



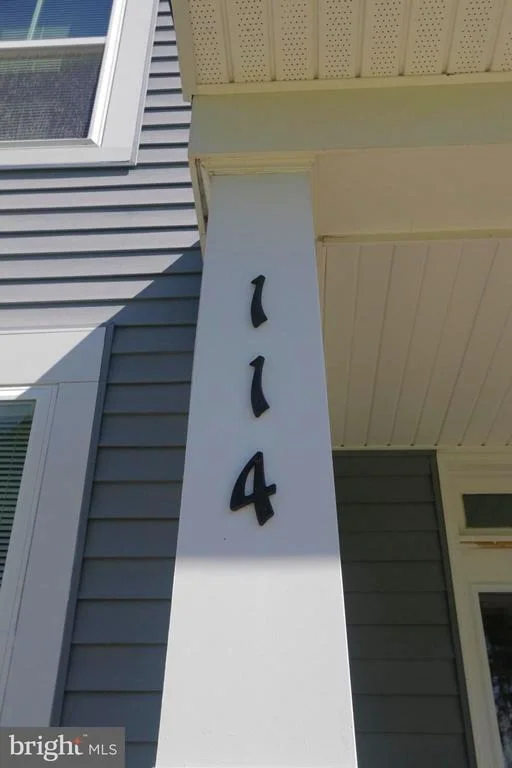
114 BENNINGTON WAY


About This Property
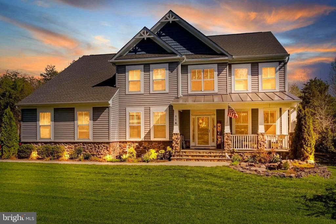
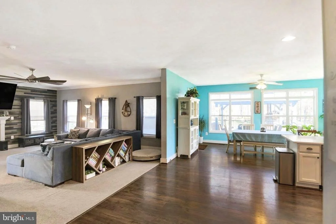
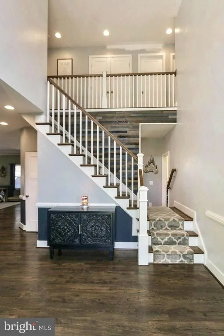
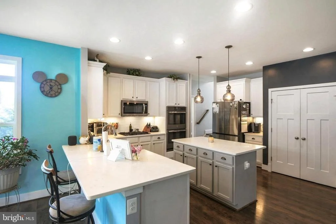
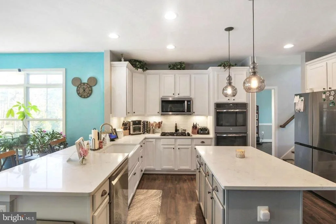
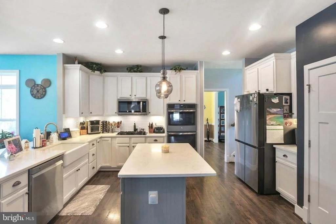
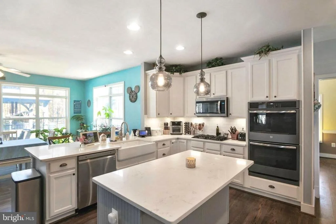
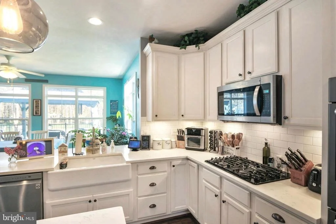
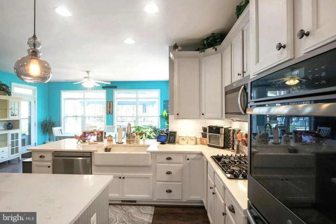
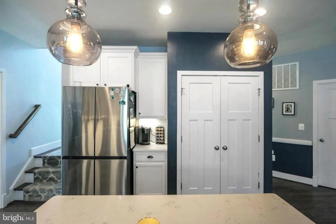
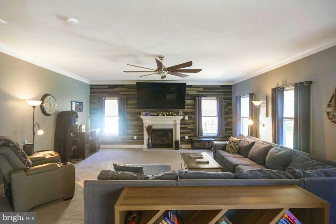
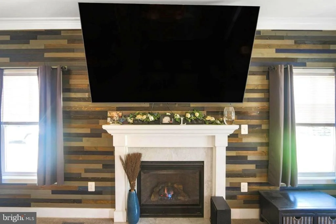
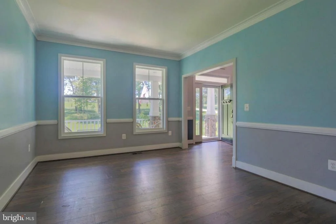
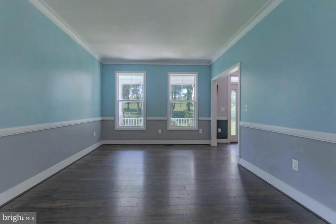
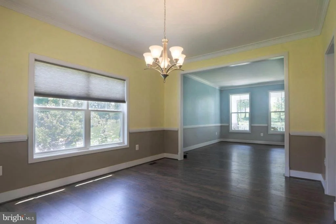
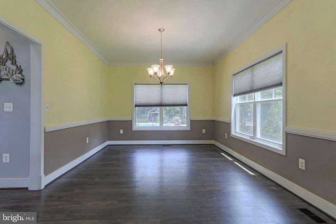
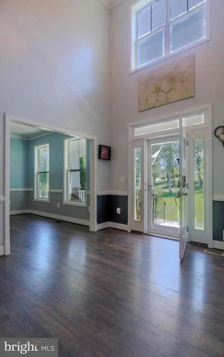
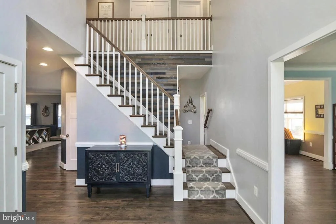
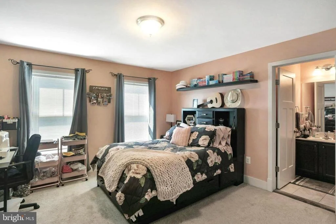
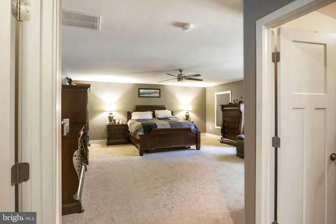
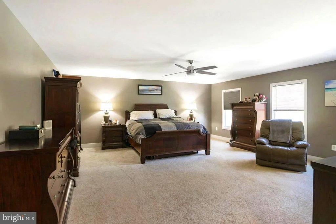
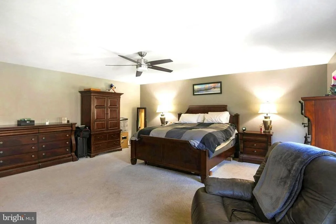
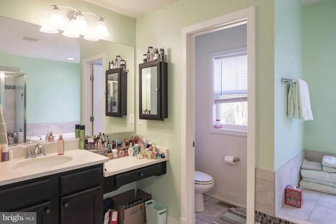
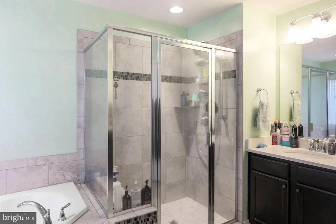
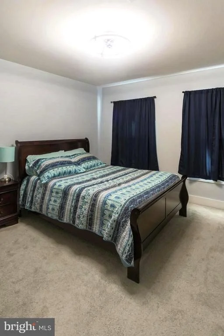
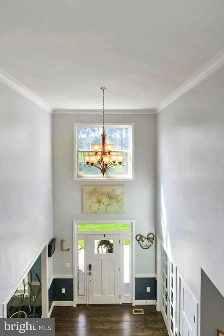
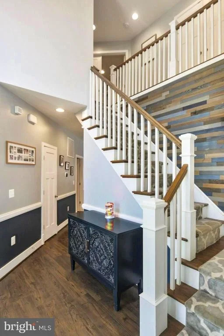
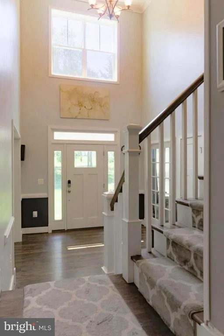
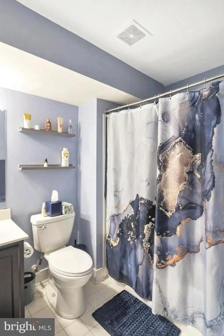
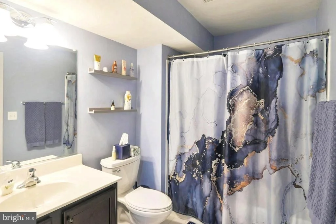
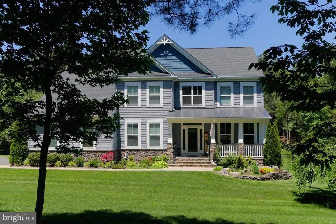
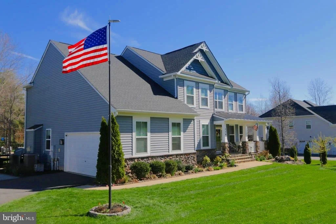
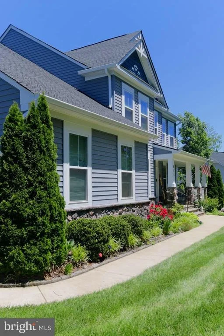
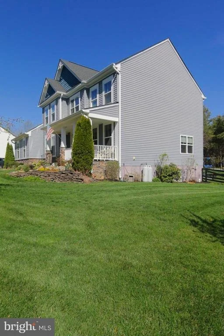
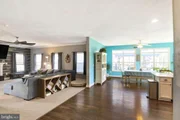
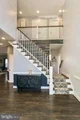
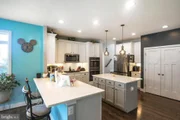
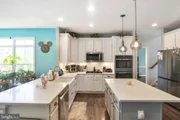
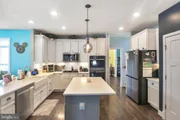
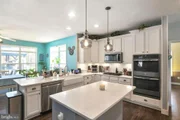
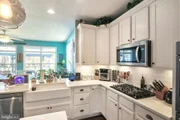
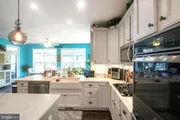
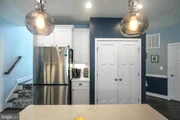
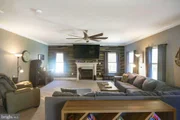
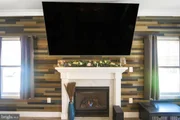
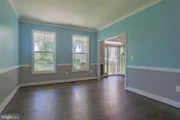
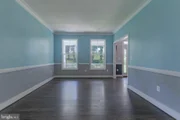
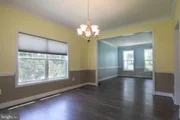
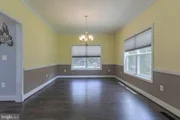
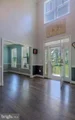
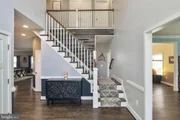
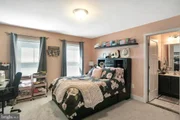
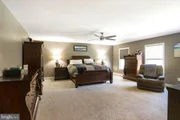
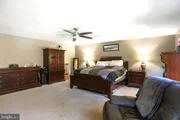
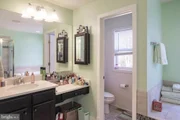
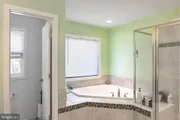
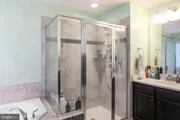
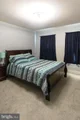
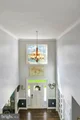
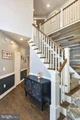
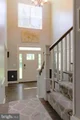
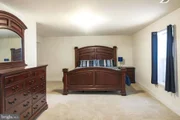
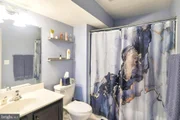
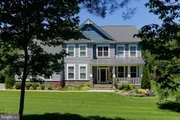
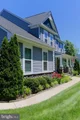
Inside, the expansive first floor has 9-foot ceilings throughout, a formal living room, dining room, and study typical of the traditional Craftsman style. Further in past the two-story atrium, you will experience a large open concept space featuring a large yet cozy family room, bright sunroom, and versatile gourmet kitchen with large island and premium countertops. This versatile space is ideal for both entertaining and everyday living. The mudroom provides access to the attached garage. Upstairs you will find 4 bedrooms, two of which have private en-suite bathrooms. Rounding out this floor, there is one more full bath shared by the final two bedrooms on this floor.
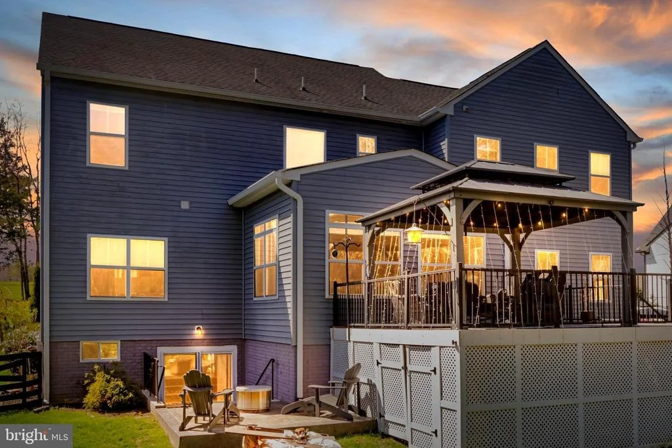
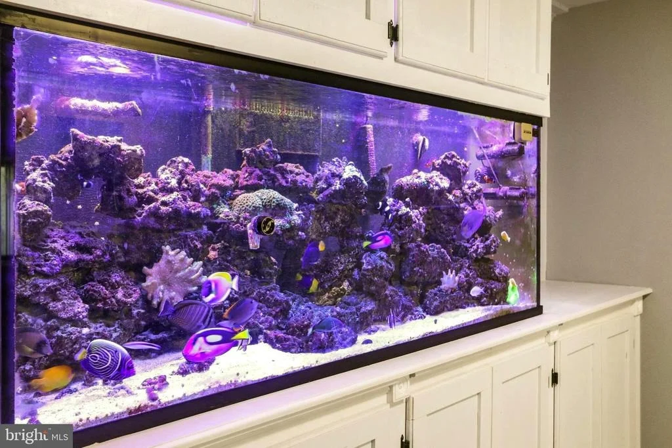
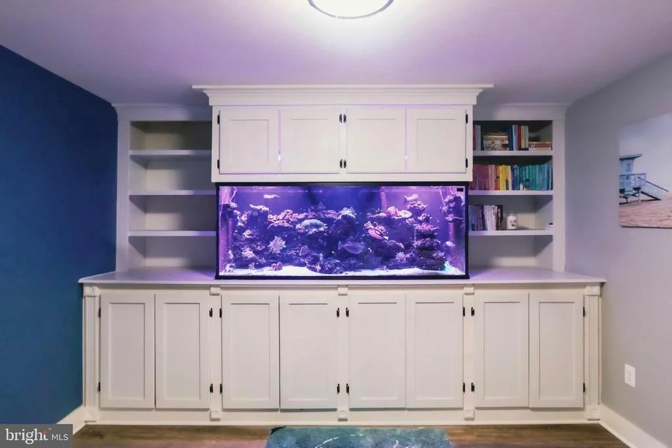
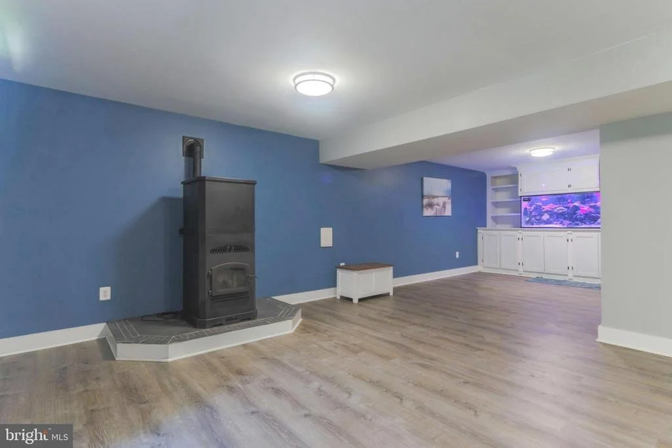
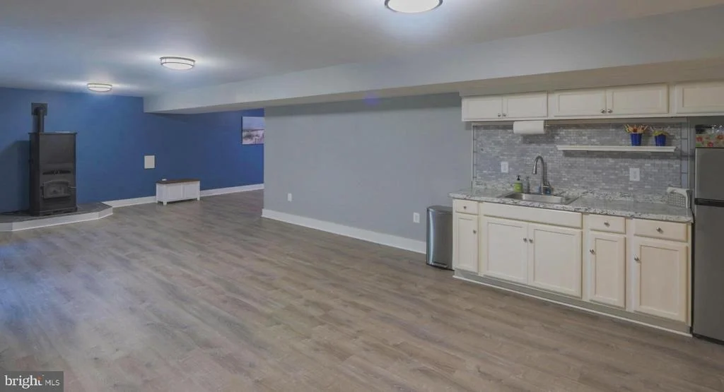
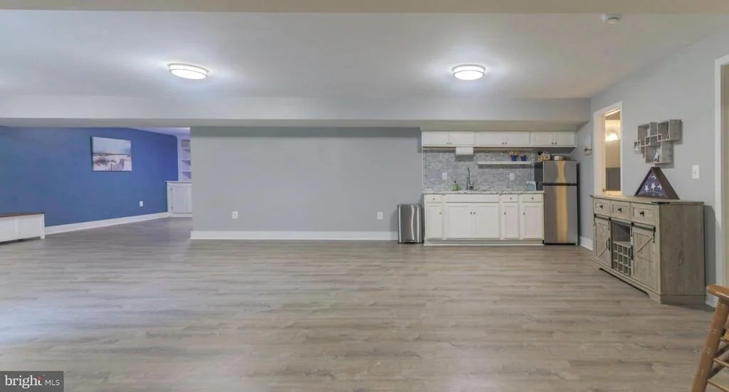
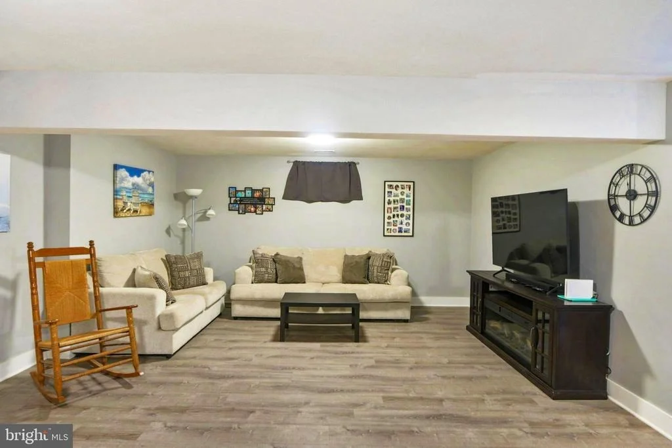
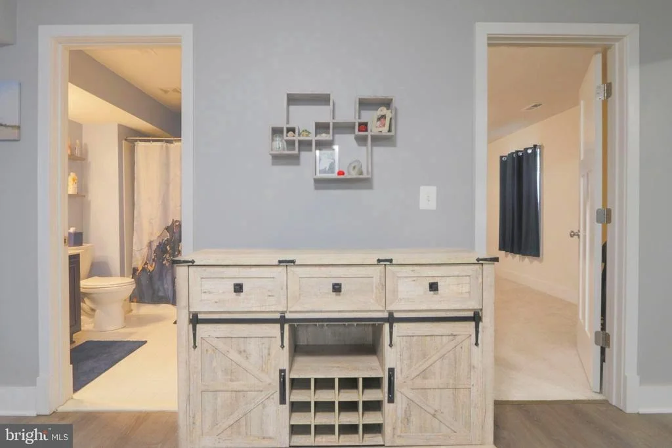
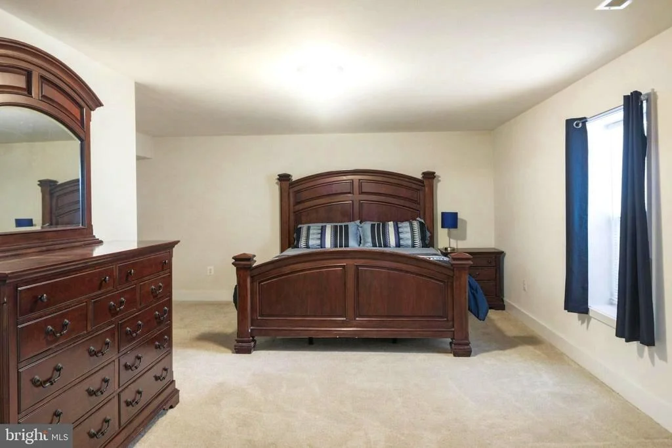
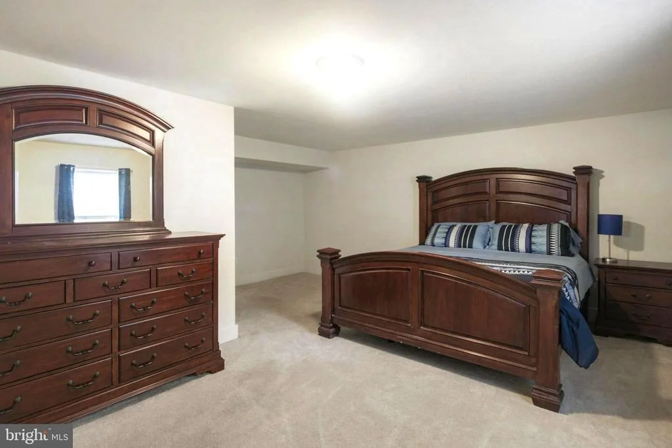
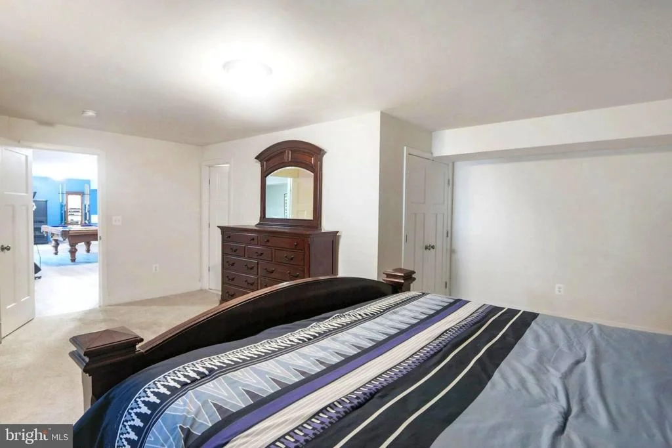
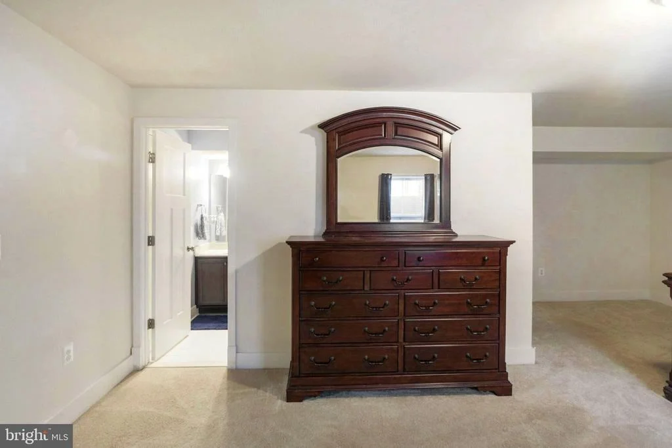
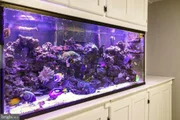
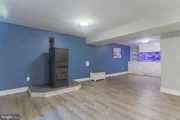
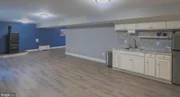
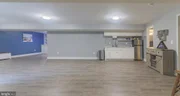
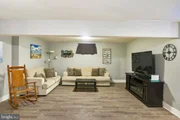
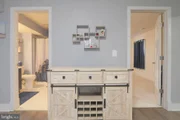
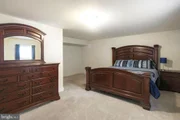
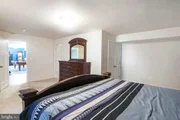
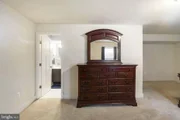
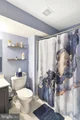
The large finished basement adds incredible value with its own kitchenette, patio access, and plenty of space for entertaining, guests, or multi-generational living. The home's 3rd master suite is tucked into this versatile living space. The common area in the basement has a cozy wood pellet stove and beautiful custom-built cabinets with bookshelves and showcasing a massive 210 gallon saltwater aquarium -- an impressive showpiece.
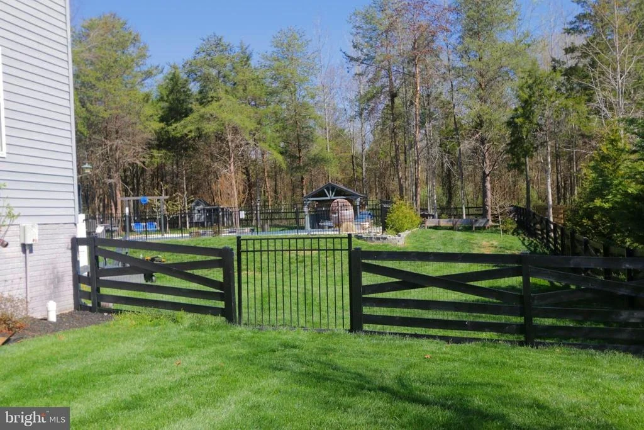
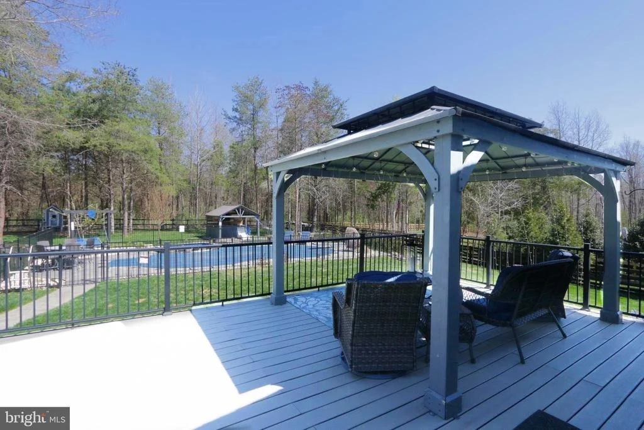
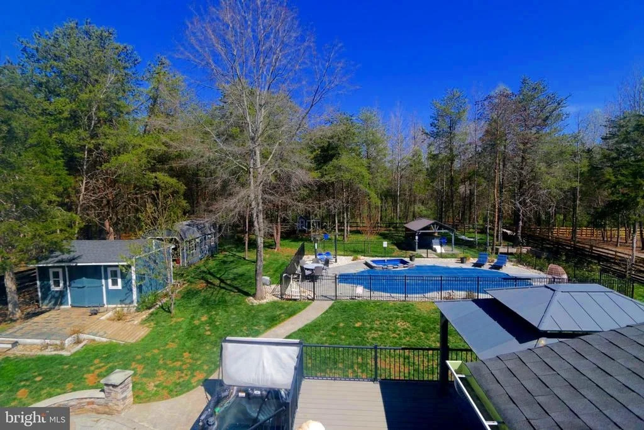
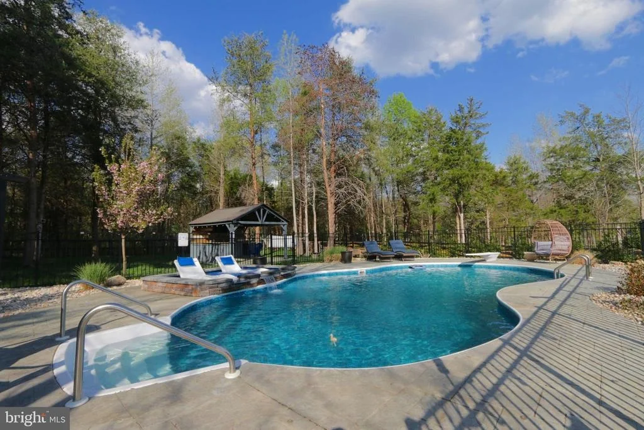
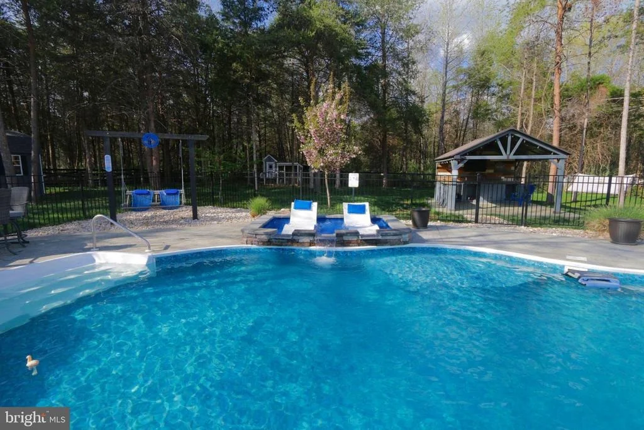
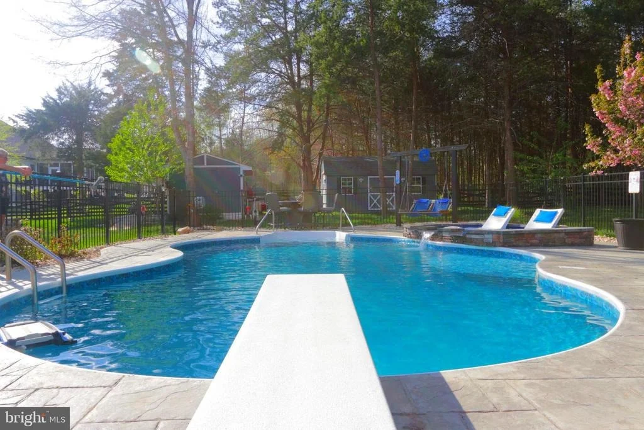
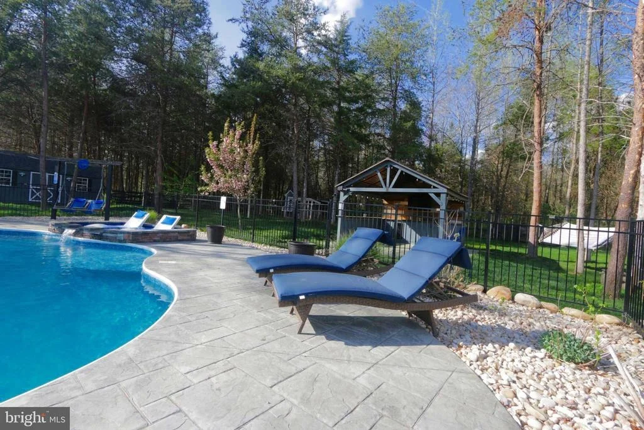
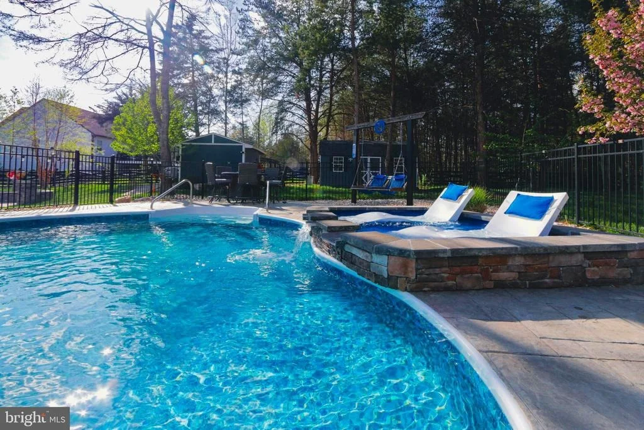
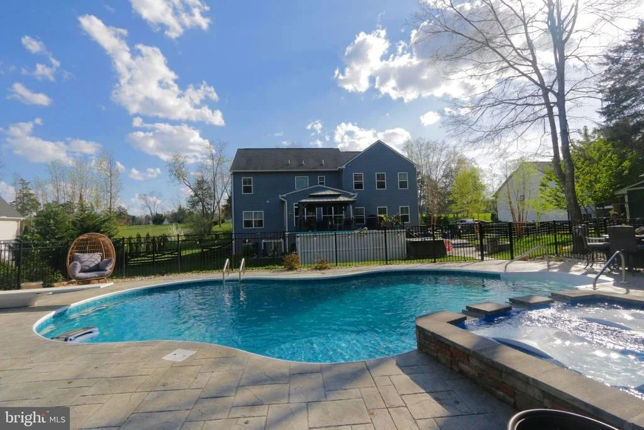
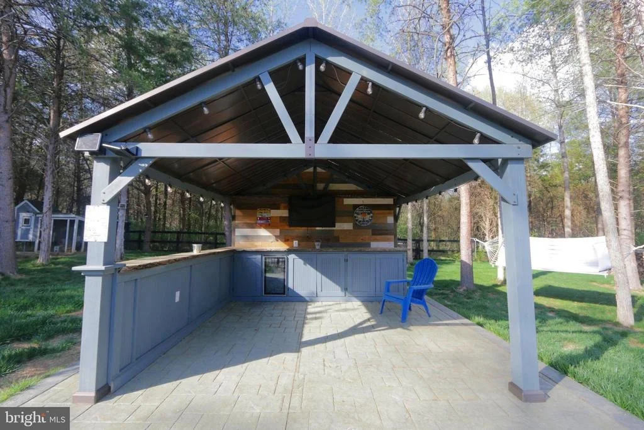
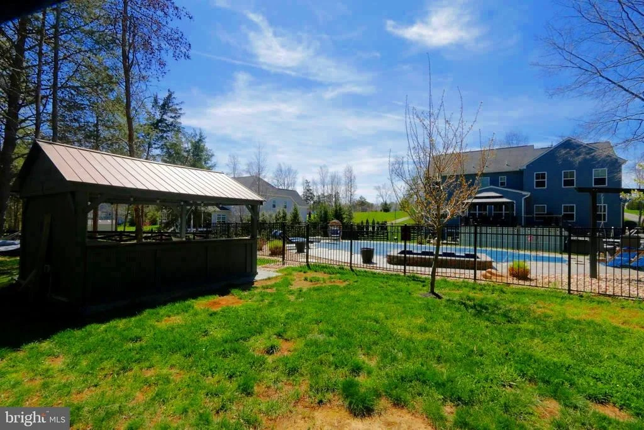
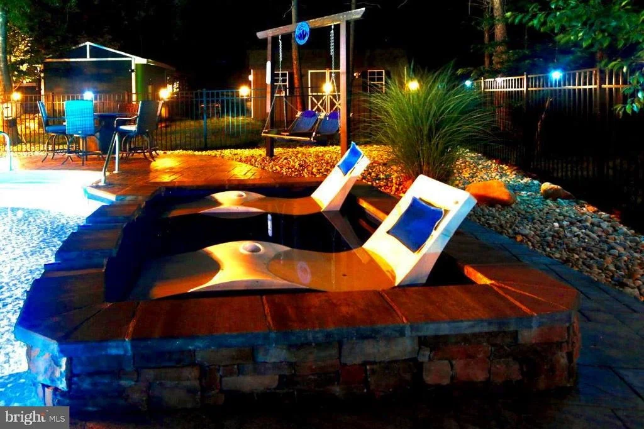
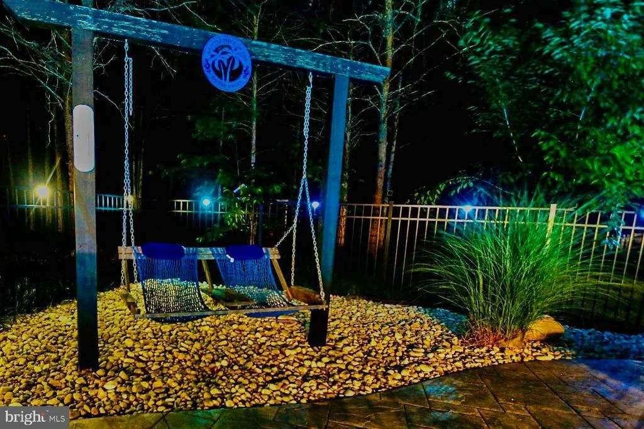
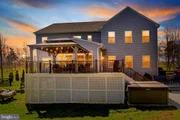
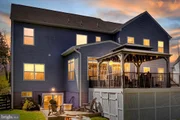
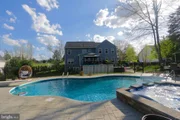
Step outside to your backyard paradise:
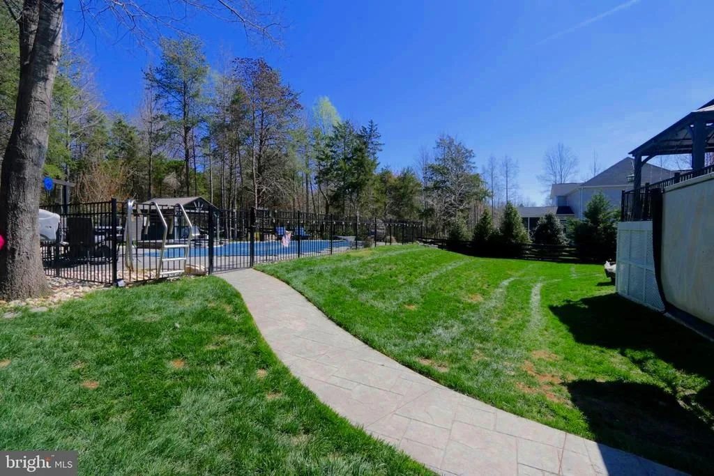
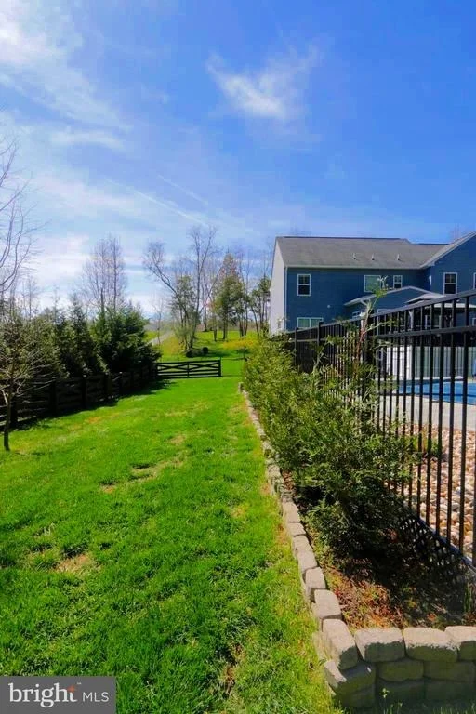
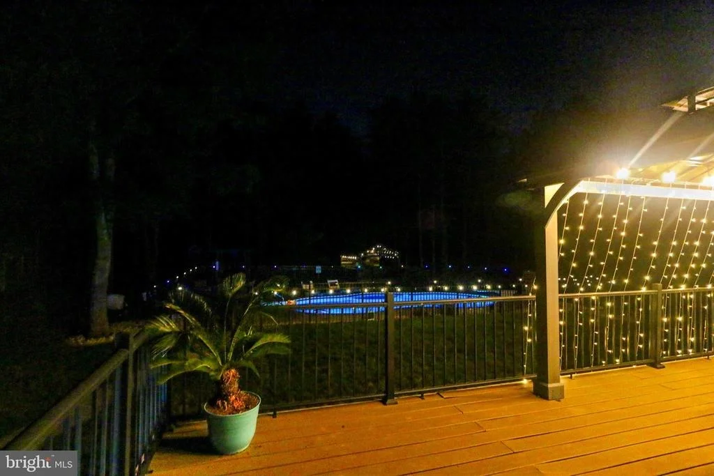
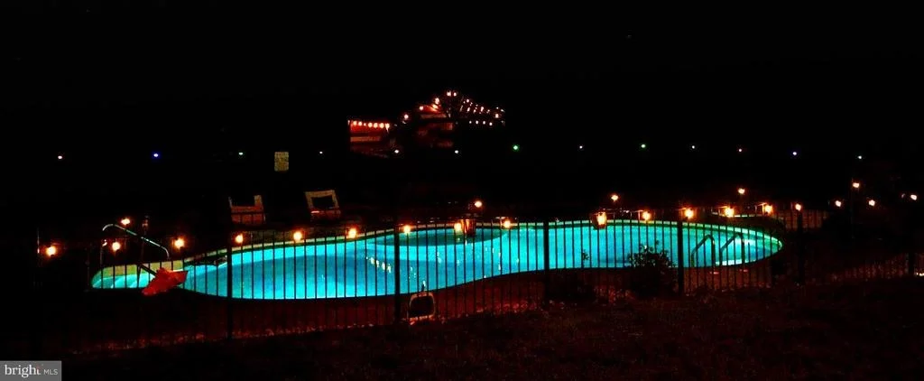
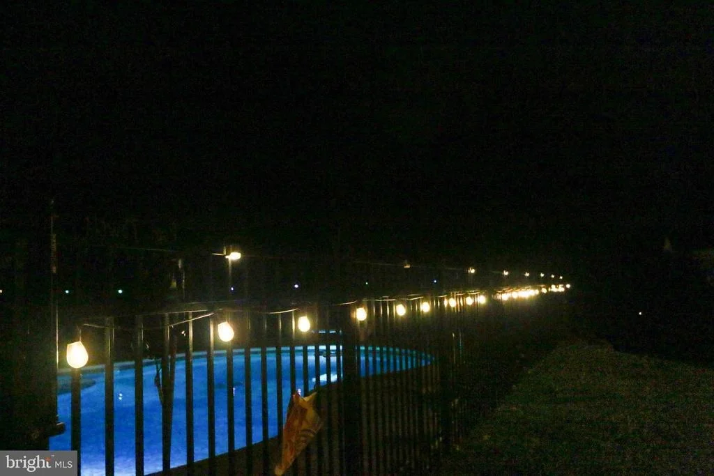
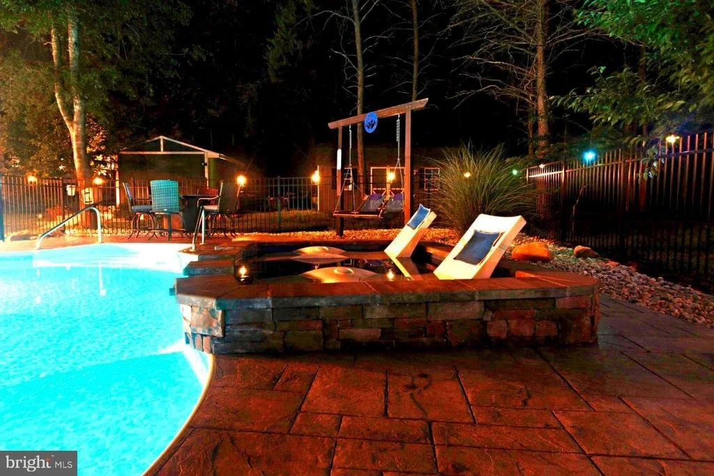
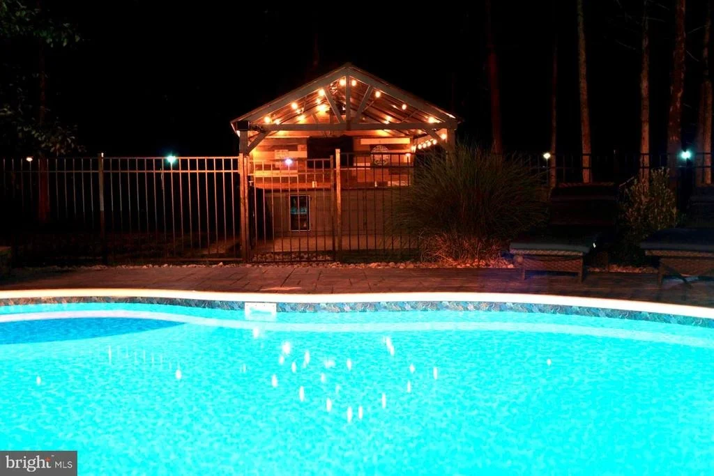
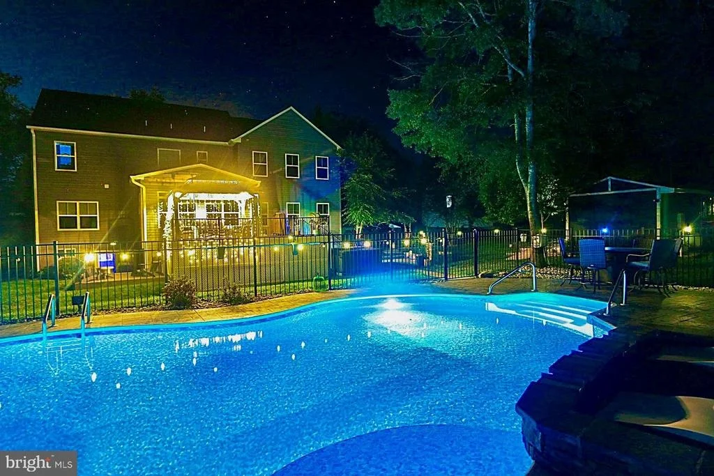
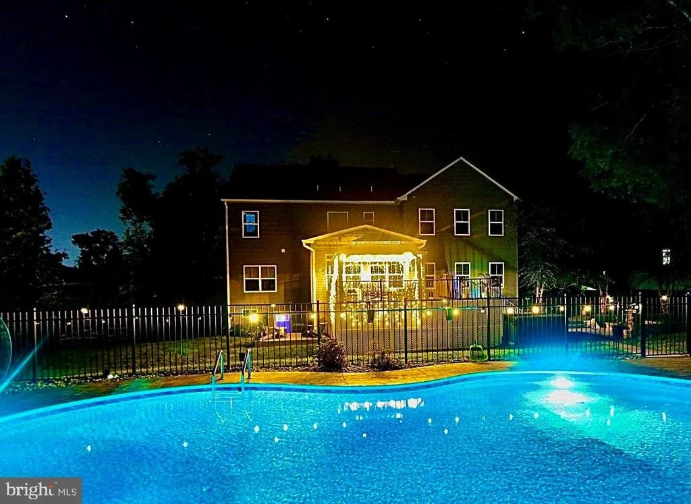
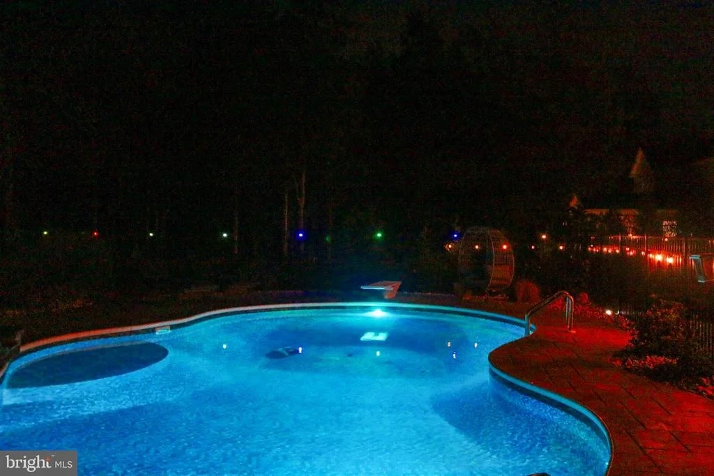
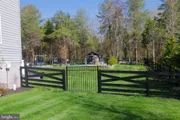
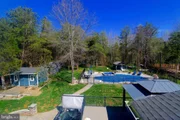
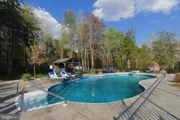
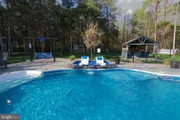
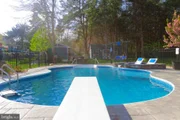
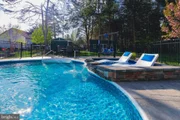
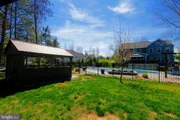
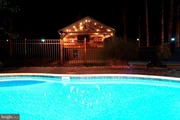
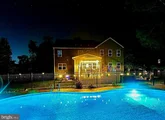
• Gated saltwater pool with tanning ledge and diving board
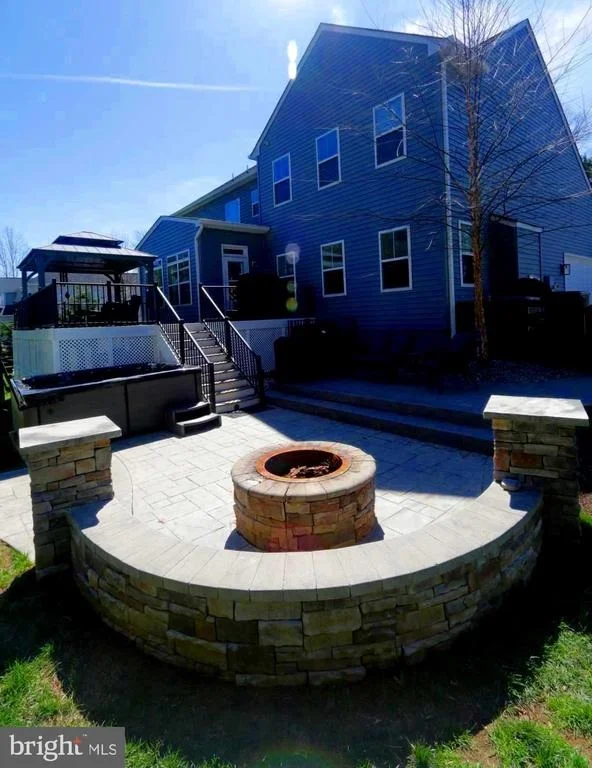
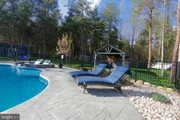
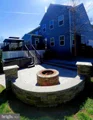
• Expansive landscaped patio for entertaining
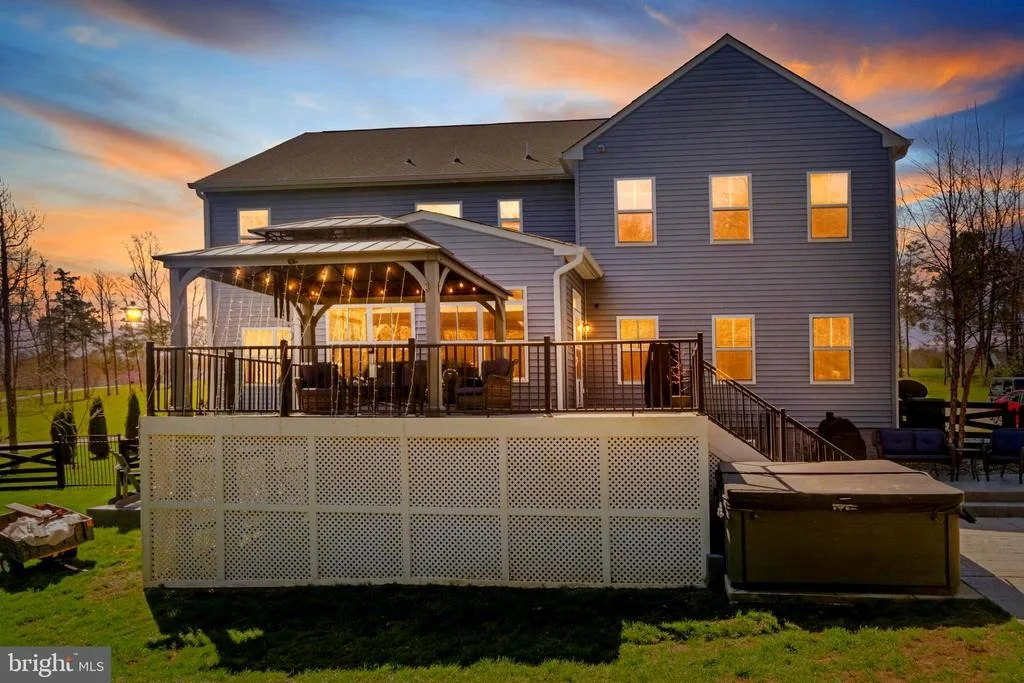
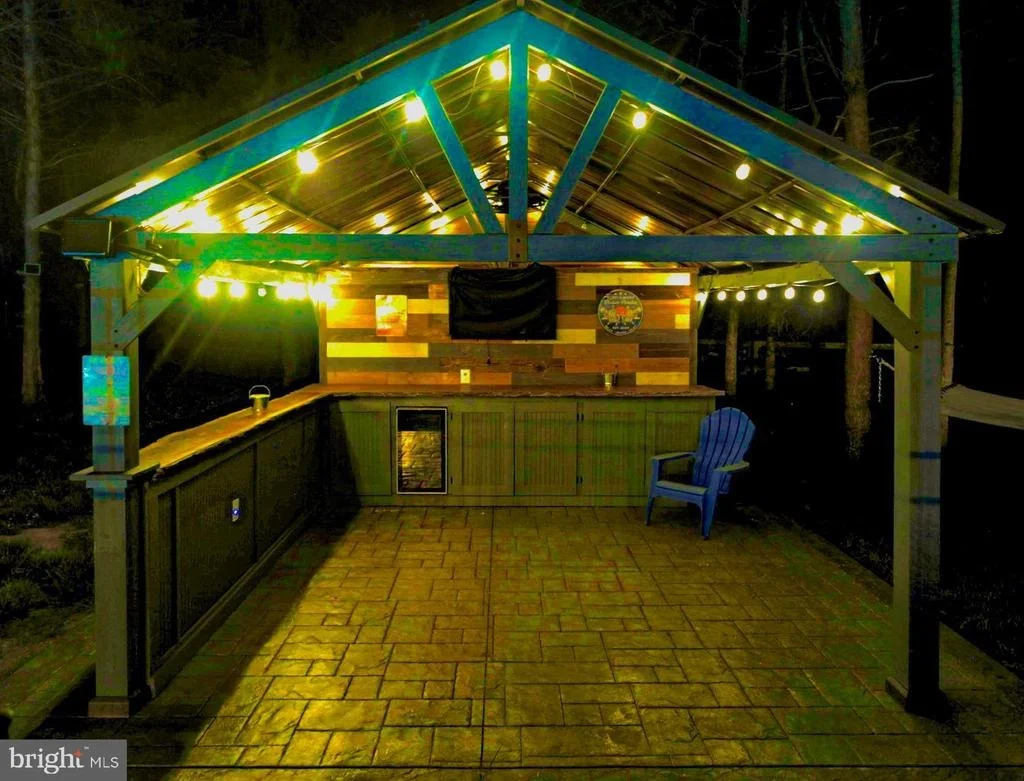
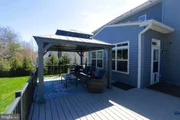
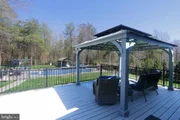
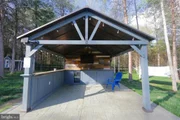
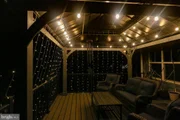
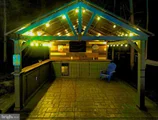
• Gazebo with pool bar and mini refrigerator
• Hot tub with lounger
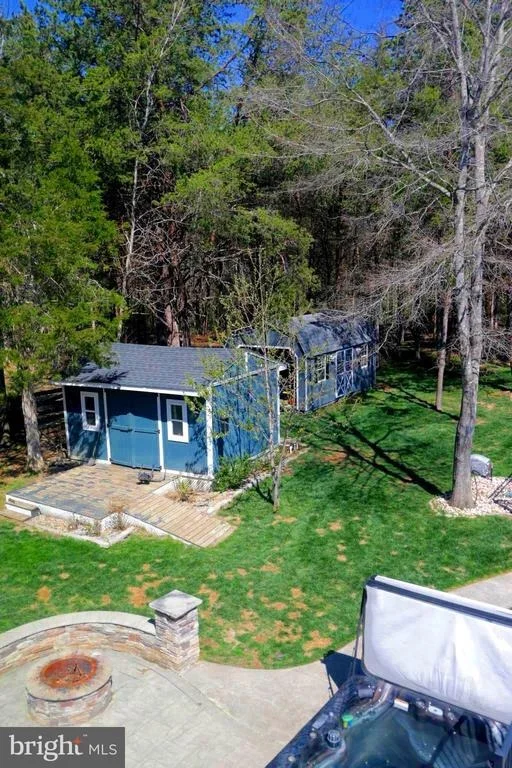
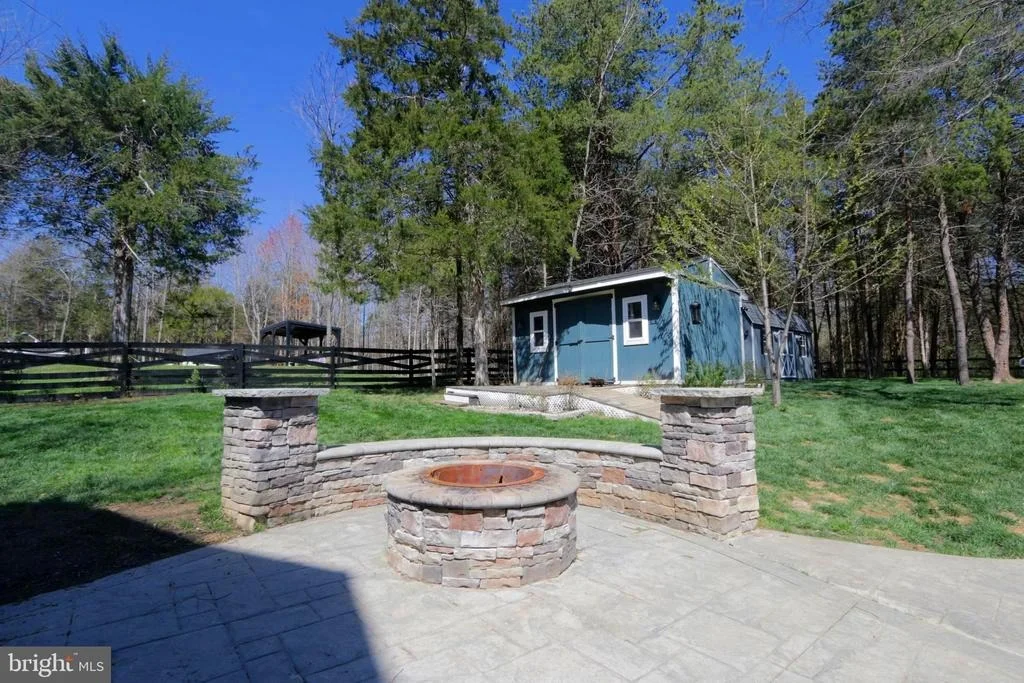
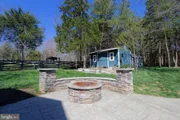
• Concrete fire-pit patio hardscape with built-in bench
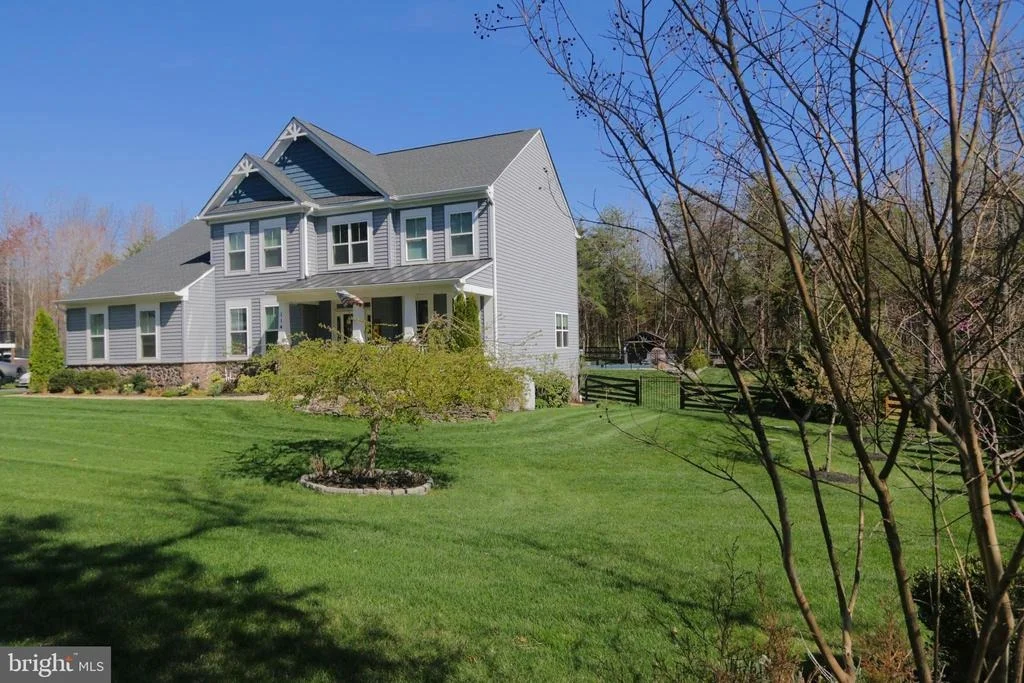
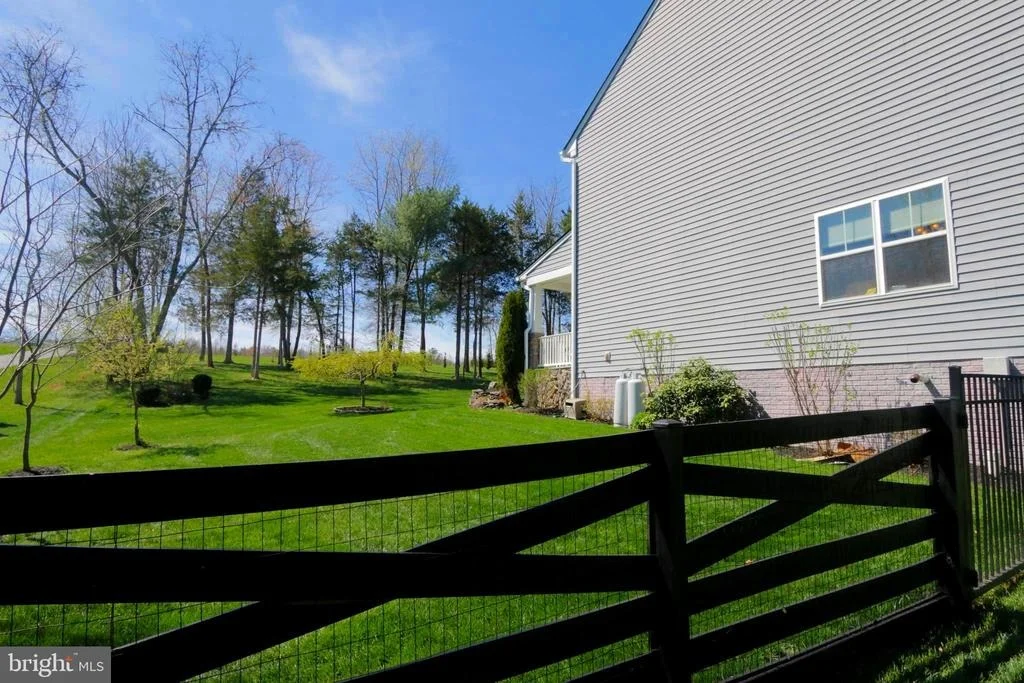
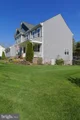
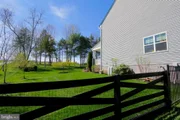
• Fully fenced backyard for privacy
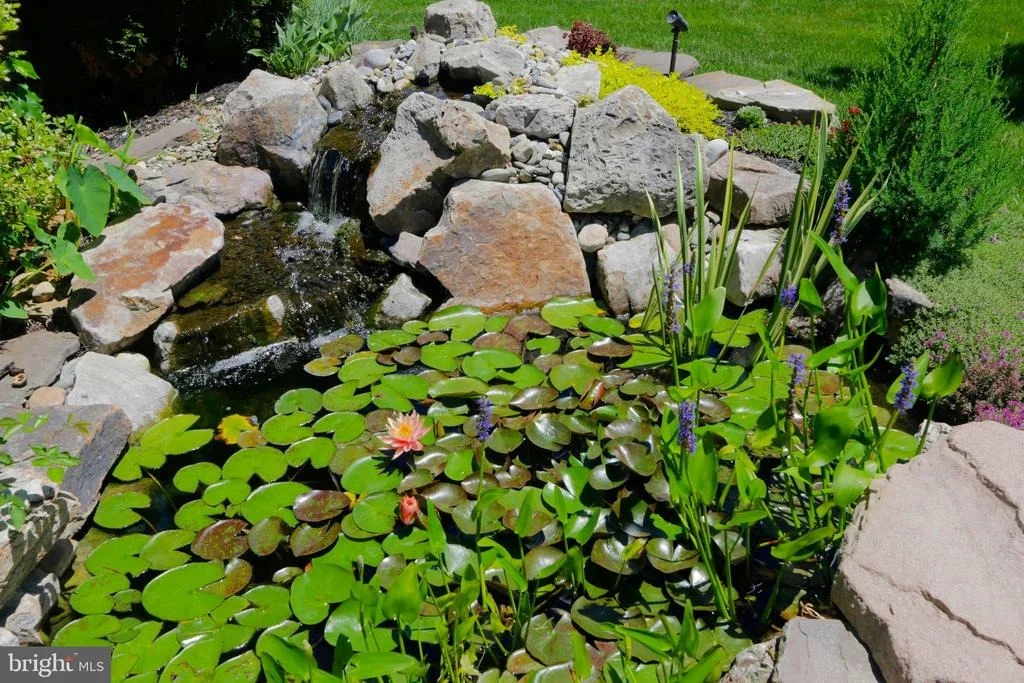
• Peaceful pond with waterfall feature
For hobbyists and nature lovers, this property includes:
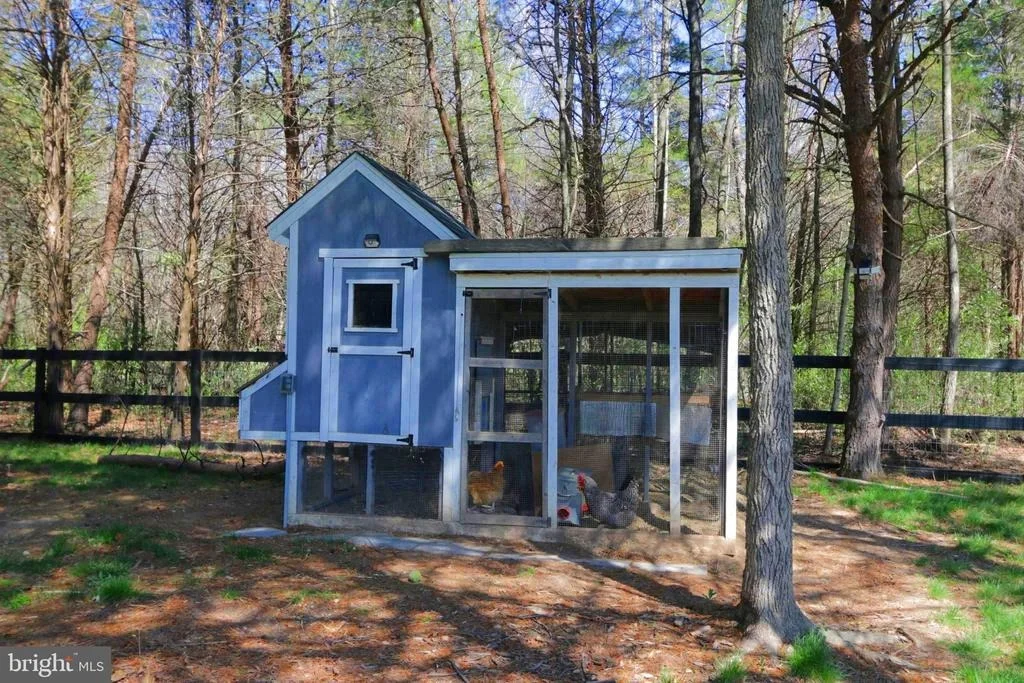
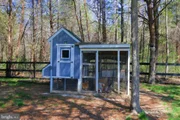
• Chicken coop with laying chickens for fresh eggs
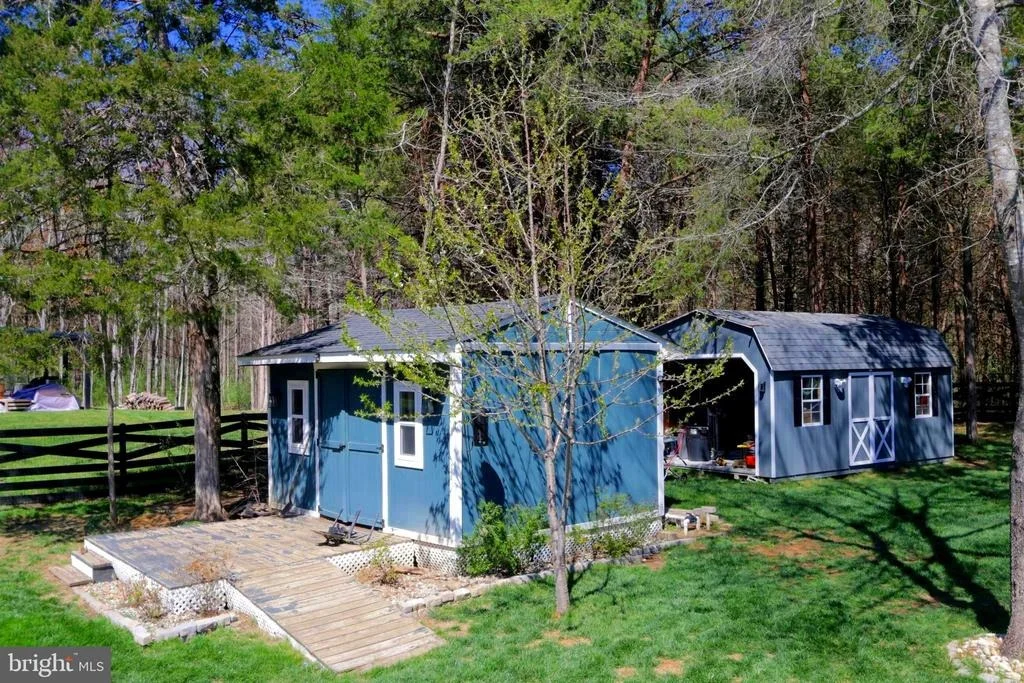
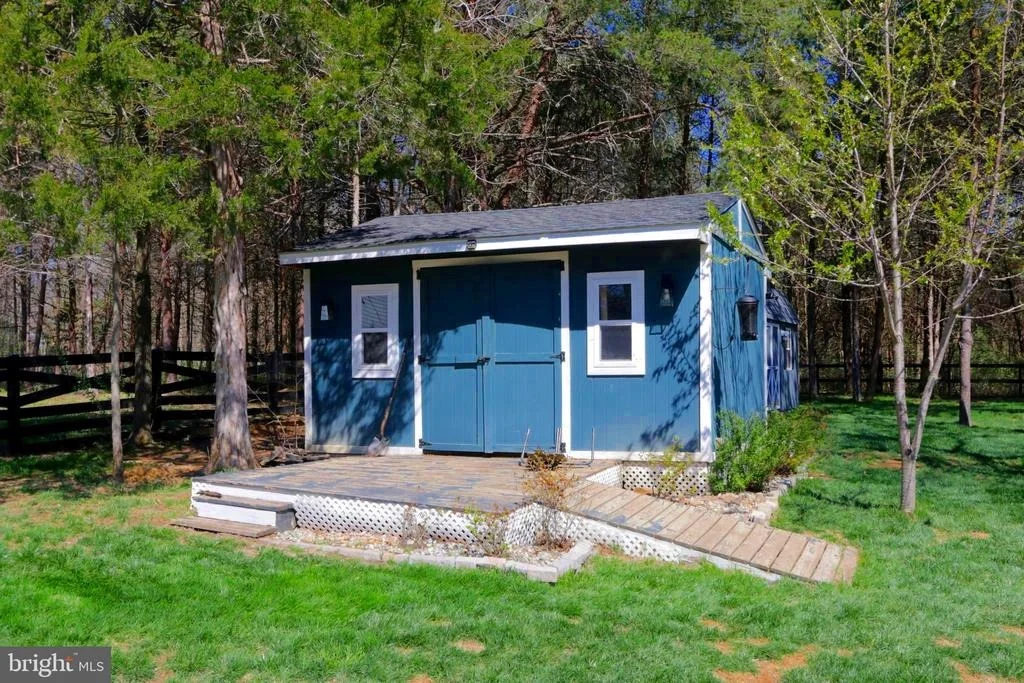
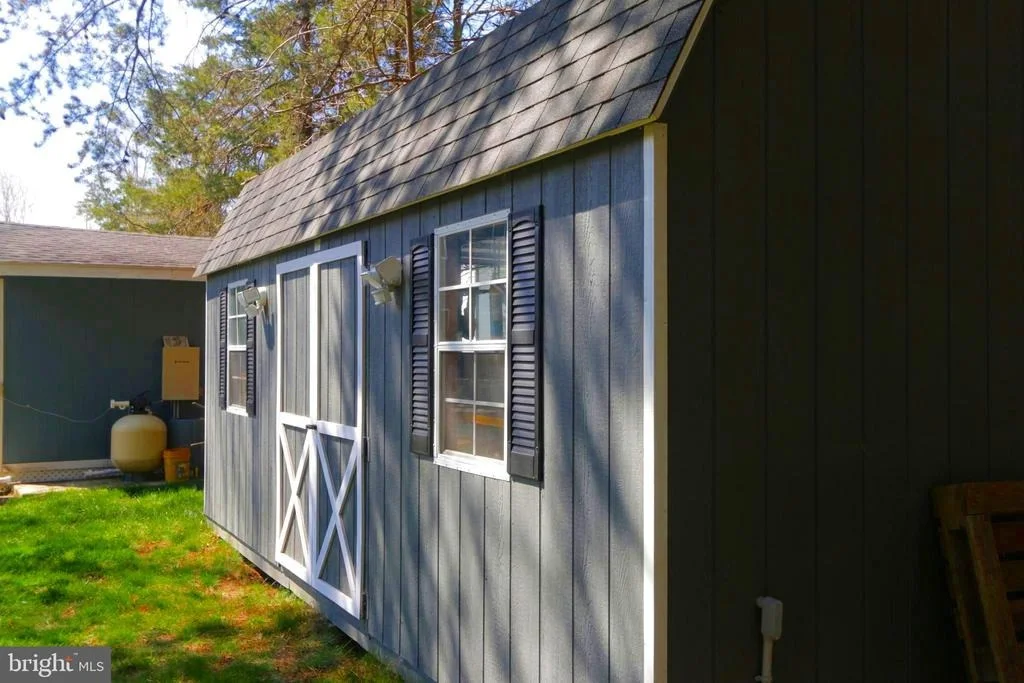
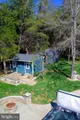
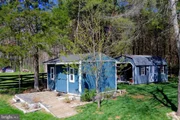
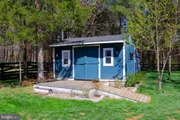
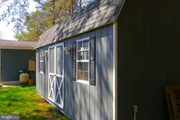
• Work shed for woodworking or projects
• Additional shed for garden and pool supplies
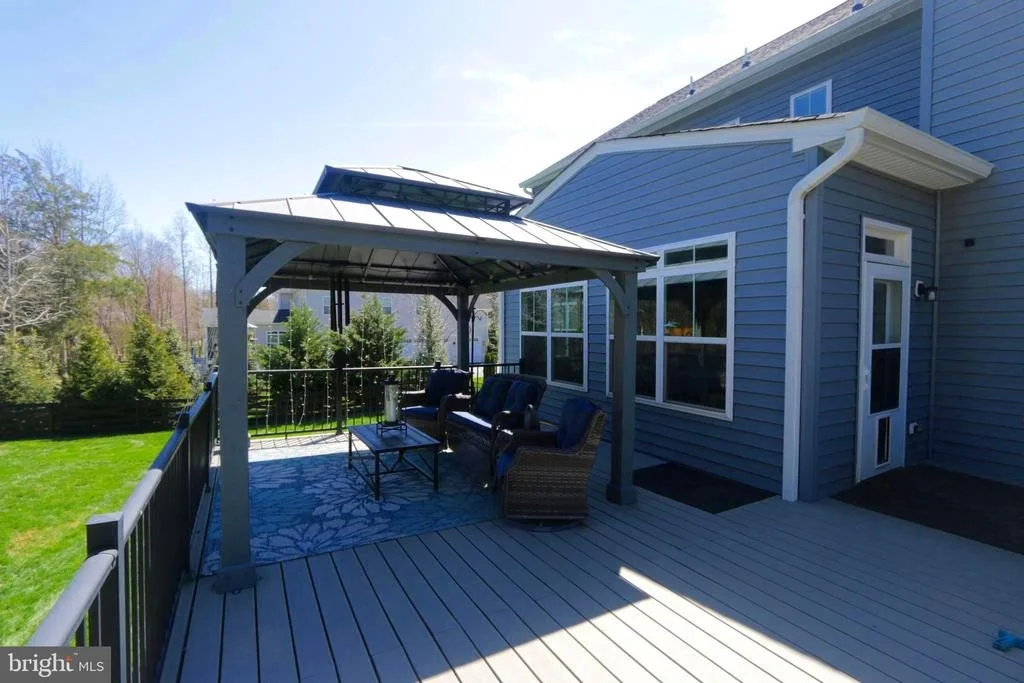
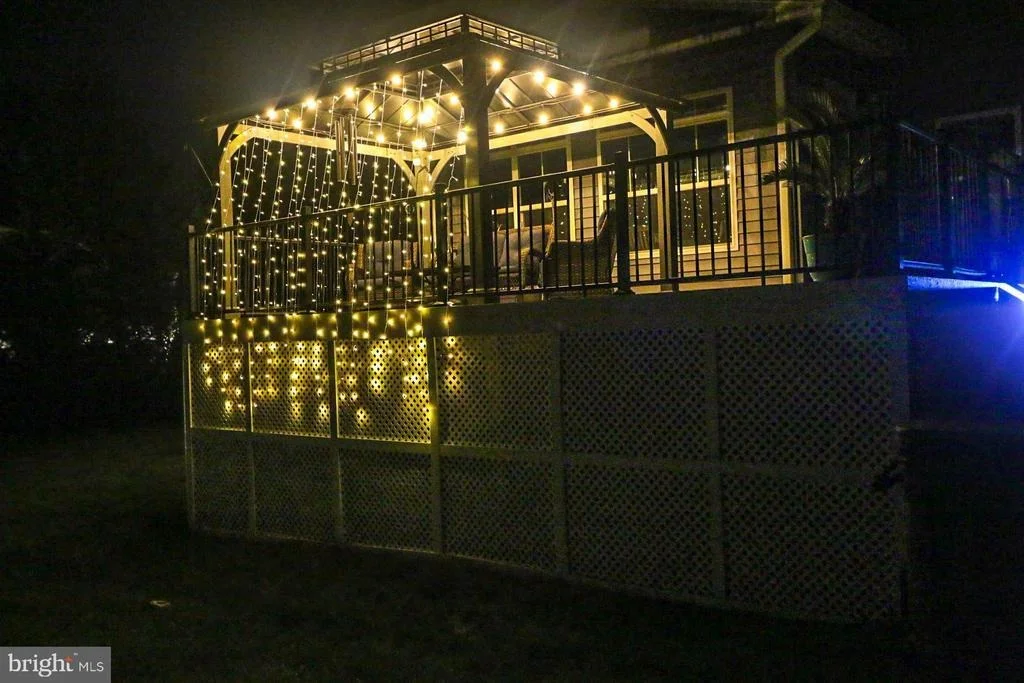
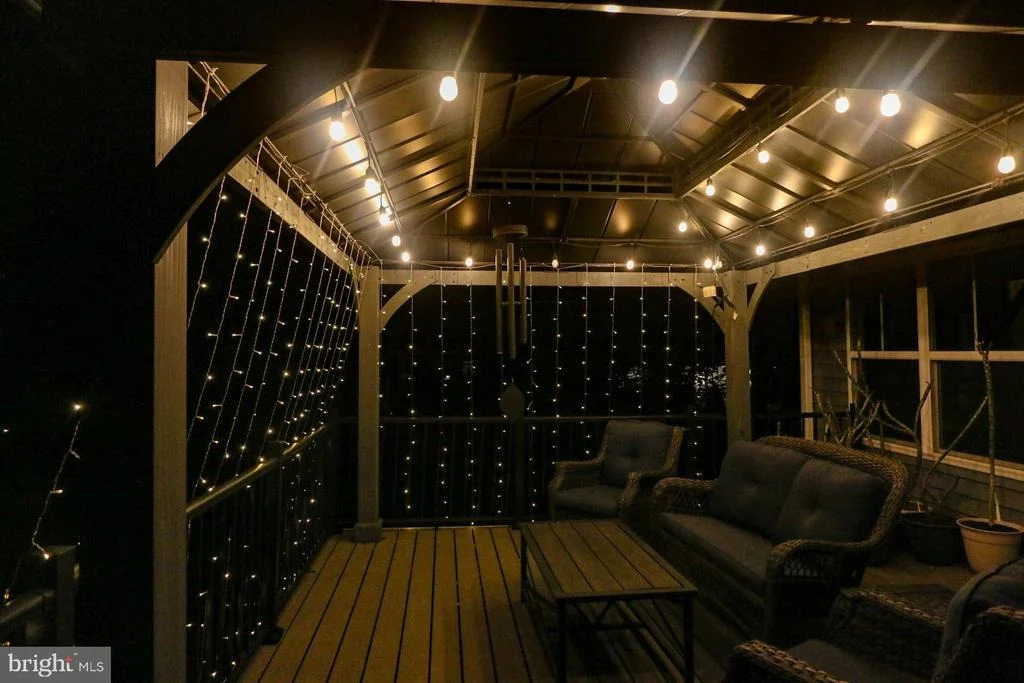
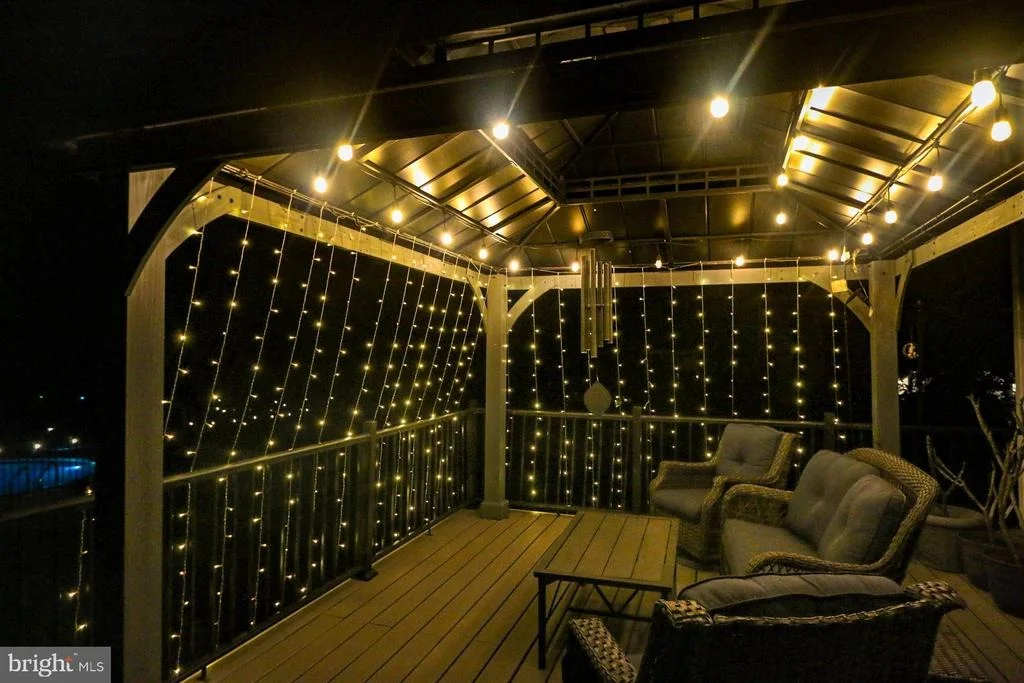
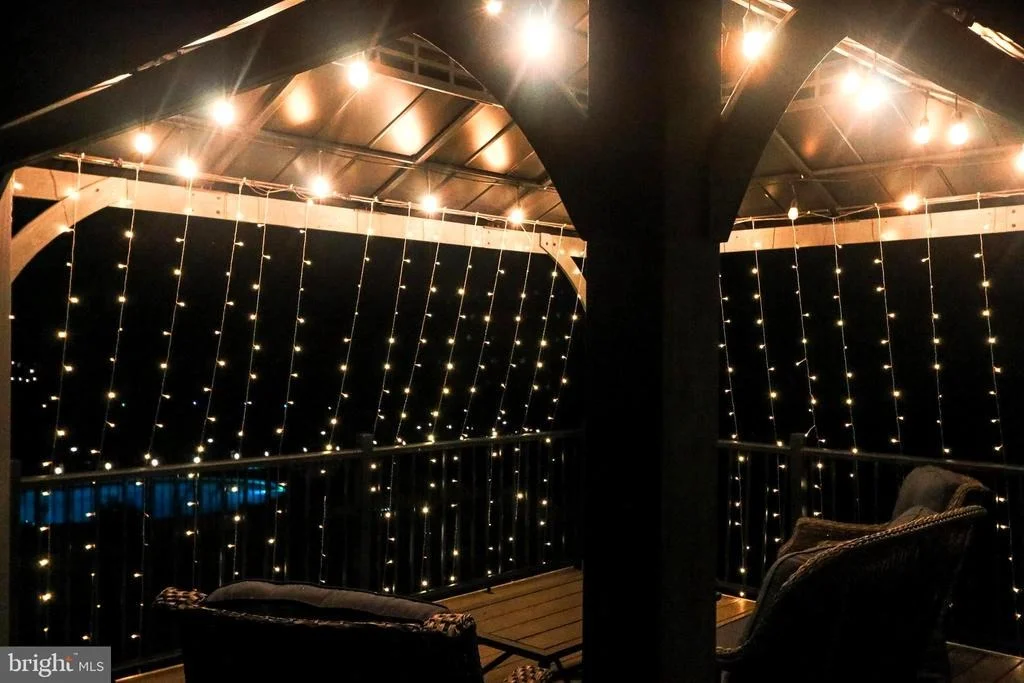
• Deck off the sunroom with gazebo
• Patio off the basement
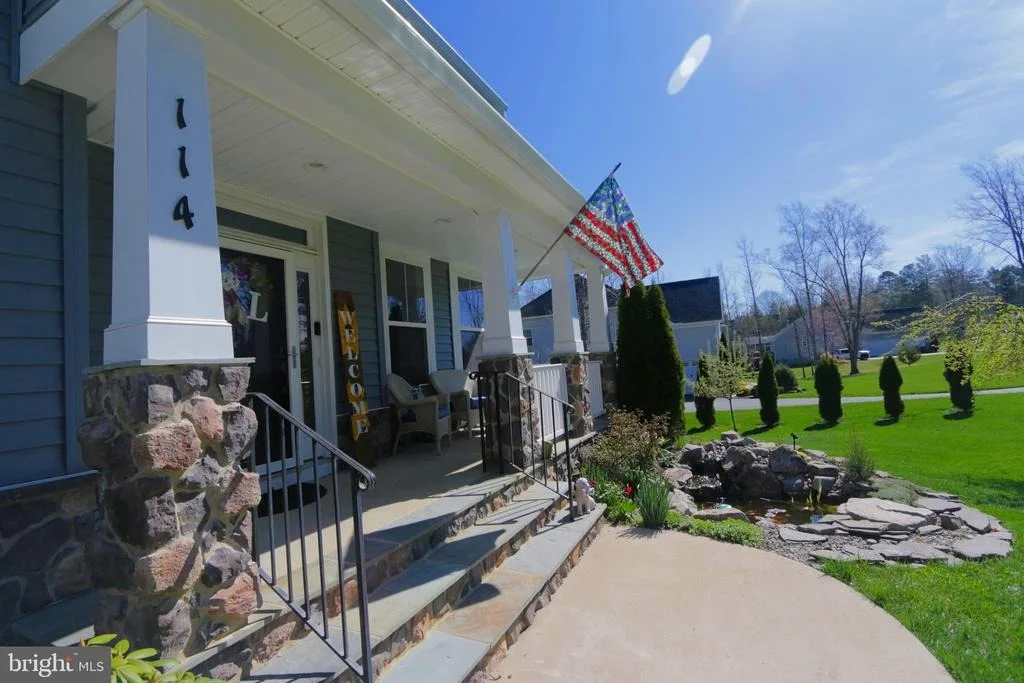
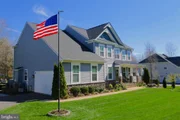
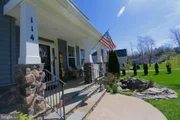
• Inviting wide front porch
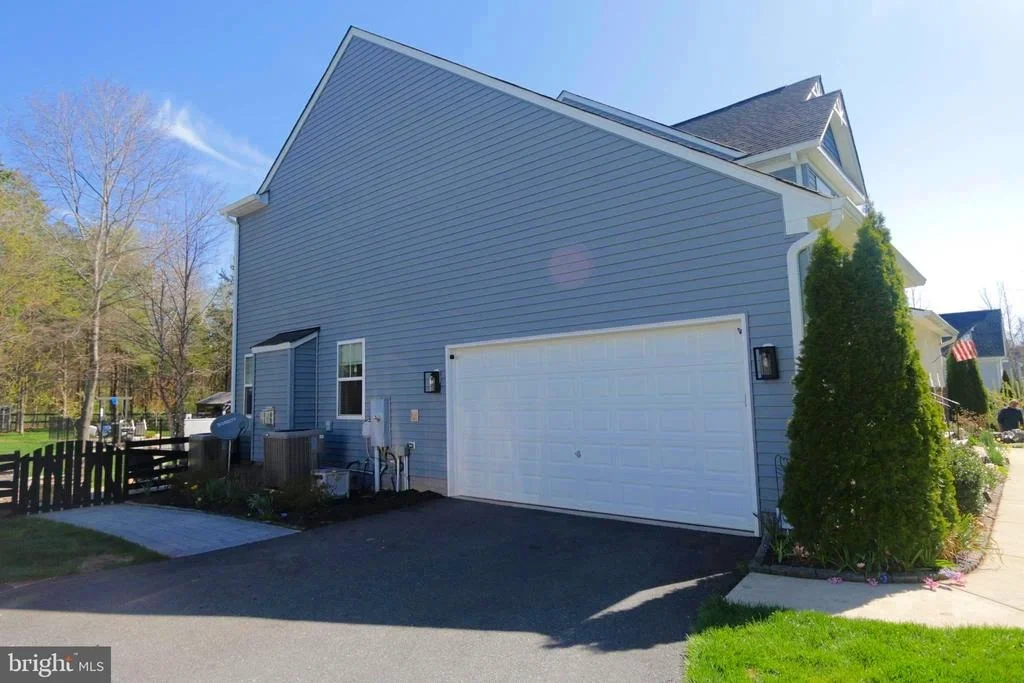
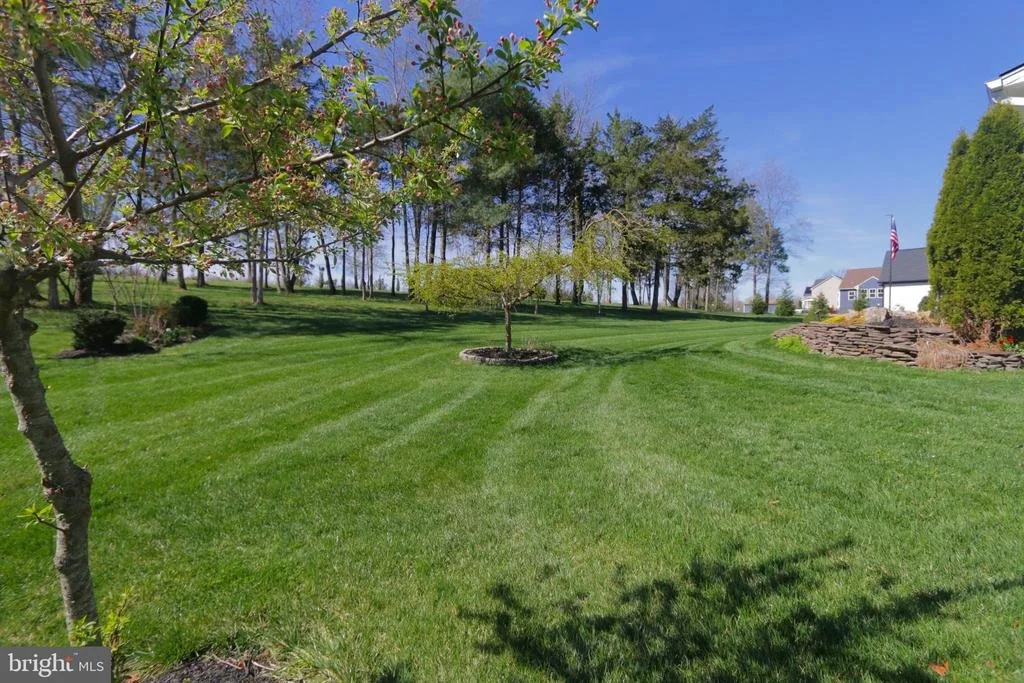
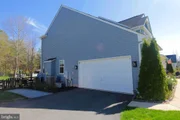
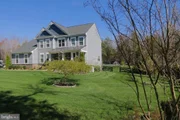
Complete with a 2-car garage, long driveway with large parking pad, this wonderful home is versatile and functional, surrounded by nature, and offers resort-style living right at home.
Credit for carpet/flooring available.
Payment Calculator
Your Estimated Monthly Payment
Cap Rate Calculator
What does this mean?
Based on our analysis, the cap rate of this property is 1.25%. A negative cap rate indicates that the property might not be feasible as an income-producing asset. The median cap rate for a near zip code 11238 is 4.23%.
How much can I actually make?
Actual monthly rental income may vary between $4,760 and $7,140 depending on unit-specific characteristics. You can change the amount using the slider to further explore.
How is cap rate calculated?
Cap Rate = Net Operating Income (NOI) / Property Asset Value.
When calculating the cap rate, we assume 100% occupancy. Leverage (mortgage) is not considered.
Cap Rate provided by RealtyHop and RentHop, learn more about cap rate here.
Price History
| Date / Event | Date | Event | Price |
|---|---|---|---|
| Jul 27, 2026 | Sold | ||
| Sold | |||
| Jun 30, 2026 | In contract | - | |
| In contract | |||
| Jun 11, 2026 | Price Decreased |
$995,000
↓ $49K
(4.7%) | |
| Price Decreased | |||
| May 25, 2026 | Price Decreased |
$1,044,050
↓ $55K
(5%) | |
| Price Decreased | |||
| May 2, 2026 | Listed by Keller Williams Realty/Lee Beaver & Assoc. | $1,099,000 | |
| Listed by Keller Williams Realty/Lee Beaver & Assoc. | |||

Property Highlights
Building Info
Comparables
Status
Price/ft²
Listed On
Sold On
About Stafford
Similar Homes for Sale
Currently no similar homes aroundNearby Rentals

Keller Williams Realty/Lee Beaver & Assoc.
Last Updated: 9 hours ago
Data Source: Bright MLS , MLS# VAST2047602


























 Your Privacy Choices
Phone: 425-283-2930
Address: 335 Madison Avenue, New York, NY 10017