


114 Beach Road


About This Property
Payment Calculator
Your Estimated Monthly Payment
Cap Rate Calculator
What does this mean?
Based on our analysis, the cap rate of this property is 1.25%. A negative cap rate indicates that the property might not be feasible as an income-producing asset. The median cap rate for a near zip code 11238 is 4.23%.
How much can I actually make?
Actual monthly rental income may vary between $4,760 and $7,140 depending on unit-specific characteristics. You can change the amount using the slider to further explore.
How is cap rate calculated?
Cap Rate = Net Operating Income (NOI) / Property Asset Value.
When calculating the cap rate, we assume 100% occupancy. Leverage (mortgage) is not considered.
Cap Rate provided by RealtyHop and RentHop, learn more about cap rate here.
Price History
| Date / Event | Date | Event | Price |
|---|---|---|---|
| Jul 25, 2024 | Sold | ||
| Sold | |||
| May 11, 2024 | In contract | - | |
| In contract | |||
| Apr 19, 2024 | Listed by Douglas Elliman Real Estate | $1,299,000 | |
| Listed by Douglas Elliman Real Estate | |||
| | |||
|
Welcome to 114 Beach Road, a lovely colonial home located in the desirable Biltmore Shores community. Experience the charm of a welcoming porch leading into a beautifully appointed interior featuring hardwood floors, a living room w/gas fireplace surrounded by custom cabinetry & French doors. The den offers serene water views and opens through French doors to the dining room. This room is perfect for entertaining with two sets of sliding doors that open to a spacious Trex deck, complete with a canvas awning and waterfront views. The deck provides an ideal outdoor living space with dual stairs leading to the landscaped yard, deck & patio below. The kitchen is equipped with stainless steel appliances & granite countertops. There is a utility room/panty which houses a Navien heating system and a large additional storage room. A full bath & coat closet complete this floor. Upstairs the primary suite is a true retreat featuring large walk-in closet and an ensuite bathroom with soaking tub, separate shower & skylight. Three additional bedrooms, another full bath, and access to the attic via two sets of pull down stairs offer plenty of space and storage. The home also includes a dedicated office with skylight & a convenient laundry closet. The lower level boasts a recreation area with 9ft ceiling and walk-out to the yard & access to the heated garage. Outdoor features include Navy bulkhead, a shed, an outdoor shower, a patio, a hardwired gas line for a BBQ, inground sprinklers & solar panels. Flood insurance is only $813 annually and is transferrable! This home is a perfect blend of indoor comfort and outdoor beauty making it an exceptional choice for discerning buyers seeking a waterfront lifestyle.
| |||
| Feb 9, 2004 | Sold | ||
| Sold | |||
| Aug 17, 2001 | Sold | ||
| Sold | |||
Property Highlights
Building Info
Comparables
Status
Price/ft²
Listed On
Sold On
About Massapequa
Similar Homes for Sale
Currently no similar homes aroundNearby Rentals
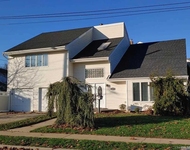
$6,000 /mo
- 4 Beds
- 2 Baths
- 2,658 ft²
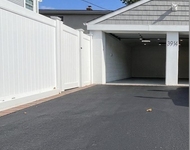
$4,000 /mo
- 2 Beds
- 1 Bath
- 835 ft²

Data Source: OneKey MLS
 Your Privacy Choices
Phone: 425-283-2930
Address: 335 Madison Avenue, New York, NY 10017