See Home Value
$2,200,000
● House - Off Market

114 ASHLING

San Antonio, TX 78260
bedrooms
6 Beds
bathrooms
6 Baths, 1 Half Bath
square feet
6,974 Ft²
$13,715
Est. Monthly
$42
HOA / Fees
0.60%
Cap Rate

About This Property

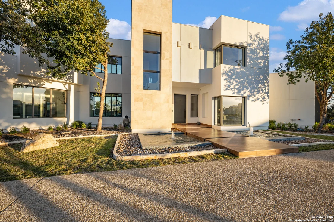
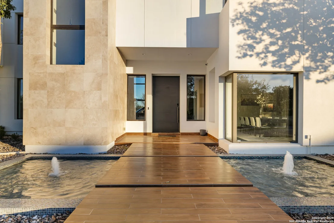
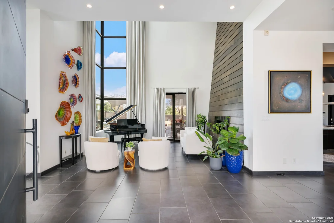
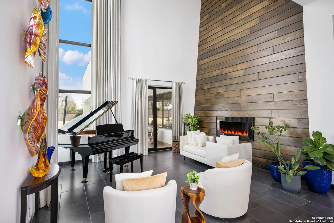
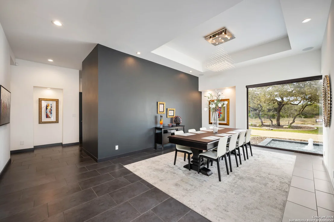
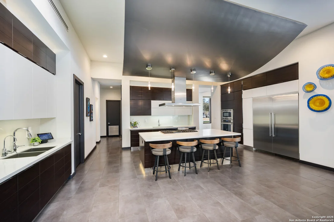
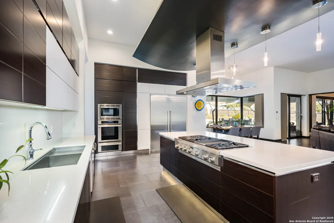
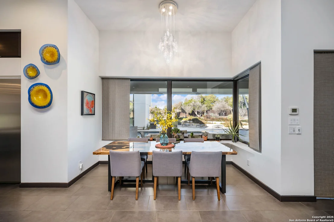
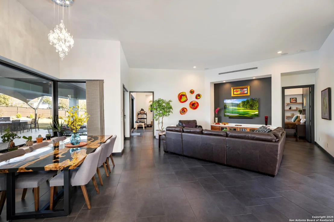
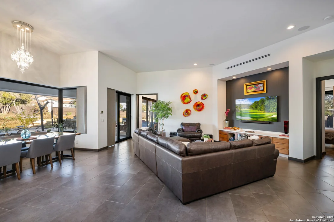
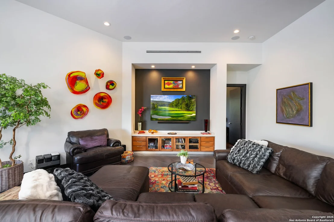
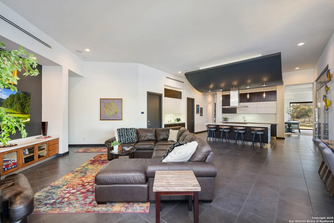
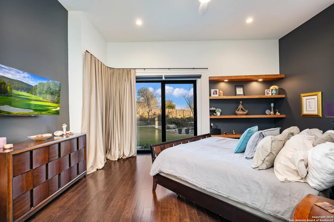
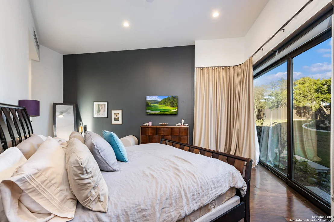
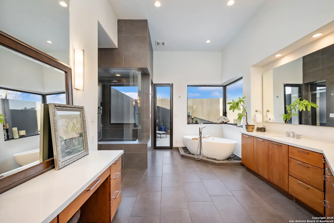
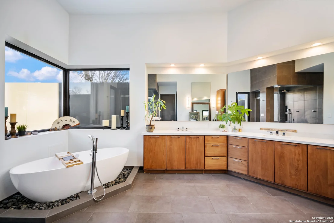
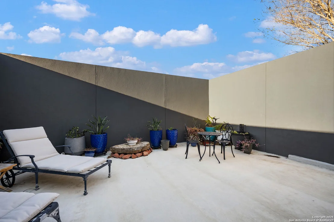
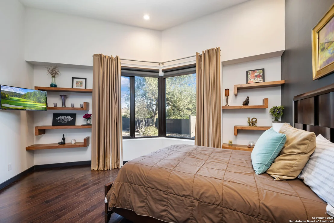
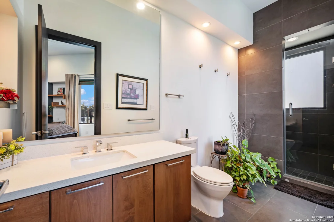
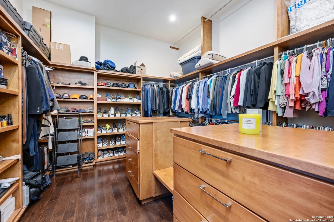
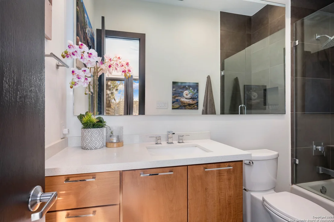
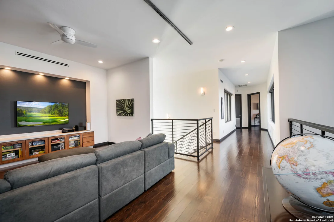
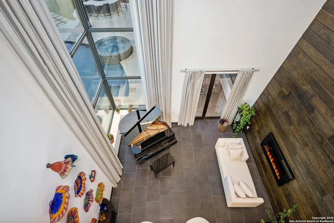
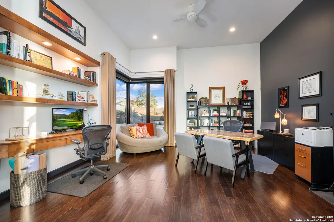
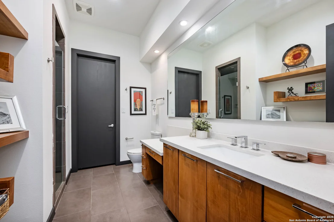
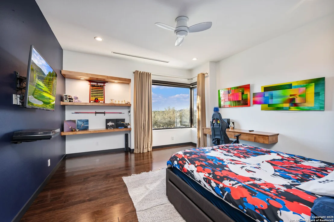
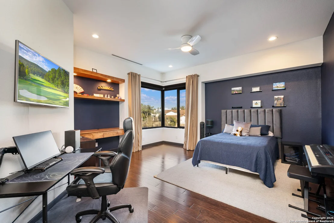
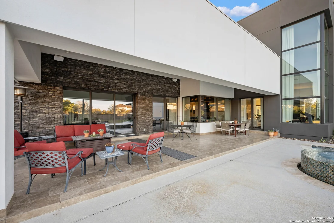
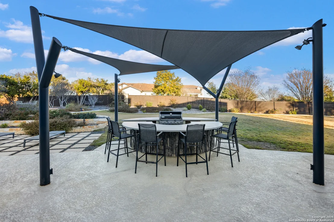
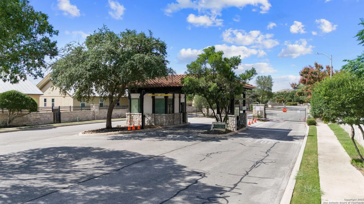
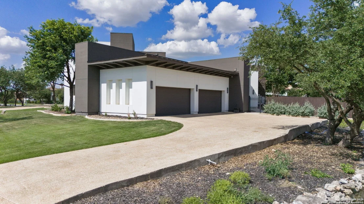
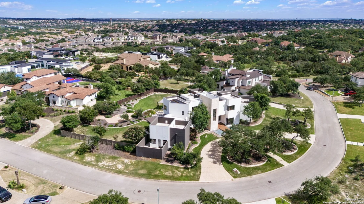
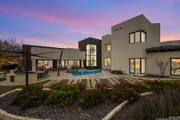
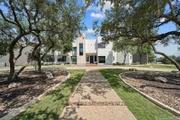
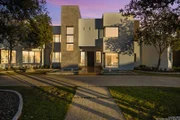
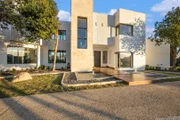
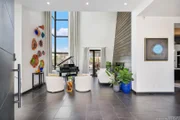
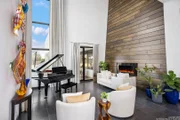
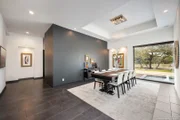
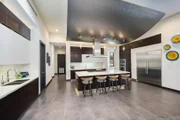
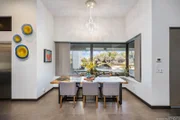
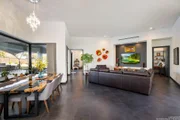
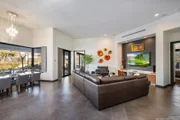
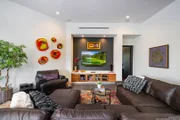
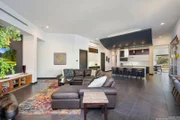
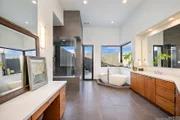
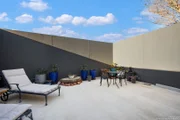
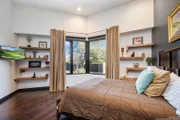
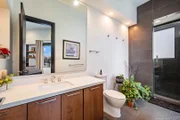
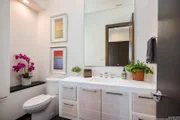
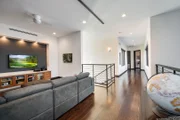
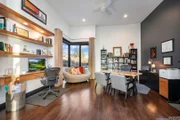
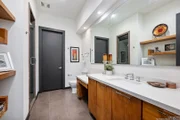
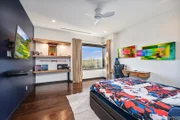
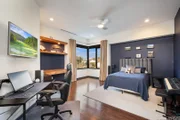
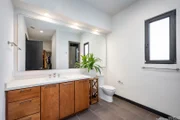
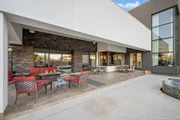
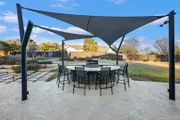
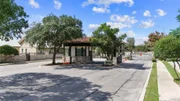
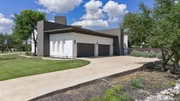
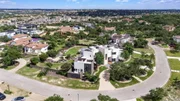
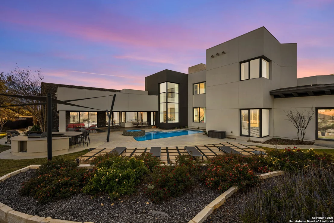
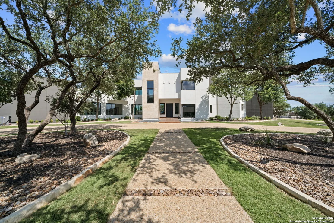
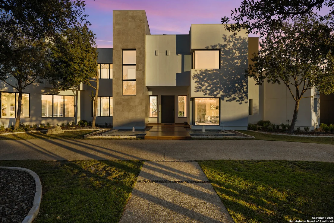
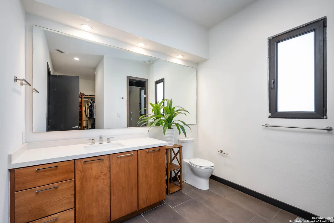
Experience contemporary luxury in this stunning modern home located in the gated Heights at Stone Oak/Waterford Heights neighborhood. This exquisite residence features 6 bedrooms and 6.5 bathrooms across two stories, with a 4-car attached garage providing ample parking. Step into an open living and dining space, where sleek dark tile flooring contrasts beautifully with the crisp white walls. The gourmet kitchen boasts exquisite wood cabinetry, an oversized center island with a gas cooktop, and built-in appliances. Enjoy meals in the formal dining area with views of the front yard reflection pool or relax in the cozy breakfast room adjacent to the kitchen. The main living area is highlighted by soaring ceilings, large windows, a wood accent wall, and a stylish fireplace. The primary bedroom offers exterior access, a spa-like ensuite, and a private courtyard for ultimate relaxation. Outside, entertain guests with ease in the sparkling pool with spa, and enjoy the circular outdoor kitchen with a bar and multiple seating areas. The level grass area provides additional space for recreation. Community amenities include a pool, sport courts, and a playground. This home is the epitome of modern luxury living in a sought-after community.
Unit Size
6,974 Ft²
Days on Market
-
Land Size
1.04 acres
Price per sqft
$322
Property Type
House
Property Taxes
$2,630
HOA Dues
$42
Year Built
2013
Payment Calculator

Cap Rate Calculator

Last updated: 4 months ago (LERA #1829003)

Price History

Date / Event Date Event Price
Feb 25, 2025 Sold
Sold
Jan 24, 2025 Listed by JPAR San Antonio $2,249,000
Listed by JPAR San Antonio
Nov 10, 2022 No longer available -
No longer available
Oct 5, 2022 Listed by eXp Realty $1,750,000
Listed by eXp Realty
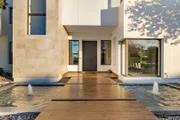
Gorgeous, modern 7000 sq ft home in the beautiful Heights of Stone Oak gated community. 7 bedrooms, 6.5 bathrooms, huge open layout, 4 car garage, modern pool & spa, sitting on 1 acre. Drive up the circular driveway, welcomed by beautiful oak trees, immaculate landscaping, and a huge front entry. Walk across the floating path, over water, leading to the front entry. This home boasts many custom features throughout; hallways of windows, custom gourmet kitchen, accordion slider to the pool and BBQ area. Two full guest rooms on one side of the home and the large master suite on the other. This home can entertain many with plenty of room throughout the inside and outside. Don't forget about all the amazing amenities that the community offers! The Heights At Stone Oak is a gated subdivision that has a tennis court, basketball court, swimming pool, jogging trails, volleyball court, and playground. The manager has listed the unit size as 6974 square feet.

Property Highlights

Garage
Air Conditioning
Fireplace

Building Info

Overview

    General

  • Year Built: 2013
  • Effective Year Built: 2013
  • Building Count: 1
  • Bedroom Count: 6
  • Bathroom Count: 7
  • Full Bathrooms: 6
  • Partial Bathrooms: 7
  • Building Condition: 0
  • Building Quality: 0
  • Construction Type: 0
  • Building Style: 0
  • Exterior Walls Type: 0
  • Interior Walls Type: 0
  • Roof Shape Type: 0
  • Roof Cover Type: 14
  • Floor Count: 200
  • Floor Cover: 0
  • Basement Type: 0
  • Basement Area: 0
  • Garage Type: 1
  • Garage Square Area: 1,259
  • Parking Space Count: 5
  • Patio Type: 0
  • Porch Type: 7
  • Pool Type: 8

    Dimensions

  • Lot Size Square Feet: 45,206
  • Total Building Area: 8,233
  • Gross Building Area: 8,233
  • Building Area: 6,974
  • Building Area Measurement: L

    Heating and Cooling

  • Fireplace Count: 1
  • Air Conditioning: 1
  • Heating: 4
  • Heated Square Feet: 6,974
  • Heating Fuel Type: 0

    Utilities

  • Sewer System: 0
  • Water Service: 0

Building

  • Building Type: 0
  • Property Class: R
  • Subdivision: NCB 19216 (THE HEIGHTS AT S.O. POD C UT-
  • Land Acres: 0000001038
  • Standard Land Use Code: 1001
  • County Land Use Code: A1
  • State Land Use Code: A1
  • Legal Description 1: NCB 19216 (THE HEIGHTS AT S.O. POD C UT-2), BLOCK 26 LOT 51 NEW ACCT PER PLAT 9581/26-30 FILED 12-31-07 FOR 2008

Neighborhood

  • School District Name: North East Independent School District
  • School Tax School District: 55
  • Census Tract: 191809

Geography

  • Subdivision Tract Number: 51
  • Parcel: 19216-026-0510
  • Block: 26
  • Lot: 51
  • Municipality: SAN ANTONIO
  • Latitude: 29.6717
  • Longitude: -98.4941

    Address

  • Full Address: 114 Ashling
  • Address - House Number: 114
  • Address - Street Name: Ashling
  • State: TX
  • City Name: San Antonio
  • Carrier Code: R116
  • 4-Digit Zip Code: 3507
  • Zip Code: 78260

Valuation

    Tax

  • Tax Year: 2023
  • Tax Amount: $2,804,010
  • Initial Tax Delinquent Year: 2021
  • Tax Rate Code Area: 55

    Appraisal Valuation

  • Standard Deviation: 0.1395
  • Valuation Date: Apr 03, 2024
  • Confidence Score: 83
  • Final Value: 1,142,468
  • High Value: 1,301,894
  • Low Value: 983,041

    Market Valuation

  • Market Total Value: $1,376,100
  • Market Land Value: $302,320
  • Market Improvement Value: $1,073,780

    Assessments Valuation

  • Assessed Year: 2023
  • Assessed Total Value: $1,376,100
  • Assessed Land Value: $302,320
  • Assessed Improvements Value: $1,073,780

    Sales

  • Current Sale Contract Date: Nov 28, 2022
  • Current Sale Recording Date: Nov 28, 2022
  • Current Sale Price:
  • Current Sale Document Type: 27
  • Current Sale Input Document Number: 276034
  • Previous Sale Recording Date: Dec 21, 2012
  • Previous Sale Contract Date: Dec 21, 2012
  • Previous Sale Document Type: 71
Data used for valuation calculations is provided by RealtyHop, and other third party sources

Comparables

Unit
Status
Type
Beds
Baths
ft²
Price/ft²
Asking Price
Listed On
Closing Price
Sold On
HOA + Taxes

About Far North Central


Similar Homes for Sale

Currently no similar homes around

Nearby Rentals

Unit for rent at 22911 Cardigan Chase, San Antonio, TX, 78260

$2,350 /mo

  • 4 Beds
  • 2 Baths
  • 2,651 ft²
22911 Cardigan Chase, San Antonio, TX, 78260 Listing by Rick Orr


Frequently Asked Questions

When was property at 114 Ashling built and last sold?
The property at 114 Ashling was built in 2013 and last sold on Nov 28, 2022 for $1,629,250.
How much is this home worth?
The estimated value of the home located at 114 Ashling is $0.
What are some comparable homes to 114 Ashling?
There are currently no comparable homes to 114 Ashling.