


50
Map

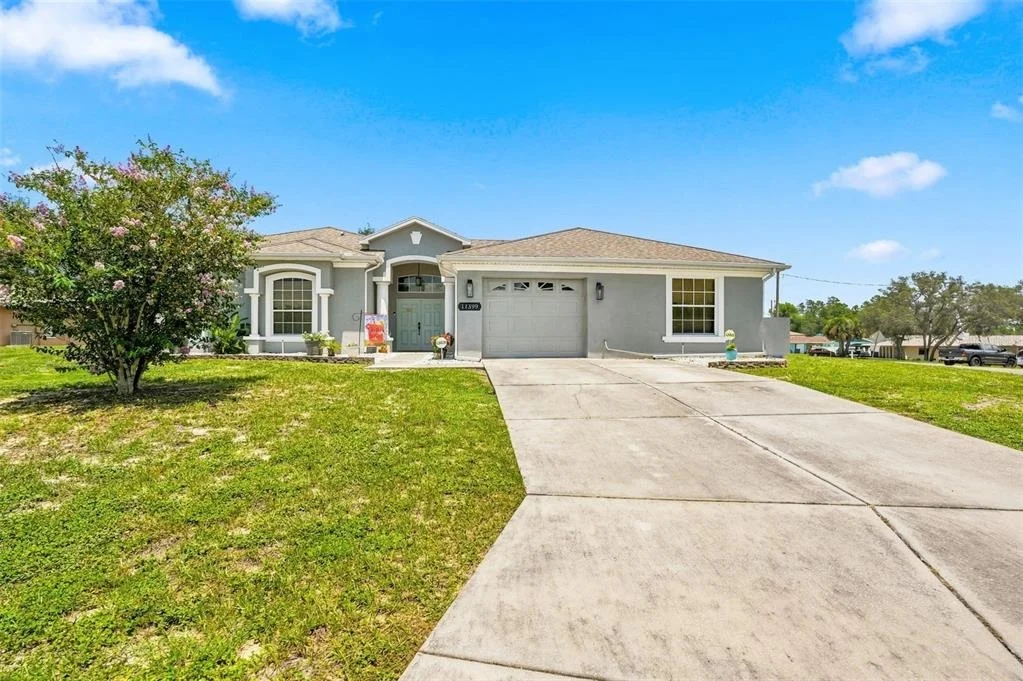
11399 REDGATE STREET


About This Property
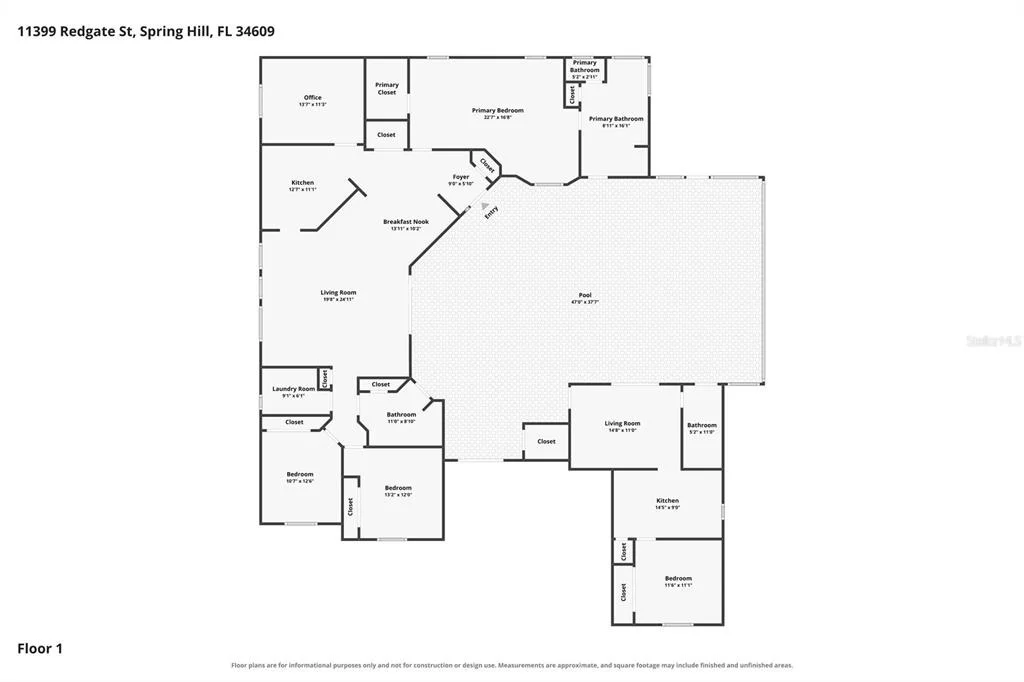
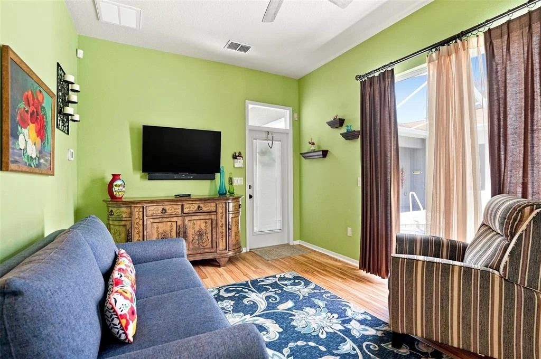
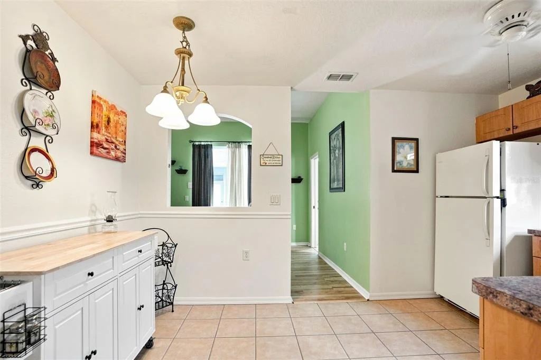
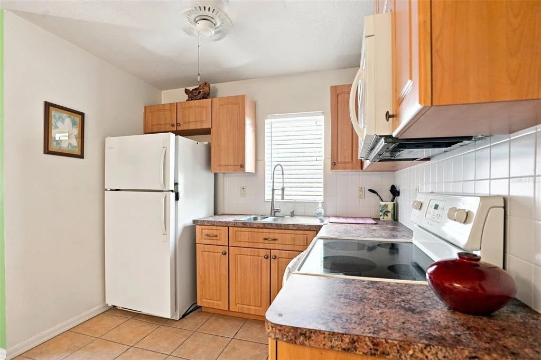
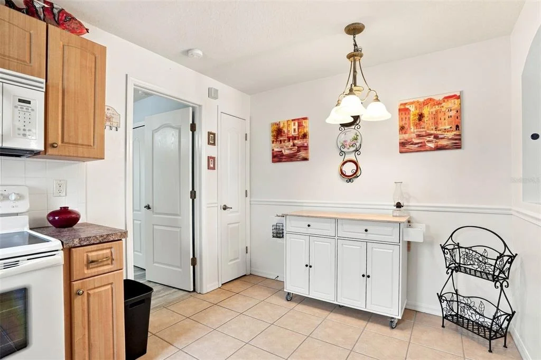
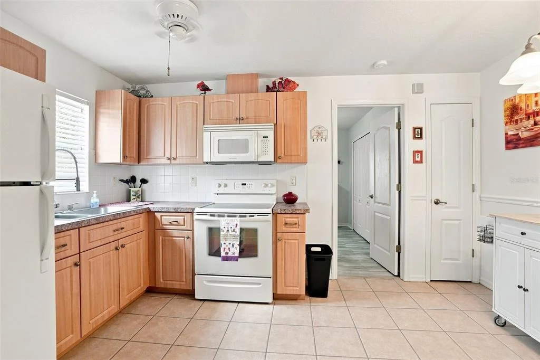
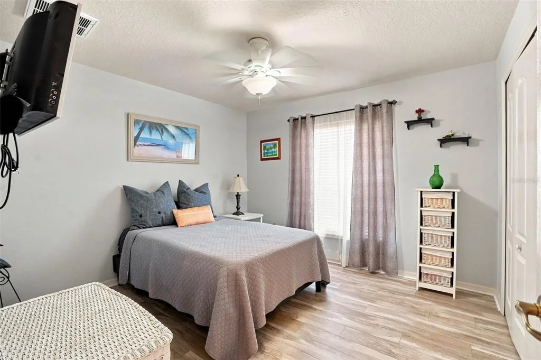
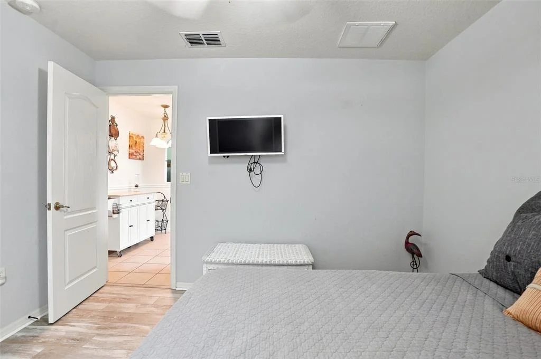
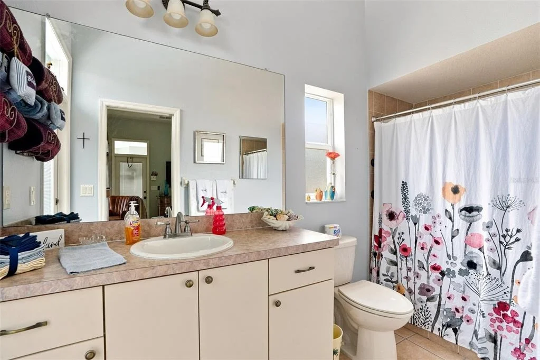
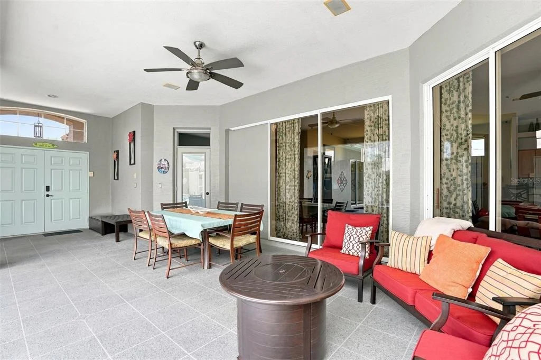
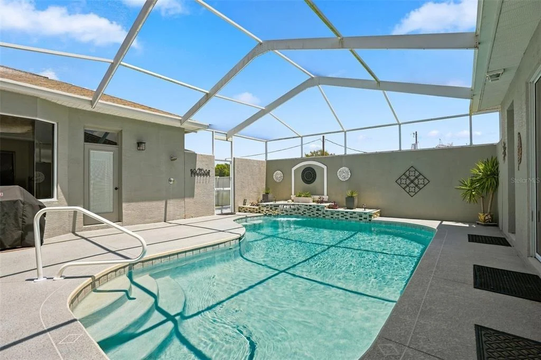
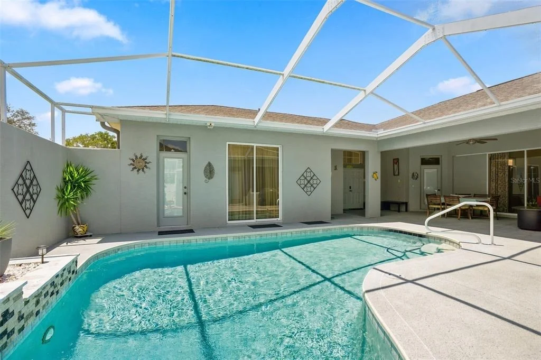
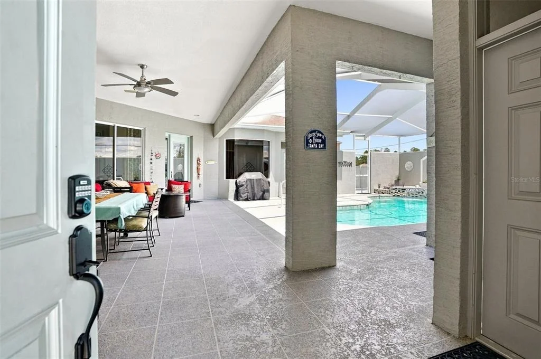
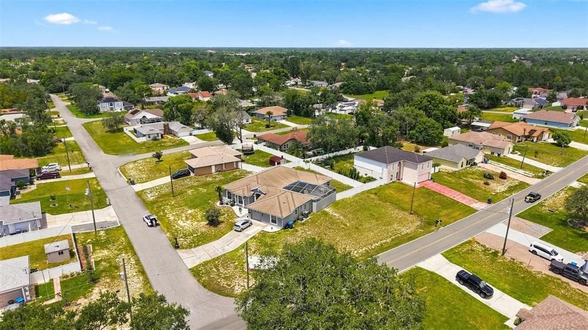
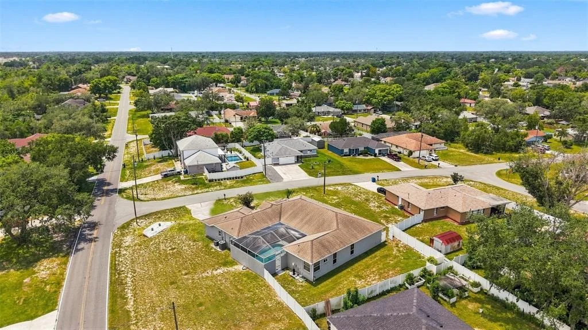
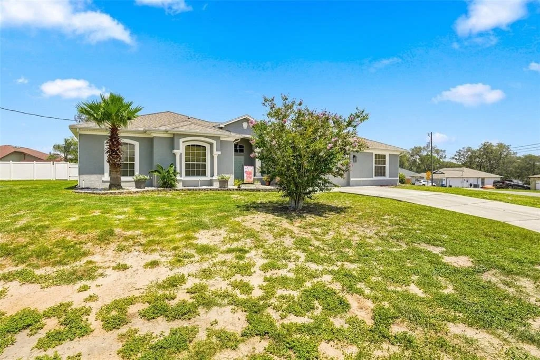
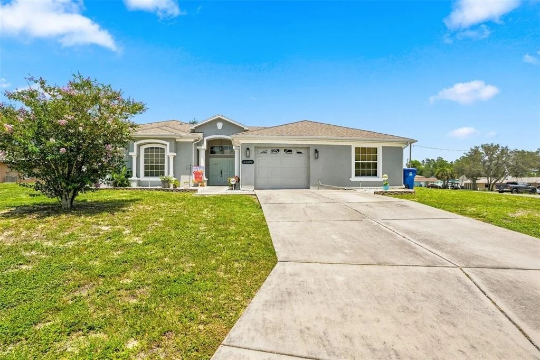
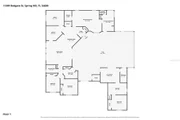
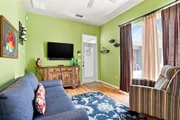
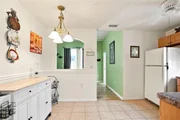
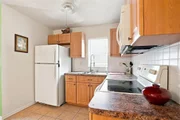
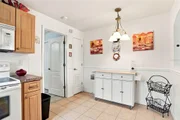
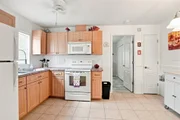
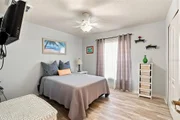
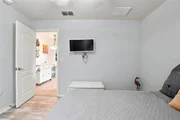
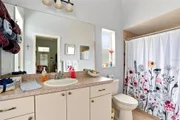
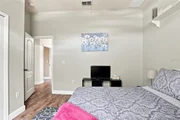
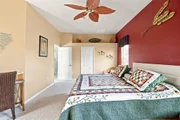
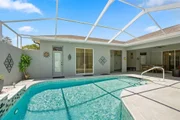
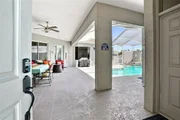
From the moment you enter, this home makes an impression. The entrance opens directly into the private courtyard and pool area, creating a true indoor-outdoor retreat and providing beautiful pool views from both residences. To the right, the private mother-in-law suite feels like a home of its own, featuring one bedroom, a full bathroom, living room and full kitchen, all overlooking the pool. It's an ideal arrangement for extended family, adult children, guests or anyone seeking a private living space while remaining close to the main residence.
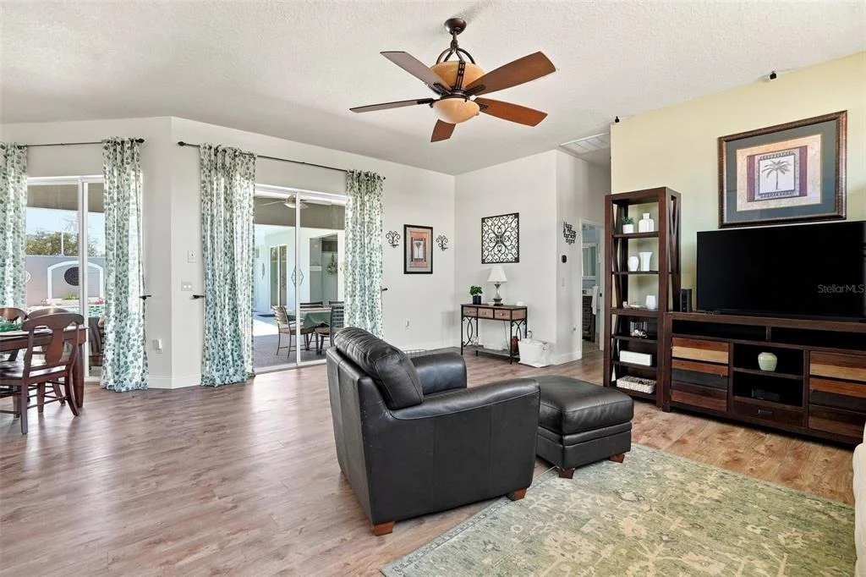
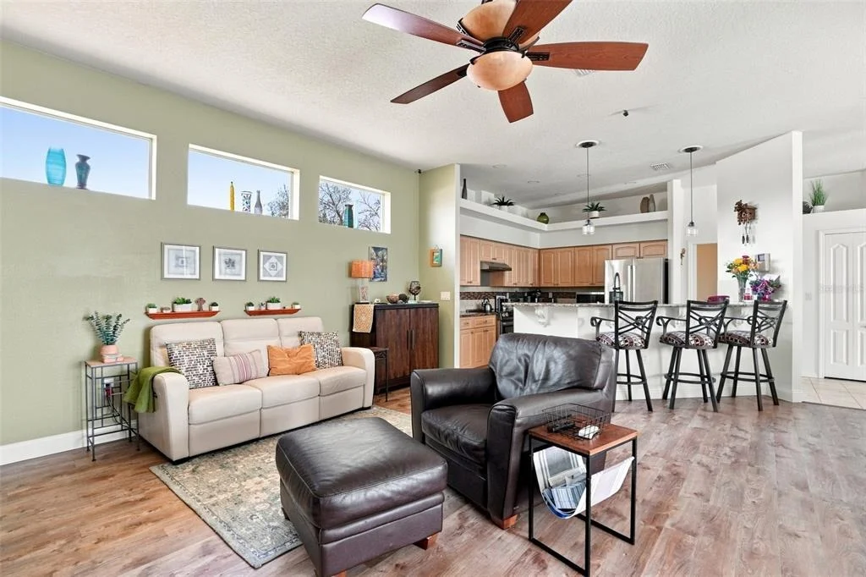
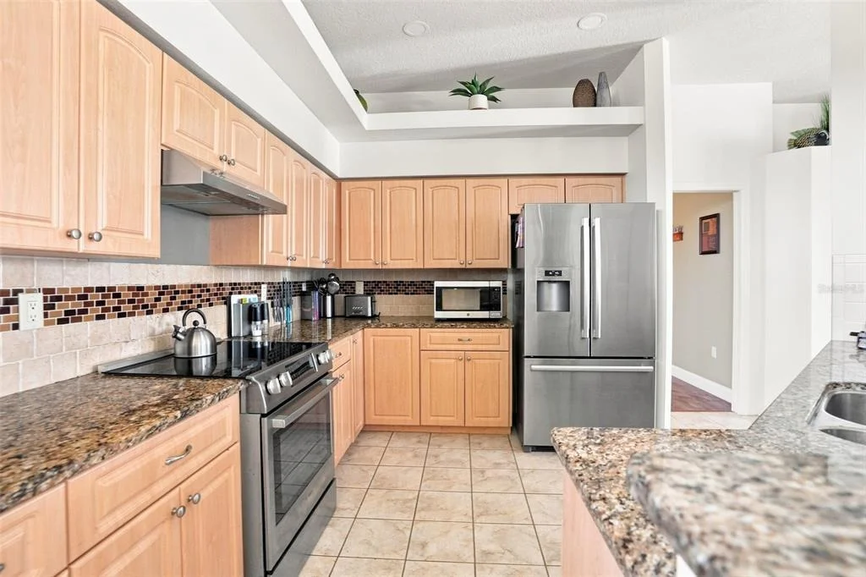
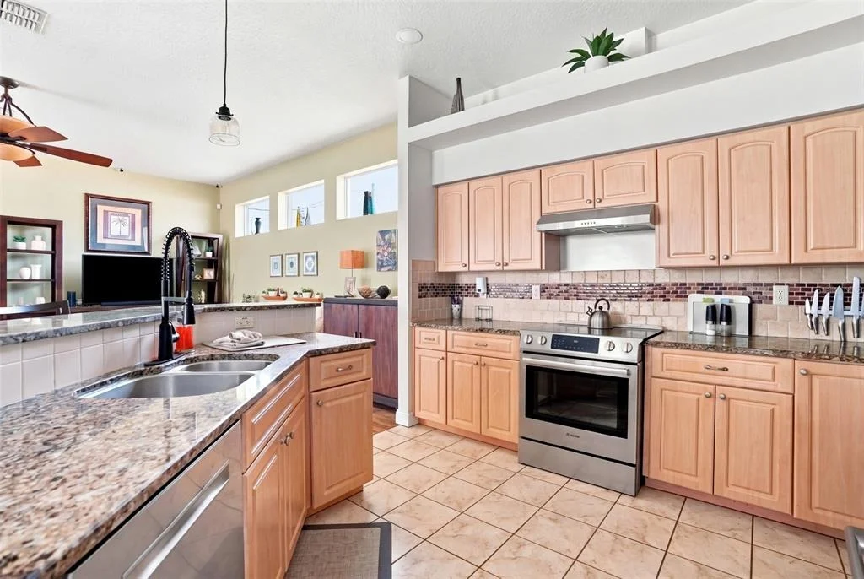
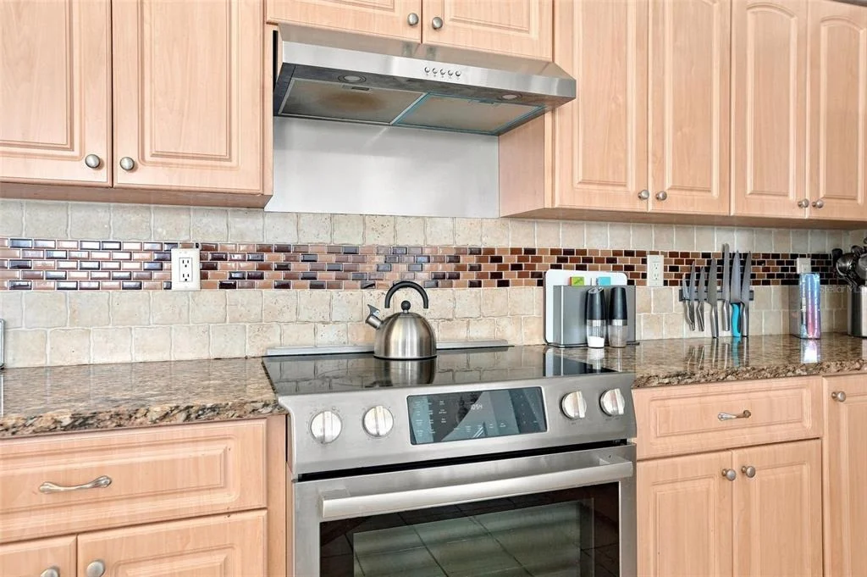
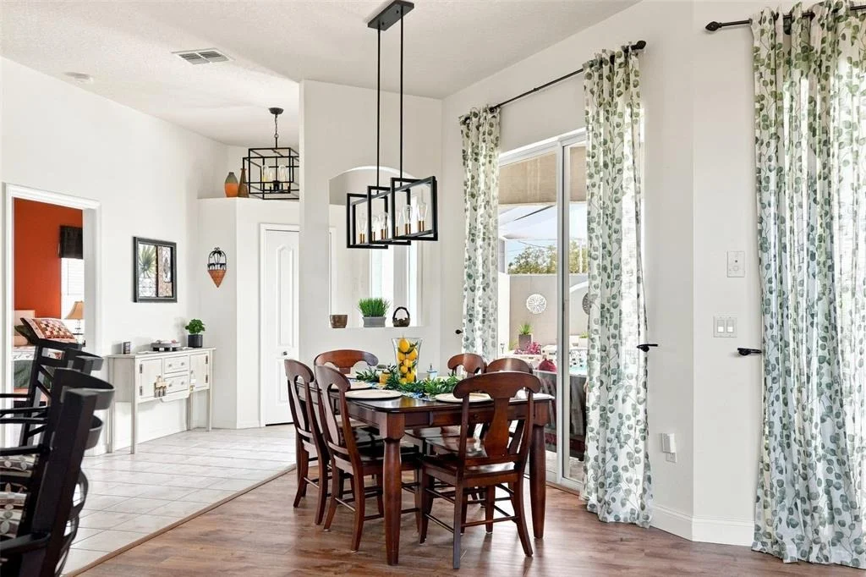
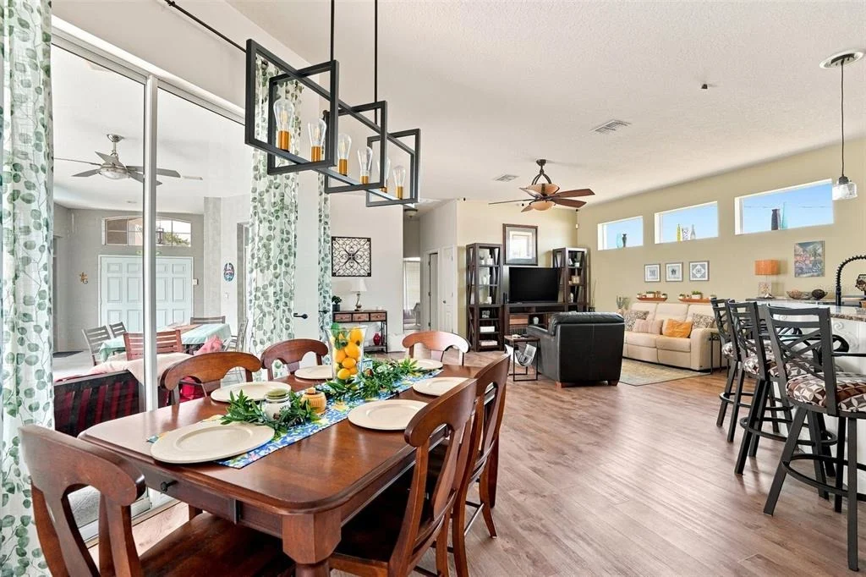
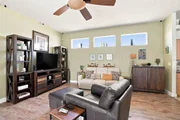
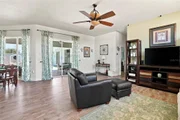
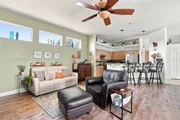
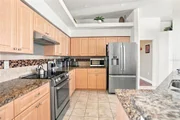
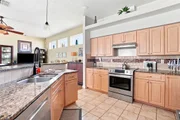
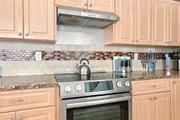
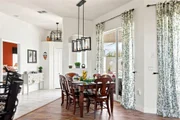
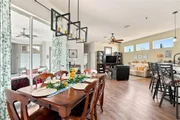
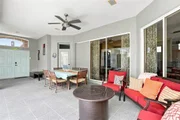
Adjacent to the courtyard is the three-bedroom, two-bath main home with an additional den, offering a spacious, open-concept floor plan. A tiled entry welcomes you into the main living areas, while the generously sized kitchen features granite countertops, abundant cabinetry and an open design overlooking the living room, dining area and pool, making entertaining effortless.
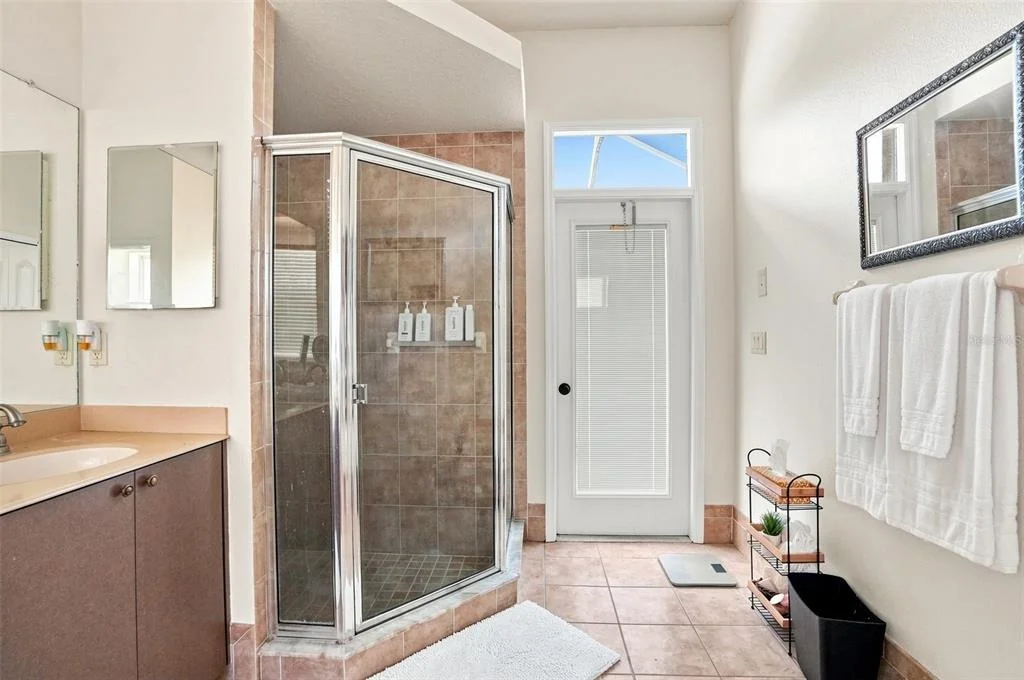
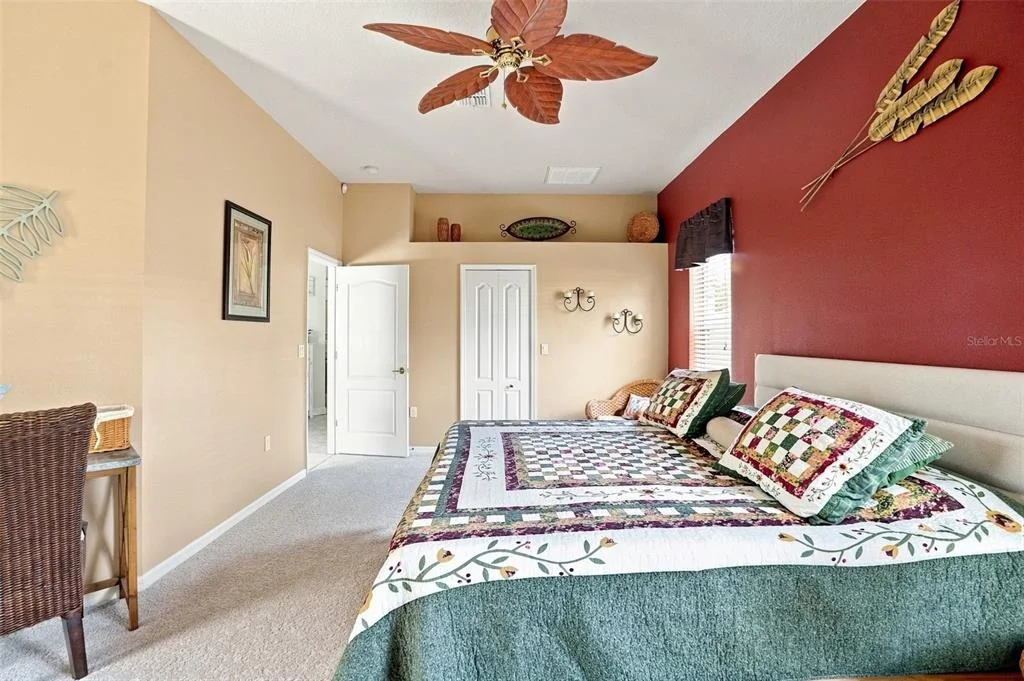
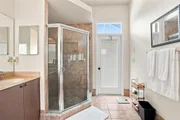
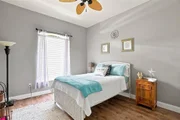
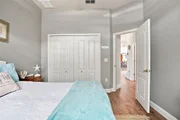
The exceptionally oversized primary suite is conveniently located just off the main entrance and features high ceilings and brand-new carpeting. Its private ensuite bath offers a soaking garden tub, separate walk-in shower and direct access to the pool area, creating a relaxing owner's retreat.
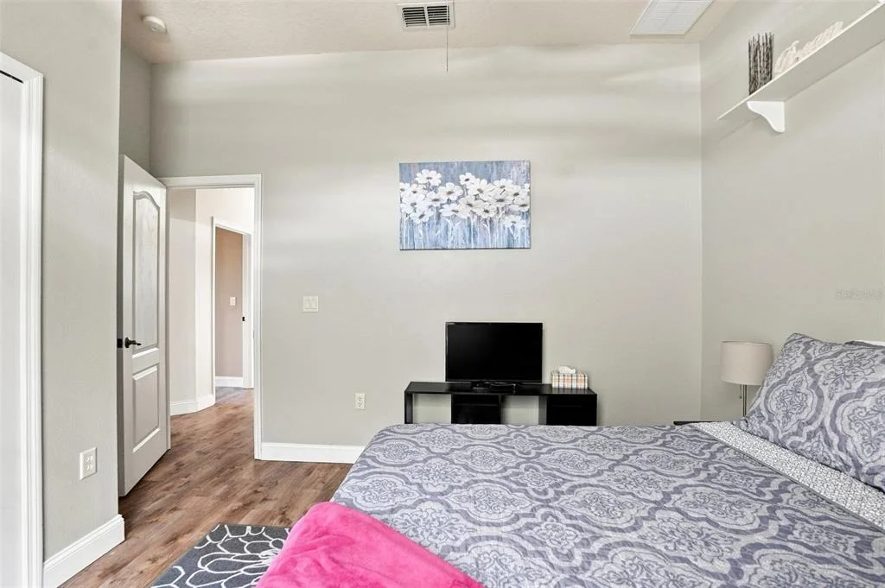
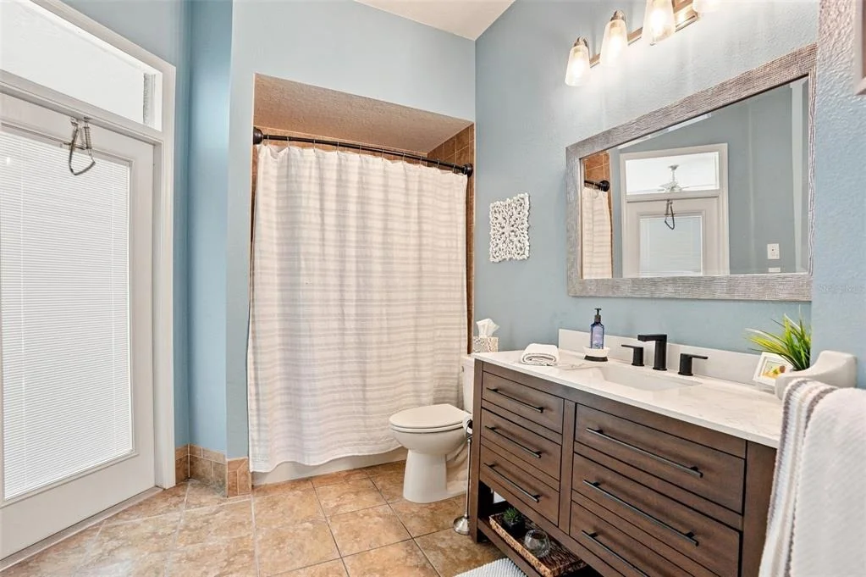
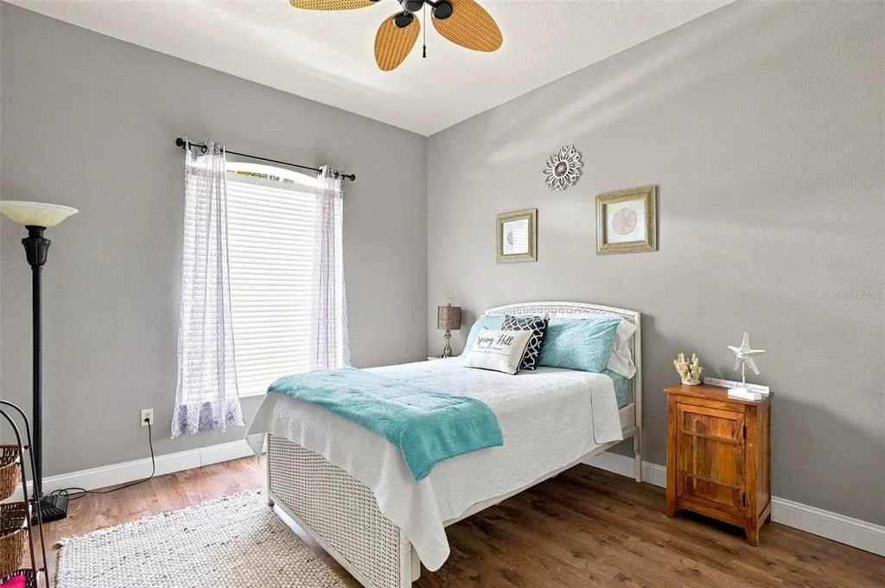
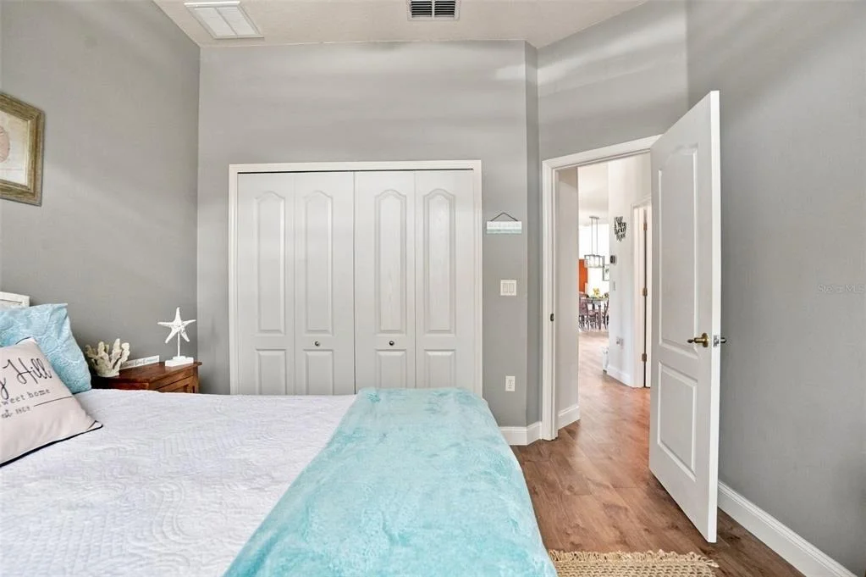
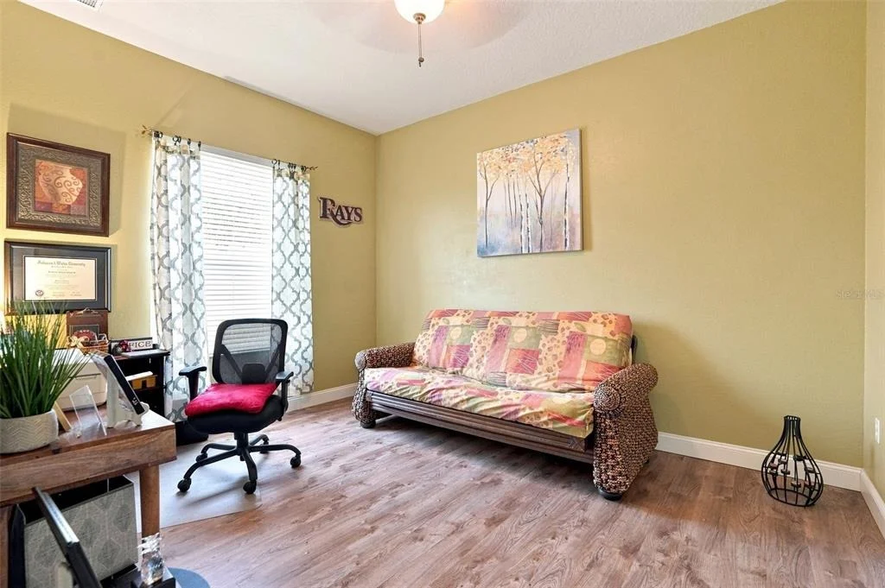
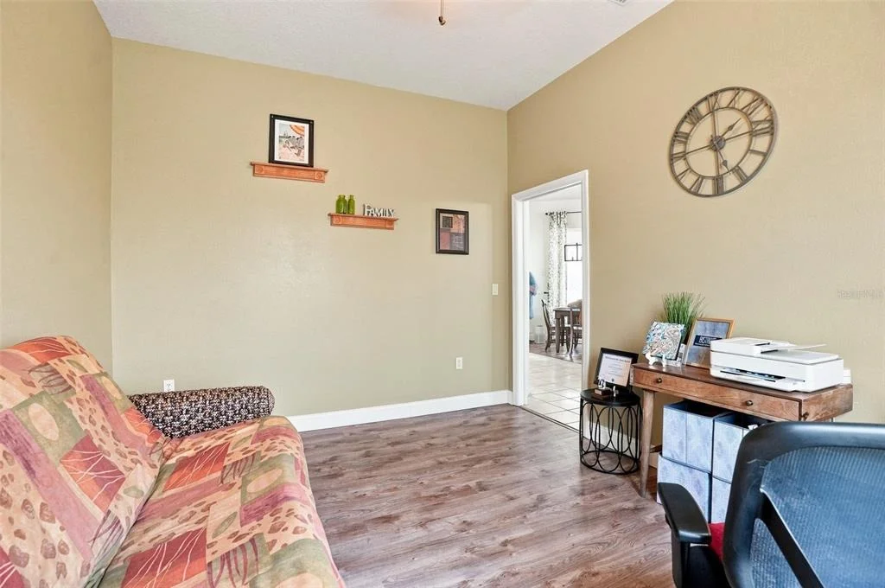
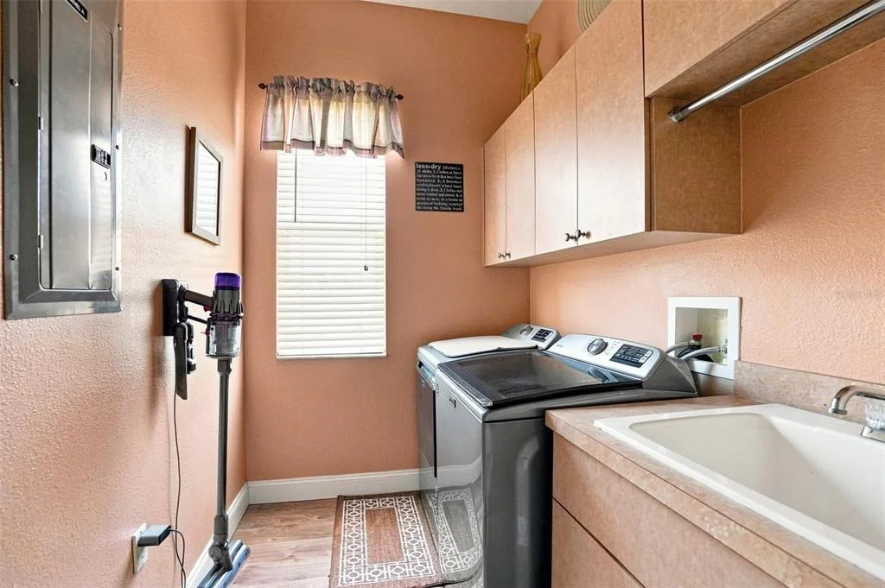
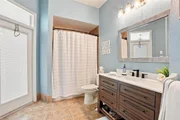
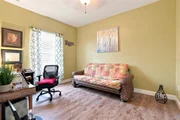
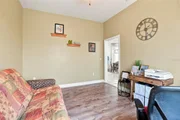
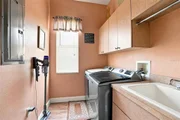
Just beyond the kitchen is a versatile den/office that can easily be converted into an additional bedroom. On the opposite side of the home, you'll find two additional spacious guest bedrooms, a pool-access bathroom with a tub/shower combination, and an oversized laundry room offering plenty of cabinetry and storage.
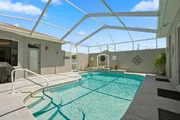
The home's cabana configuration makes the pool and courtyard the centerpiece of the property, connecting the main residence and guest quarters while still providing privacy between the two living spaces. It's a layout that's increasingly difficult to find and particularly well suited for today's multi-generational households.
Important updates add even more value, including a 2024 air-conditioning system for the main house, 2026 water heater, pool resurfaced in 2023 and a new septic drainfield installed in 2025.
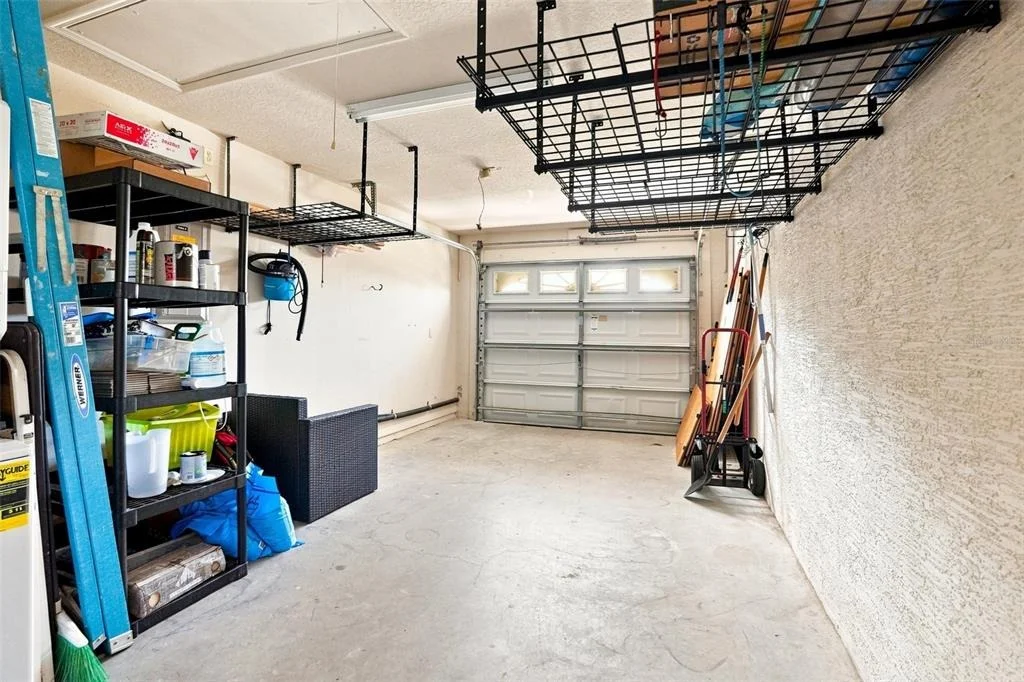
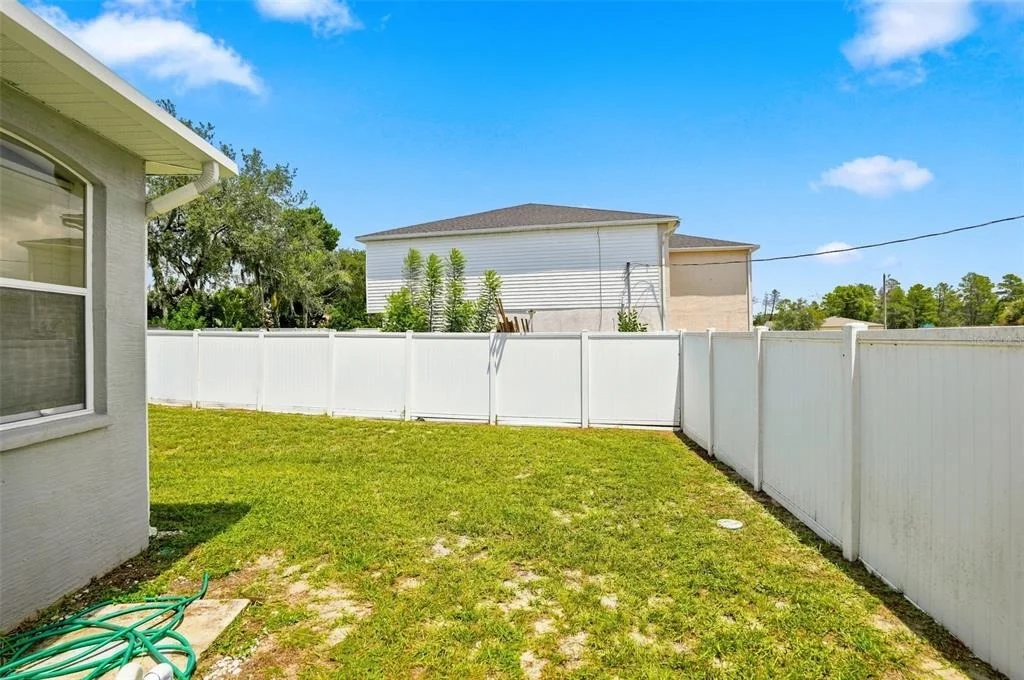
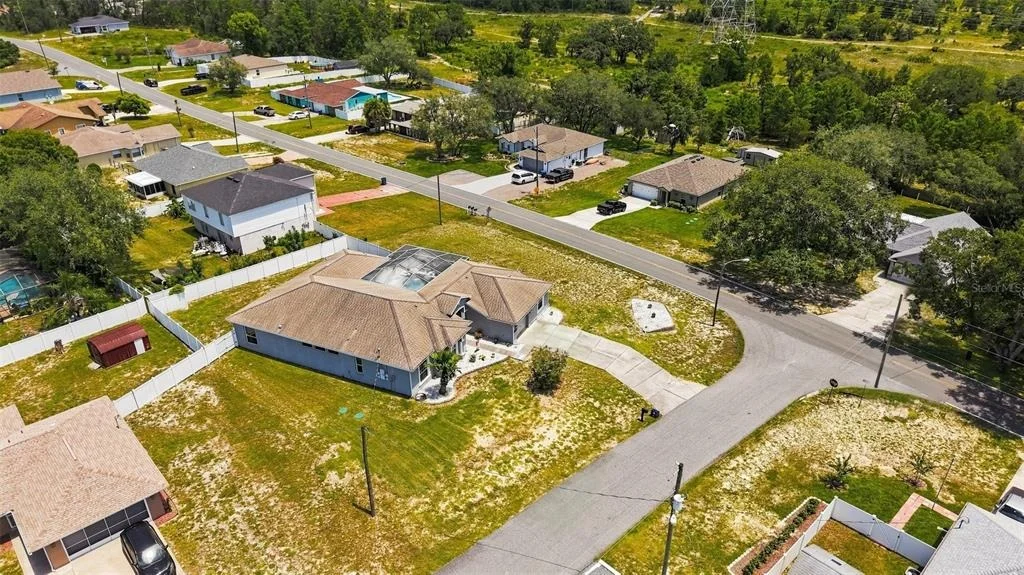
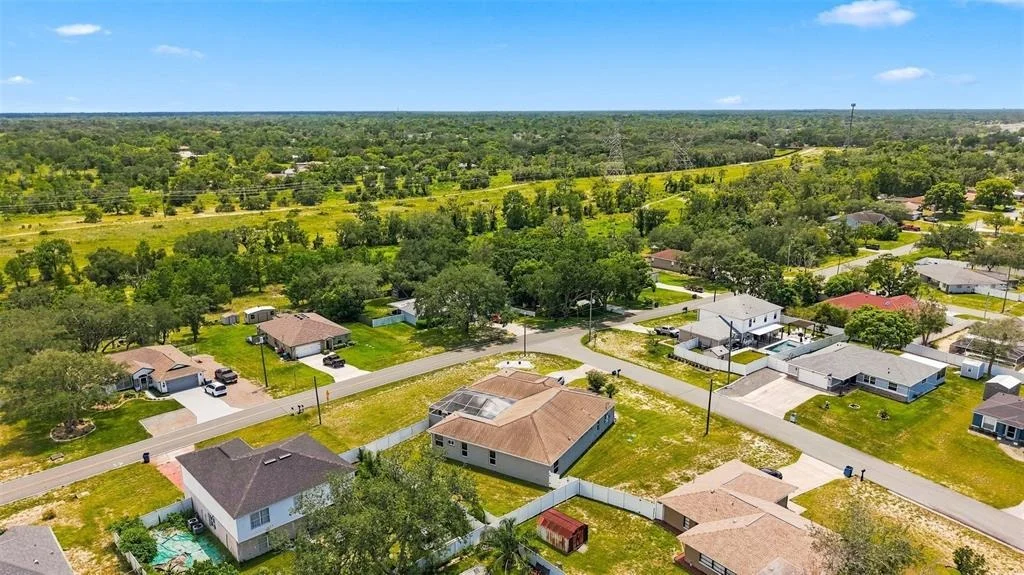
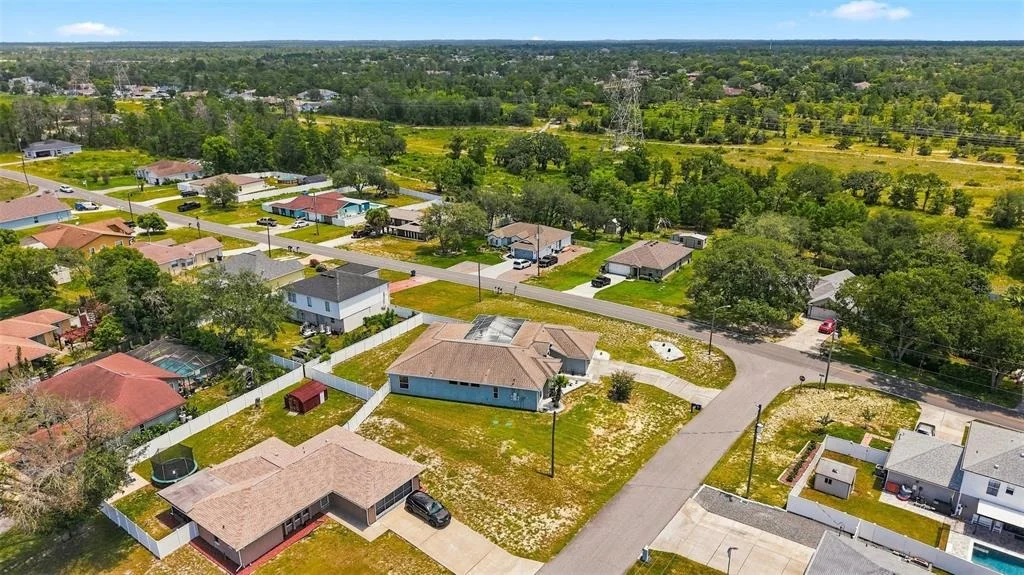
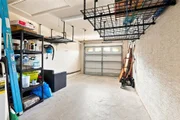
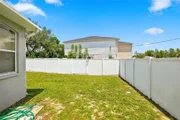
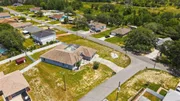
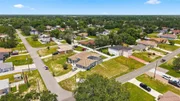
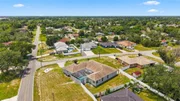
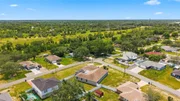
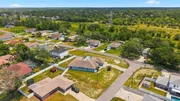
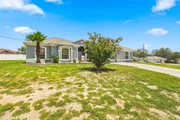
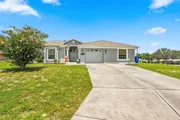
With 4 total bedrooms, 3 full bathrooms, a den, two kitchens, multiple living areas, a private pool, one-car garage and approximately .35-acre corner lot, this home delivers remarkable flexibility without the restrictions or additional expense of an HOA.
Conveniently located in the heart of Spring Hill, the property provides easy access to the Suncoast Parkway, making travel toward Tampa and Tampa International Airport convenient. Shopping, restaurants, medical facilities, schools and everyday services are all nearby, while Florida's Nature Coast offers plenty to enjoy, including Weeki Wachee Springs State Park, kayaking and boating along the Weeki Wachee River, nearby Gulf Coast recreation, parks, golf courses and trails.
Listed By

Payment Calculator
Your Estimated Monthly Payment
Cap Rate Calculator
What does this mean?
Based on our analysis, the cap rate of this property is 1.25%. A negative cap rate indicates that the property might not be feasible as an income-producing asset. The median cap rate for a near zip code 11238 is 4.23%.
How much can I actually make?
Actual monthly rental income may vary between $4,760 and $7,140 depending on unit-specific characteristics. You can change the amount using the slider to further explore.
How is cap rate calculated?
Cap Rate = Net Operating Income (NOI) / Property Asset Value.
When calculating the cap rate, we assume 100% occupancy. Leverage (mortgage) is not considered.
Cap Rate provided by RealtyHop and RentHop, learn more about cap rate here.
Price History
Property Highlights
Building Info
Comparables
Status
Price/ft²
Listed On
Sold On
About Spring Hill
Similar Homes for Sale
Currently no similar homes aroundNearby Rentals
$1,550 /mo
- 3 Beds
- 2 Baths
- 1,400 ft²
$1,650 /mo
- 2 Beds
- 1 Bath
- 1,000 ft²

HORIZON PALM REALTY GROUP
Last Updated: 2 months ago
Data Source: Stellar MLS, MLS# W7888537




















 Your Privacy Choices
Phone: 425-283-2930
Address: 335 Madison Avenue, New York, NY 10017