Check Availability
Fairfax 22030
11399 BANTRY TERRACE
$995,000
● House - In Contract

11399 BANTRY TERRACE

FAIRFAX, VA 22030
bedrooms
5 Beds
bathrooms
3 Baths
square feet
3,649 Ft²
$5,747
Est. Monthly
$6
HOA / Fees
3.42%
Cap Rate

About This Property

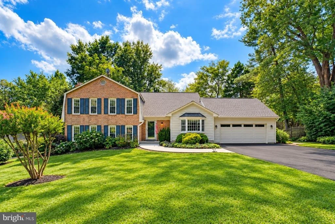
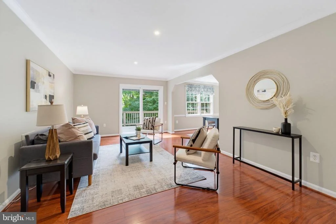
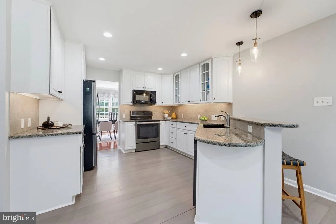
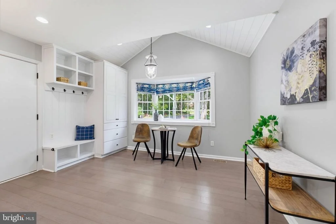
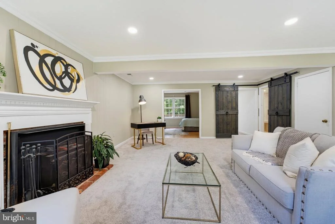
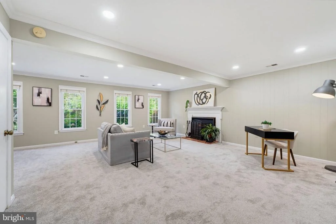
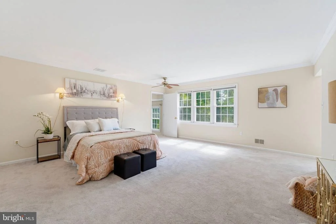
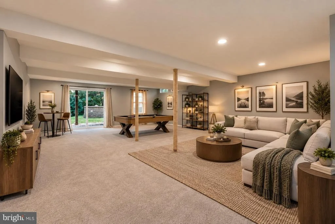
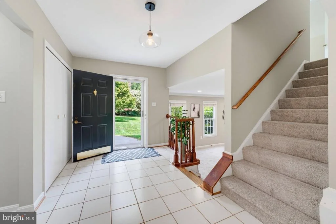
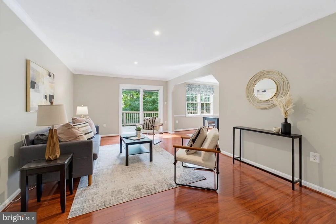
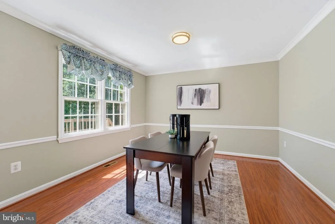
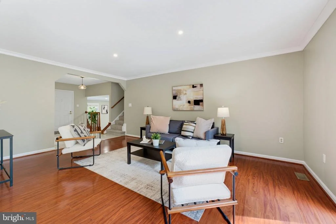
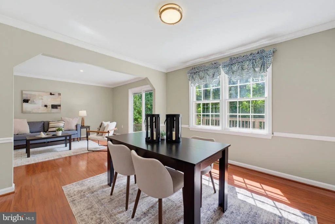
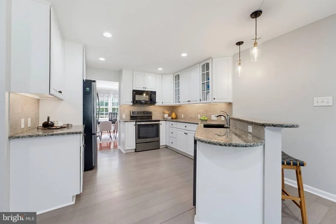
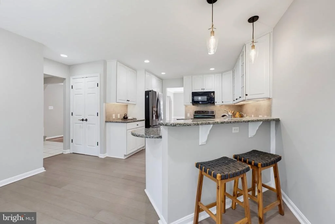
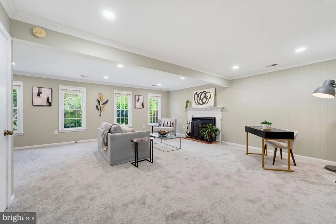
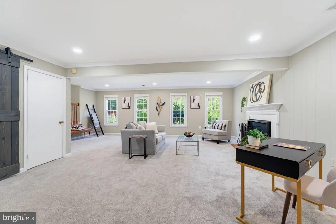
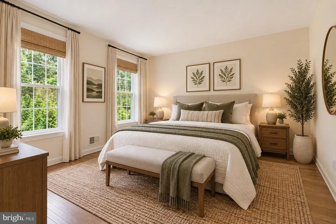
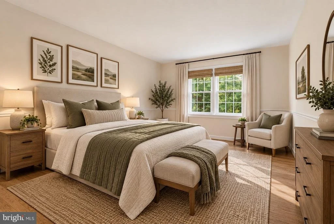
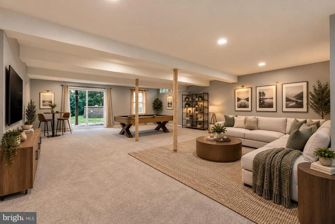
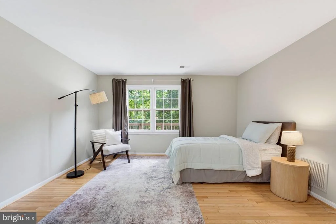
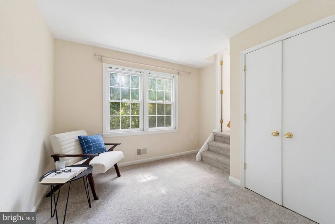
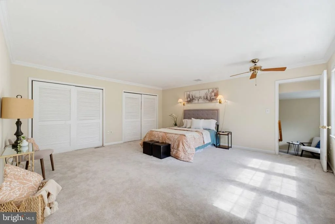
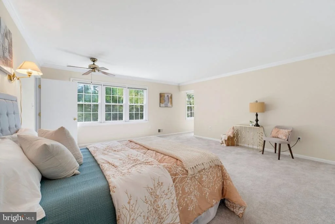
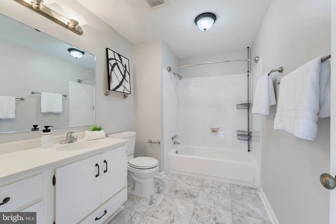
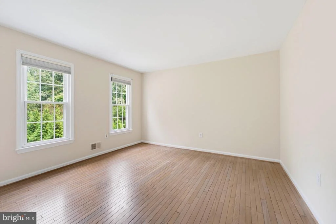
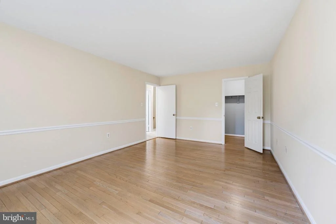
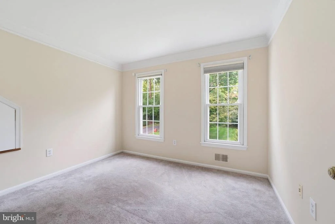
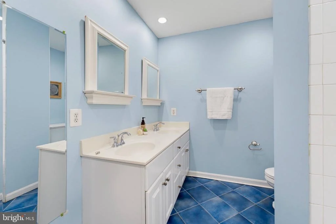
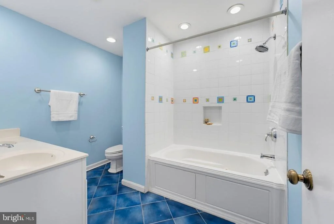
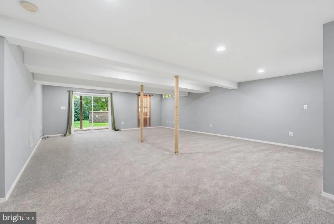
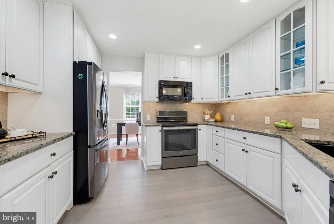
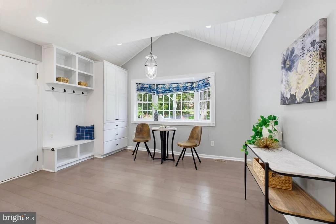
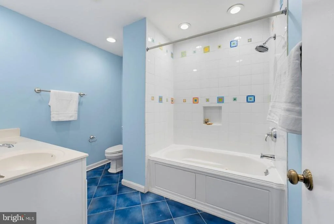
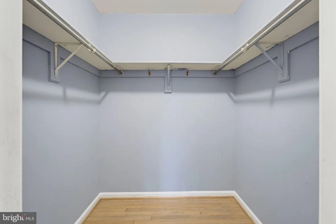
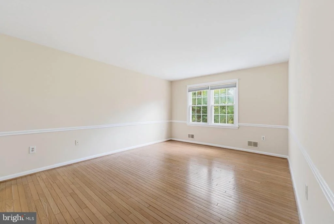
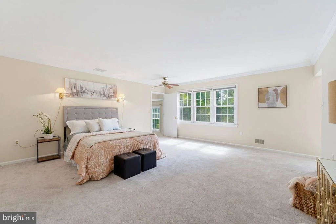
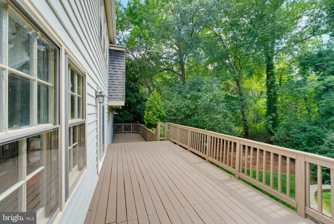
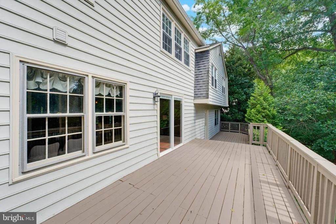
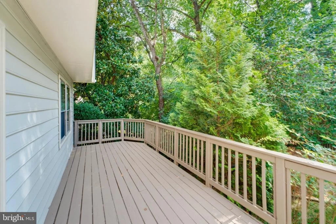
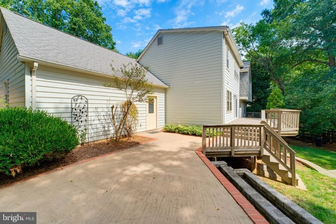
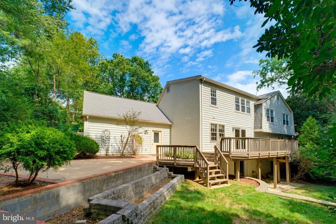
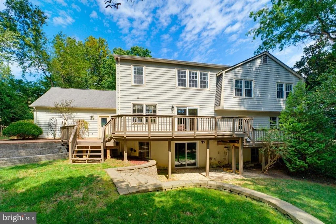
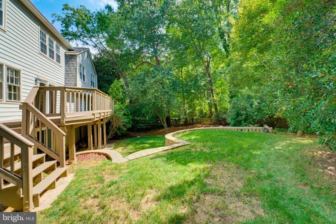
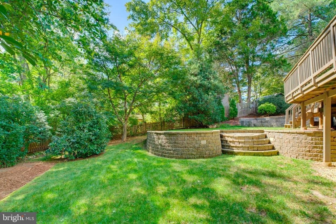
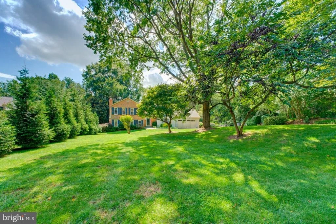
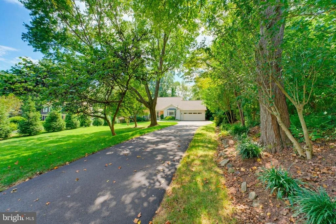
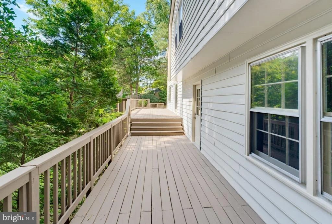
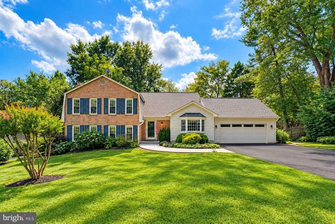
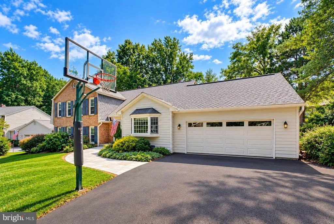
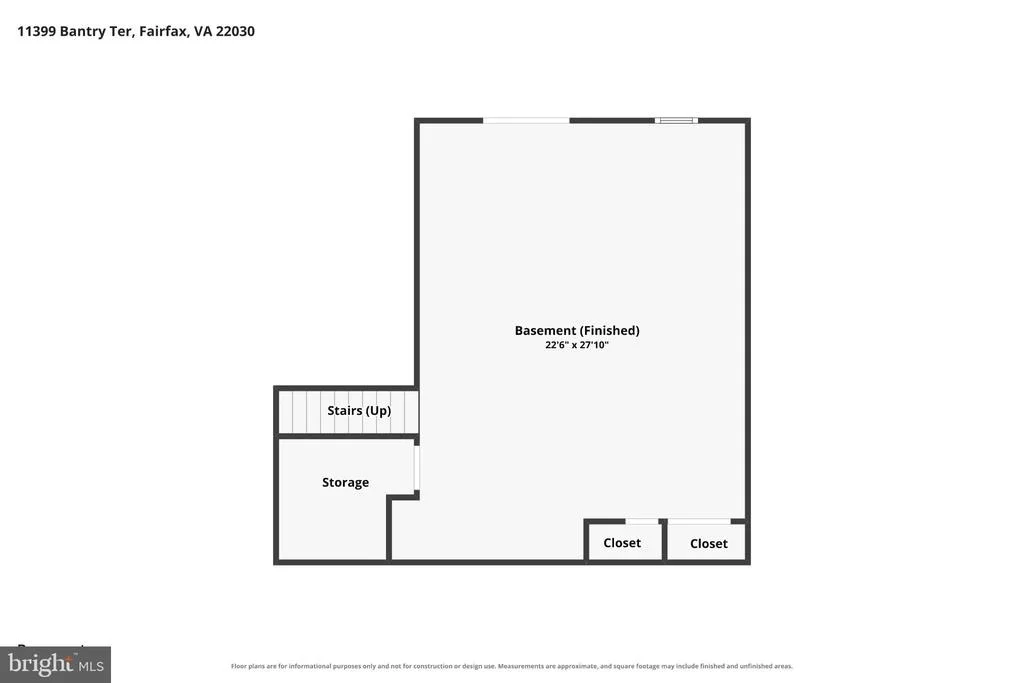
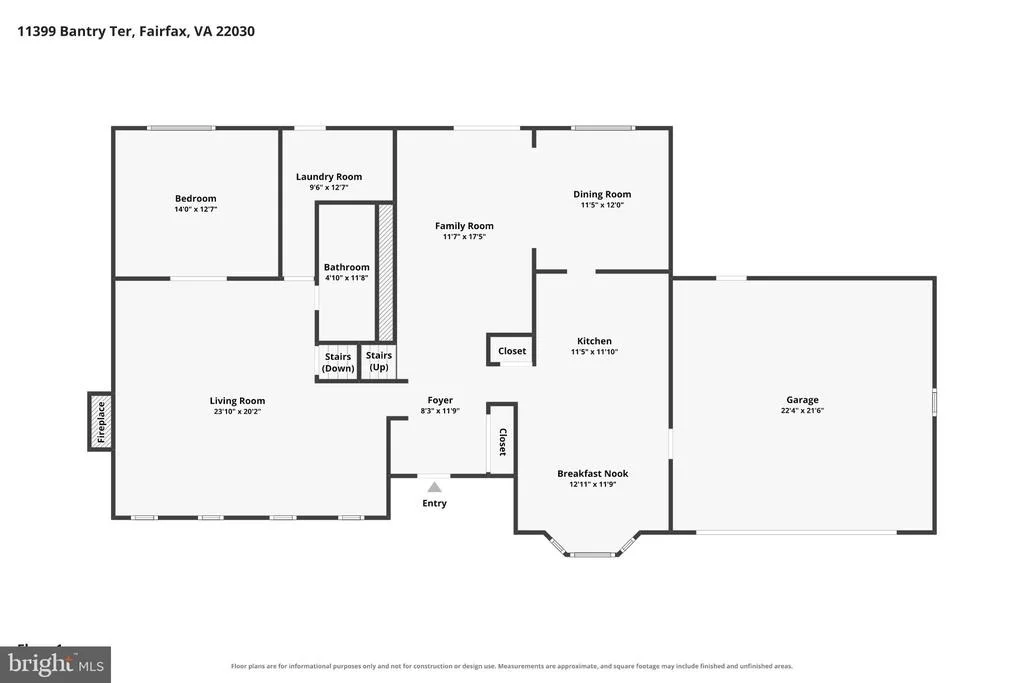
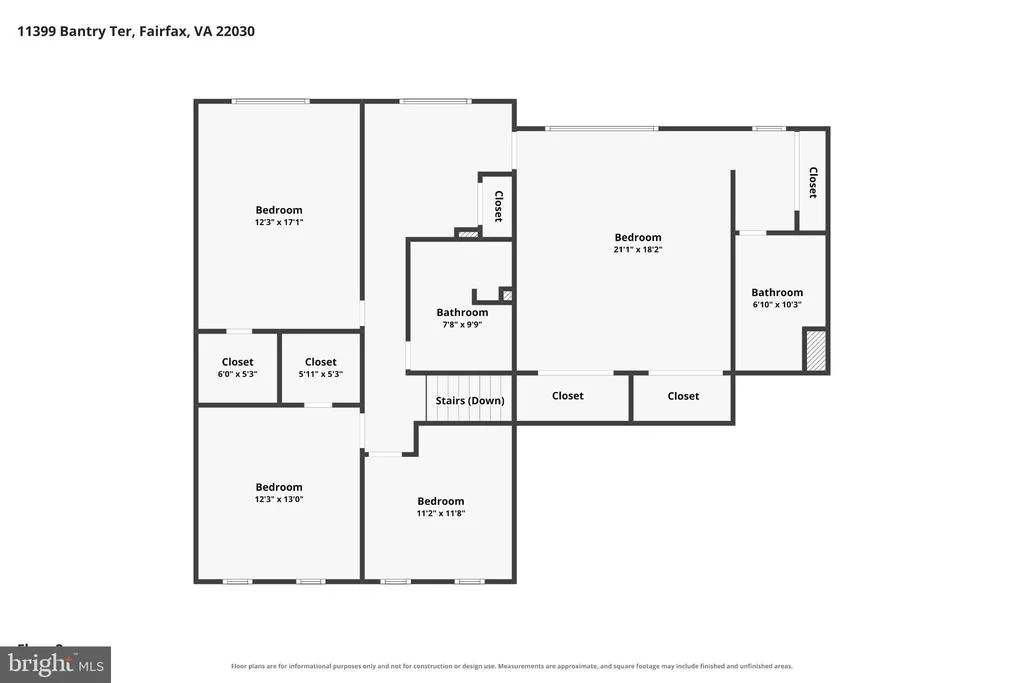
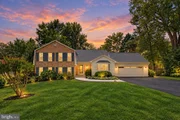
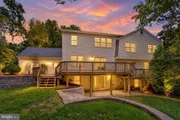
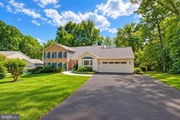
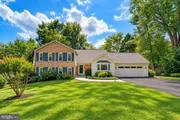
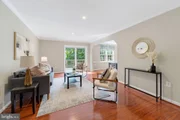
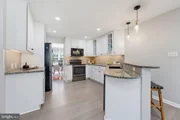
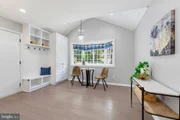
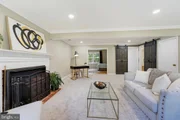
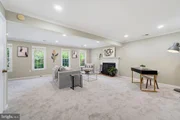
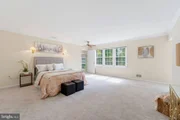
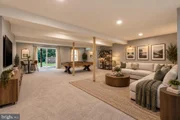
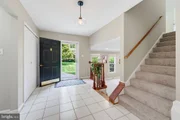
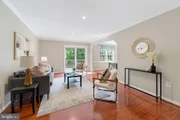
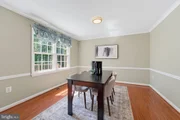
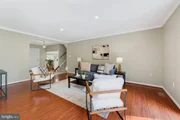
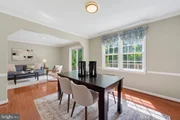
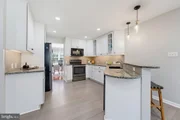
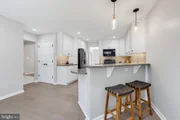
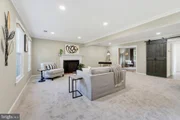
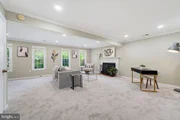
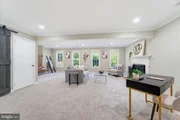
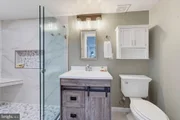
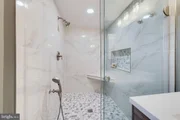
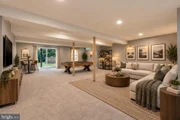
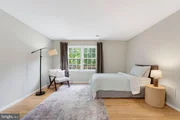
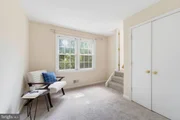
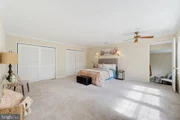
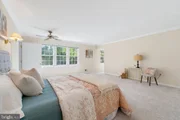
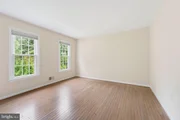
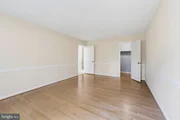
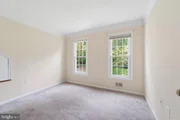
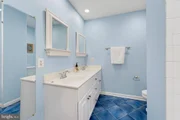
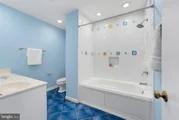
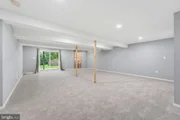
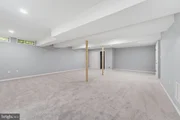
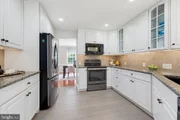
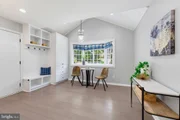
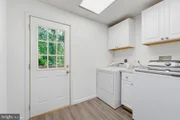
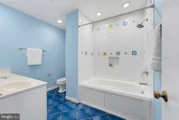
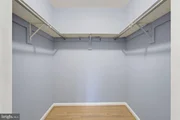
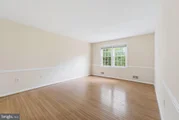
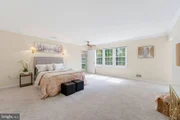
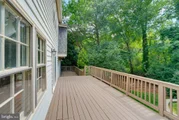
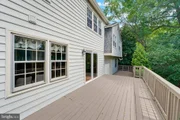
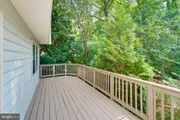
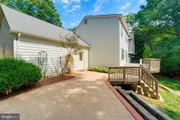
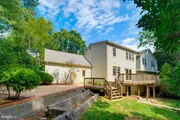
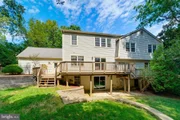
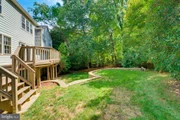
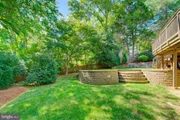
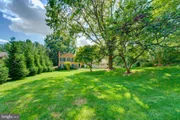
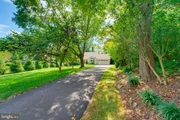
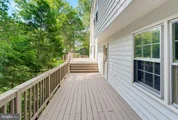
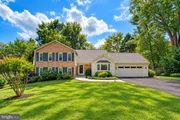
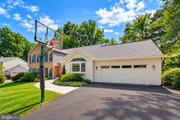
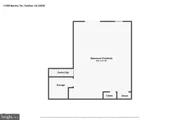
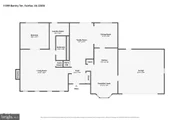
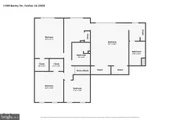
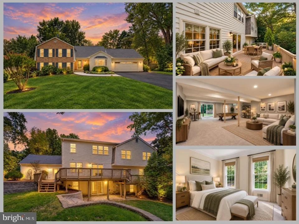
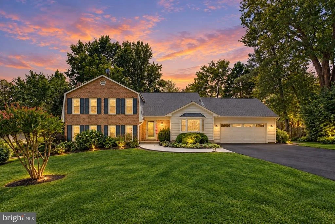
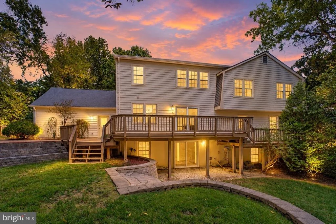
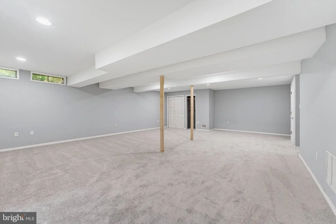
Open house Sunday 10/4 from 2-4pm. Welcome to 11399 Bantry Terrace, a one-of-a-kind home tucked away on a quiet cul-de-sac in The Ridges of Glendilough. Set on a private half-acre lot.  This is a home designed for everyday moments, special celebrations, and everything in between. Imagine starting the morning together in the bright eat-in kitchen, featuring white cabinetry, granite countertops, stainless-steel appliances, an island, and built-in shelving. The formal living and dining rooms offer beautiful spaces for holidays and memorable gatherings, while the spacious family room with a fireplace provides a comfortable place to relax at the end of the day. Step outside onto the deck and enjoy the peaceful, private backyard surrounded by mature trees. With Five bedrooms, three full bathrooms, fresh paint, and new carpeting, the home feels bright, comfortable, and ready for its next chapter. The expansive walkout lower level adds even more room for movie nights, recreation, guests, a home office, or hobbies, with direct access to the backyard and plenty of storage. Spacious, welcoming, and wonderfully private, this special home offers room to grow and a setting you will look forward to coming home to.Wonderful walkable community. Oak View Elem, Frost MS, Woodson HS. Quick access to Fairfax County Parkway, Rt66, Fairfax City and Clifton area.
Unit Size
3,649 Ft²
Days on Market
-
Land Size
0.50 acres
Price per sqft
$273
Property Type
House
Property Taxes
$855
HOA Dues
$6
Year Built
1975

Listed By

Payment Calculator

Cap Rate Calculator

Last updated: 22 days ago (Bright MLS #VAFX2338734)

Price History

Date / Event Date Event Price
Oct 6, 2026 In contract -
In contract
Sep 21, 2026 Relisted $995,000
Relisted
Sep 15, 2026 In contract -
In contract
Sep 10, 2026 Listed by eXp Realty LLC $995,000
Listed by eXp Realty LLC
Jan 2, 2001 Sold
Sold
Show More

Property Highlights

Garage
Air Conditioning
Fireplace
Parking Details
Has Garage
Parking Features: Attached, Garage, Driveway, Asphalt Driveway
Garage Spaces: 2
Interior Details
Full Bathrooms: 3
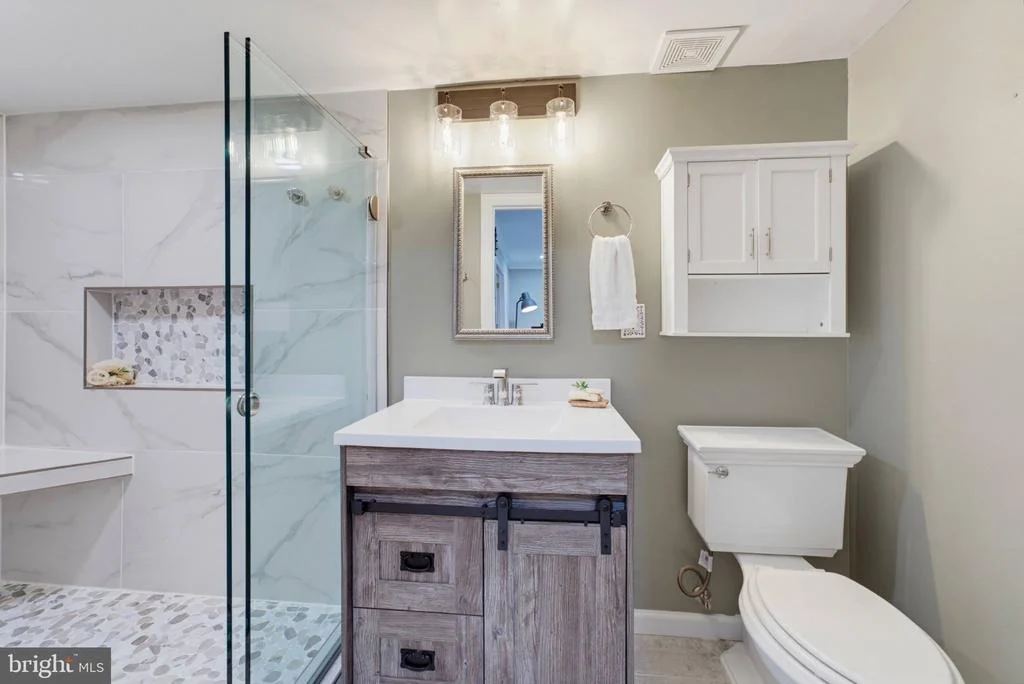
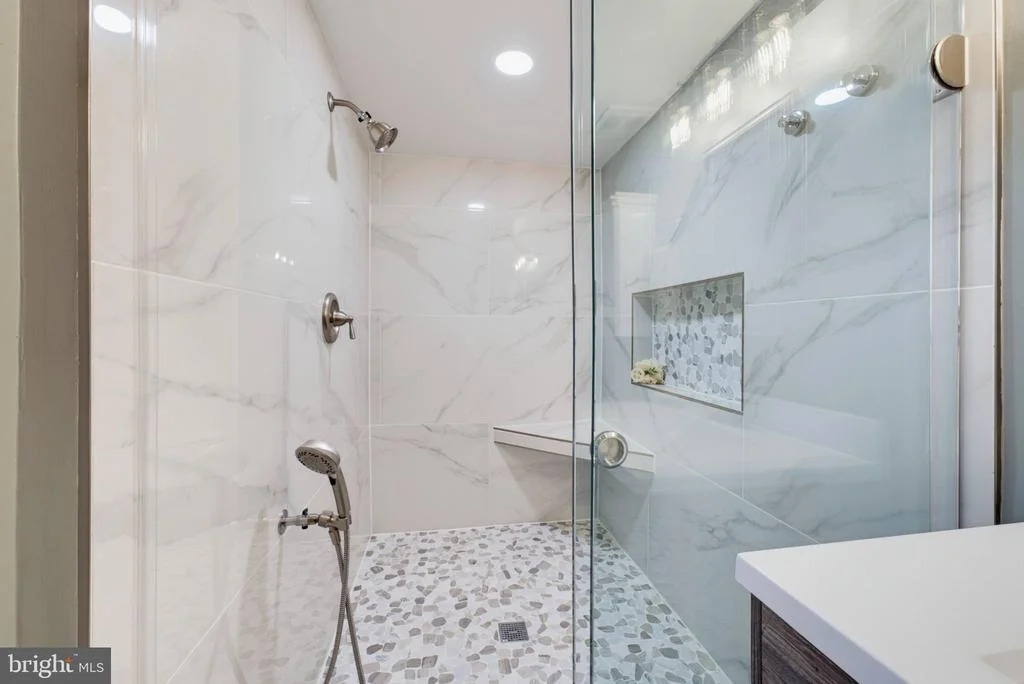
Interior Features: Ceiling Fan(s), Breakfast Bar, Built-in Features, Eat-in Kitchen, Pantry, Recessed Lighting, Walk-In Closet(s), Window Treatments, Bathroom - Jetted Tub, Bathroom - Stall Shower, Bathroom - Walk-In Shower, Bathroom - Tub Shower, Carpet, Floor Plan - Traditional, Kitchen - Table Space, Primary Bath(s), Stove - Wood, Wood Floors
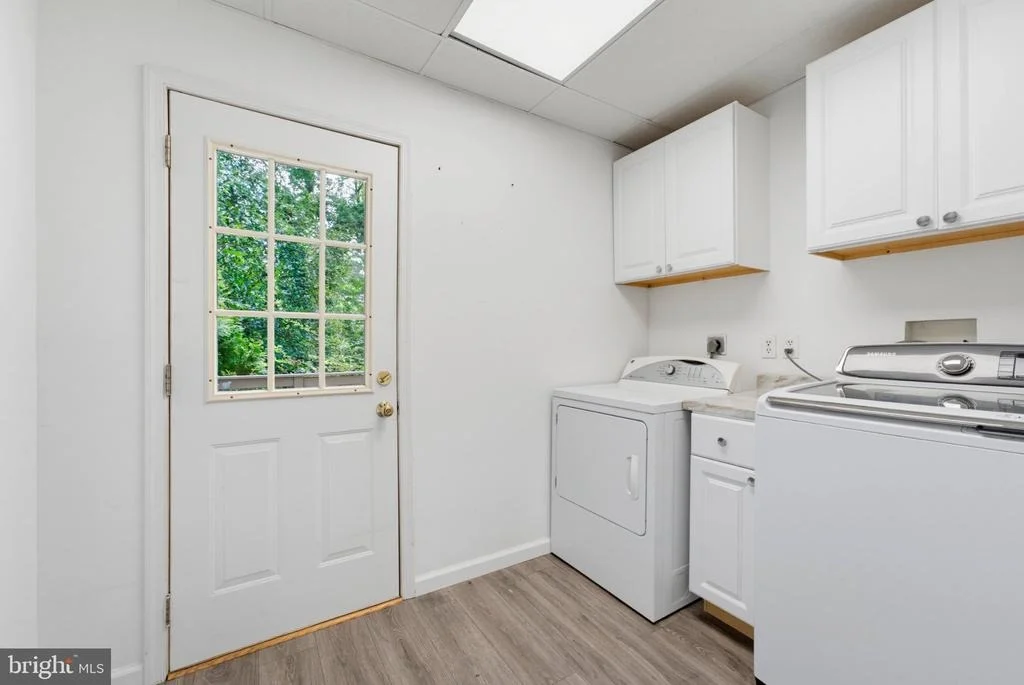
Appliances: Microwave, Dryer, Washer, Dishwasher, Disposal, Refrigerator, Ice Maker, Water Heater, Electric Oven, Stainless Steel Appliance(s), Stove
Flooring Type: Carpet, Hardwood, Brick
Has Fireplace
Fireplace Features: Screen
Fireplaces: 1
Basement: Finished, Interior Access, Outside Entrance, Walkout Level
Exterior Details
Square Footage: 3649
Square Footage Source: $0
Property Condition: Excellent
Architectural Style: Split Level
Year Built Source: Assessor
Year Built: 1975
Levels: 5
Other Structures: Above Grade, Below Grade
Construction Materials: Brick, Vinyl Siding
Lot Features: Cul-De-Sac, Front Yard, Backs to Trees, Landscaping, Rear Yard
Lot Size Area: 21828
Lot Size Units: Square Feet
Lot Size Acres: 0.5
Lot Size Square Feet: 21828
Tax Lot: 1
Water Source: Public
Financial Details
Tax Assessed Value: $889,540
Tax Annual Amount: $10,261
Utilities Details
Cooling Type: Central Air
Heating Type: Forced Air
Sewer : Septic Exists
Location Details
HOA/Condo/Coop Fee Includes: Maintenance Grounds, Insurance, Reserve Funds
HOA/Condo/Coop Amenities: Maintenance Grounds
HOA Fee: $75
HOA Fee Frequency: Annually

Building Info

Overview

    General

  • Year Built: 1975
  • Effective Year Built: 1975
  • Building Count: 1
  • Total Rooms: 9
  • Bedroom Count: 4
  • Bathroom Count: 3
  • Full Bathrooms: 2
  • Partial Bathrooms: 3
  • Building Condition: 0
  • Building Quality: 0
  • Construction Type: 2
  • Building Style: 41
  • Exterior Walls Type: 2
  • Interior Walls Type: 0
  • Roof Shape Type: 0
  • Roof Cover Type: 3
  • Floor Count: 100
  • Living Units: 1
  • Floor Cover: 9
  • Basement Type: 1
  • Basement Area: 1,098
  • Garage Type: 1
  • Garage Square Area: 484
  • Parking Space Count: 2
  • Patio Type: 0
  • Porch Type: 0
  • Pool Type: 0
  • Location Influence Type: 206

    Dimensions

  • Lot Size Square Feet: 21,828
  • Total Building Area: 3,546
  • Gross Building Area: 3,546
  • Building Area: 1,964
  • Building Area Measurement: L

    Heating and Cooling

  • Fireplace Count: 1
  • Air Conditioning: 1
  • Heating: 24
  • Heated Square Feet: 1,964
  • Heating Fuel Type: 2

    Utilities

  • Sewer System: 2
  • Water Service: 2

Building

  • Building Type: 0
  • Property Class: R
  • Subdivision: THE RIDGES
  • Land Acres: 0000000501
  • Standard Land Use Code: 1001
  • County Land Use Code: 011
  • Legal Description 1: THE RIDGES OF GLENDILOUGH LT 1 SEC 2

Neighborhood

  • School District Name: Fairfax County Public Schools
  • Census Tract: 492000

Zoning

  • Zoning: 030

Geography

  • Assessors Map Reference: 067-2
  • District: Nov 30, 2007
  • Section: 2
  • Parcel: 0672-07-0001
  • Lot: 1
  • Municipality: SPRINGFIELD
  • Latitude: 38.8224
  • Longitude: -77.3394

    Address

  • Full Address: 11399 Bantry Ter
  • Address - House Number: 11399
  • Address - Street Name: Bantry
  • Address - Suffix Type: Ter
  • State: VA
  • City Name: Fairfax
  • Carrier Code: R024
  • 4-Digit Zip Code: 5411
  • Zip Code: 22030

Valuation

    Tax

  • Total Area: 1,964
  • Tax Year: 2022
  • Tax Amount: $870,821
  • Tax Rate Code Area: 80000

    Appraisal Valuation

  • Standard Deviation: 0.1044
  • Valuation Date: Aug 23, 2023
  • Confidence Score: 89
  • Final Value: 915,813
  • High Value: 1,011,463
  • Low Value: 820,163

    Market Valuation

  • Market Total Value: $761,540
  • Market Land Value: $256,000
  • Market Improvement Value: $505,540

    Assessments Valuation

  • Assessed Year: 2022
  • Assessed Total Value: $761,540
  • Assessed Land Value: $256,000
  • Assessed Improvements Value: $505,540

    Sales

  • Current Sale Contract Date: Dec 29, 2000
  • Current Sale Recording Date: Jan 02, 2001
  • Current Sale Price:
  • Current Sale Document Type: 27
  • Previous Sale Recording Date: Sep 24, 1993
  • Previous Sale Amount: $272,000
  • Previous Sale Document Type: 27

    Financing

  • First Mortgage Financing Type: VAR

    Previous Mortgages

  • Previous Mortgage Lender:
  • Previous Mortgage Transaction Date:
  • Previous Mortgage Loan Amount:
Data used for valuation calculations is provided by RealtyHop, and other third party sources

Comparables

Unit
Status
Type
Beds
Baths
ft²
Price/ft²
Asking Price
Listed On
Closing Price
Sold On
HOA + Taxes

About Fairfax


Similar Homes for Sale

Currently no similar homes around

Nearby Rentals

Unit for rent at 4561 Rona Place, FAIRFAX, VA, 22030

$5,700 /mo

  • 5 Beds
  • 4 Baths
  • 5,502 ft²
4561 Rona Place, FAIRFAX, VA, 22030 Listing by Gomathi Nagaraj
Unit for rent at 4023 Poplar, FAIRFAX, VA, 22030

$3,278 /mo

  • 4 Beds
  • 2 Baths
  • 3,030 ft²
4023 Poplar, FAIRFAX, VA, 22030 Listing by Keona Brooks
Unit for rent at 5109 Ox Road, FAIRFAX, VA, 22030

$4,200 /mo

  • 5 Beds
  • 4 Baths
  • 3,028 ft²
5109 Ox Road, FAIRFAX, VA, 22030 Listing by Basu Satyal


Frequently Asked Questions

When was property at 11399 Bantry Terrace built and last sold?
The property at 11399 Bantry Terrace was built in 1975 and last sold on Dec 29, 2000 for $365,900.
How much is this home worth?
The estimated value of the home located at 11399 Bantry Terrace is $1,004,950.
What are some comparable homes to 11399 Bantry Terrace?
There are currently no comparable homes to 11399 Bantry Terrace.