


1139 ROUND PEBBLE LANE


About This Property
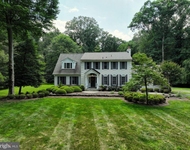
Immaculately enhanced through the years and showing like-new, this 1993 build includes five bedrooms, 4.5 baths and more than 5,400 square feet of refined living. It sits on a meticulously-kept .56-acre lot in Reston. With this location, you'll have seamless access to dining, shopping, farmers markets, multiple community pools and more!
The front yard's landscaping dazzles with stone-surrounded, dark mulched, flower beds, pops of roses and colorful dogwoods. For parking, the azalea-lined asphalt driveway segues to a massive three-doored, three-car garage. The vast shelving, cabinetry and fridge within it convey. The back yard with a cedar split-rail fence equally captivates with hollies, dogwoods, tasteful garden spaces and oodles of privacy. The undeniable anchor is its expansive wooden deck with white rail surrounds and steps down to the high-end patio.
The home itself gleams with brick, brand-new Hardie plank siding and a black door/shutters. Inside and on the main level, the natural light gleams with round windows aplenty, fresh paint, new window treatments, custom blinds and timeless oak flooring. There are too many enhancements to count! Highlights include the foyer with an elegantly curved staircase; office with built-ins; a living room with a two-sided fireplace that segues to the window-draped, newly tiled sunroom; a formal dining room; and the family room with a refaced, soaring stone fireplace (keeps the home so warm come wintertime!) and access to the deck. The crown molding, chair railing and intricate accents shine throughout!
The kitchen is a modern beauty with an expansive island, stainless steel appliances (note the double oven, brand-new refrigerator and newer dishwasher!), soft-close white cabinetry, gray subway tiling, granite counters and gold hued lighting fixtures both above the island and eat-in areas.
Upstairs, prepare for the plushest carpet (new!) you've stepped foot on! The upper level includes four bedrooms and three baths, inclusive of the massive primary suite. The suite includes a long walk-in closet with built-ins, a sitting area/room with tons of natural lighting and the spectacular ensuite bath with a vast double-vanity sink, delightful standalone tub and tile-surrounded shower with benching. Of the additional two full baths upstairs, one boasts a tub/shower combo with dual sink and the final includes a stand-up shower and single sink. Rounding out the upper level is a nearly 400 square-foot loft space overlooking the family room and... can you spot the four new skylights upstairs? Wow!
Heading to the lower level, luxury vinyl plank flooring abounds, and you'll find the home's final bedroom and full bath (tub/shower combo and single sink). A super-roomy recreation room anchors the lower level complete with a walk-up bar, barn doored-storage space with rope lighting (possible pantry!) and French door exit to the back yard. Off the recreation room is access to a carpeted living room with a brick fireplace as well the unfinished utility room with wooden shelving components.
Systems-wise, there is a new HVAC on the upper level with a humidifier. The attic has been totally overhauled with 6-inch spray foam and 12-inch fluff for total energy efficiency and an ultra-quiet vibe! The washer and dryer are new, too.
With this location and for commuters, several major roadways are within minutes – Leesburg Pike, Fairfax County Parkway, the Dulles Access Road and Route 28 among them. Dulles International Airport is 10 minutes southwest and the Reston metro station is 10 minutes south. The home is served by Fairfax County Public Schools with Aldrin Elementary, Herndon Middle and Herndon High School as its designated spots.
Payment Calculator
Your Estimated Monthly Payment
Cap Rate Calculator
What does this mean?
Based on our analysis, the cap rate of this property is 1.25%. A negative cap rate indicates that the property might not be feasible as an income-producing asset. The median cap rate for a near zip code 11238 is 4.23%.
How much can I actually make?
Actual monthly rental income may vary between $4,760 and $7,140 depending on unit-specific characteristics. You can change the amount using the slider to further explore.
How is cap rate calculated?
Cap Rate = Net Operating Income (NOI) / Property Asset Value.
When calculating the cap rate, we assume 100% occupancy. Leverage (mortgage) is not considered.
Cap Rate provided by RealtyHop and RentHop, learn more about cap rate here.
Price History

Property Highlights
Building Info
Comparables
Status
Price/ft²
Listed On
Sold On
About Reston
Similar Homes for Sale
Currently no similar homes aroundNearby Rentals

RE/MAX Supercenter
Last Updated: 8 hours ago
Data Source: Bright MLS , MLS# VAFX2227656
 Your Privacy Choices
Phone: 425-283-2930
Address: 335 Madison Avenue, New York, NY 10017