Check Availability
McLean 22101 McLean
1138 RANDOLPH ROAD
$1,299,000
● House - In Contract

1138 RANDOLPH ROAD

MCLEAN, VA 22101
bedrooms
3 Beds
bathrooms
3 Baths, 1 Half Bath
square feet
1,924 Ft²
$7,572
Est. Monthly

About This Property

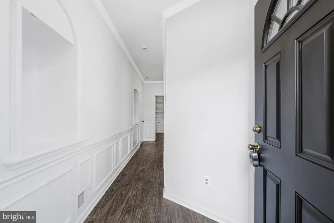
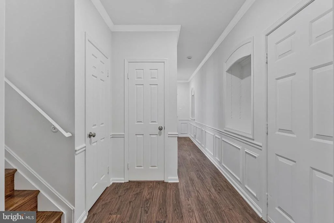
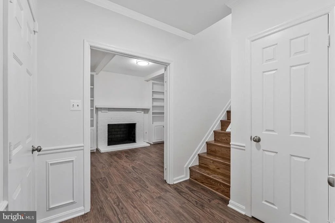
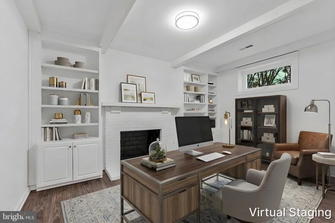
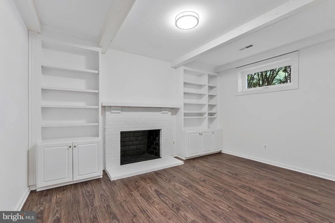
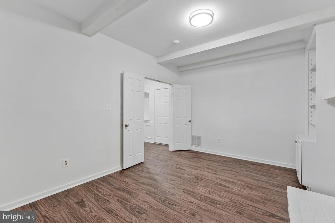
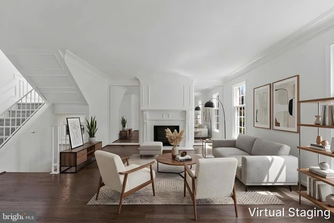
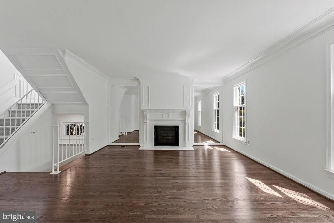
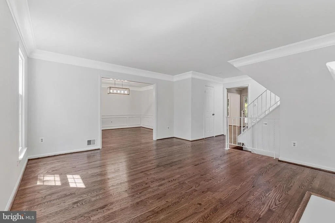
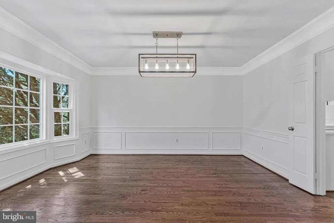
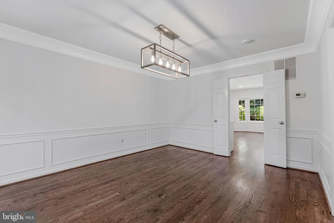
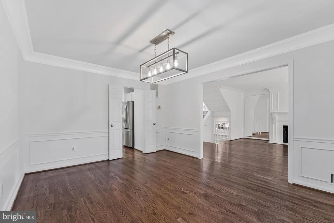
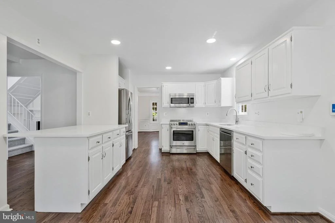
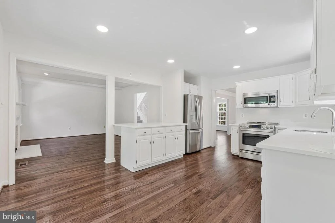
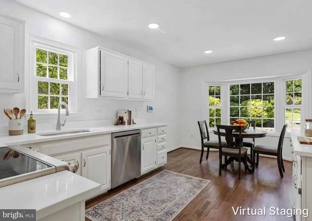
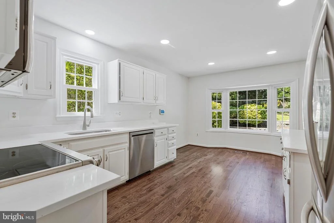
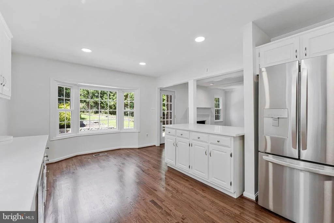
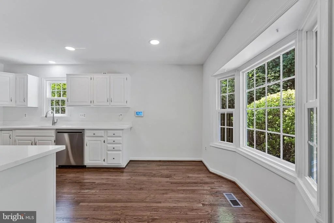
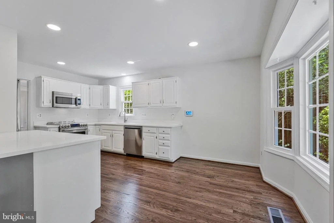
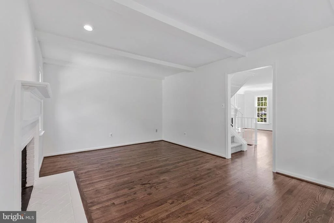
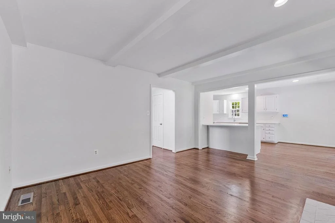
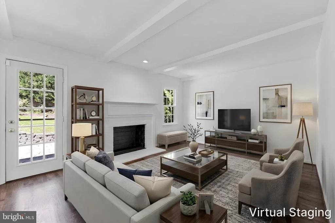
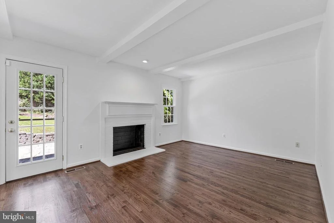
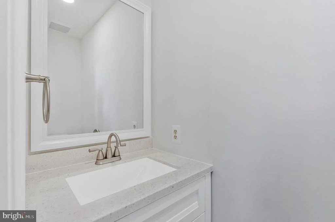
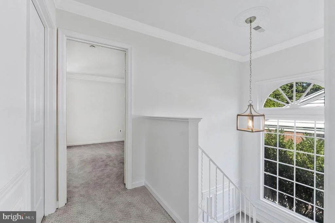
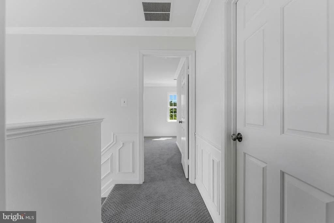
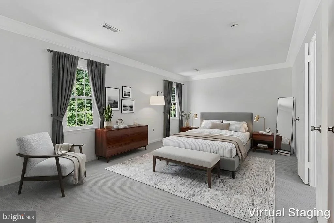
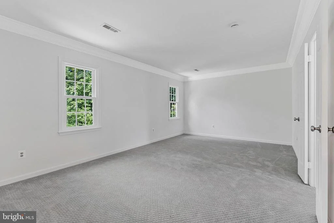
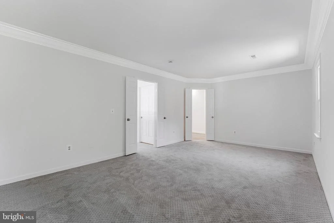
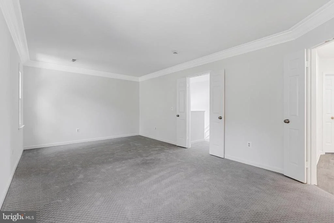
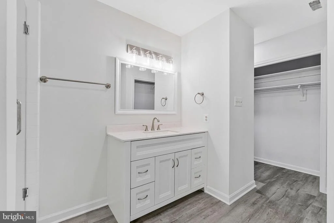
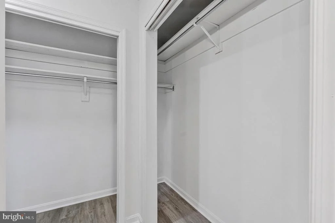
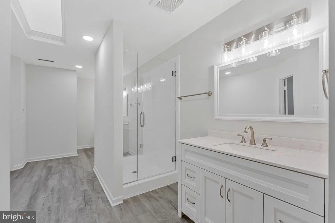
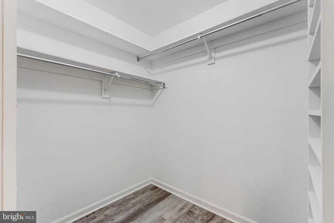
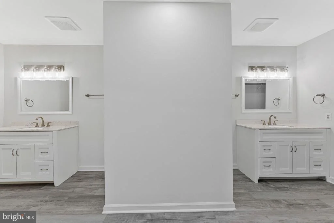
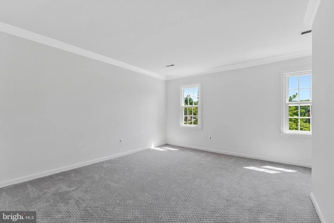
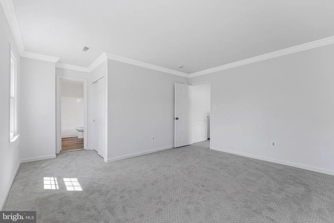
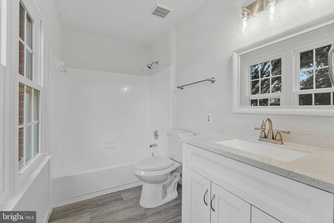
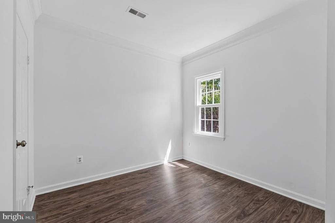
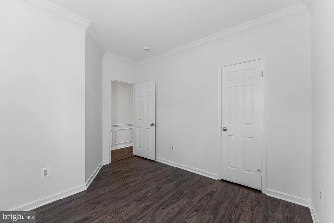
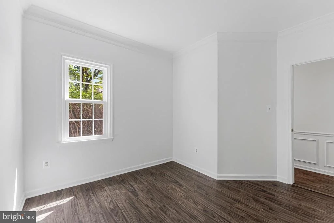
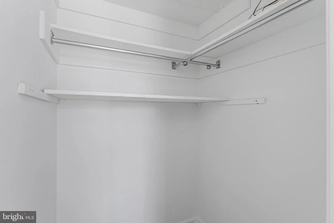
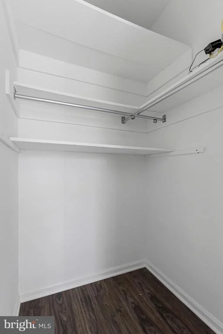
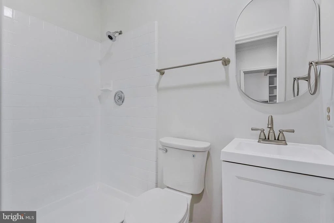
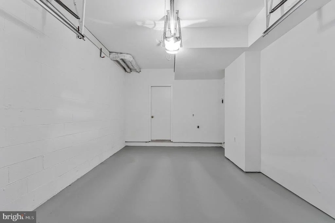
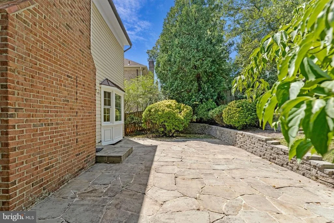
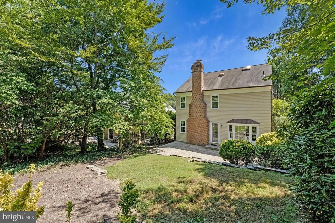
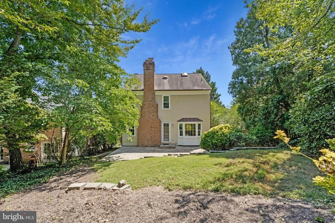
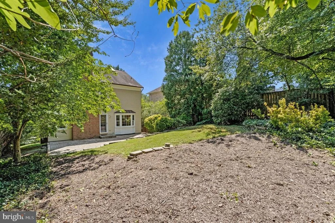
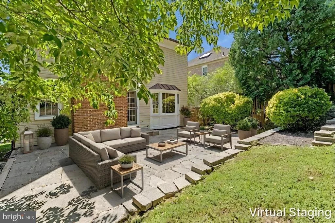
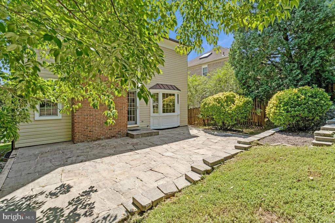
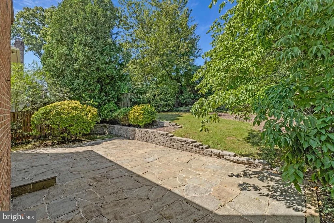
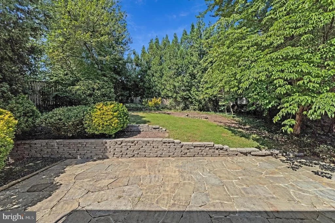
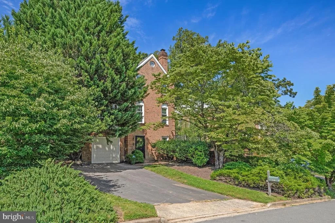
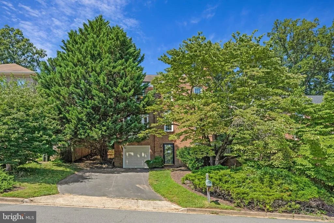
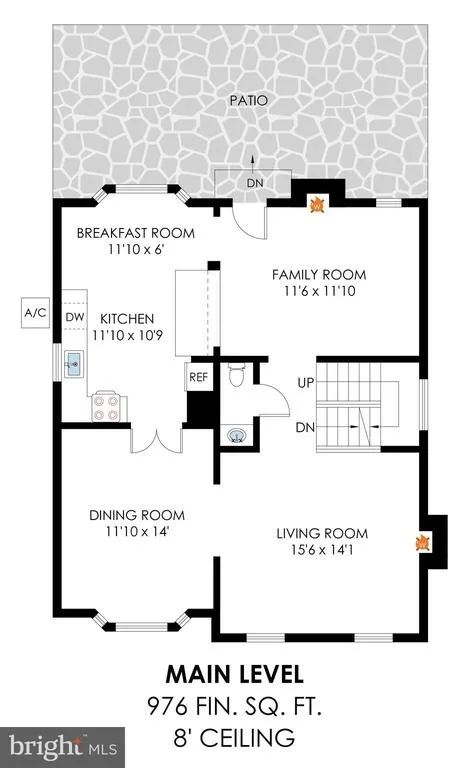
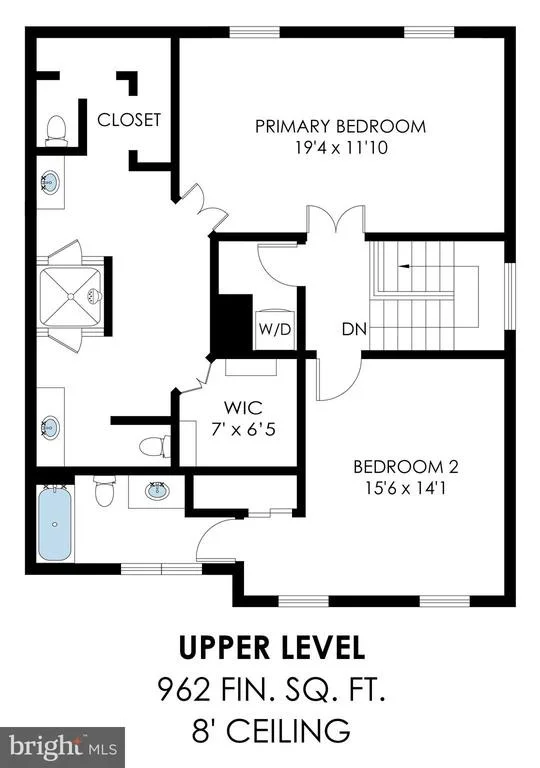
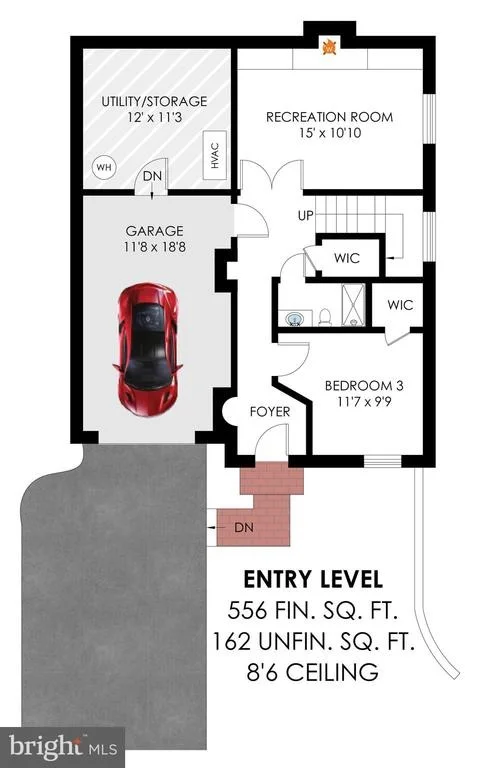
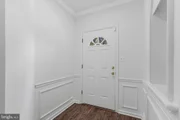
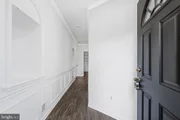
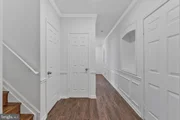
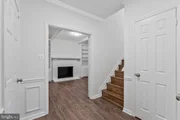
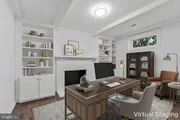
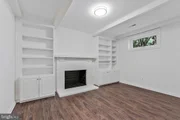
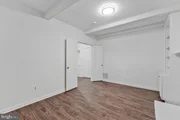
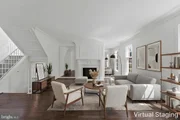
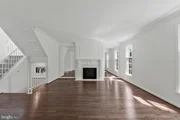
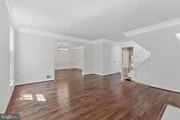
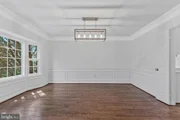
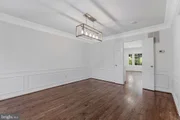
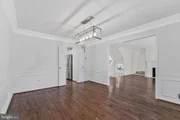
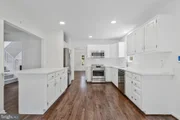
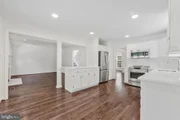
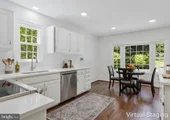
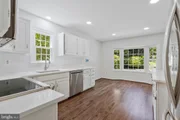
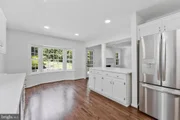
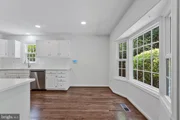
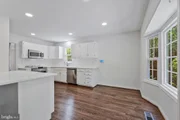
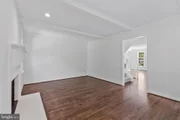
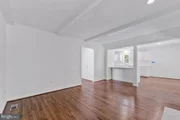
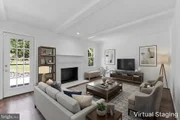
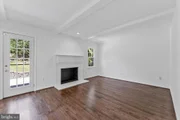
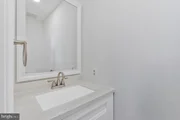
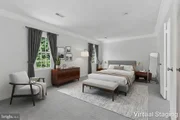
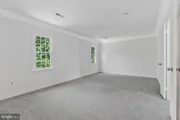
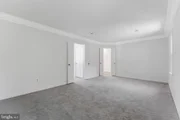
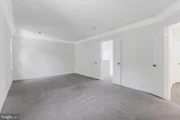
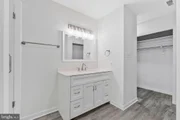
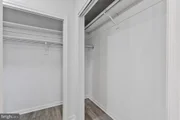
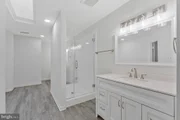
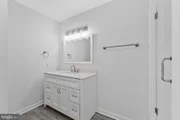
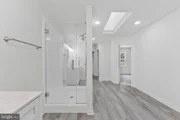
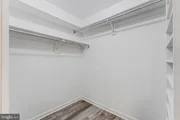
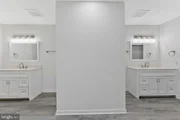
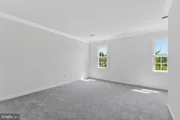
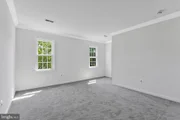
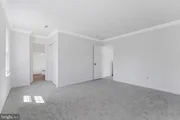
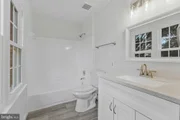
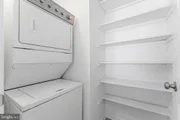
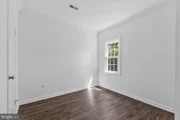
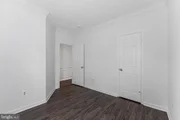
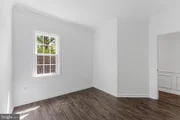
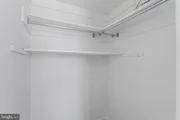
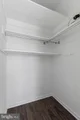
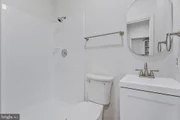
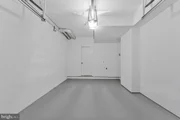
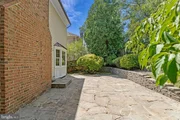
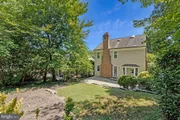
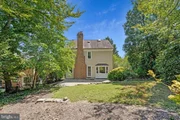
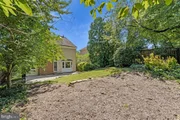
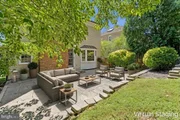
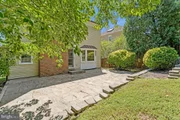
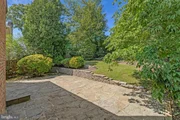
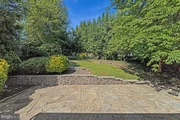
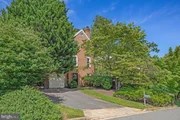
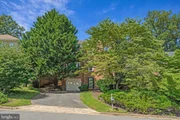
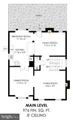
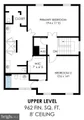
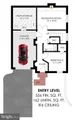
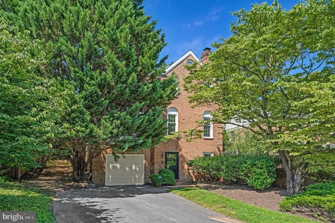
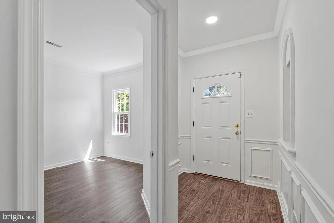
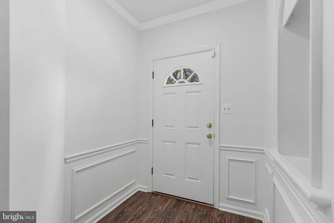
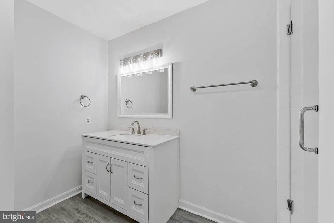
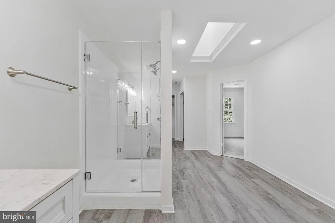
Beautifully updated in 2026, this three-level Colonial is located in McLean's desirable Kings Manor community. Fresh interior paint, all-new windows, all updated baths, updated lighting, refinished and extended hardwood floors, new carpet, and luxury vinyl plank flooring create a polished, move-in-ready interior. The main level offers a gracious living room with fireplace, formal dining room, refreshed kitchen, and inviting family room with a second fireplace. The kitchen features quartz countertops, an undermount sink, updated cabinetry and hardware, and stainless-steel appliances including a new refrigerator. From the family room, step outside to the rear patio-an ideal setting for morning coffee, outdoor dining, or entertaining. Upstairs are two spacious en-suite bedrooms. The impressive primary suite features a beautifully updated grand bath with a dual-entry shower, two private water closets, dual vanities, and a walk-in closet. The entry-level garage floor includes a third bedroom with walk-in closet, full bath, family room or den with third fireplace and built-ins. The freshly painted garage walls and floor provide a clean, finished appearance, while a large adjoining storage room offers exceptional additional space. Enjoy three finished levels, three fireplaces, versatile living spaces, and extensive recent upgrades in the Langley High School district.
Unit Size
1,924 Ft²
Days on Market
-
Land Size
0.15 acres
Price per sqft
$675
Property Type
House
Property Taxes
$1,193
HOA Dues
-
Year Built
1983

Payment Calculator

Cap Rate Calculator

Last updated: 8 days ago (Bright MLS #VAFX2336140)

Price History

Date / Event Date Event Price
Sep 26, 2026 In contract -
In contract
Sep 21, 2026 Price Decreased $1,299,000
↓ $51K (3.8%)
Price Decreased
Aug 21, 2026 Listed by Long & Foster Real Estate, Inc. $1,350,000
Listed by Long & Foster Real Estate, Inc.

Property Highlights

Garage
Air Conditioning
Fireplace
Parking Details
Has Garage
Parking Features: Attached, Garage
Garage Spaces: 1
Interior Details
Half Bathrooms: 1
Full Bathrooms: 3
Interior Features: Breakfast Bar, Crown Molding, Eat-in Kitchen, Recessed Lighting, Walk-In Closet(s), Built-in Features, Bathroom - Walk-In Shower, Carpet, Chair Railings, Dining Area, Entry Level Bedroom, Family Room Off Kitchen, Formal/Separate Dining Room, Kitchen - Gourmet, Primary Bath(s), Upgraded Countertops, Wainscotting, Wood Floors
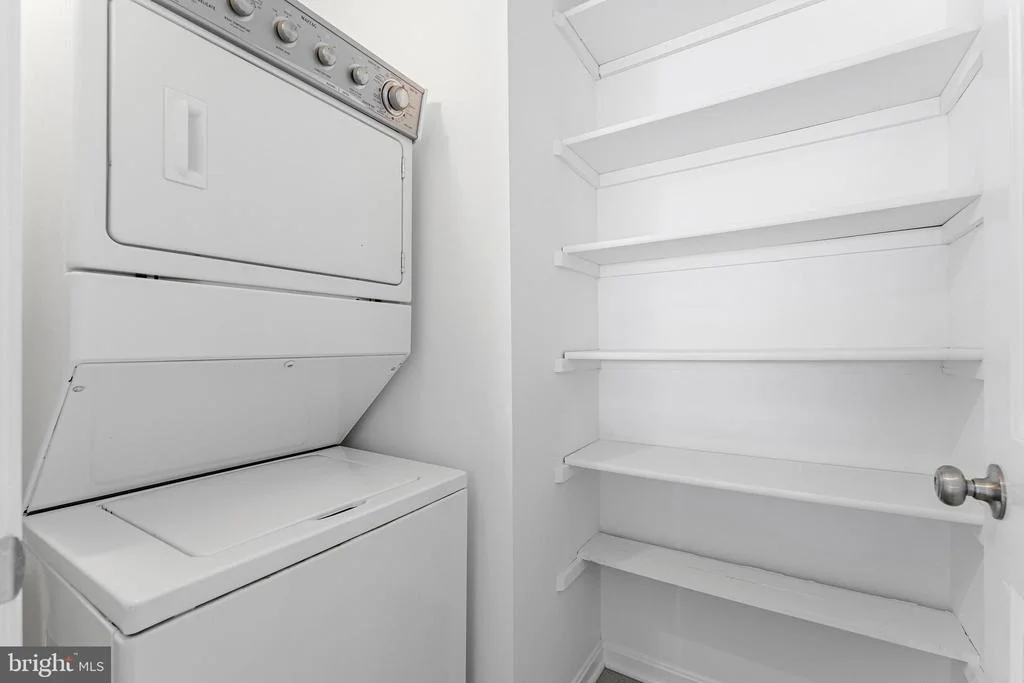
Appliances: Dishwasher, Disposal, Dryer, Ice Maker, Microwave, Stainless Steel Appliance(s), Refrigerator, Washer, Stove
Has Fireplace
Fireplace Features: Wood
Fireplaces: 3
Basement: Finished, Front Entrance, Garage Access, Outside Entrance, Walkout Level
Exterior Details
Square Footage: 1924
Square Footage Source: $0
Architectural Style: Colonial
Year Built Source: Assessor
Year Built: 1983
Levels: 3
Other Structures: Above Grade, Below Grade
Window Features: Bay/Bow
Construction Materials: Brick
Patio and Porch Features: Patio
Lot Features: Backs to Trees, Landscaping
Lot Size Area: 6531
Lot Size Units: Square Feet
Lot Size Acres: 0.15
Lot Size Square Feet: 6531
Tax Lot: 26A
Water Source: Public
Financial Details
Tax Assessed Value: $1,216,770
Tax Annual Amount: $14,315
Utilities Details
Cooling Type: Central Air
Heating Type: Forced Air
Sewer : Public Sewer

Building Info

Overview

    General

  • Year Built: 1983
  • Effective Year Built: 1983
  • Building Count: 1
  • Total Rooms: 8
  • Bedroom Count: 3
  • Bathroom Count: 3
  • Full Bathrooms: 2
  • Partial Bathrooms: 3
  • Building Condition: 0
  • Building Quality: 0
  • Construction Type: 6
  • Building Style: 40
  • Exterior Walls Type: 2
  • Interior Walls Type: 0
  • Roof Shape Type: 0
  • Roof Cover Type: 3
  • Floor Count: 200
  • Living Units: 1
  • Floor Cover: 16
  • Basement Type: 1
  • Basement Area: 306
  • Garage Type: 17
  • Garage Square Area: 34
  • Parking Space Count: 0
  • Patio Type: 0
  • Porch Type: 0
  • Pool Type: 0
  • Location Influence Type: 206

    Dimensions

  • Lot Size Square Feet: 6,531
  • Total Building Area: 2,230
  • Gross Building Area: 2,230
  • Building Area: 1,924
  • Building Area Measurement: L

    Heating and Cooling

  • Fireplace Count: 1
  • Air Conditioning: 1
  • Heating: 8
  • Heated Square Feet: 1,924
  • Heating Fuel Type: 2

    Utilities

  • Sewer System: 1
  • Water Service: 2

Building

  • Building Type: 0
  • Property Class: R
  • Subdivision: KINGS MANOR
  • Land Acres: 0000000150
  • Standard Land Use Code: 1001
  • County Land Use Code: 011
  • Legal Description 1: KINGS MANOR LT 26A BLK G

Neighborhood

  • School District Name: Fairfax County Public Schools
  • Census Tract: 470500

Zoning

  • Zoning: 130

Geography

  • Assessors Map Reference: 021-4
  • District: Jan 01, 2002
  • Parcel: 0214-08G-0026A
  • Block: G
  • Lot: 26A
  • Municipality: DRANESVILLE DIST #1A
  • Latitude: 38.945
  • Longitude: -77.1793

    Address

  • Full Address: 1138 Randolph Rd
  • Address - House Number: 1138
  • Address - Street Name: Randolph
  • Address - Suffix Type: Rd
  • State: VA
  • City Name: Mc Lean
  • Carrier Code: C041
  • 4-Digit Zip Code: 2929
  • Zip Code: 22101

Valuation

    Tax

  • Total Area: 1,924
  • Tax Year: 2022
  • Tax Amount: $1,148,909
  • Tax Rate Code Area: 20101

    Appraisal Valuation

  • Standard Deviation: 0.1044
  • Valuation Date: Aug 23, 2023
  • Confidence Score: 89
  • Final Value: 1,154,486
  • High Value: 1,275,064
  • Low Value: 1,033,908

    Market Valuation

  • Market Total Value: $984,920
  • Market Land Value: $458,000
  • Market Improvement Value: $526,920

    Assessments Valuation

  • Assessed Year: 2022
  • Assessed Total Value: $984,920
  • Assessed Land Value: $458,000
  • Assessed Improvements Value: $526,920
Data used for valuation calculations is provided by RealtyHop, and other third party sources

Comparables

Unit
Status
Type
Beds
Baths
ft²
Price/ft²
Asking Price
Listed On
Closing Price
Sold On
HOA + Taxes

About McLean


Similar Homes for Sale

Currently no similar homes around

Nearby Rentals

Unit for rent at 7463 Backett Wood Terrace, MCLEAN, VA, 22102

$5,495 /mo

  • 3 Beds
  • 2 Baths
  • 2,764 ft²
7463 Backett Wood Terrace #1214, MCLEAN, VA, 22102 Listing by Hannah Blasdell
Unit for rent at 929 Woburn Court, MCLEAN, VA, 22102

$7,850 /mo

  • 4 Beds
  • 3 Baths
  • 3,970 ft²
929 Woburn Court, MCLEAN, VA, 22102 Listing by Fahed Khatib
Unit for rent at 1036 Carper Street, MCLEAN, VA, 22101

$5,800 /mo

  • 4 Beds
  • 3 Baths
  • 2,820 ft²
1036 Carper Street, MCLEAN, VA, 22101 Listing by Kesh Tayal


Frequently Asked Questions

When was property at 1138 Randolph Road built and last sold?
The property at 1138 Randolph Road was built in 1983 and last sold on Jan 1, 1970 for $0.
How much is this home worth?
The estimated value of the home located at 1138 Randolph Road is $1,292,209.
What are some comparable homes to 1138 Randolph Road?
There are currently no comparable homes to 1138 Randolph Road.