See Home Value
$777,450
● House - Off Market

1138 Lynette Drive
Lake Forest, IL 60045
bedrooms
3 Beds
bathrooms
2 Baths, 1 Half Bath
square feet
2,358 Ft²
$5,275
Est. Monthly
$649
HOA / Fees

About This Property

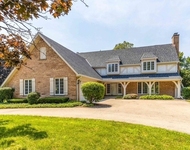
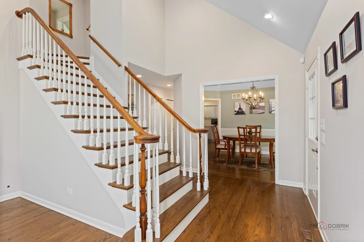
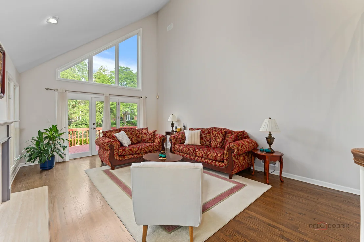
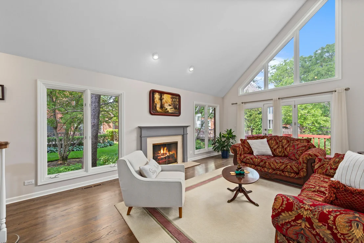
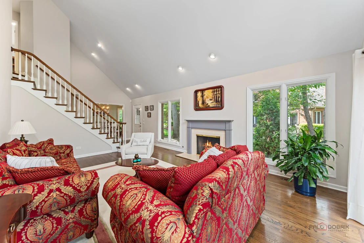
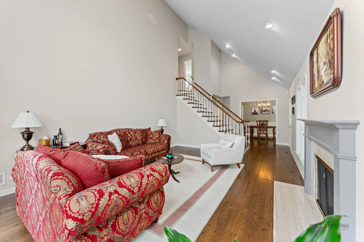
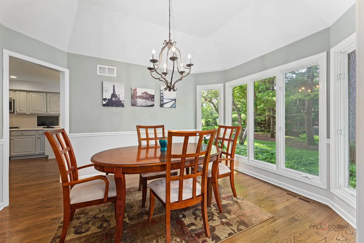
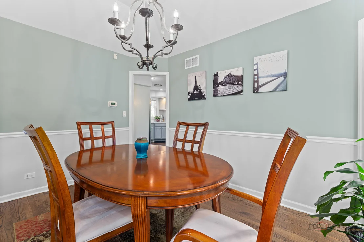
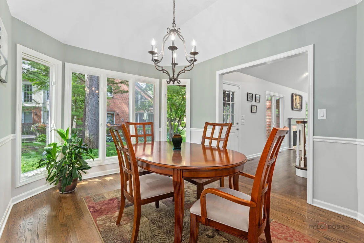
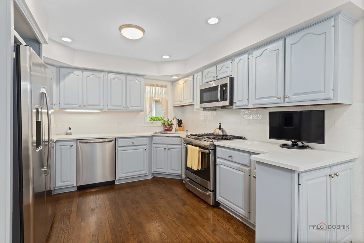
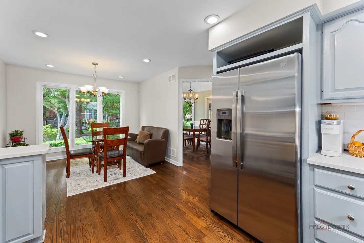
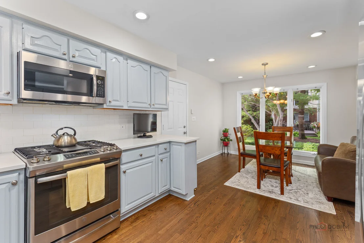
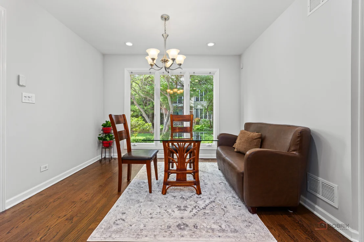
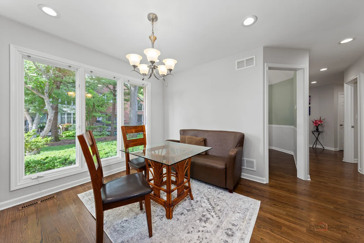
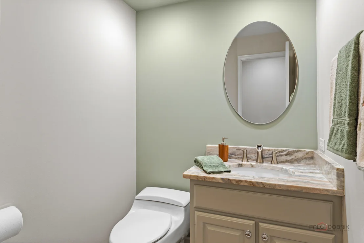
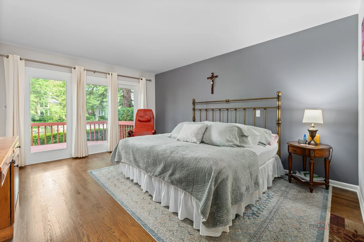
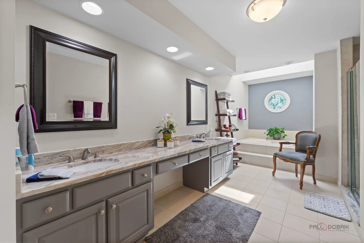
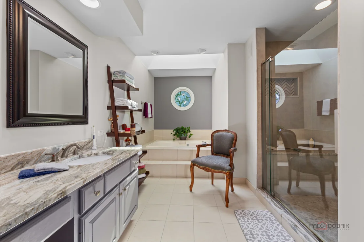
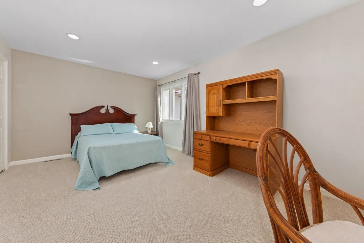
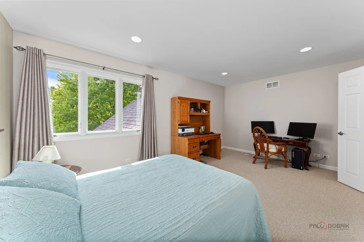
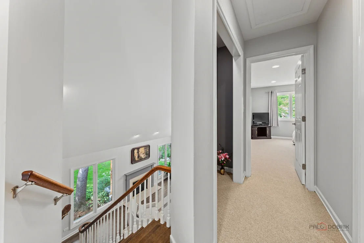
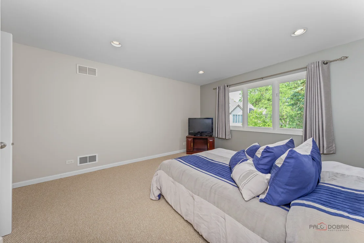
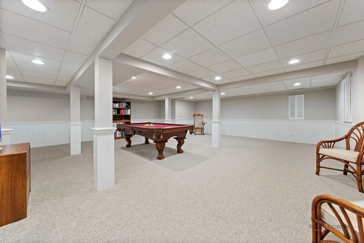
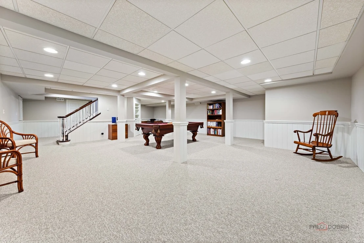
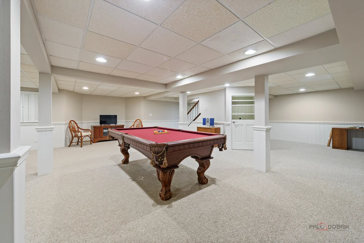
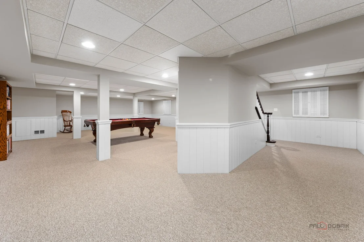
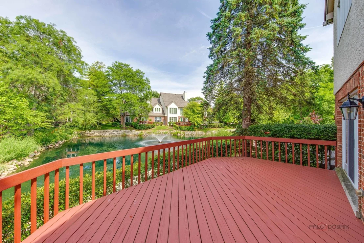
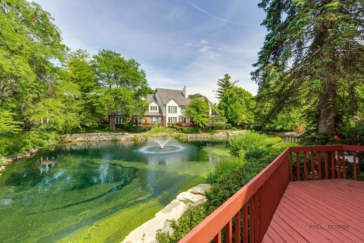
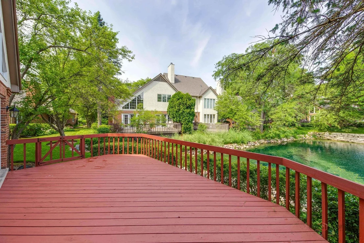
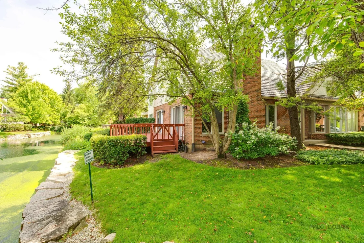
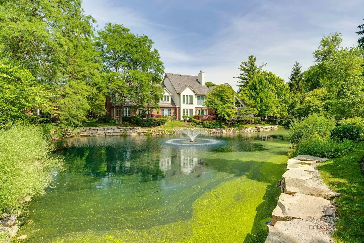
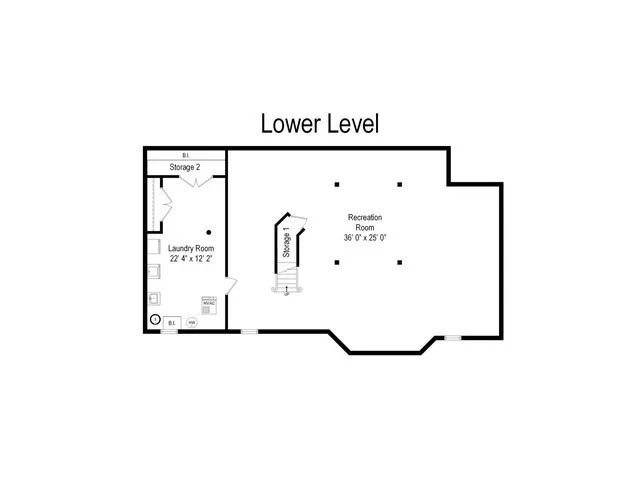
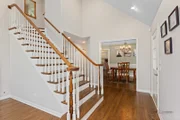
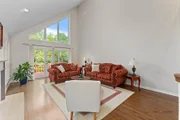
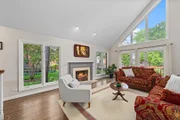
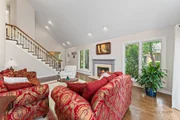
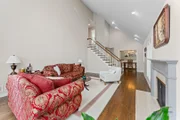
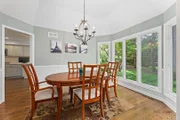
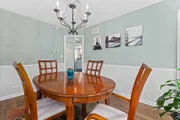
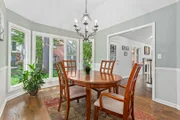
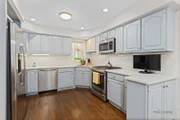
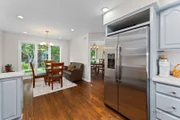
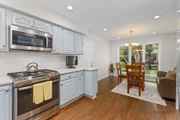
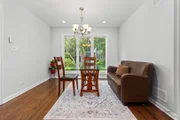
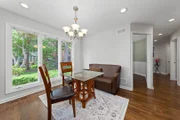
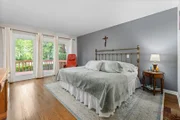
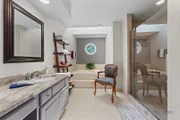
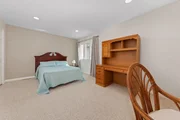
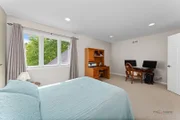
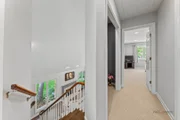
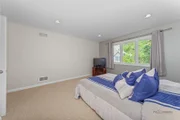
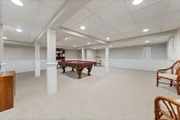
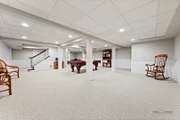
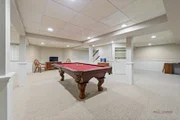
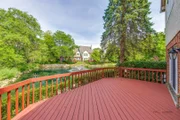
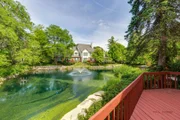
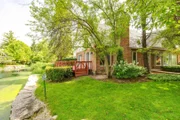
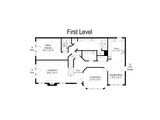
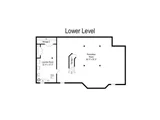
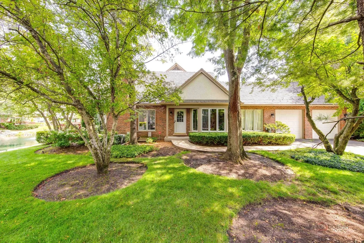
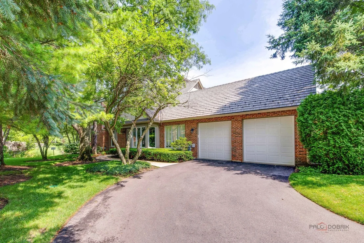
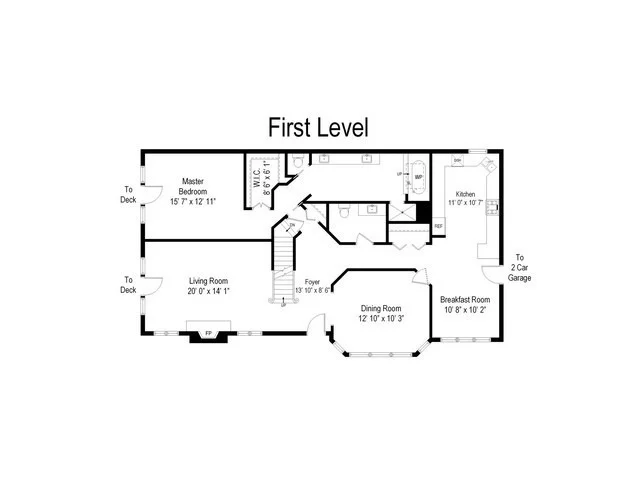
This exceptional and perfectly maintained impressive townhome has so many spectacular features! You will be be delighted as you walk in the door to the vaulted ceilings and lovely entryway. The spacious living room, with its raised ceilings, hosts a gorgeous warm fireplace and gleaming hardwood floors! The dining room, conviently located off the kitchen is the perfect place to entertain! You can enjoy the kitchen with SS appliances and a generous eating area. There is a first floor primary suite with ample closet space and its own private bathroom. There is a lovely deck overlooking the soothing pond. One can also appreciate the convienent 1st floor laundry room but also laundry hook up in the basement. 1st floor guest bathroom. The second floor features 2 bedrooms and another full bathroom. The basement has a tremendous recreation space. This area can be very versitile. There is also a pleasant amount of storage space and multiple storage closets.   The view from this home is very tranquil and pleasing! The location is spectacular with easy access to shopping, restaurants, and transportation. You are minutes to the Dog park. Enjoy all the perks of living in Lake Forest, including one of the most beautiful beaches in America!
Unit Size
2,358 Ft²
Days on Market
-
Land Size
-
Price per sqft
$335
Property Type
House
Property Taxes
$747
HOA Dues
$649
Year Built
1989

Payment Calculator

Cap Rate Calculator

Property Highlights

Garage
Air Conditioning
Fireplace

Building Info

Overview

    General

  • Year Built: 1989
  • Effective Year Built: 1989
  • Building Count: 1
  • Bedroom Count: 3
  • Bathroom Count: 3
  • Full Bathrooms: 2
  • Partial Bathrooms: 3
  • Bathroom Plumbing Fixtures: 11
  • Building Condition: 6
  • Building Quality: 1
  • Construction Type: 6
  • Building Style: 15
  • Exterior Walls Type: 2
  • Interior Walls Type: 0
  • Roof Shape Type: 0
  • Roof Cover Type: 13
  • Floor Count: 175
  • Living Units: 1
  • Floor Cover: 0
  • Basement Type: 9
  • Basement Area: 1,310
  • Garage Type: 1
  • Garage Square Area: 396
  • Parking Space Count: 1
  • Patio Type: 3
  • Porch Type: 0
  • Pool Type: 0

    Dimensions

  • Lot Size Square Feet: 36
  • Total Building Area: 3,999
  • Gross Building Area: 3,999
  • Building Area: 2,293
  • Building Area Measurement: L

    Heating and Cooling

  • Fireplace Count: 1
  • Air Conditioning: 1
  • Heating: 4
  • Heated Square Feet: 2,293
  • Heating Fuel Type: 0

    Utilities

  • Sewer System: 0
  • Water Service: 0

Building

  • Building Type: 0
  • Property Class: R
  • Subdivision: E1/2 SE1/4
  • Land Acres: 0000000001
  • Standard Land Use Code: 1004
  • County Land Use Code: 40
  • Legal Description 1: SECTION 7 TOWNSHIP 43 RANGE 12 PT LT3 PERCY WILSONS EVERETT ROAD SUB & PT E1/2 SE1/4; UNIT 9-1 & 3.74 % INT IN COMMON ELEMENTS IN COLONY SQUARE TOWNHOMES CONDO PER DOC 2743446, 6

Neighborhood

  • School District Name: Lake Forest Community High School District 115
  • Census Tract: 864601

Geography

  • Assessors Map Reference: 2649-C7
  • District: WEST DEERFIE
  • Parcel: 16-07-203-049
  • Lot: 3
  • Meridian: SEC 07 TWN 43 RNG 12
  • Municipality: TWP OF WEST DEERFIELD
  • Latitude: 42.2188
  • Longitude: -87.871

    Address

  • Full Address: 1138 Lynette Dr
  • Legal Unit: 1-9
  • Address - House Number: 1138
  • Address - Street Name: Lynette
  • Address - Suffix Type: Dr
  • State: IL
  • City Name: Lake Forest
  • Carrier Code: C025
  • 4-Digit Zip Code: 4601
  • Zip Code: 60045

Valuation

    Tax

  • Tax Year: 2022
  • Tax Amount: $924,286
  • Tax Rate Code Area: 17025

    Appraisal Valuation

  • Standard Deviation: 0.1655
  • Valuation Date: Feb 28, 2024
  • Confidence Score: 79
  • Final Value: 602,465
  • High Value: 702,184
  • Low Value: 502,747

    Market Valuation

  • Market Total Value: $472,484
  • Market Land Value: $67,879
  • Market Improvement Value: $404,605

    Assessments Valuation

  • Assessed Year: 2023
  • Assessed Total Value: $157,479
  • Assessed Land Value: $22,624
  • Assessed Improvements Value: $134,855

    Exemptions

  • Senior Citizen Exemption : Yes
  • Homeowner Exemption: Yes

    Sales

  • Current Sale Contract Date: Oct 18, 2017
  • Current Sale Recording Date: Oct 26, 2017
  • Current Sale Price:
  • Current Sale Document Type: 71
  • Current Sale Input Document Number: 7438464
  • Previous Sale Recording Date: Nov 15, 2013
  • Previous Sale Contract Date: Nov 06, 2013
  • Previous Sale Amount: $430,000
  • Previous Sale Document Type: 71
Data used for valuation calculations is provided by RealtyHop, and other third party sources

Comparables

Unit
Status
Type
Beds
Baths
ft²
Price/ft²
Asking Price
Listed On
Closing Price
Sold On
HOA + Taxes

About Evergreen


Similar Homes for Sale

Currently no similar homes around

Nearby Rentals

Unit for rent at 931 Coventry Drive, IL, 60045

$10,000 /mo

  • 4 Beds
  • 3 Baths
  • 4,038 ft²
931 Coventry Drive, IL, 60045 Listing by Houda Chedid
Unit for rent at 47 W Stone Avenue, Lake Forest, IL, 60045

$4,975 /mo

  • 4 Beds
  • 2 Baths
  • 2,856 ft²
47 W Stone Avenue, Lake Forest, IL, 60045 Listing by Jennifer Noone
Unit for rent at 2870 Duffy Lane, Riverwoods, IL, 60015

$8,000 /mo

  • 4 Beds
  • 4 Baths
  • 4,969 ft²
2870 Duffy Lane, Riverwoods, IL, 60015 Listing by Laurian Greenbury


Frequently Asked Questions

When was property at 1138 Lynette Drive built and last sold?
The property at 1138 Lynette Drive was built in 1989 and last sold on Oct 18, 2017 for $420,000.
How much is this home worth?
The estimated value of the home located at 1138 Lynette Drive is $797,799.
What are some comparable homes to 1138 Lynette Drive?
There are currently no comparable homes to 1138 Lynette Drive.