See Home Value
$545,000
● House - Off Market

1137 Pine Tree Lane

Libertyville, IL 60048
bedrooms
4 Beds
bathrooms
3 Baths, 1 Half Bath
square feet
2,929 Ft²
$3,662
Est. Monthly

About This Property

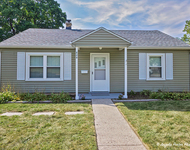
SPACIOUS LAYOUT, ENDLESS POTENTIAL AND A BACKYARD MADE FOR SUMMER-BRING YOUR DESIGN IDEAS AND MAKE IT YOUR OWN! Channel your inner HGTV host-this home is your canvas! With an easy-flow layout and generously sized rooms, all it needs is your personal touch to bring your dream home to life. Start in the welcoming foyer with two large coat closet-a great landing zone when guests arrive. From there, hardwood floors lead into the expansive living room, which flows effortlessly into the kitchen and sun-filled eating area. A peninsula with comfortable breakfast bar seating offers the perfect spot to catch up over coffee or lend a hand with homework while dinner simmers nearby. Granite countertops stretch across the space, offering plenty of room to prep and plate, while custom cabinetry with classic crown molding adds a touch of timeless charm. Under-cabinet lighting softly illuminates the workspace, making everything feel warm and inviting. A sunlit eating area offers the ideal setting for everyday meals, and the oversized serving bar is ready to shine during holidays spreads, celebrations, or relaxed weekend brunches. An exterior door opens to a fenced backyard featuring a spacious Trex deck (new in 2023)-your go-to summer hangout for grilling, entertaining, or simply soaking up the sun. Just off the kitchen, sightlines lead into the cozy lower-level family room, where a floor-to-ceiling brick gas fireplace with remote start creates a warm and inviting focal point. The adjacent bonus area includes a wet bar with a second refrigerator, making this level ideal for game nights, movie marathons, or just everyday living. A half bath and laundry room on this level add convenience and flexibility to the home's layout. Upstairs, retreat to the primary suite, privately tucked a few steps above the secondary bedrooms. French doors open where you will find an intimate sitting area connected to the primary bedroom with vaulted ceilings,  an impressive walk-in closet, and a spa-like en-suite bath featuring dual sinks, a whirlpool tub, and a separate shower. Three more generously sized bedrooms-one with its own private bath-and a second full hall bath complete the second level. The finished basement offers even more possibilities with a large rec room and a fifth bedroom that makes a perfect guest suite, a hangout space, or quiet home office. Additional highlights include a two-car garage, professionally landscaped front yard, smartphone-controlled sprinkler system, double sump pump (2023), and a backup generator system for peace of mind. All of this just minutes from Independence Grove's scenic trails and outdoor fun, plus downtown Libertyville's beloved boutiques, dining, and seasonal farmers market.
Unit Size
2,929 Ft²
Days on Market
-
Land Size
0.24 acres
Price per sqft
$187
Property Type
House
Property Taxes
$966
HOA Dues
-
Year Built
1975

Payment Calculator

Cap Rate Calculator

Property Highlights

Garage
Air Conditioning
Fireplace

Building Info

Overview

    General

  • Year Built: 1975
  • Effective Year Built: 1980
  • Building Count: 1
  • Bedroom Count: 0
  • Bathroom Count: 4
  • Full Bathrooms: 3
  • Partial Bathrooms: 4
  • Building Condition: 6
  • Building Quality: 4
  • Construction Type: 0
  • Building Style: 0
  • Exterior Walls Type: 0
  • Interior Walls Type: 0
  • Roof Shape Type: 0
  • Roof Cover Type: 0
  • Floor Count: 300
  • Living Units: 1
  • Floor Cover: 0
  • Basement Type: 9
  • Basement Area: 715
  • Garage Type: 1
  • Garage Square Area: 506
  • Parking Space Count: 2
  • Patio Type: 0
  • Porch Type: 0
  • Pool Type: 0

    Dimensions

  • Lot Size Square Feet: 10,642
  • Total Building Area: 3,435
  • Gross Building Area: 3,435
  • Building Area: 2,214
  • Building Area Measurement: L

    Heating and Cooling

  • Fireplace Count: 1
  • Air Conditioning: 1
  • Heating: 0
  • Heated Square Feet: 2,214
  • Heating Fuel Type: 0

    Utilities

  • Sewer System: 0
  • Water Service: 0

Building

  • Building Type: 0
  • Property Class: R
  • Subdivision: THE PINES
  • Land Acres: 0000000244
  • Standard Land Use Code: 1001
  • County Land Use Code: 40
  • Legal Description 1: THE PINES LOT 20

Neighborhood

  • School District Name: Libertyville School District 70
  • Census Tract: 863903

Geography

  • Assessors Map Reference: 2591-B5
  • District: LIBERTYVILLE
  • Parcel: 11-20-210-014
  • Lot: 20
  • Municipality: TWP OF LIBERTYVILLE
  • Latitude: 42.2794
  • Longitude: -87.9736

    Address

  • Full Address: 1137 Pine Tree Ln
  • Address - House Number: 1137
  • Address - Street Name: Pine Tree
  • Address - Suffix Type: Ln
  • State: IL
  • City Name: Libertyville
  • Carrier Code: C031
  • 4-Digit Zip Code: 2566
  • Zip Code: 60048

Valuation

    Tax

  • Tax Year: 2022
  • Tax Amount: $1,168,890
  • Tax Rate Code Area: 11038

    Appraisal Valuation

  • Standard Deviation: 0.1597
  • Valuation Date: Feb 28, 2024
  • Confidence Score: 80
  • Final Value: 558,071
  • High Value: 647,223
  • Low Value: 468,919

    Market Valuation

  • Market Total Value: $459,892
  • Market Land Value: $152,298
  • Market Improvement Value: $307,594

    Assessments Valuation

  • Assessed Year: 2023
  • Assessed Total Value: $153,282
  • Assessed Land Value: $50,761
  • Assessed Improvements Value: $102,521

    Exemptions

  • Senior Citizen Exemption : Yes
  • Homeowner Exemption: Yes
Data used for valuation calculations is provided by RealtyHop, and other third party sources

Comparables

Unit
Status
Type
Beds
Baths
ft²
Price/ft²
Asking Price
Listed On
Closing Price
Sold On
HOA + Taxes

About The Pines


Similar Homes for Sale

Currently no similar homes around

Nearby Rentals

Unit for rent at 624 Wildwood Avenue, Mundelein, IL, 60060

$2,350 /mo

  • 2 Beds
  • 1 Bath
  • 910 ft²
624 Wildwood Avenue, Mundelein, IL, 60060 Listing by Ivonne Payes
Unit for rent at 635 W Barry, VERNON HILLS, IL, 60061

$2,195 /mo

  • Studio
  • 1 Bath
635 W Barry #101, VERNON HILLS, IL, 60061 Listing by Isabella Skinger
Unit for rent at 1228 Bradwell Lane, Mundelein, IL, 60060

$2,400 /mo

  • 3 Beds
  • 2 Baths
  • 1,266 ft²
1228 Bradwell Lane #C, Mundelein, IL, 60060 Listing by Sharon Wang


Frequently Asked Questions

When was property at 1137 Pine Tree Lane built and last sold?
The property at 1137 Pine Tree Lane was built in 1975 and last sold on Jan 1, 1970 for $0.
How much is this home worth?
The estimated value of the home located at 1137 Pine Tree Lane is $0.
What are some comparable homes to 1137 Pine Tree Lane?
There are currently no comparable homes to 1137 Pine Tree Lane.