


49
Map
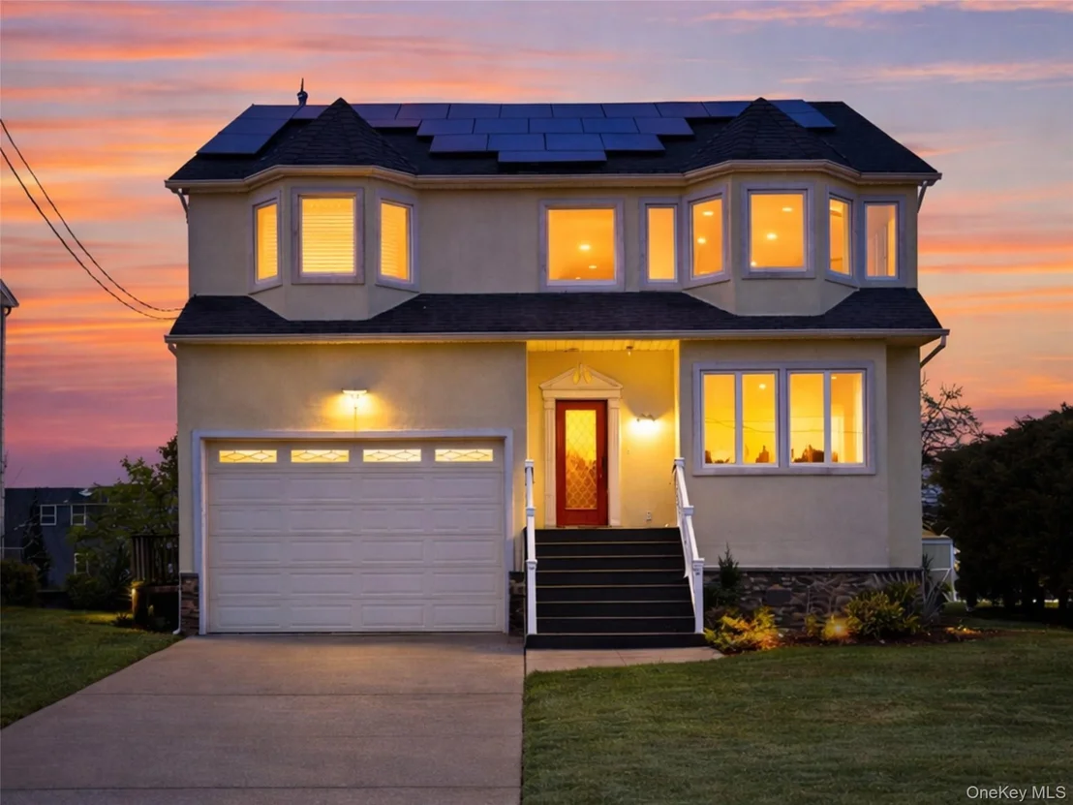
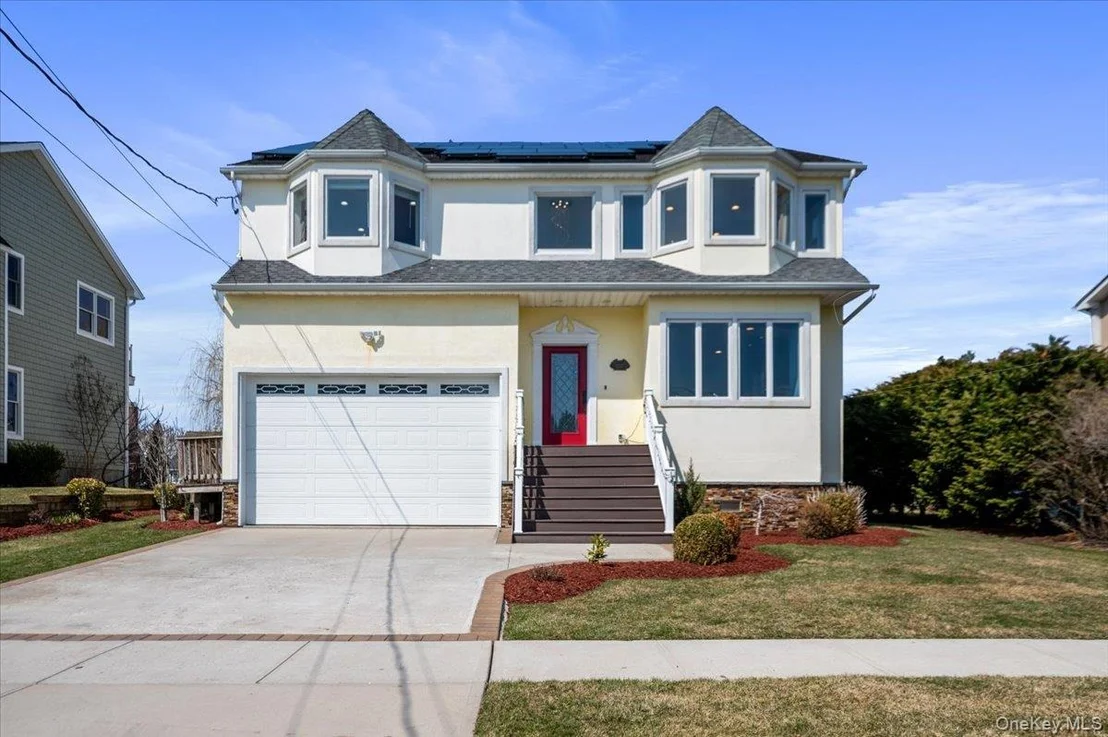
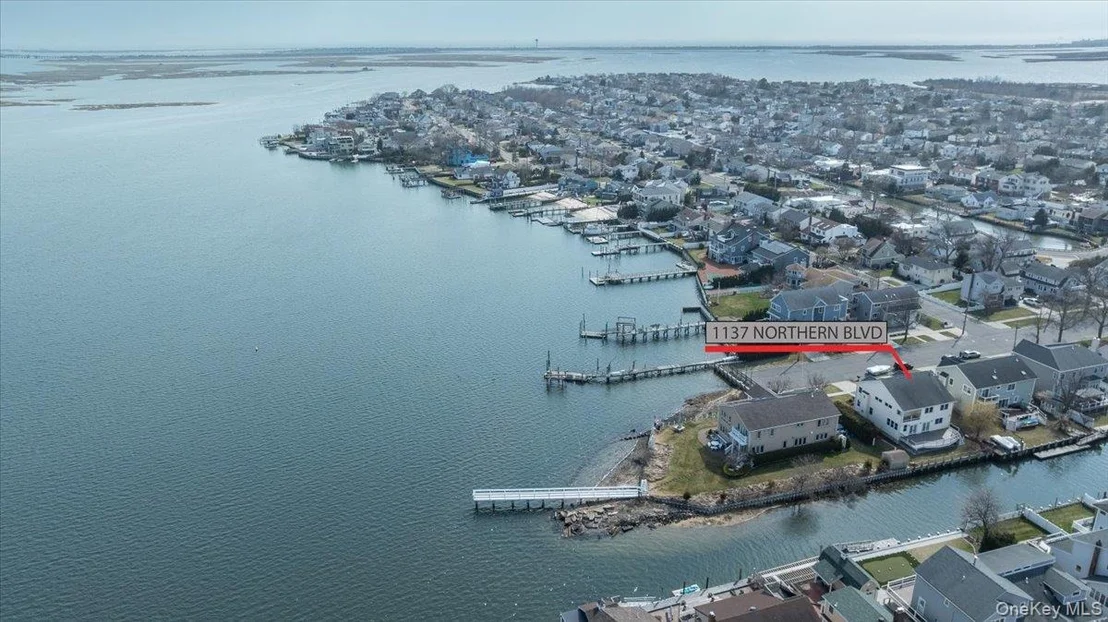
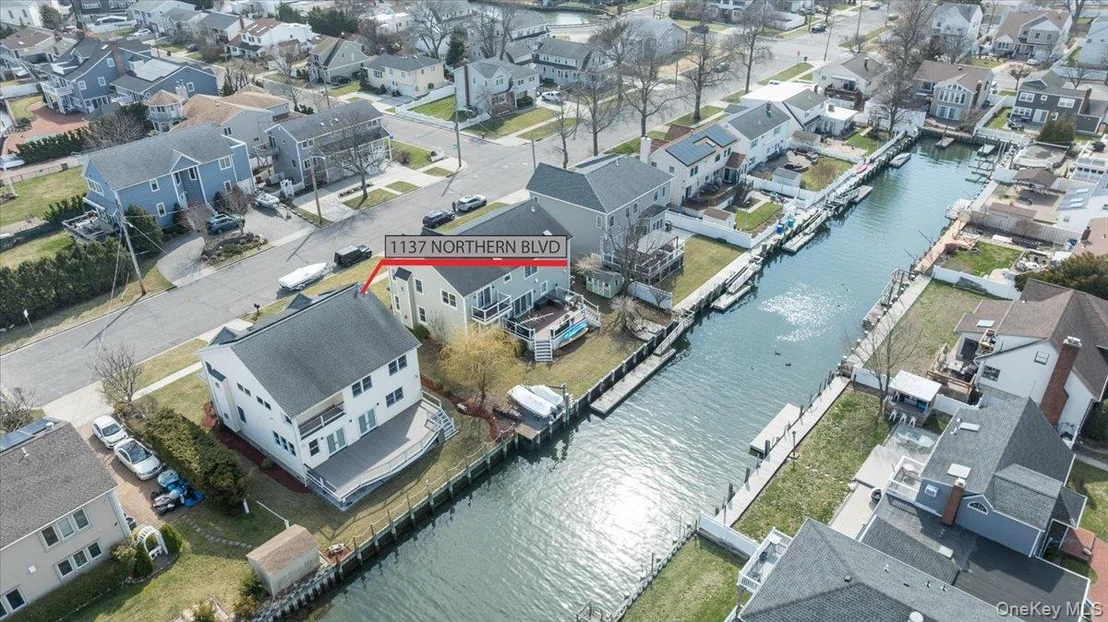
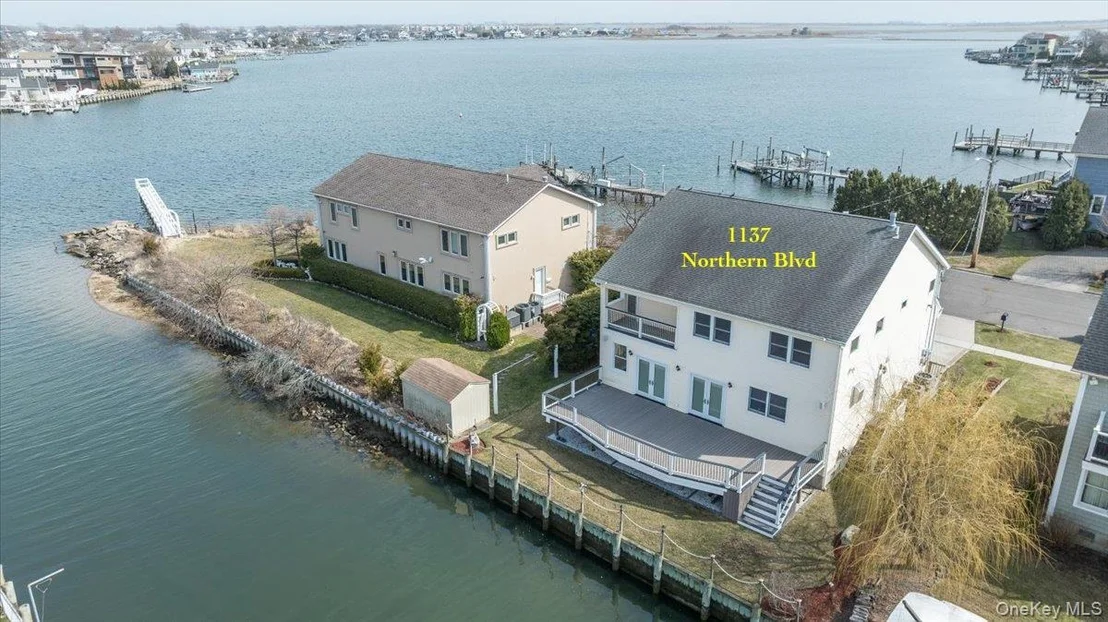
1137 Northern Boulevard


About This Property
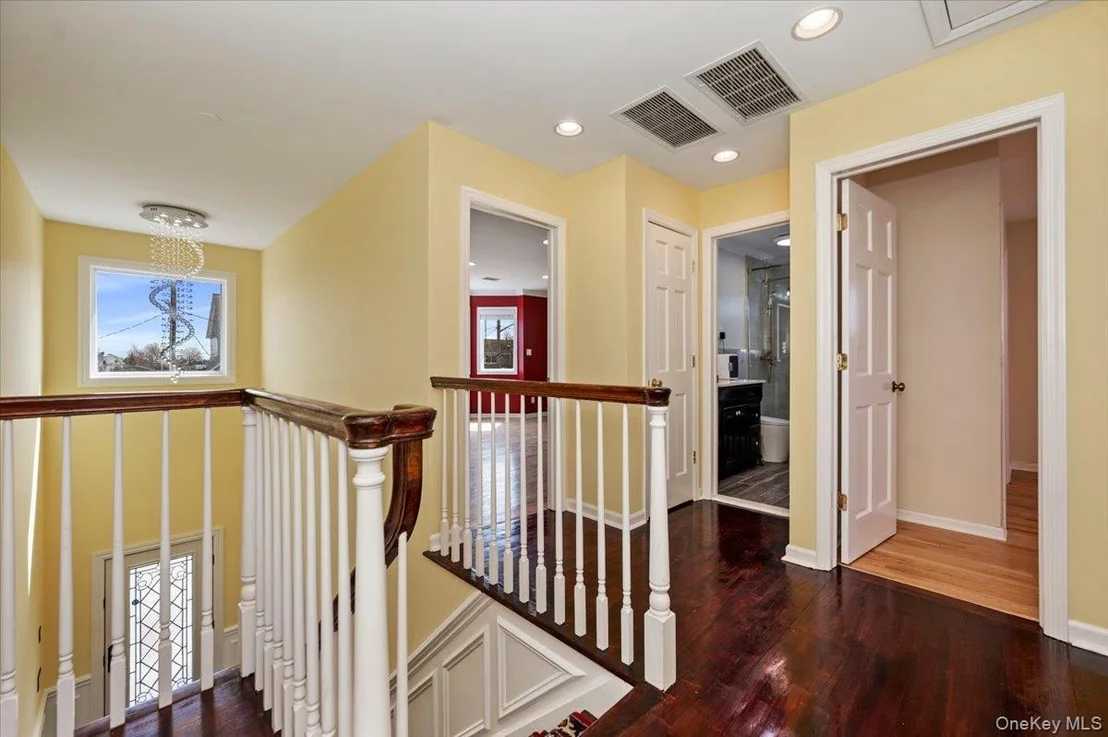
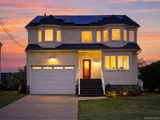
A dramatic entry foyer welcomes you into the home, soaring from the ground level to the top floor and showcasing an elegant crystal chandelier framed by a large accent window, allowing the stunning fixture to be admired both inside and from the exterior.
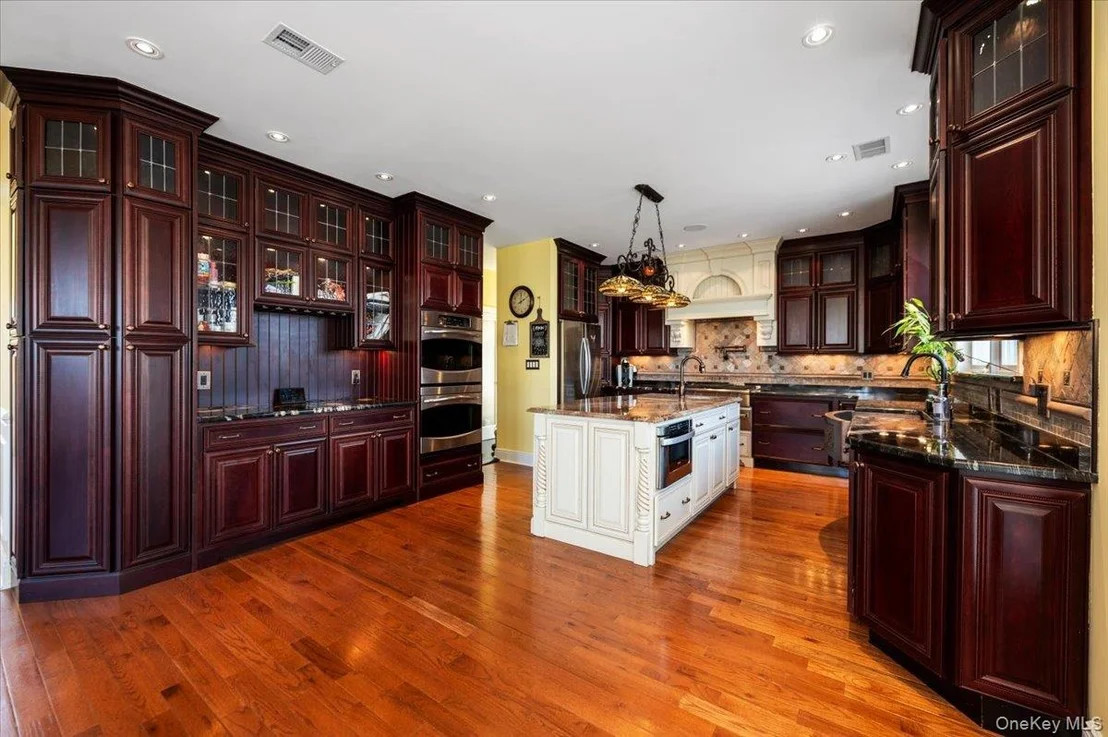
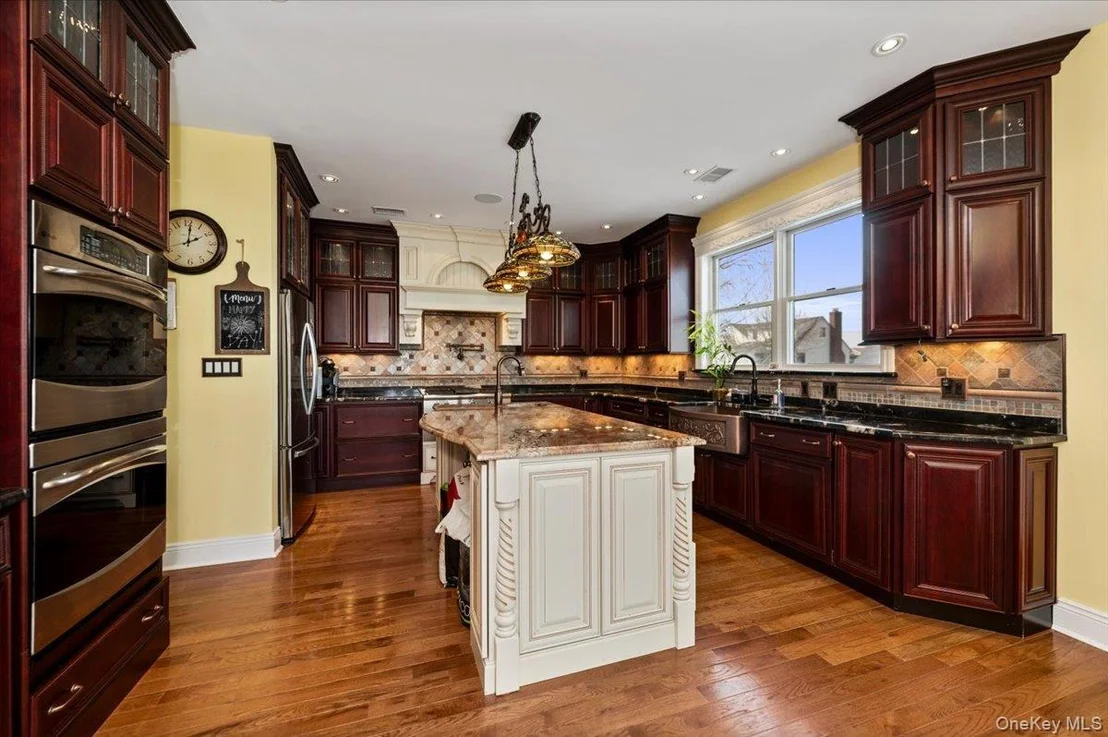
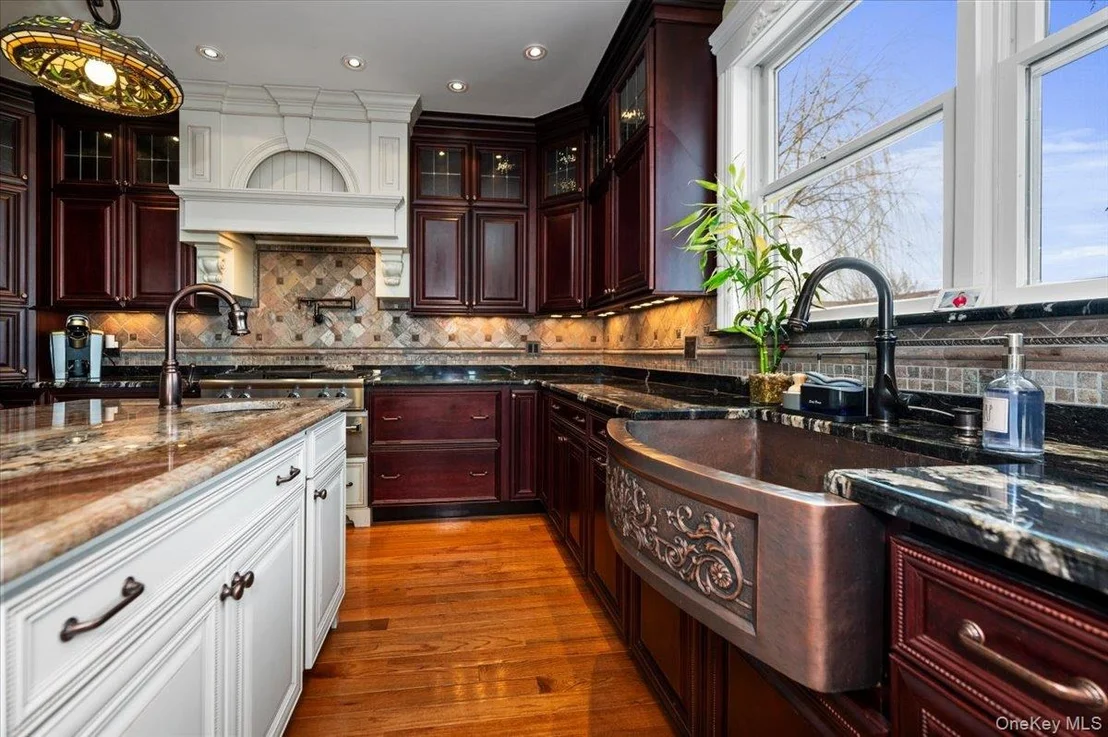
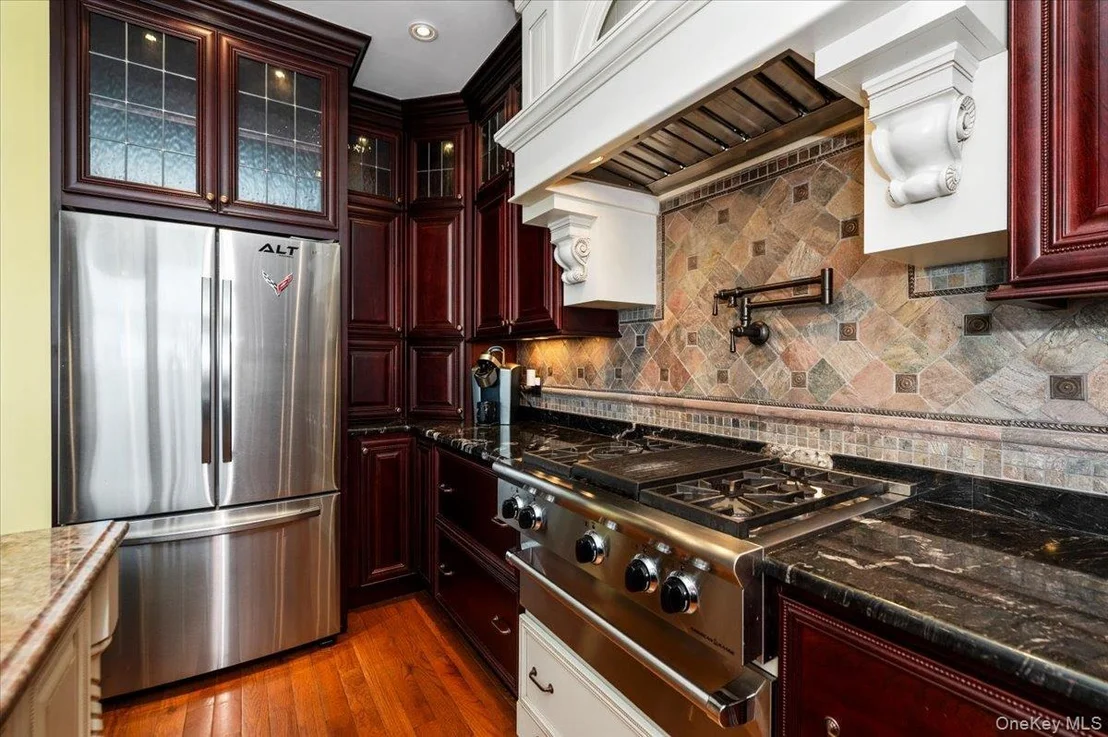
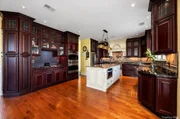
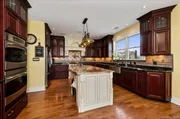
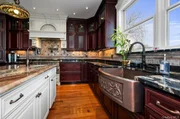
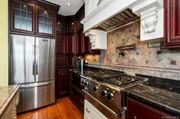
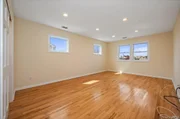
The main living level features an open floor plan with 9-foot ceilings, hardwood floors, expansive windows that fill the home with natural light. Designed with entertaining in mind, the main level includes a banquet-sized formal dining room and a formal living room with a gas fireplace. The chef's kitchen is equipped with professional-grade appliances, a double wall oven, custom Brookwood cabinetry, granite countertops, and distinctive sanitary copper sinks complemented by decorative copper accent tiles along the backsplash. A butler's pantry, laundry room, and full guest bathroom complete the main level.
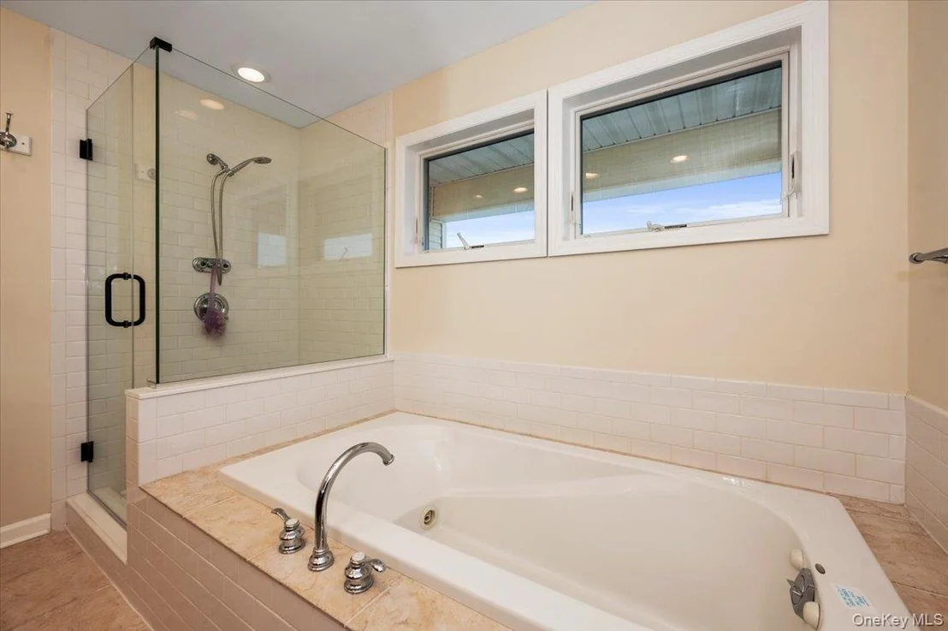
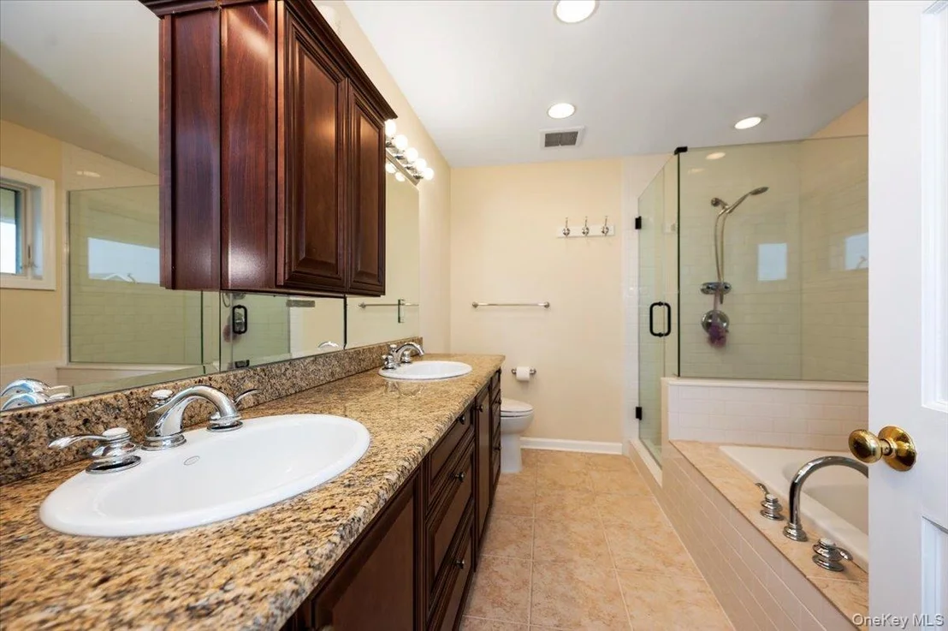
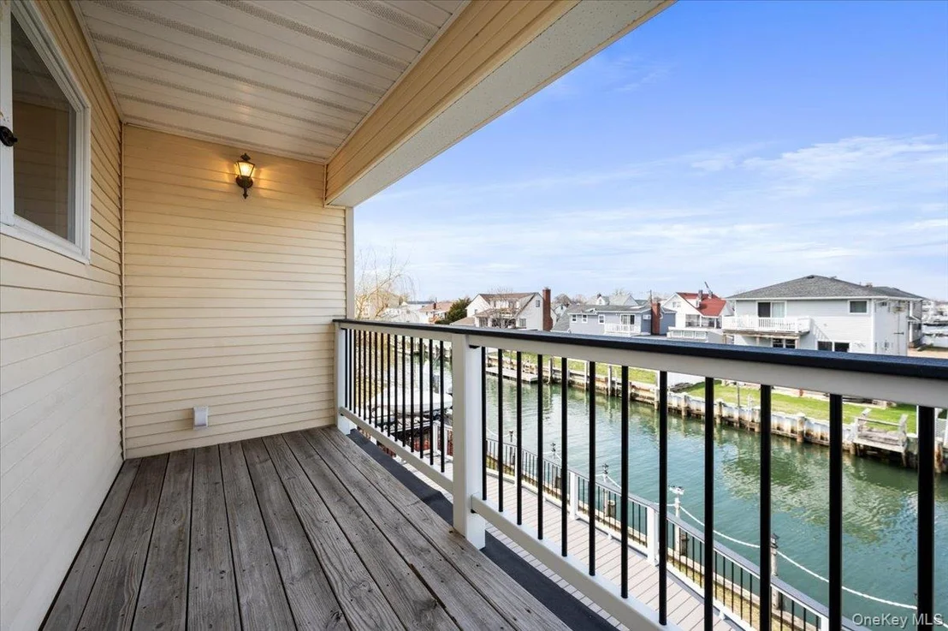
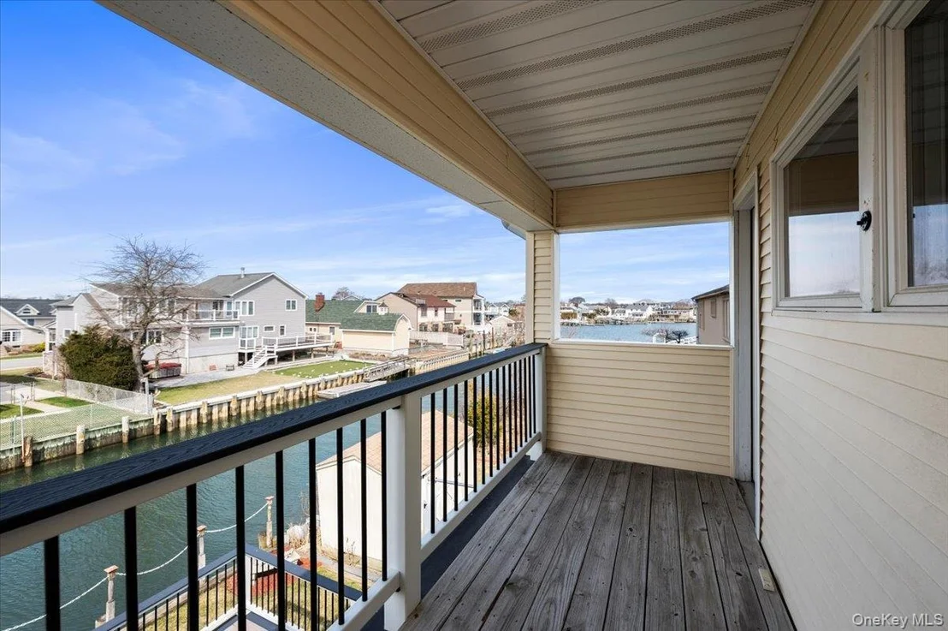
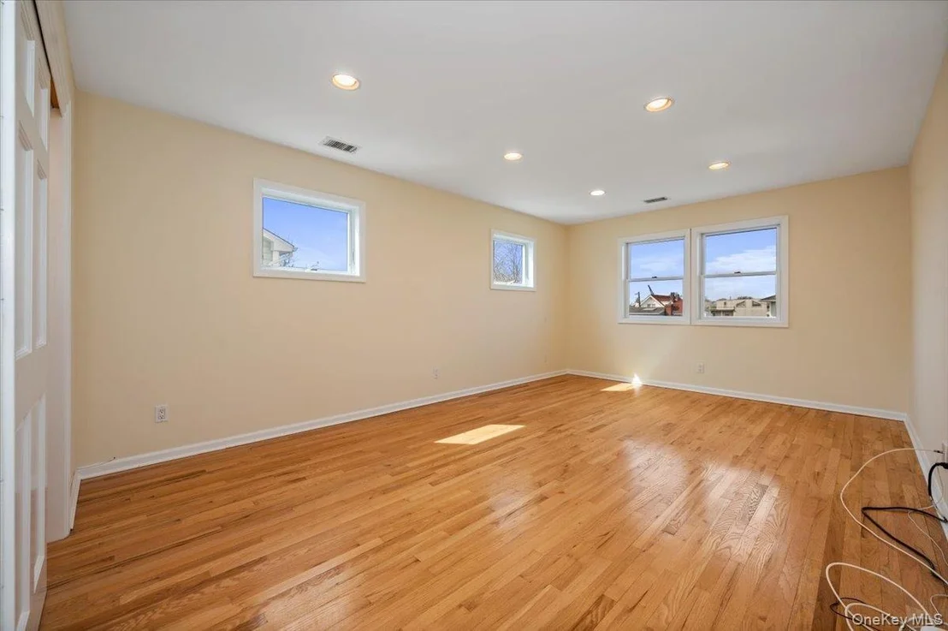
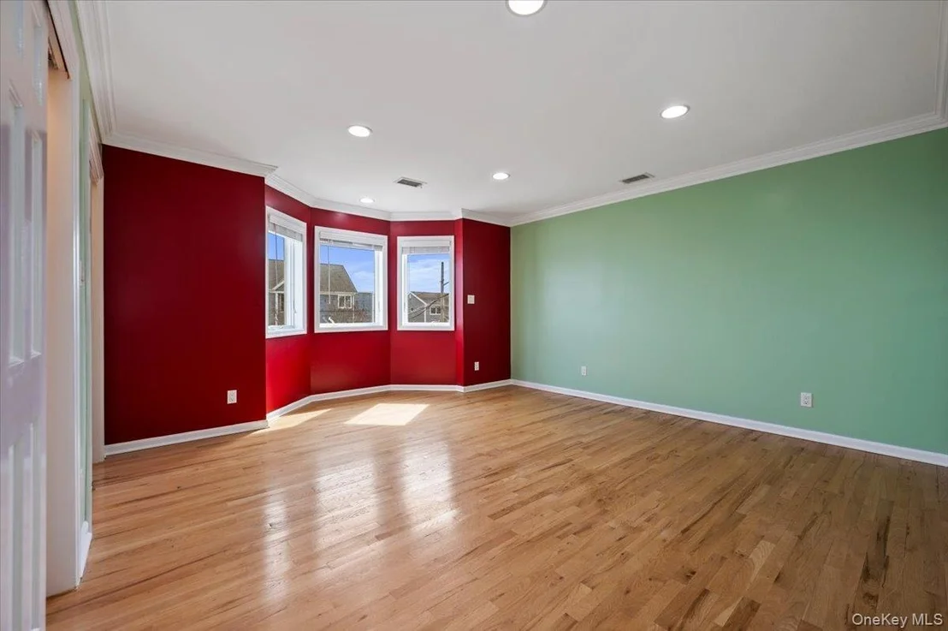
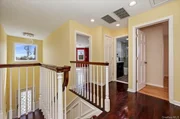
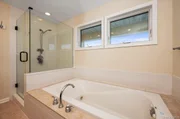
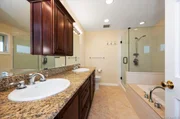
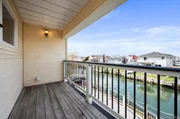
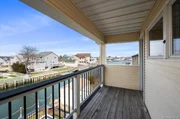
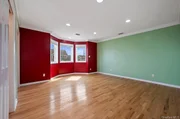
The second floor features four bedrooms including three generously sized guest bedrooms and a spacious primary suite with a private bathroom, frameless glass shower, jacuzzi tub, gas fireplace with a Marble Mantle, private balcony with stunning sunset views, and peaceful sunrises with water views that can be enjoyed throughout the year.
Additional interior features include central air conditioning, renovated bathrooms, low-voltage kitchen lighting, a fully usable attic with lighting and plywood flooring for storage, and a crawl space beneath the home finished with a skim coat of concrete for improved accessibility and maintenance.
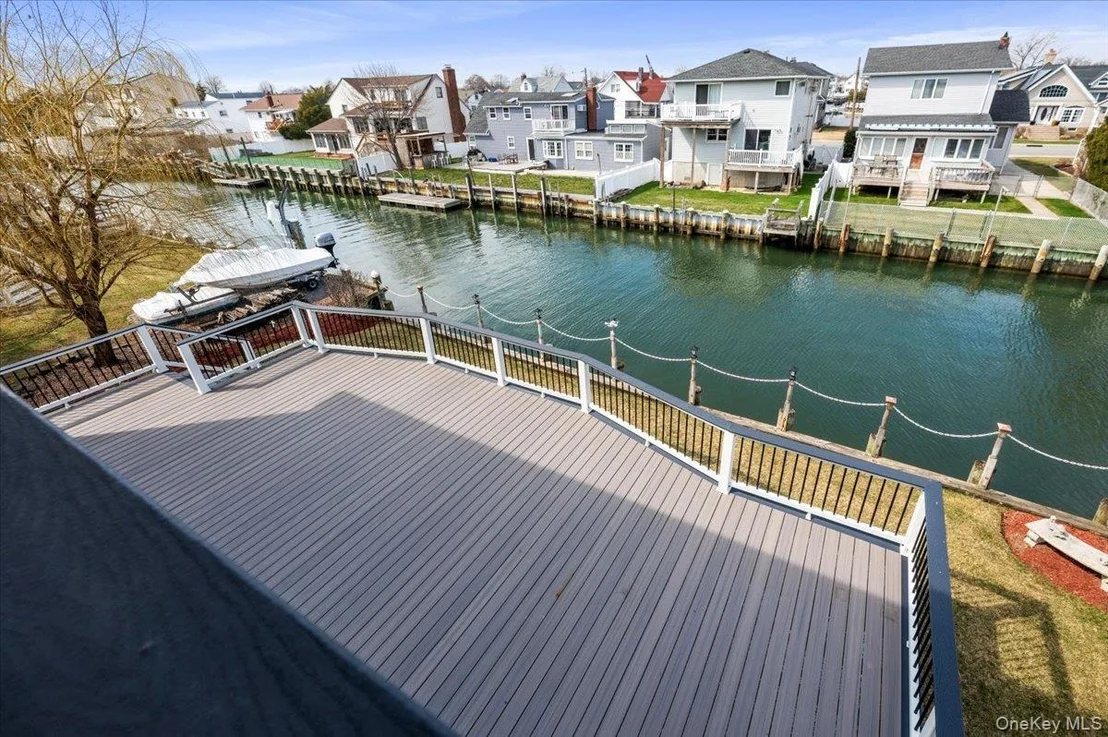
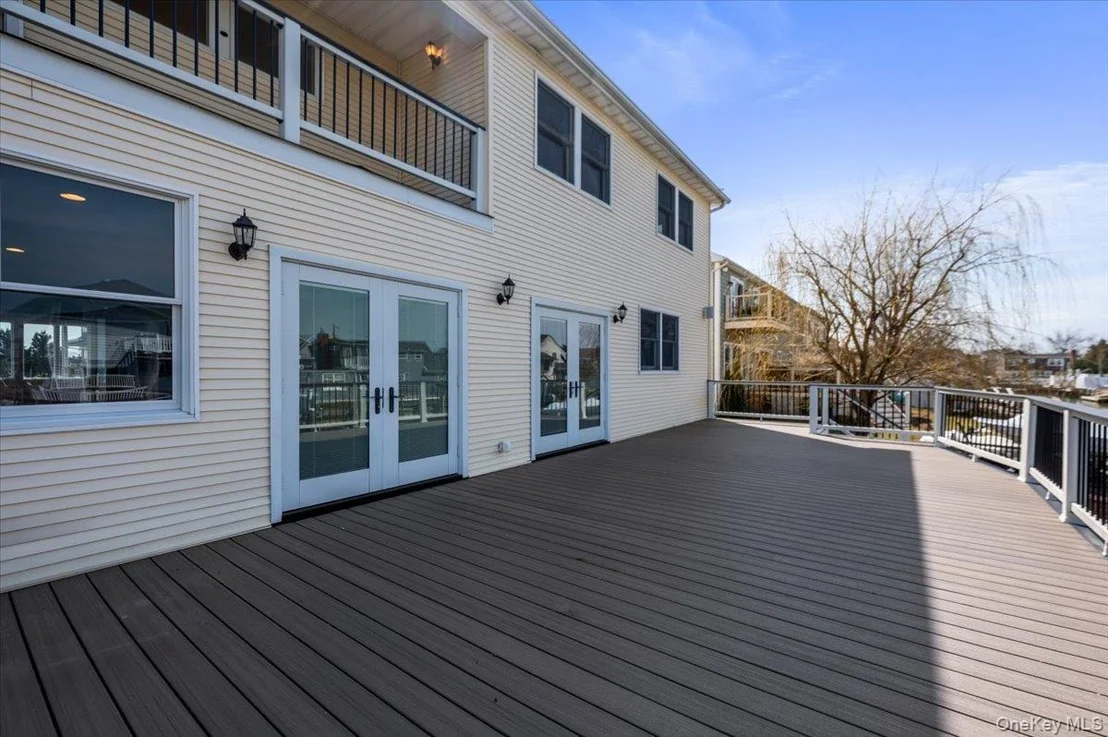
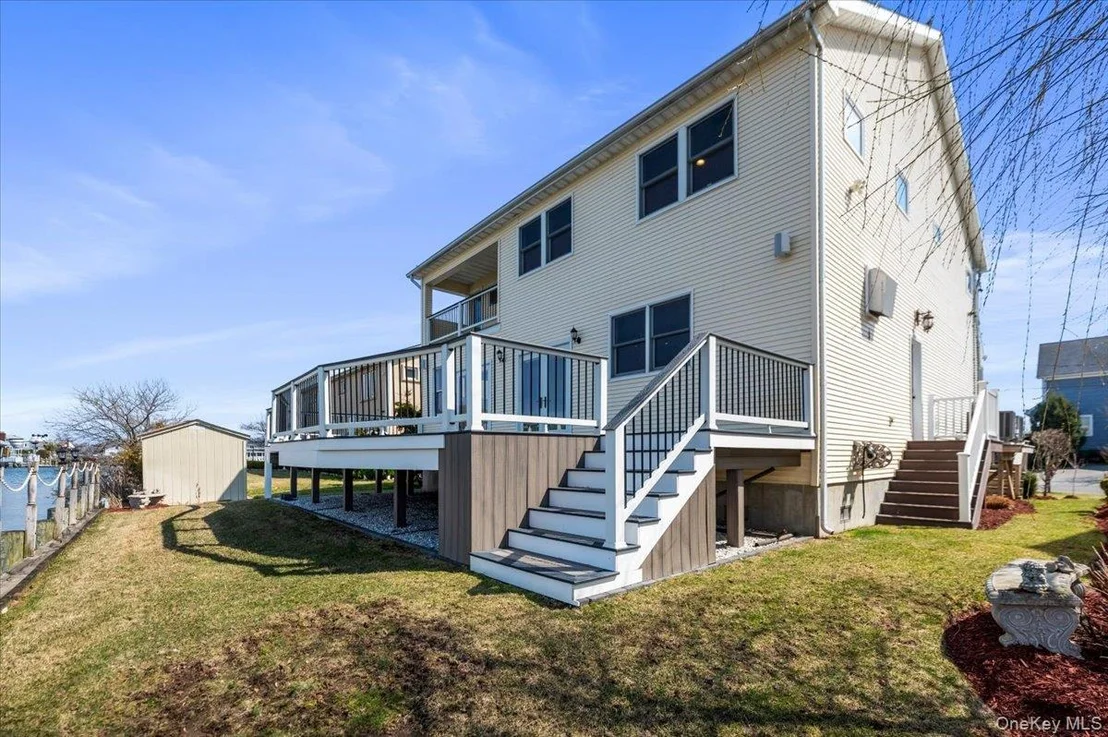
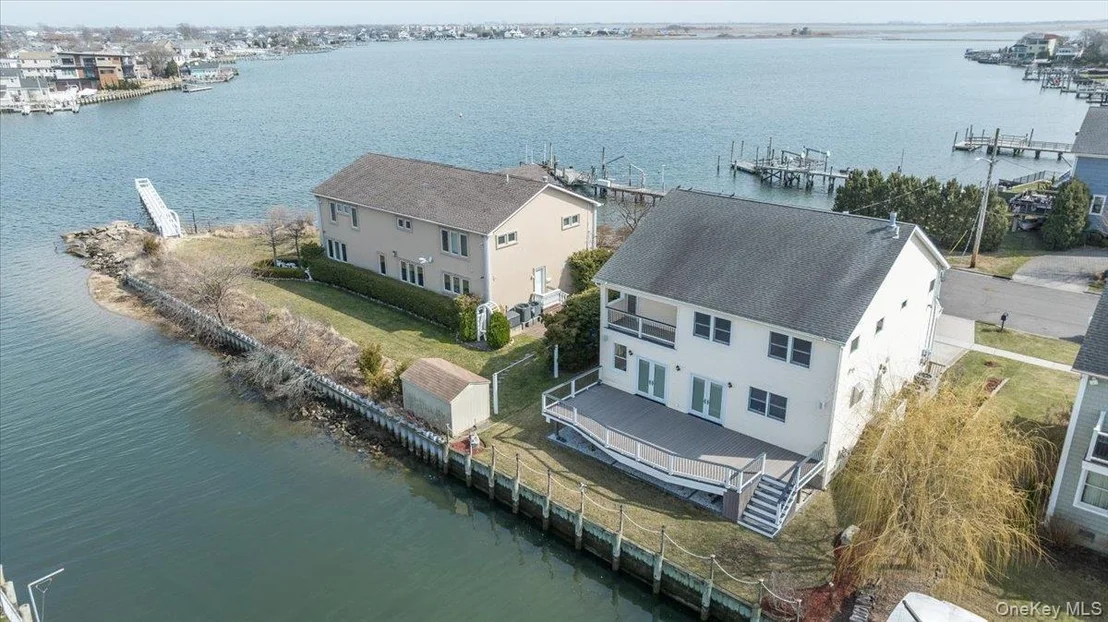
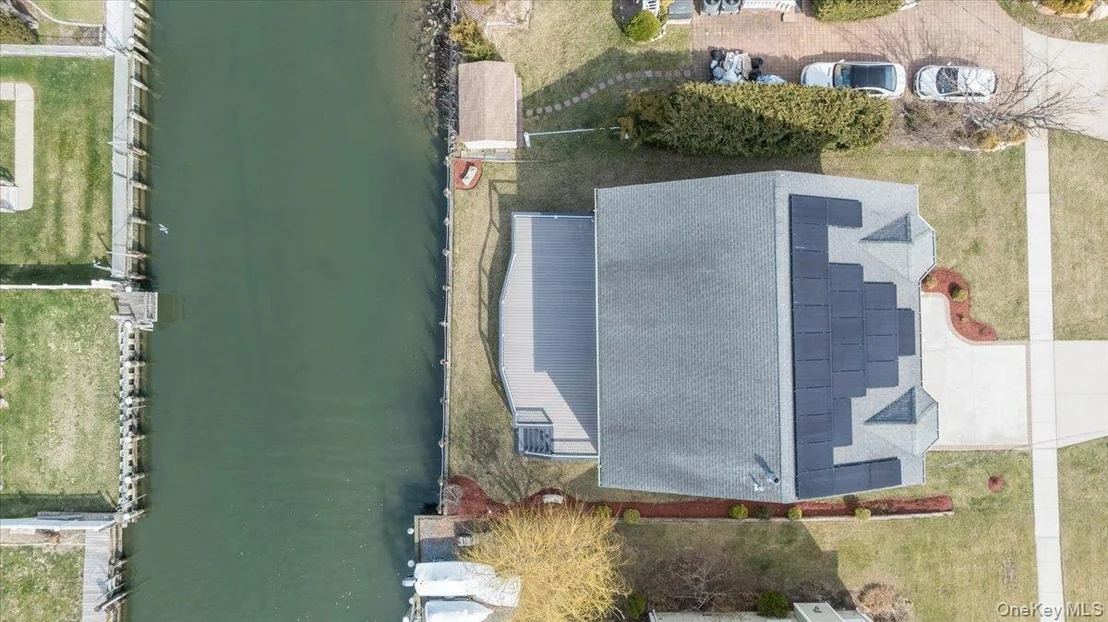
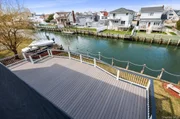
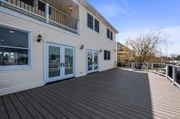
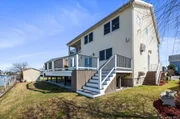
Outdoor living is equally impressive with Pella doors leading to a Trex deck perfect for entertaining, a six-zone sprinkler system, and elevated platforms for the home's A/C condenser units.
The home was engineered with durability and waterfront resilience in mind and features steel beam construction, a reinforced concrete foundation installed during the home elevation, and a garage slab reinforced with concrete pylon underpinning to prevent future settlement.
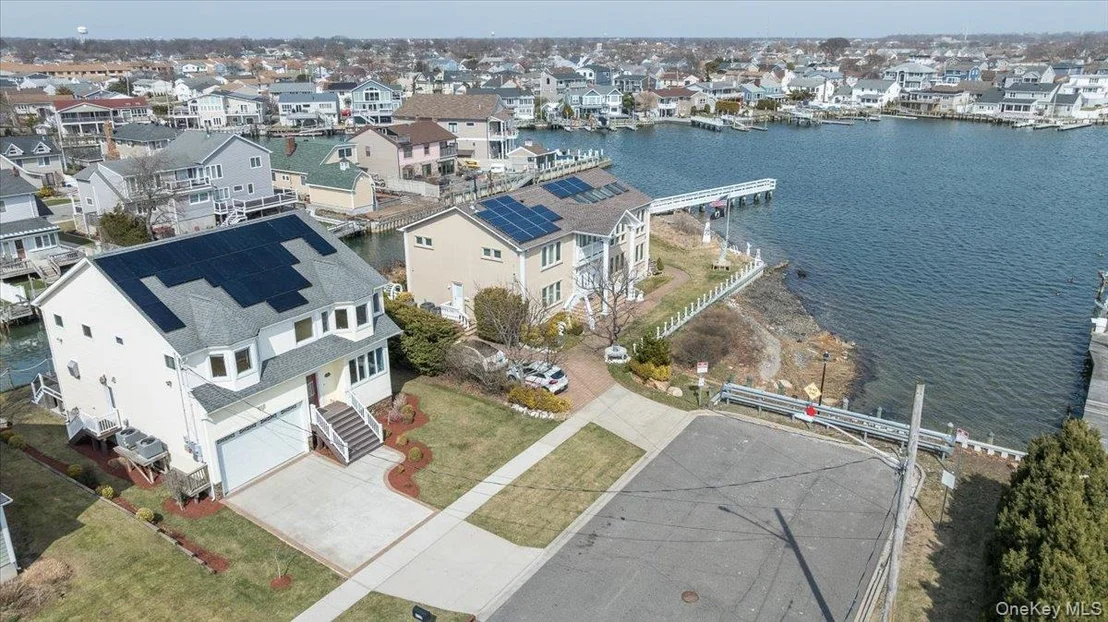
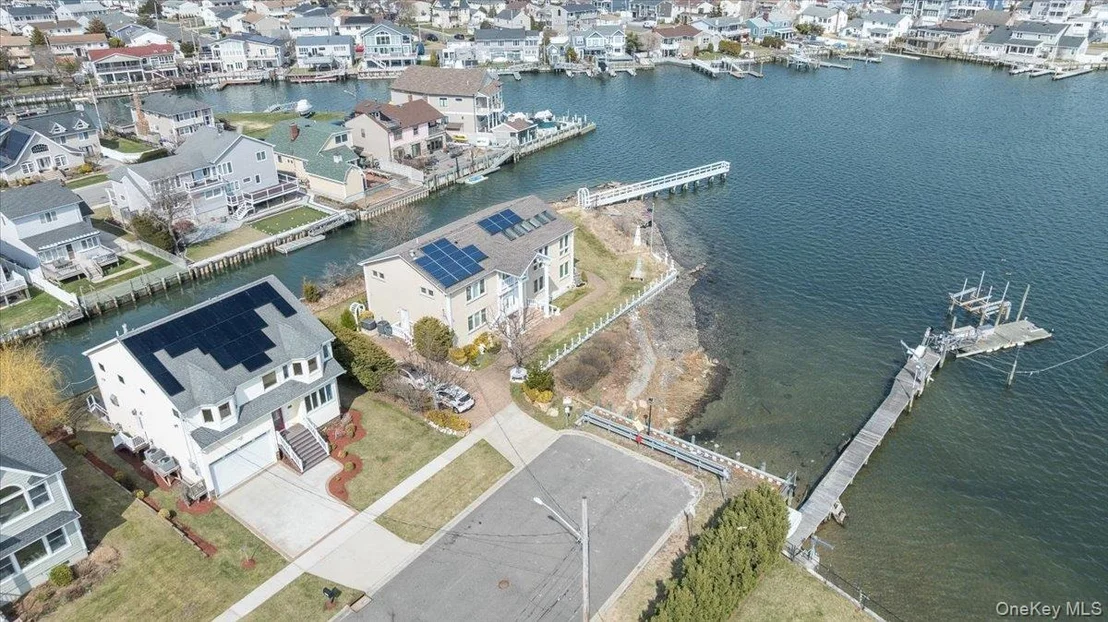
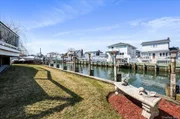
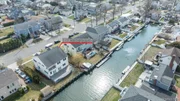
Recent neighborhood infrastructure improvements include a newly installed bulkhead with upgraded drainage and a check valve system designed to prevent saltwater intrusion into the storm sewer system. Streets and sidewalks have also been raised to further protect the area from flooding.
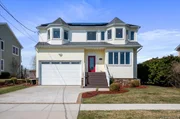
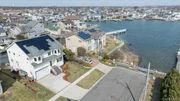
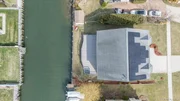
Energy efficiency is another highlight with a 25-panel solar system generating approximately 10KW of electricity.
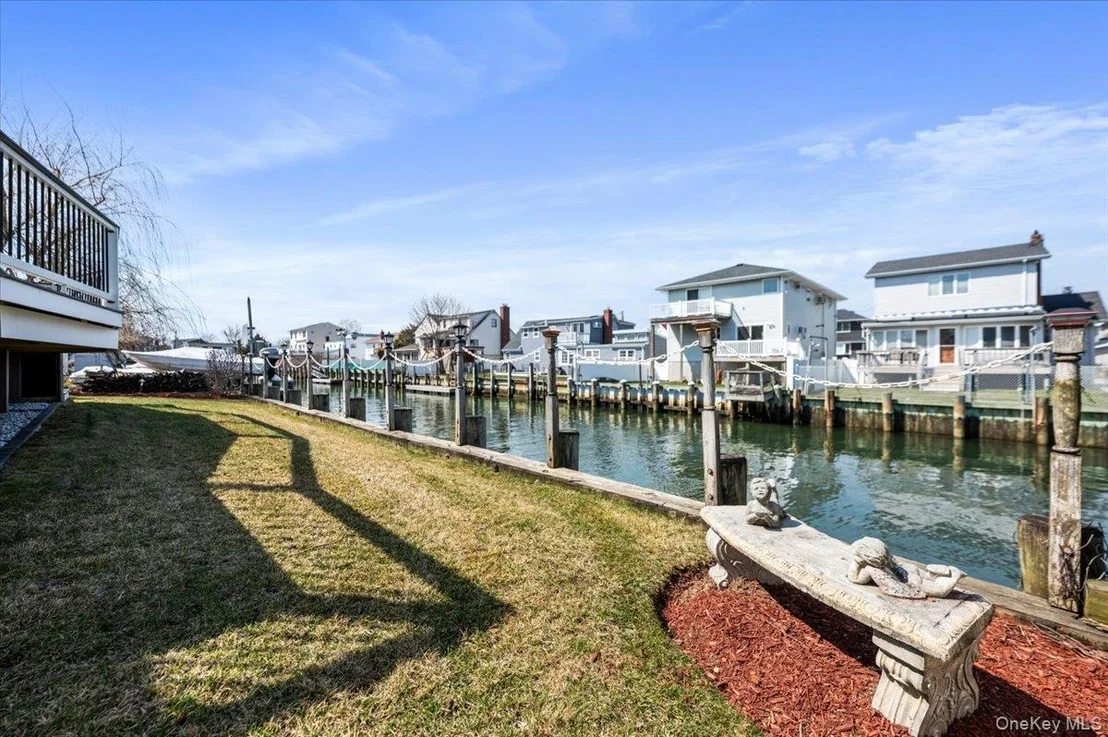
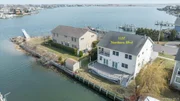
Combining quality construction, thoughtful upgrades, and an unbeatable waterfront location, this exceptional residence offers a rare opportunity to enjoy coastal living at its finest.
Listed By
Payment Calculator
Your Estimated Monthly Payment
Cap Rate Calculator
What does this mean?
Based on our analysis, the cap rate of this property is 1.25%. A negative cap rate indicates that the property might not be feasible as an income-producing asset. The median cap rate for a near zip code 11238 is 4.23%.
How much can I actually make?
Actual monthly rental income may vary between $4,760 and $7,140 depending on unit-specific characteristics. You can change the amount using the slider to further explore.
How is cap rate calculated?
Cap Rate = Net Operating Income (NOI) / Property Asset Value.
When calculating the cap rate, we assume 100% occupancy. Leverage (mortgage) is not considered.
Cap Rate provided by RealtyHop and RentHop, learn more about cap rate here.
Price History
| Date / Event | Date | Event | Price |
|---|---|---|---|
| Jul 28, 2026 | In contract | - | |
| In contract | |||
| May 12, 2026 | Price Decreased |
$1,150,000
↓ $49K
(4.1%) | |
| Price Decreased | |||
| Mar 14, 2026 | Listed by Signature Premier Properties | $1,199,000 | |
| Listed by Signature Premier Properties | |||
Property Highlights
Comparables
Status
Price/ft²
Listed On
Sold On
About Baldwin Harbor
Similar Homes for Sale
Currently no similar homes aroundNearby Rentals

Data Source: OneKey MLS




































 Your Privacy Choices
Phone: 425-283-2930
Address: 335 Madison Avenue, New York, NY 10017