Check Availability
$515,000
● House - For Sale

1137 Bramble

San Jacinto, CA 92582
bedrooms
4 Beds
bathrooms
2 Baths
square feet
2,324 Ft²
$2,529
Est. Monthly

About This Property

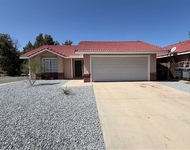
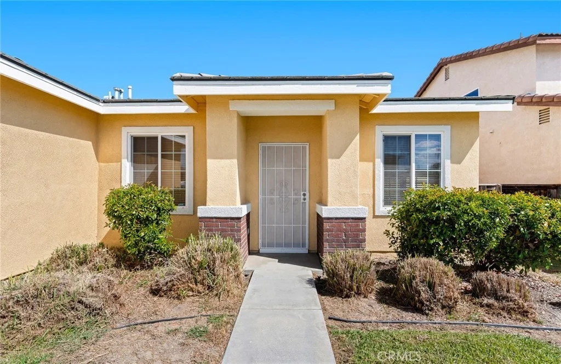
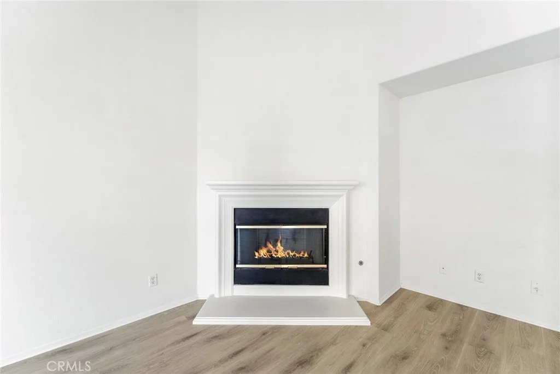
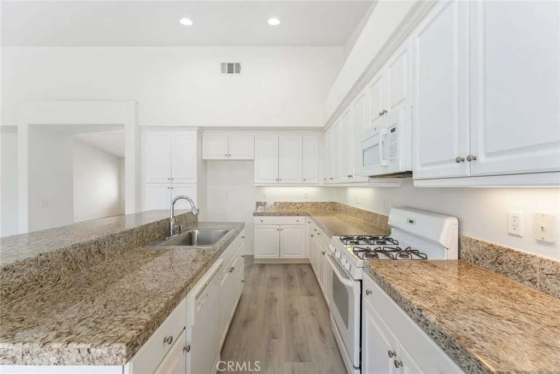
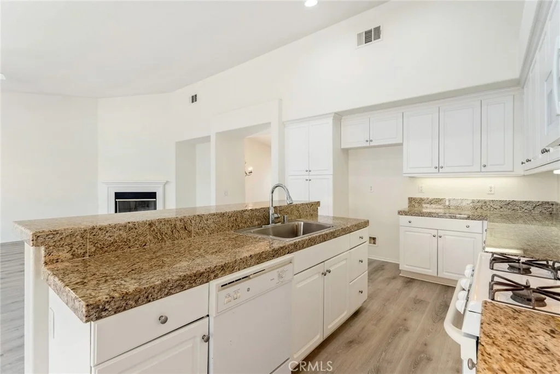
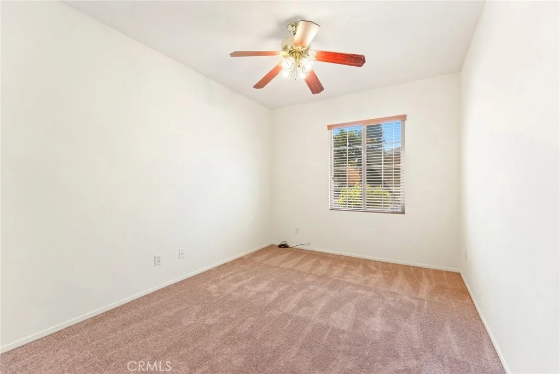
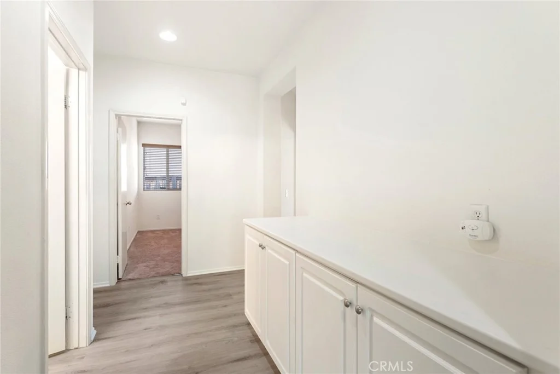
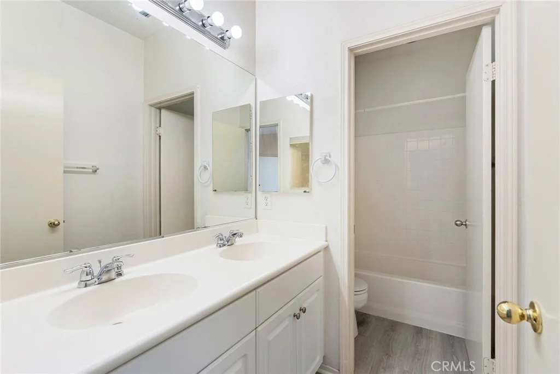
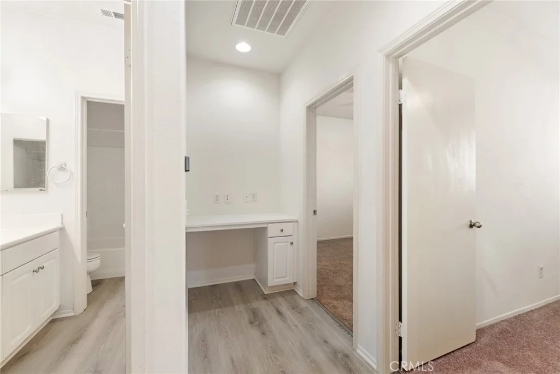
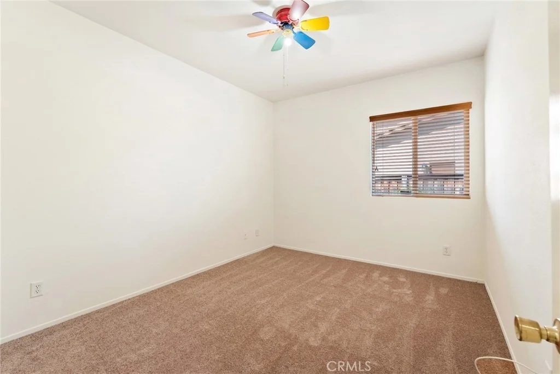
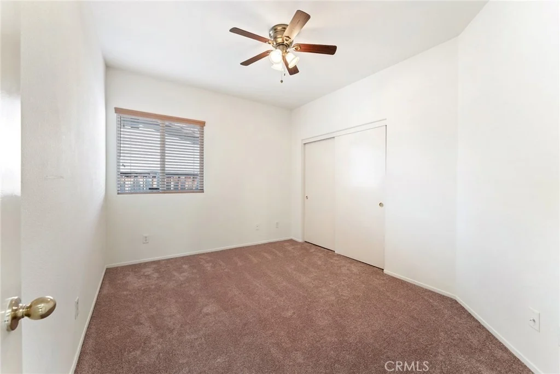
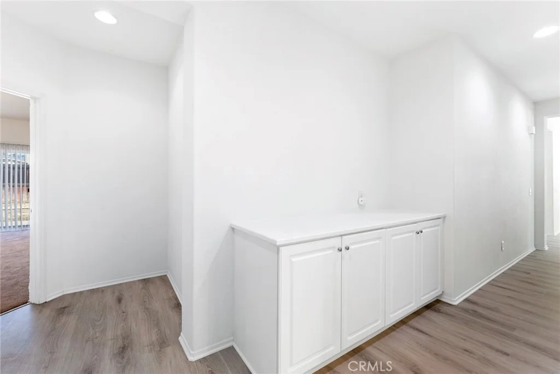
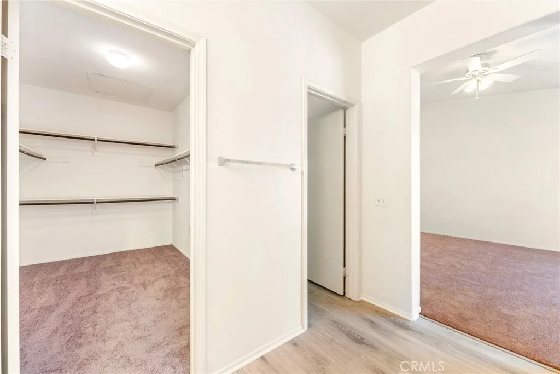
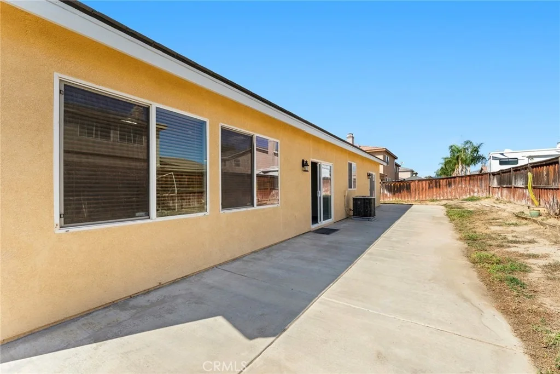
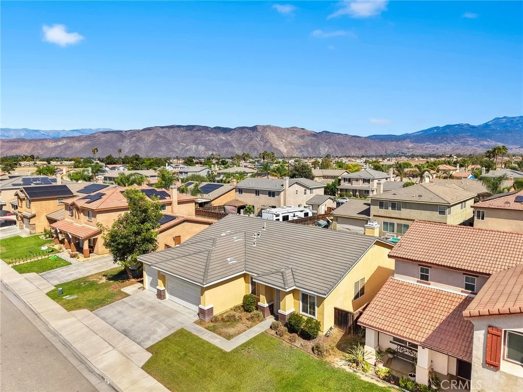
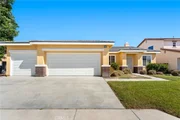
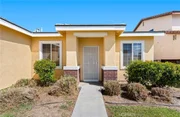
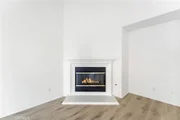
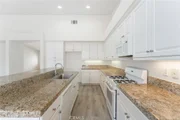
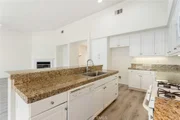
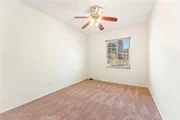
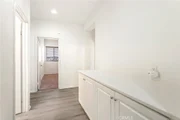
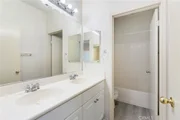
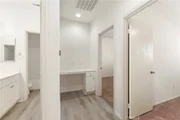
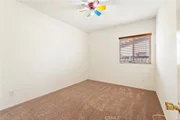
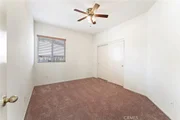
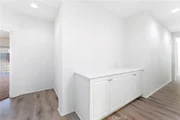
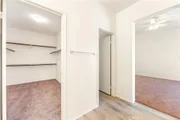
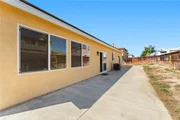
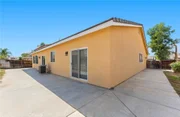
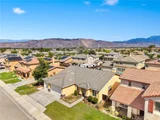
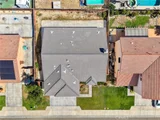
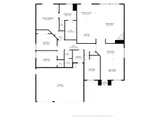
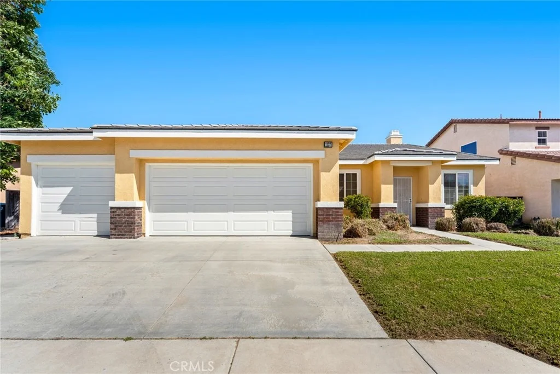
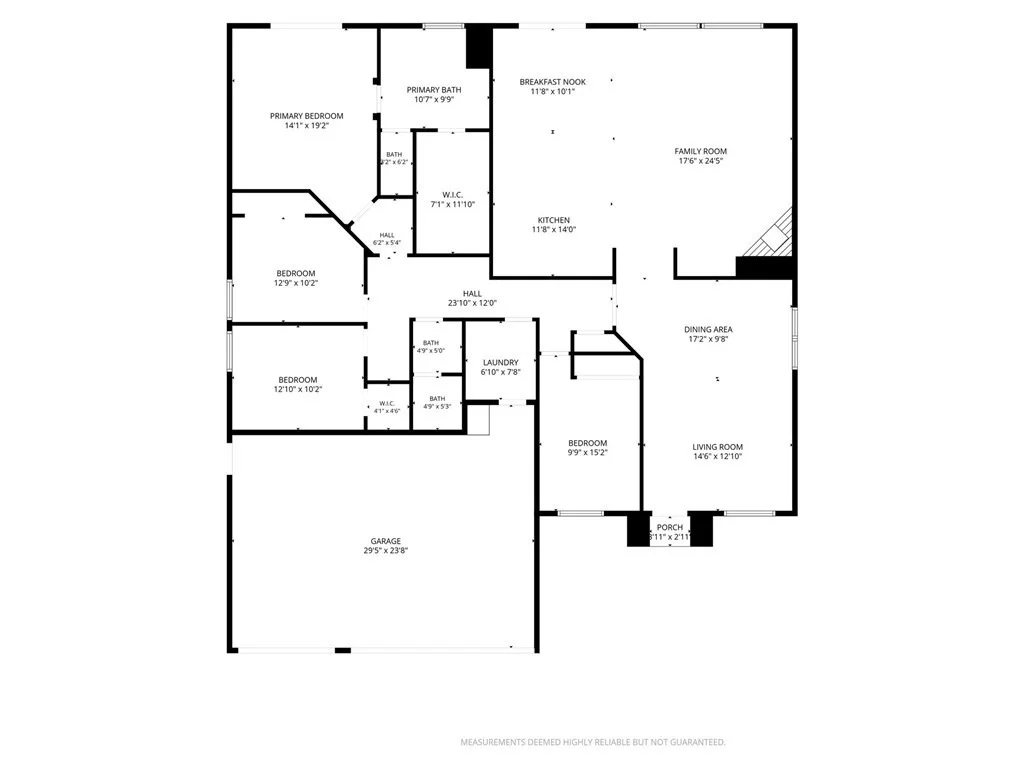
GORGEOUS HOME IN A NICE QUIET NEIGHBORHOOD WITH OVER 2,300 SQ. FT. OF LIVING SPACE. OPEN AND SPACIOUS FLOOR PLAN. AS YOU WALK IN THRU THE FRONT DOOR YOU ARE GREETED BY A BEAUTIFUL LARGE LIVING ROOM AND DINING ROOM WITH WINDOW BLINDS AND HIGH VAULTED CEILINGS. AS YOU MOVE THROUGH THE DINING ROOM SAY HELLO TO YOUR LARGE GRAND KITCHEN WITH RECESSED LIGHTING, GRANITE COUNTERTOPS AND PLENTY OF CUSTOM CABINET SPACE. ADJACENT THE KITCHEN IS AN OVERSIZED FAMILY ROOM WITH HIGH VAULTED CEILINGS AND A COZY GAS BURNING FIREPLACE. NEW PAINT INSIDE AND OUT. BRAND NEW LAMINATE WOOD PLANK FLOORING AND ALSO A NEW WATER HEATER AS WELL. ALL BEDROOMS ARE NICE AND SPACIOUS WITH NEW CARPET. ALL BEDROOMS HAVE CEILING FANS. HUGE MASTER BEDROOM SUITE WITH DIRECT ACCESS TO BACK YARD AND A LARGE MASTER BATHROOM WHICH INCLUDES A LARGE WALK-IN CLOSET, SEPERATE SOAKING TUB AND SHOWER, PRIVATE TOILET AND DUAL LAVS.  A FULL HALL BATHROOM WITH WOOD LAMINATE FLOORS. SEPERATE LAUNDRY ROOM. NICE BACKYARD IS READY FOR ENTERTAINING AND ALL ENDLESS POSSIBILITIES. THE HOME ALSO COMES WITH A THREE CAR GARAGE FOR THOSE GARAGE ENTHUSIASTS. DUAL-PANE WINDOWS AND SLIDER DOORS. NEW PAINT, CARPET AND LAMINATE FLOORING WAS ADDED IN JULY 2026. THIS HOME REALLY HAS IT ALL AND HAS BEEN VERY WELL MAINTAINED. THIS HOME COMES PREPARED FOR IT'S NEW FAMILY. COME TAKE A LOOK.
Unit Size
2,324 Ft²
Days on Market
33 days
Land Size
0.16 acres
Price per sqft
$222
Property Type
House
Property Taxes
-
HOA Dues
-
Year Built
2004

Listed By

Ruben Gutierrez
Better Homes and Gardens Real Estate Vogler Feigen

Payment Calculator

Cap Rate Calculator

Last updated: 2 months ago (CRMLS #SW26210745)

Price History

Date / Event Date Event Price
Jul 3, 2026 Listed by Feigen Realty Group $515,000
Listed by Feigen Realty Group

Property Highlights

Garage
Air Conditioning
Fireplace
Parking Details
Has Garage
Attached Garage
Has Open Parking
Parking Features: Concrete, Direct Access, Driveway, Garage, DoorMulti, DrivewayLevel
Garage Spaces: 3
Open Parking Spaces: 3
Interior Details
Full Bathrooms: 2
Interior Features: Breakfast Bar, Ceiling Fan(s), Eat-in Kitchen, Granite Counters, High Ceilings, Open Floorplan, Recessed Lighting, Walk-In Closet(s), AllBedroomsDown, BedroomOnMainLevel, MainLevelPrimary
Appliances: Dishwasher, Gas Oven, Gas Range, Gas Water Heater, Microwave
Flooring Type: Carpet, Laminate, Wood
Door Features: Sliding Doors
Laundry Features: Washer Hookup, Electric Dryer Hookup, Gas Dryer Hookup, Inside, Laundry Room
Has Fireplace
Fireplace Features: Family Room, Gas
Exterior Details
Square Footage: 2324
Square Footage Source: $0
Security Features: Carbon Monoxide Detector(s), Smoke Detector(s)
Property Condition: Turnkey
Architectural Style: Contemporary
Year Built Source: Assessor
Year Built: 2004
Levels: One
Window Features: Blinds, Double Pane Windows
Patio and Porch Features: Concrete
Pool Features: None
Lot Features: Back Yard, Front Yard, Sprinklers In Rear, Sprinklers In Front, Lawn, NearPark, SprinklersTimer, SprinklerSystem, StreetLevel, Yard
Lot Size Area: 6970
Lot Size Units: Square Feet
Lot Size Acres: 0.16
Lot Size Square Feet: 6970
Tax Lot: 86
Water Source: Public
Utilities Details
Cooling Type: Central Air
Heating Type: Central, Forced Air
Sewer : SewerTapPaid

Building Info

Overview

    General

  • Year Built: 2004
  • Effective Year Built: 2005
  • Building Count: 1
  • Bedroom Count: 4
  • Bathroom Count: 2
  • Full Bathrooms: 2
  • Partial Bathrooms: 2
  • Building Condition: 0
  • Building Quality: 7
  • Construction Type: 17
  • Building Style: 0
  • Exterior Walls Type: 0
  • Interior Walls Type: 0
  • Roof Shape Type: 0
  • Roof Cover Type: 18
  • Floor Count: 100
  • Living Units: 1
  • Floor Cover: 0
  • Basement Type: 0
  • Basement Area: 0
  • Garage Type: 1
  • Garage Square Area: 621
  • Parking Space Count: 2
  • Patio Type: 0
  • Porch Type: 0
  • Pool Type: 0

    Dimensions

  • Lot Size Square Feet: 6,970
  • Total Building Area: 2,969
  • Gross Building Area: 2,969
  • Building Area: 2,324
  • Building Area Measurement: L

    Heating and Cooling

  • Fireplace Count: 1
  • Air Conditioning: 1
  • Heating: 3
  • Heated Square Feet: 2,324
  • Heating Fuel Type: 3

    Utilities

  • Sewer System: 5
  • Water Service: 6

Building

  • Building Type: 0
  • Property Class: R
  • Land Acres: 0000000160
  • Standard Land Use Code: 1001
  • County Land Use Code: 20
  • State Land Use Code: R01
  • Legal Description 1: .16 ACRES IN LOT 86 MB 346/073 TR 30559

Neighborhood

  • School District Name: Hemet Unified School District
  • Census Tract: 043506

Zoning

  • Zoning: A15

Geography

  • Subdivision Tract Number: 30559
  • Parcel: 436-461-016
  • Lot: 86
  • Municipality: SAN JACINTO
  • Latitude: 33.7765
  • Longitude: -117.001

    Address

  • Full Address: 1137 Bramble Way
  • Address - House Number: 1137
  • Address - Street Name: Bramble
  • Address - Suffix Type: Way
  • State: CA
  • City Name: San Jacinto
  • Carrier Code: C018
  • 4-Digit Zip Code: 3008
  • Zip Code: 92582

Valuation

    Tax

  • Total Area: 2,324
  • Tax Year: 2023
  • Tax Amount: $404,914
  • Tax Rate Code Area: 010-156

    Appraisal Valuation

  • Standard Deviation: 0.1927
  • Valuation Date: Jan 31, 2024
  • Confidence Score: 74
  • Final Value: 443,940
  • High Value: 529,488
  • Low Value: 358,391

    Market Valuation

  • Market Total Value: $273,330

    Assessments Valuation

  • Assessed Year: 2023
  • Assessed Total Value: $148,680
  • Assessed Land Value: $49,249
  • Assessed Improvements Value: $99,431

    Sales

  • Current Sale Contract Date: Oct 05, 2010
  • Current Sale Recording Date: Oct 28, 2010
  • Current Sale Price:
  • Current Sale Document Type: 36
  • Current Sale Input Document Number: 2010-0518030
  • Previous Sale Recording Date: Feb 25, 2010
  • Previous Sale Contract Date: Feb 23, 2010
  • Previous Sale Amount: $273,339
  • Previous Sale Document Type: 69

    Financing

  • First Mortgage Financing Type: FIX
Data used for valuation calculations is provided by RealtyHop, and other third party sources

Comparables

Unit
Status
Type
Beds
Baths
ft²
Price/ft²
Asking Price
Listed On
Closing Price
Sold On
HOA + Taxes

About Equestrian Downs


Similar Homes for Sale

Currently no similar homes around

Nearby Rentals

Unit for rent at 509 Boston Street, HEMET, CA, 92545

$2,600 /mo

  • 3 Beds
  • 2 Baths
  • 1,276 ft²
509 Boston Street, HEMET, CA, 92545 Listing by DRAKE MARTIN
Unit for rent at 315 North Palomar Avenue, SAN JACINTO, CA, 92582

$2,100 /mo

  • 2 Beds
  • 2 Baths
  • 960 ft²
315 North Palomar Avenue, SAN JACINTO, CA, 92582 Listing by Susanne Hove
Unit for rent at 250 Elk, HEMET, CA, 92543

$1,675 /mo

  • 2 Beds
  • 1 Bath
  • 800 ft²
250 Elk, HEMET, CA, 92543 Listing by YVONNE HINNAOUI


Frequently Asked Questions

When was property at 1137 Bramble Way built and last sold?
The property at 1137 Bramble Way was built in 2004 and last sold on Oct 5, 2010 for $121,000.
How much is this home worth?
The estimated value of the home located at 1137 Bramble Way is $521,431.
What are some comparable homes to 1137 Bramble Way?
There are currently no comparable homes to 1137 Bramble Way.