Check Availability
$5,250,000
● House - For Sale

1137 BASIL ROAD

MCLEAN, VA 22101
bedrooms
5 Beds
bathrooms
5 Baths, 3 Half Baths
square feet
8,828 Ft²
$30,101
Est. Monthly

About This Property

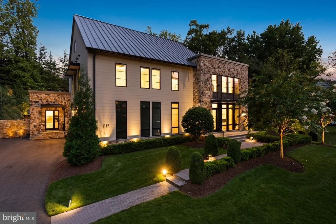
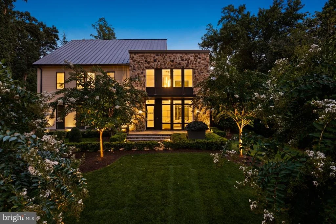
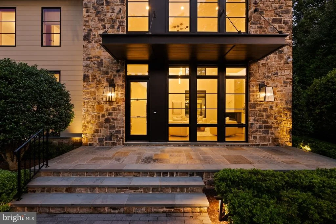
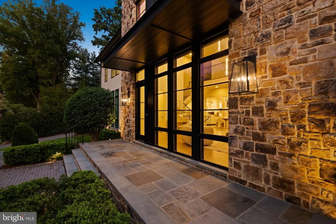
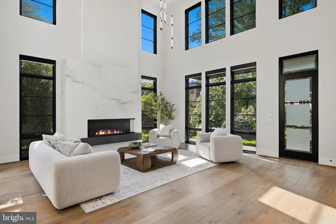
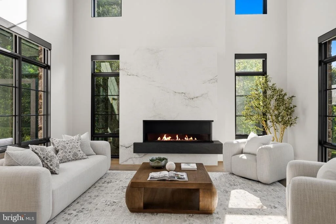
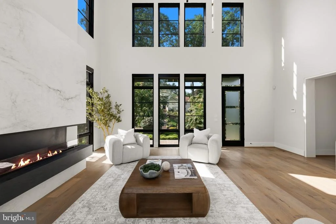
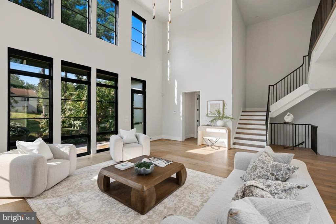
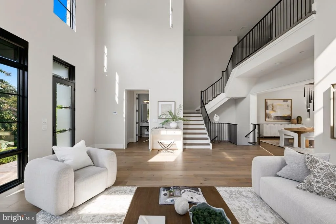
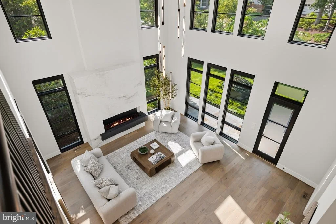
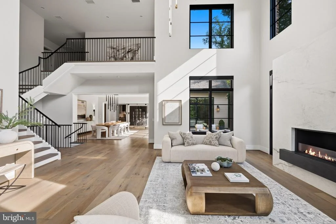
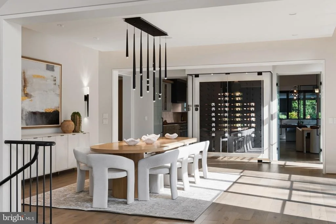
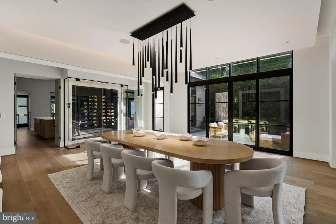
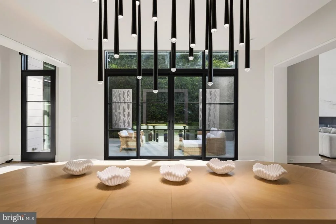
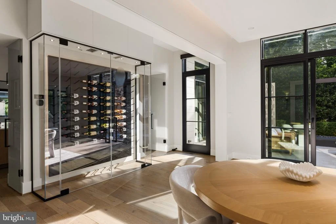
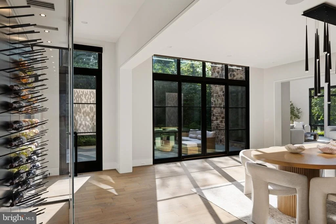
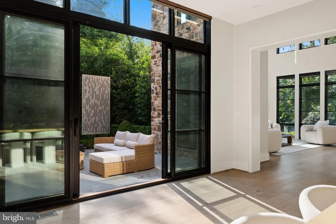
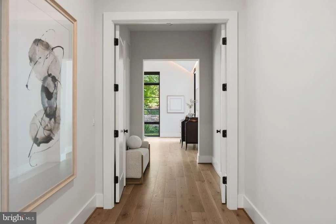
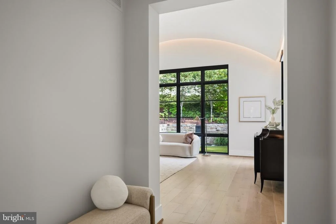
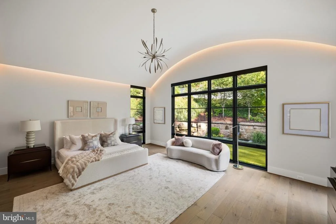
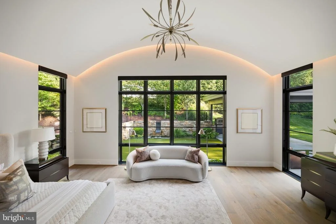
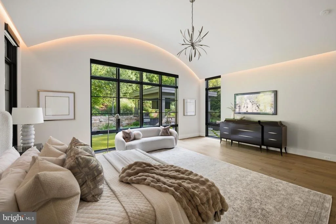
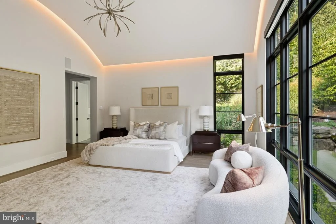
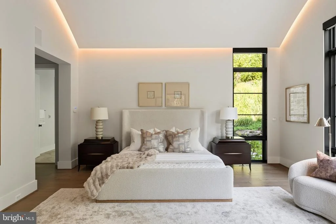
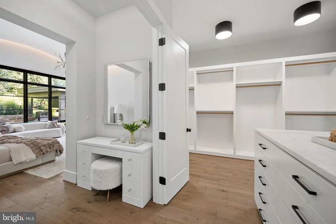
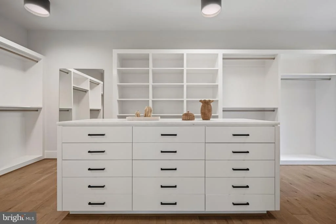
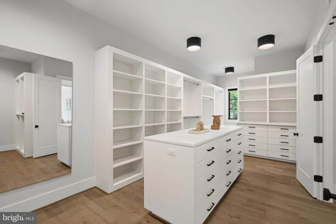
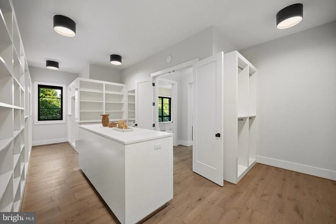
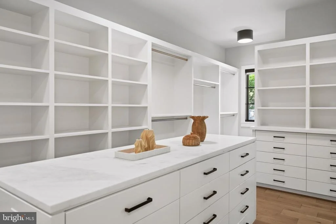
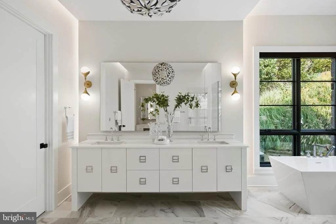
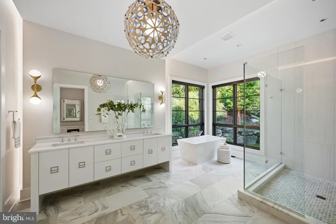
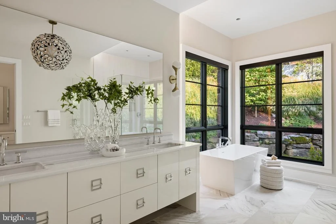
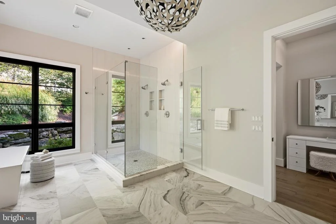
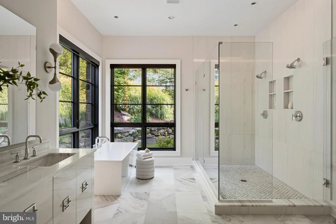
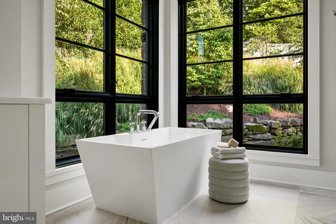
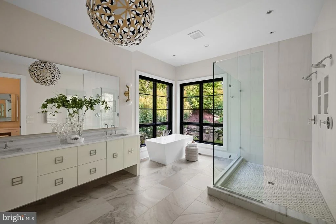
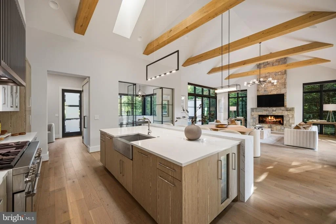
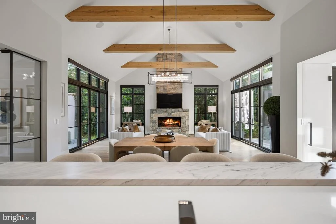
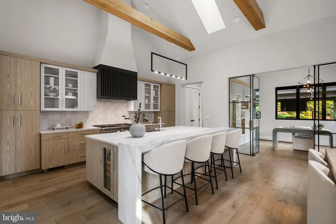
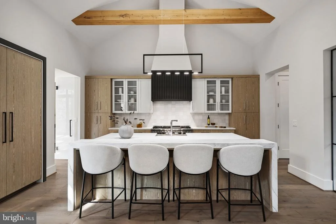
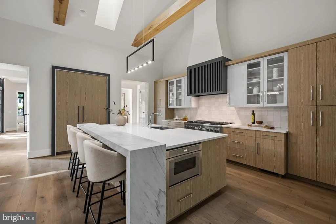
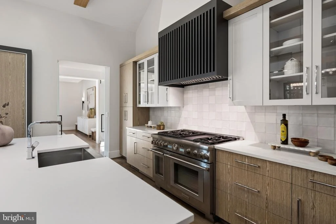
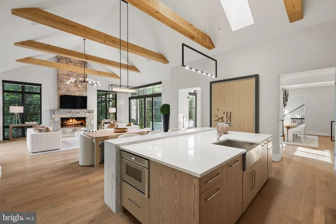
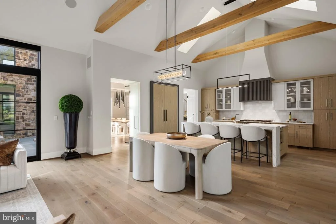
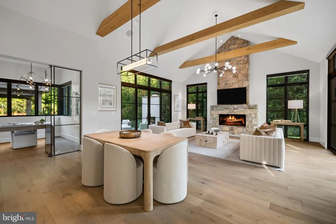
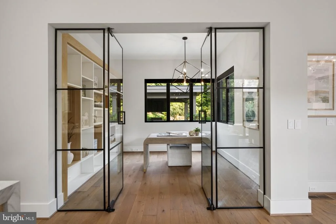
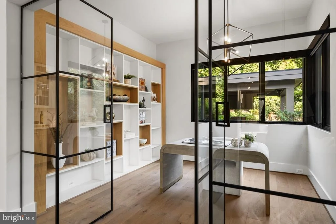
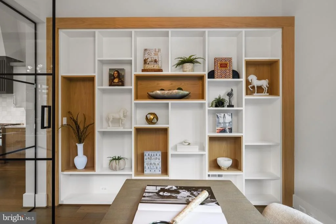
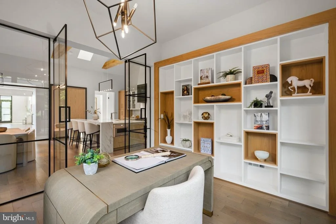
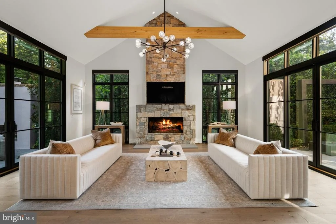
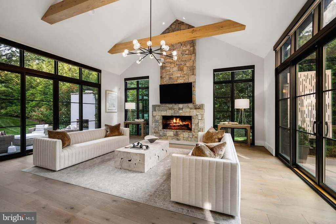
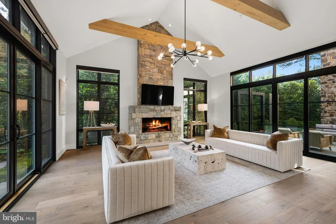
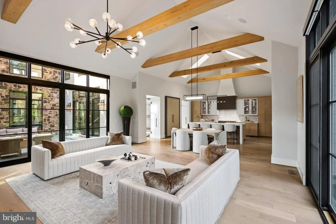
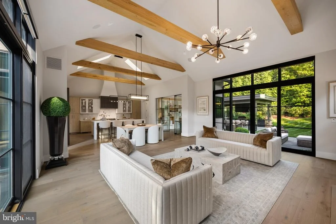
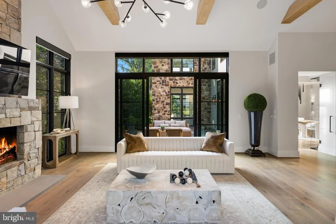
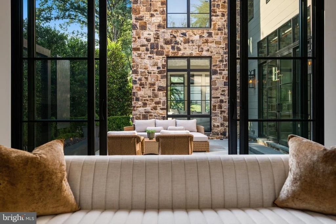
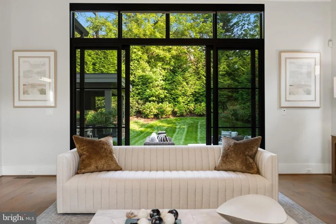
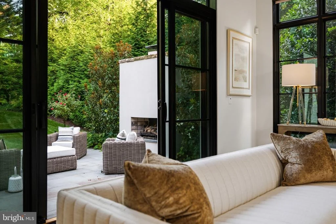
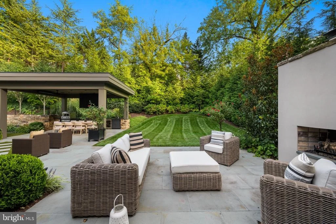
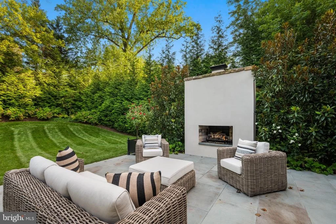
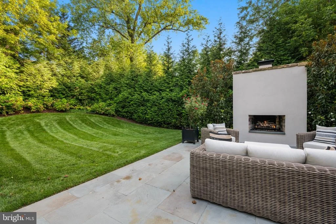
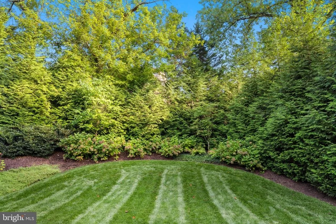
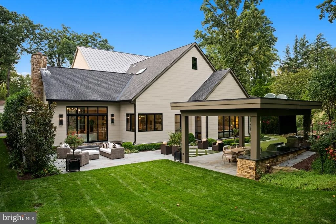
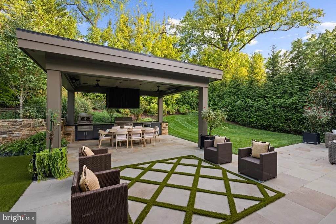
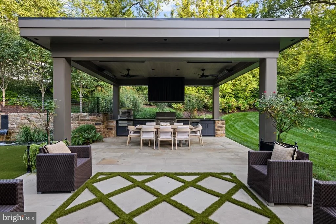
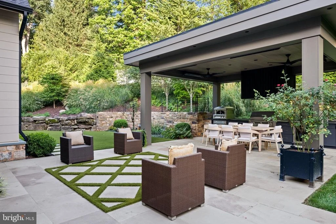
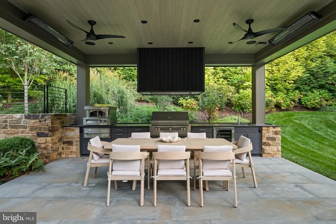
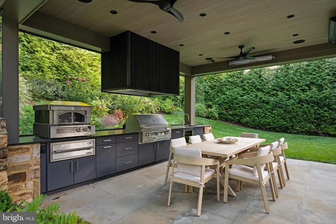
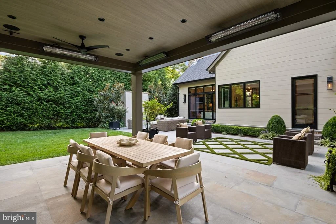
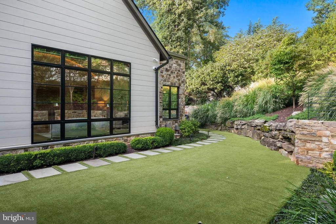
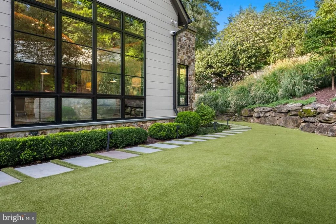
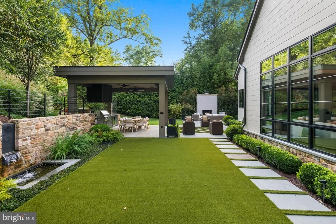
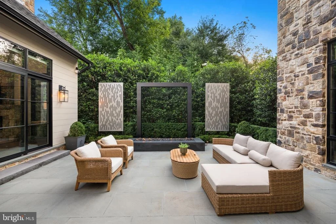
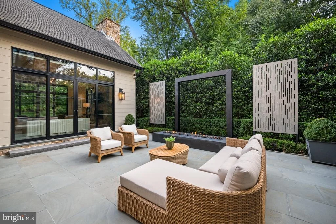
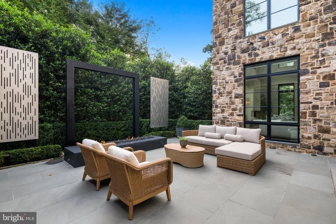
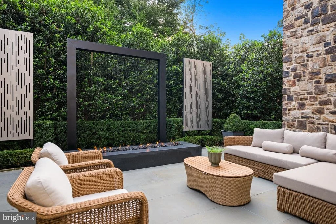
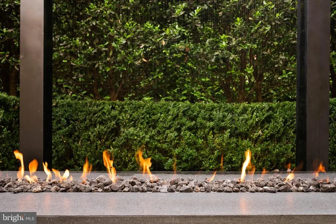
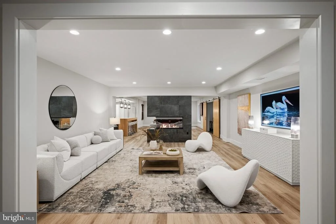
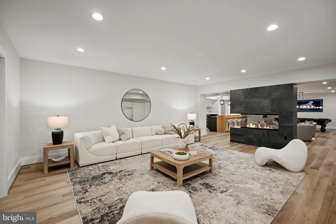
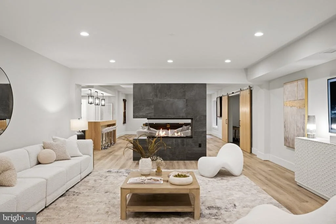
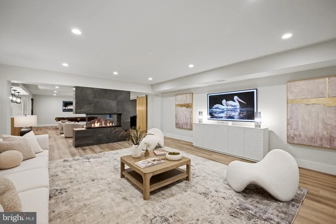
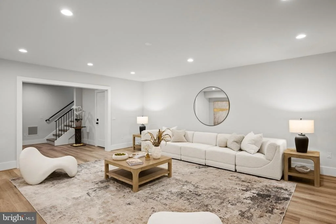
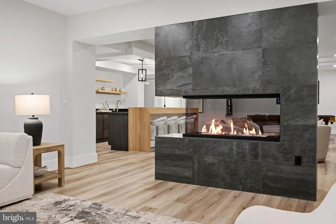
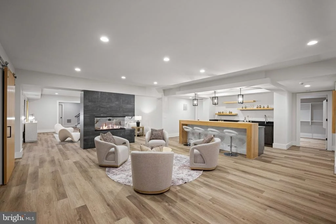
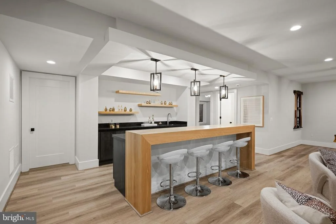
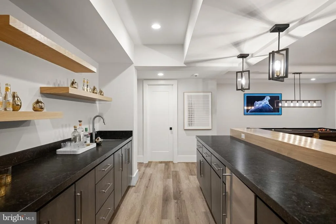
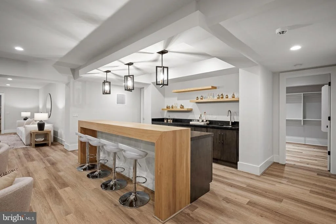
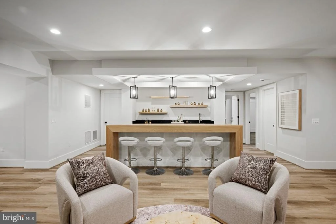
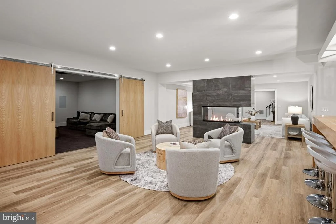
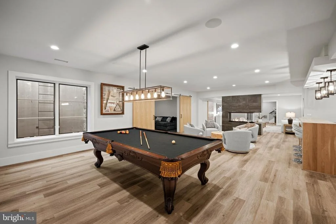
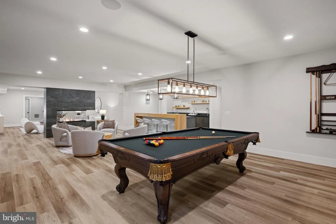
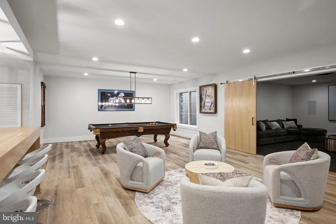
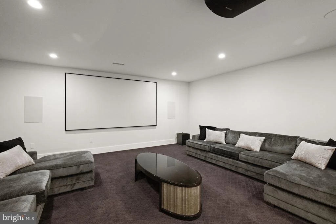
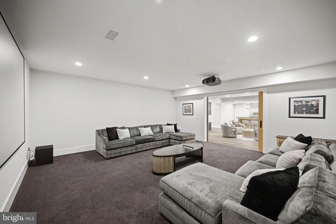
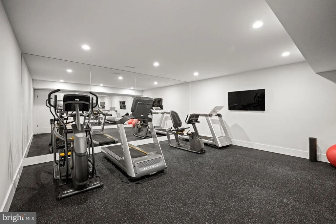
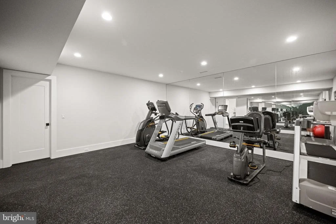
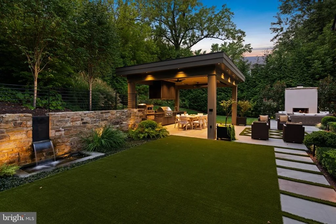
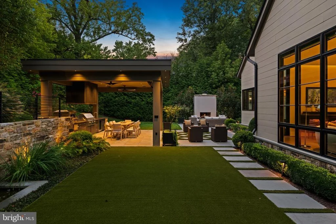
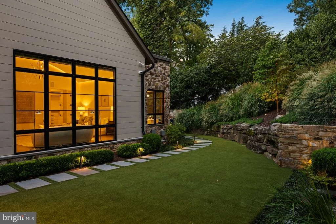
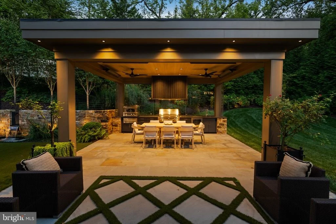
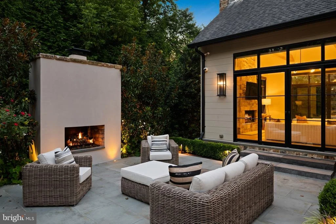
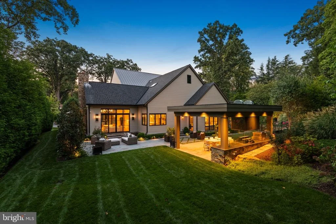
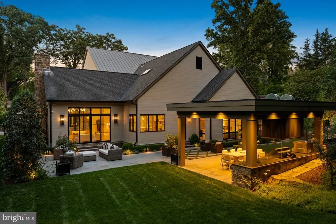
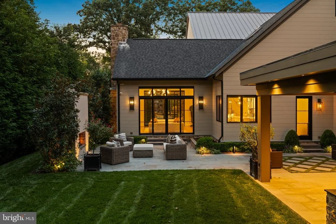
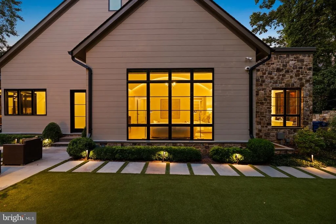
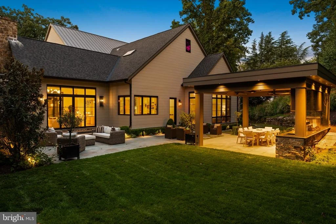
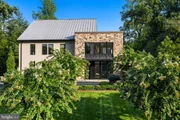
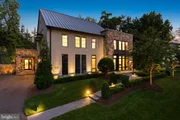
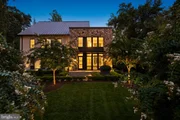
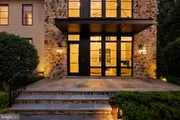
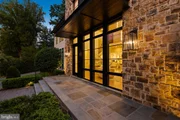
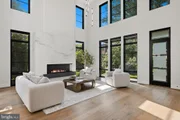
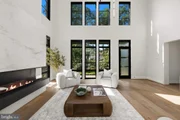
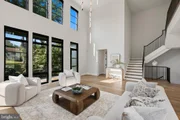
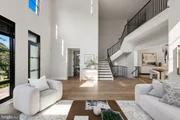
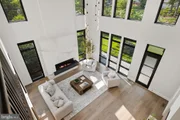
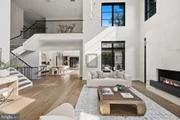
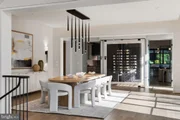
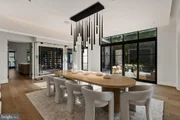
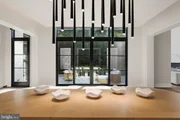
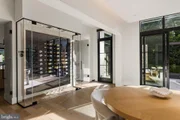
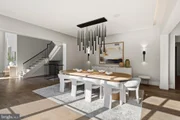
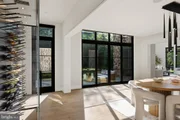
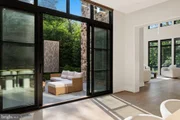
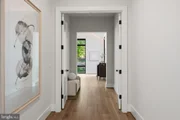
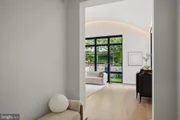
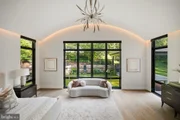
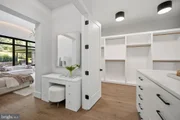
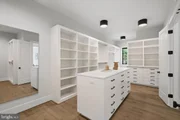
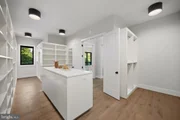
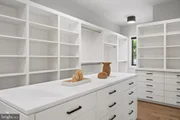
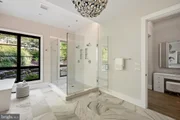
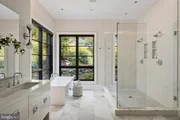
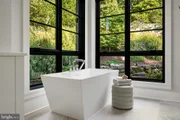
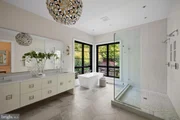
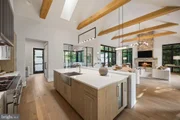
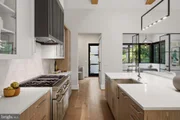
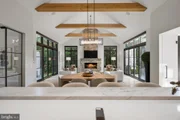
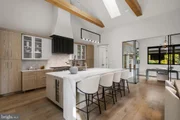
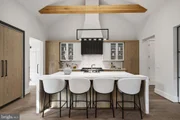
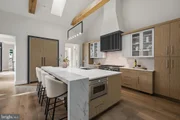
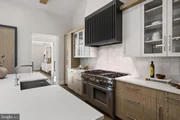
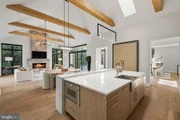
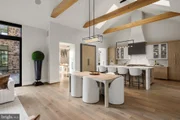
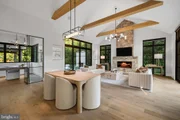
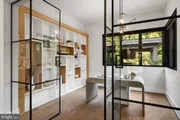
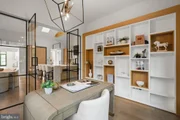
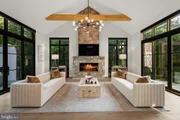
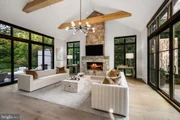
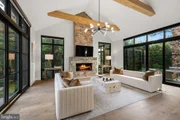
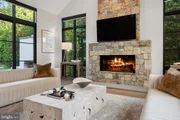
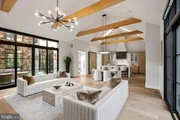
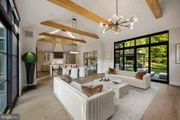
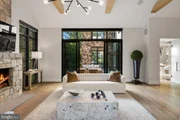
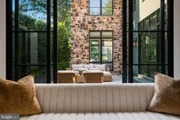
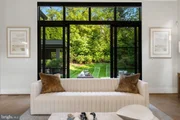
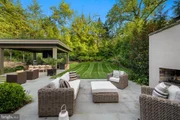
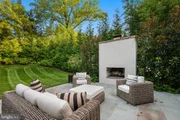
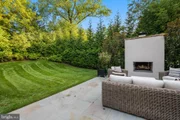
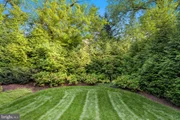
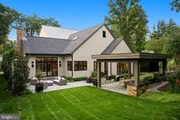
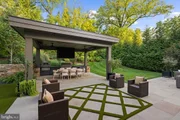
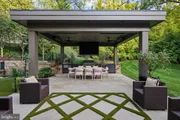
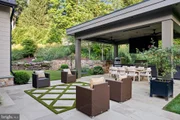
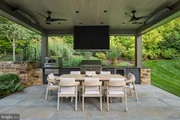
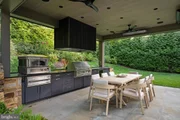
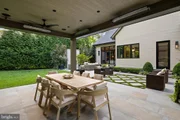
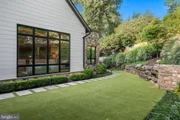
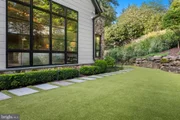
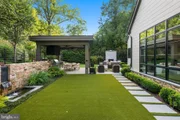
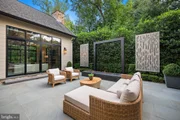
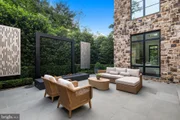
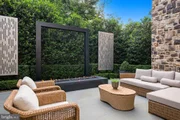
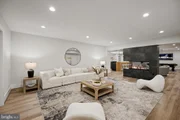
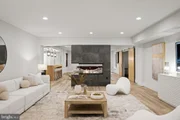
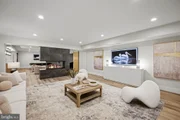
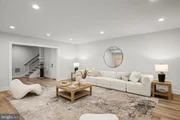
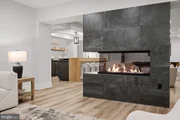
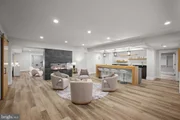
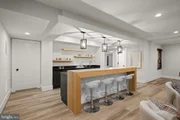
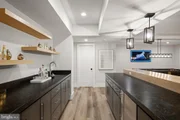
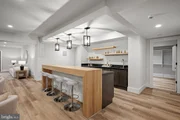
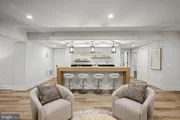
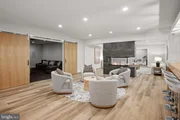
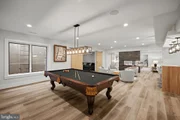
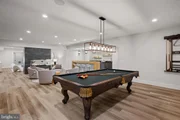
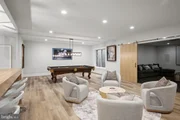
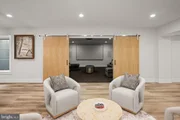
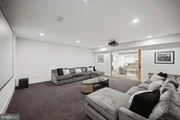
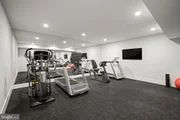
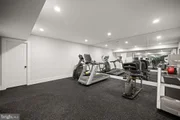
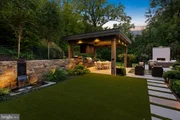
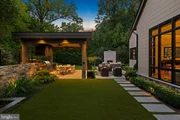
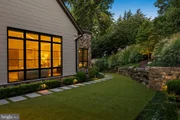
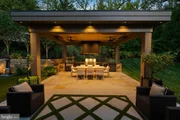
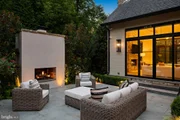
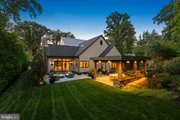
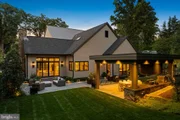
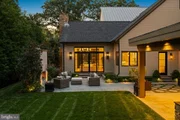
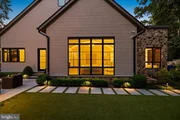
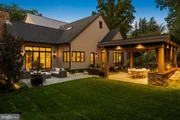
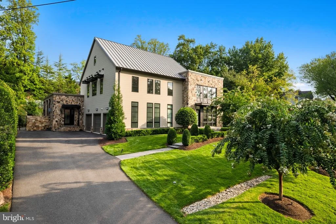
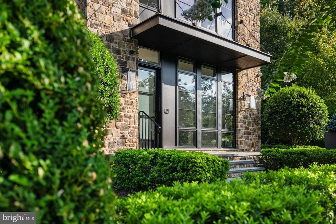
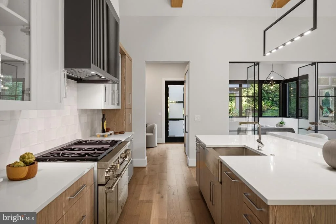
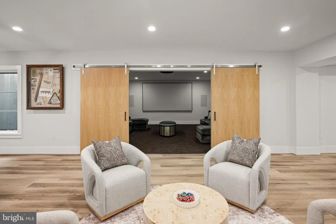
This modern classic sits in the heart of one of McLean's most coveted locations.  With over 8,800 square feet of impeccably finished space, the layout works equally as well for one person or a celebratory crowd. Over $1M in recent luxurious upgrades make the home feel brand new.  Sunlight and soaring ceilings embrace the principal rooms which flow seamlessly into the gardens designed by Charles Owen and Fine Landscapes.A Lobkovich kitchen set in an expansive great room anchors the daily rhythm here, quiet in the morning and ideally positioned for an animated gathering by evening.  The exceptional gardens, outdoor kitchen and dining pavilion are as much a part of everyday life as anything indoors, allowing hospitality to extend past the walls entirely. The expansive primary suite captures a private wing on the main level and includes a spa like bath overlooking the gardens as well as a glamorous dressing room and oversized closet.   A climate controlled wine cellar, separate catering kitchen, media room, spacious exercise studio, full house generator, and an impeccably finished garage with three bays which all accommodate lifts are just a few of the many amenities.  Five bedrooms, five full baths and three half baths - just ten minutes to Washington, D.C. and served by Franklin Sherman, Cooper, and Langley High School.
Unit Size
8,828 Ft²
Days on Market
-
Land Size
0.50 acres
Price per sqft
$595
Property Type
House
Property Taxes
$4,322
HOA Dues
-
Year Built
2020

Listed By

Mark Lowham
TTR Sotheby's International Realty
Ahmad Aram
TTR Sotheby's International Realty

Payment Calculator

Cap Rate Calculator

Last updated: 25 days ago (Bright MLS #VAFX2336390)

Price History

Date / Event Date Event Price
Sep 3, 2026 Listed by TTR Sotheby's International Realty $5,250,000
Listed by TTR Sotheby's International Realty
Oct 6, 2021 No longer available -
No longer available
Apr 28, 2021 Sold
Sold
Feb 10, 2021 In contract -
In contract
Nov 25, 2020 Relisted $3,950,000
Relisted
Show More

Property Highlights

Garage
Air Conditioning
Fireplace
Parking Details
Has Garage
Parking Features: Attached, Garage, Driveway
Garage Spaces: 3
Interior Details
Half Bathrooms: 3
Full Bathrooms: 5
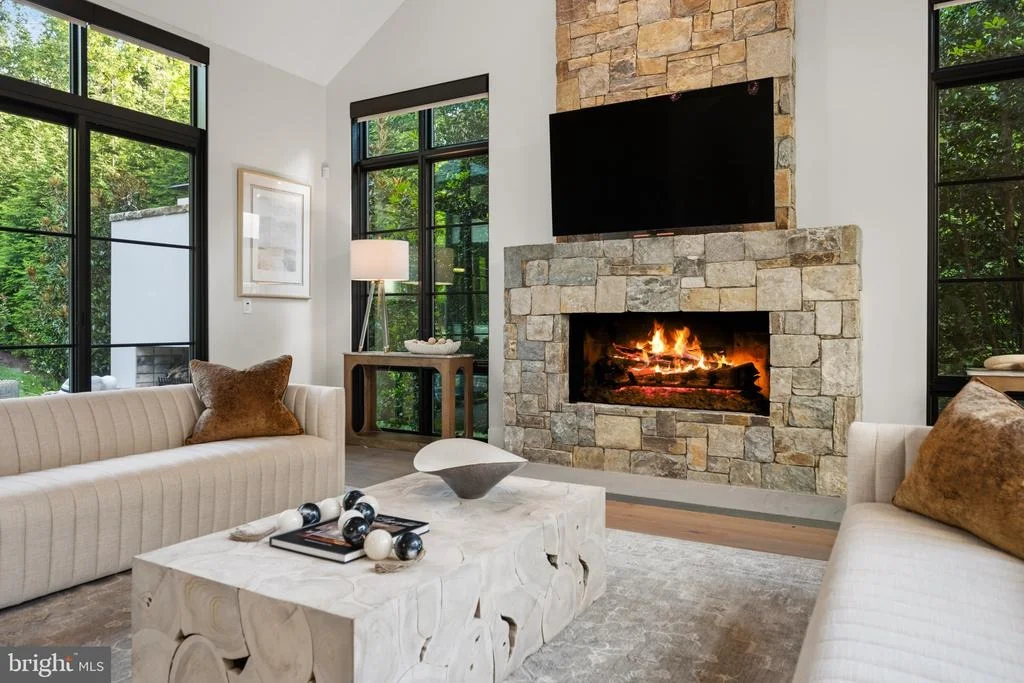
Interior Features: Bar, Built-in Features, Kitchen Island, Pantry, Recessed Lighting, Walk-In Closet(s), Wood Floors, Entry Level Bedroom, Exposed Beams, Family Room Off Kitchen, Kitchen - Gourmet, Primary Bath(s), Sprinkler System, Window Treatments
Appliances: Microwave, Built-In Range, Dishwasher, Disposal, Washer, Refrigerator, Exhaust Fan, Refrigerator, Dryer
Flooring Type: Hardwood
Has Fireplace
Fireplace Features: Electric, Propane
Fireplaces: 3
Basement: Finished
Exterior Details
Square Footage: 8828
Square Footage Source: $0
Security Features: Exterior Cameras, Surveillance Sys
Property Condition: Excellent
Architectural Style: Contemporary
Year Built Source: Assessor
Year Built: 2020
Builder Name: Artisan
Levels: 3
Other Structures: Above Grade, Below Grade
Construction Materials: Stone, Cement Siding
Patio and Porch Features: Patio, Terrace
Lot Features: Private, Landscaping, Rear Yard, SideYard(s)
Lot Size Area: 21873
Lot Size Units: Square Feet
Lot Size Acres: 0.5
Lot Size Square Feet: 21873
Tax Lot: 10
Water Source: Public
Financial Details
Tax Assessed Value: $4,631,100
Tax Annual Amount: $51,868
Utilities Details
Cooling Type: Central Air
Heating Type: Central
Sewer : Public Sewer

Building Info

Overview

    General

  • Year Built: 2020
  • Effective Year Built: 2020
  • Building Count: 1
  • Total Rooms: 8
  • Bedroom Count: 5
  • Bathroom Count: 7
  • Full Bathrooms: 5
  • Partial Bathrooms: 7
  • Building Condition: 0
  • Building Quality: 0
  • Construction Type: 6
  • Building Style: 40
  • Exterior Walls Type: 6
  • Interior Walls Type: 0
  • Roof Shape Type: 0
  • Roof Cover Type: 5
  • Floor Count: 200
  • Living Units: 1
  • Floor Cover: 15
  • Basement Type: 2
  • Basement Area: 3,455
  • Garage Type: 1
  • Garage Square Area: 792
  • Parking Space Count: 2
  • Patio Type: 20
  • Porch Type: 8
  • Pool Type: 8
  • Location Influence Type: 206

    Dimensions

  • Lot Size Square Feet: 21,873
  • Total Building Area: 9,961
  • Gross Building Area: 9,961
  • Building Area: 5,714
  • Building Area Measurement: L

    Heating and Cooling

  • Fireplace Count: 1
  • Air Conditioning: 1
  • Heating: 24
  • Heated Square Feet: 5,714
  • Heating Fuel Type: 2

    Utilities

  • Sewer System: 1
  • Water Service: 2

Building

  • Building Type: 0
  • Property Class: R
  • Subdivision: ROKEBY FARMS
  • Land Acres: 0000000502
  • Standard Land Use Code: 1001
  • County Land Use Code: 011
  • Legal Description 1: ROKEBY FARMS LT 10 SEC 1

Neighborhood

  • School District Name: Fairfax County Public Schools
  • Census Tract: 470100

Zoning

  • Zoning: 110

Geography

  • Assessors Map Reference: 022-4
  • District: Jan 01, 2002
  • Section: 1
  • Parcel: 0224-06-0010
  • Lot: 10
  • Municipality: DRANESVILLE DIST #1A
  • Latitude: 38.9444
  • Longitude: -77.1405

    Address

  • Full Address: 1137 Basil Rd
  • Address - House Number: 1137
  • Address - Street Name: Basil
  • Address - Suffix Type: Rd
  • State: VA
  • City Name: Mc Lean
  • Carrier Code: C043
  • 4-Digit Zip Code: 1804
  • Zip Code: 22101

Valuation

    Tax

  • Total Area: 1,570
  • Tax Year: 2022
  • Tax Amount: $4,264,153
  • Tax Rate Code Area: 20101

    Appraisal Valuation

  • Standard Deviation: 0.1216
  • Valuation Date: Aug 23, 2023
  • Confidence Score: 75
  • Final Value: 4,339,058
  • High Value: 4,867,053
  • Low Value: 3,811,062

    Market Valuation

  • Market Total Value: $3,655,510
  • Market Land Value: $594,000
  • Market Improvement Value: $3,061,510

    Assessments Valuation

  • Assessed Year: 2022
  • Assessed Total Value: $3,655,510
  • Assessed Land Value: $594,000
  • Assessed Improvements Value: $3,061,510

    Sales

  • Current Sale Contract Date: Apr 22, 2021
  • Current Sale Recording Date: Apr 28, 2021
  • Current Sale Price:
  • Current Sale Document Type: 27
  • Current Sale Input Document Number: 2021074739.001
  • Previous Sale Recording Date: Feb 28, 2018
  • Previous Sale Contract Date: Feb 16, 2018
  • Previous Sale Amount: $1,225,000
  • Previous Sale Document Type: 27
Data used for valuation calculations is provided by RealtyHop, and other third party sources

Comparables

Unit
Status
Type
Beds
Baths
ft²
Price/ft²
Asking Price
Listed On
Closing Price
Sold On
HOA + Taxes

About McLean


Similar Homes for Sale

Currently no similar homes around

Nearby Rentals

Unit for rent at 1809 Macarthur Drive, MCLEAN, VA, 22101

$9,500 /mo

  • 5 Beds
  • 5 Baths
  • 5,448 ft²
1809 Macarthur Drive, MCLEAN, VA, 22101 Listing by Elizabeth W Conroy
Unit for rent at 4915 36th Street N, ARLINGTON, VA, 22207

$2,500 /mo

  • 2 Beds
  • 1 Bath
  • 500 ft²
4915 36th Street N #2, ARLINGTON, VA, 22207 Listing by Reginald Francois
Unit for rent at 701 Ridge Drive, MCLEAN, VA, 22101

$7,500 /mo

  • 5 Beds
  • 3 Baths
  • 3,022 ft²
701 Ridge Drive, MCLEAN, VA, 22101 Listing by Evelyn Mieszala


Frequently Asked Questions

When was property at 1137 Basil Road built and last sold?
The property at 1137 Basil Road was built in 2020 and last sold on Apr 22, 2021 for $3,800,000.
How much is this home worth?
The estimated value of the home located at 1137 Basil Road is $5,273,172.
What are some comparable homes to 1137 Basil Road?
There are currently no comparable homes to 1137 Basil Road.