


1136 SAN YSIDRO Drive


About This Property
Payment Calculator
Your Estimated Monthly Payment
Cap Rate Calculator
What does this mean?
Based on our analysis, the cap rate of this property is 1.25%. A negative cap rate indicates that the property might not be feasible as an income-producing asset. The median cap rate for a near zip code 11238 is 4.23%.
How much can I actually make?
Actual monthly rental income may vary between $4,760 and $7,140 depending on unit-specific characteristics. You can change the amount using the slider to further explore.
How is cap rate calculated?
Cap Rate = Net Operating Income (NOI) / Property Asset Value.
When calculating the cap rate, we assume 100% occupancy. Leverage (mortgage) is not considered.
Cap Rate provided by RealtyHop and RentHop, learn more about cap rate here.
Price History
| Date / Event | Date | Event | Price |
|---|---|---|---|
| Jan 31, 2025 | Sold | ||
| Sold | |||
| Jan 24, 2025 | In contract | - | |
| In contract | |||
| Nov 17, 2024 | Listed by Nelson Shelton & Associates | $7,895,000 | |
| Listed by Nelson Shelton & Associates | |||
| | |||
|
Reimagined Mid-Century Modern Oasis in Beverly Hills. Atop a private, gated drive, this spectacular mid-century modern masterpiece has been meticulously restored and reimagined with unparalleled luxury. Originally designed in 1962 by esteemed architects Wuesthoff + Gallion, A.I.A., the home blends timeless architectural elements with state-of-the-art upgrades, offering a sophisticated sanctuary that epitomizes indoor-outdoor California living. The property showcases hallmark mid-century modern features walls of glass, wood and stone accents, and terrazzo floors thoughtfully enhanced with the finest contemporary materials. An entry pond and dramatic 18-foot pivoting glass door set the tone for the extraordinary design. The oversized step-down living room boasts a fireplace and seamless indoor-outdoor flow, offering views and access to the lush garden oasis. At the heart of the property lies a serene infinity pool surrounded by towering palms, manicured gardens, and multiple outdoor spaces perfect for relaxation and entertaining. Outdoor Entertainment Paradise designed with both beauty and functionality in mind: Heated outdoor dining area and multiple seating spots, BBQ station, floating fireplace, and outdoor shower. Thoughtful landscape lighting, including illumination for the towering palms. Integrated surround sound system for unforgettable gatherings. The Bulthaup chef's kitchen is a culinary dream, equipped with premium Gaggenau appliances, a breakfast bar, wall bar, and a wine fridge. The adjacent dining area continues the home's celebration of indoor-outdoor living. The secluded primary suite retreat spans the top floor, featuring a dreamy double en-suite setup, an outdoor covered patio with glass railings, and uninterrupted views of the lush surroundings. The property offers five bedrooms and five bathrooms, each thoughtfully designed with unique finishes. Included with the property is "Bambi," a whimsical escape perfect as an office, play space, or road-trip companion.Located in the prestigious city of Beverly Hills, this private oasis offers natural light-filled serenity just minutes from the iconic Beverly Hills Hotel. With convenient access to all parts of the city, the home combines exclusivity with effortless connectivity. The esteemed architect Gerhard Heusch of Heusch Inc. was commissioned for the extensive restoration at no expense spared. Property has been widely featured in publications such as; Elle Decor (France), E-Architect (UK), Dezeen (Italy), ADT (Japan), Upscale Living (USA), including books.
| |||
| May 10, 2019 | Sold | ||
| Sold | |||
| Apr 24, 2019 | No longer available | - | |
| No longer available | |||

Property Highlights
Building Info
Comparables
Status
Price/ft²
Listed On
Sold On
About Beverly Hills
Similar Homes for Sale
Currently no similar homes aroundNearby Rentals
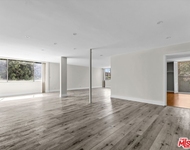
$5,800 /mo
- 3 Beds
- 2 Baths
- 2,000 ft²
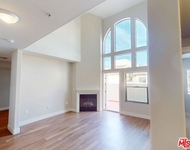
$7,950 /mo
- 3 Beds
- 3 Baths
- 1,709 ft²

Last Updated: 5 months ago
Data Source: CRMLS, MLS# 19457410
 Your Privacy Choices
Phone: 425-283-2930
Address: 335 Madison Avenue, New York, NY 10017