Check Availability
Sterling 80751
1136 N 7th St
$185,000
↓ $5K (2.6%)
● House - For Sale

1136 N 7th St

Sterling, CO 80751
bedrooms
3 Beds
bathrooms
1 Bath
square feet
1,004 Ft²
$929
Est. Monthly

About This Property

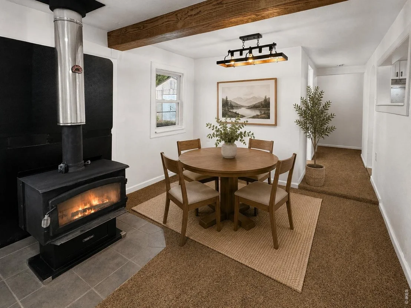
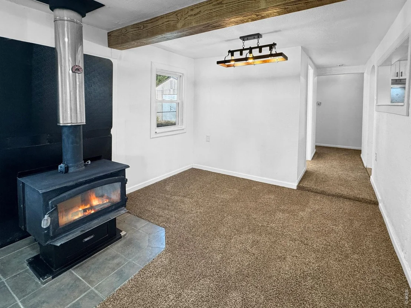
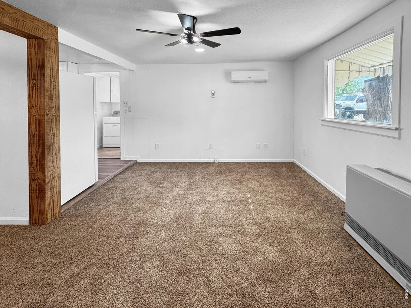
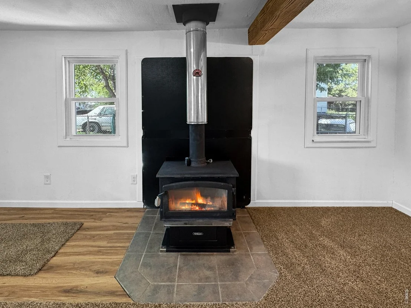
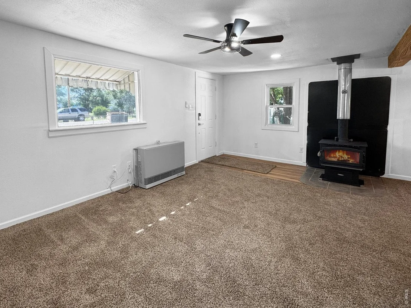
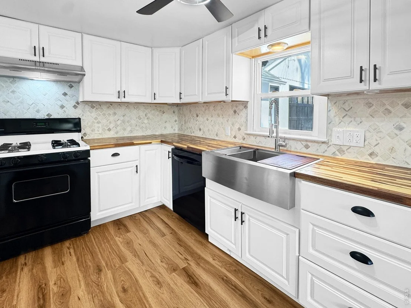
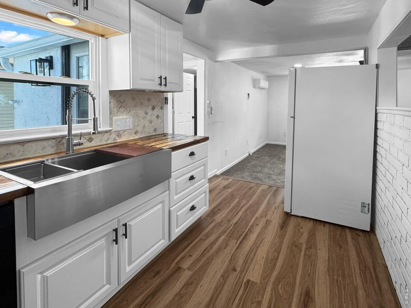
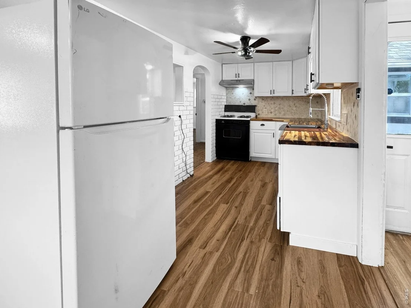
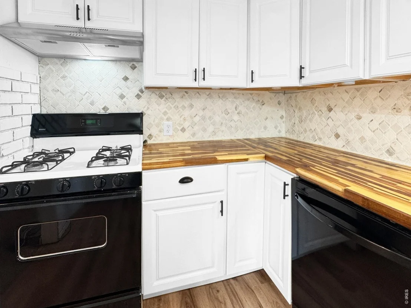
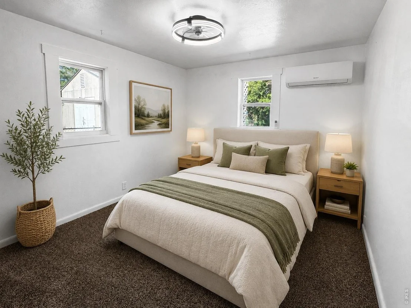
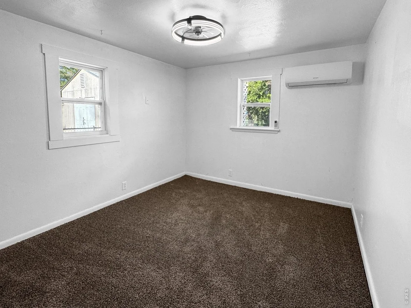
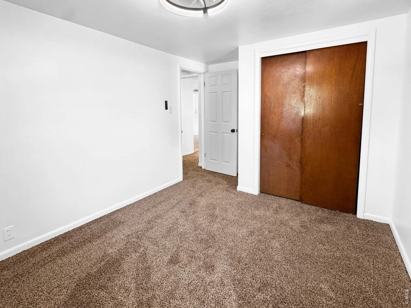
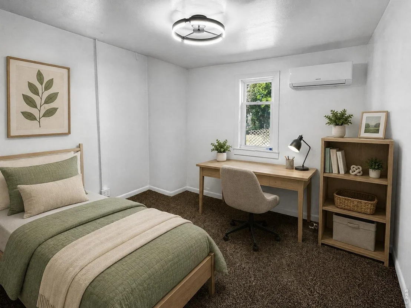
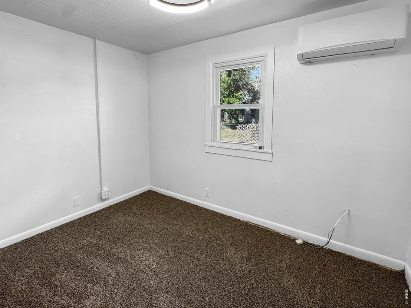
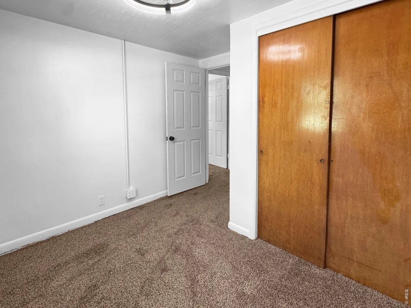
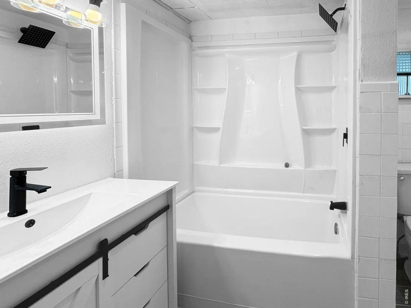
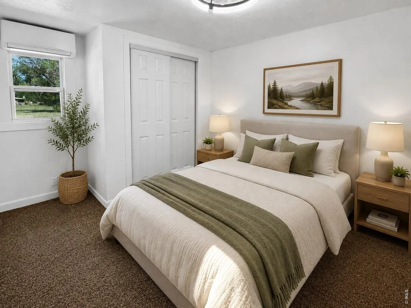
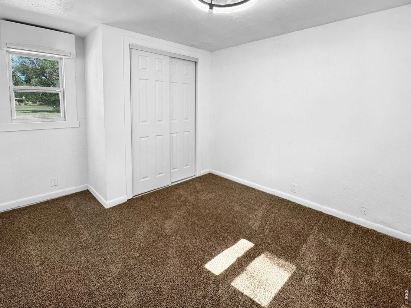
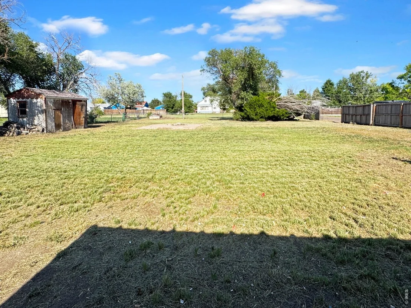
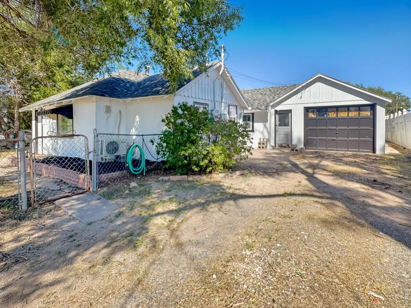
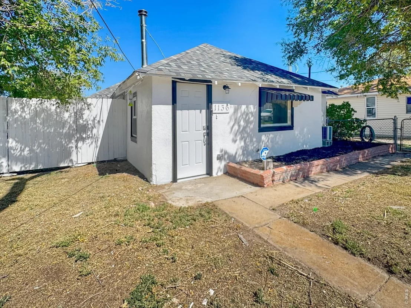
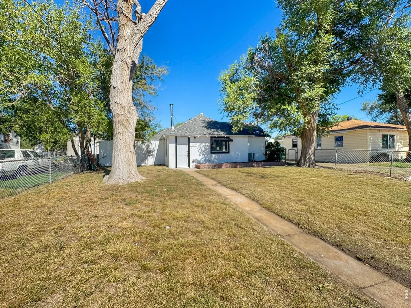
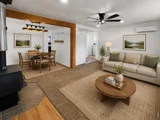
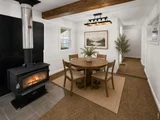
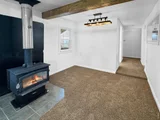
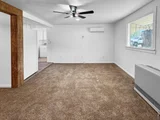
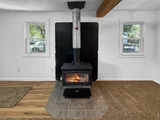
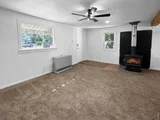
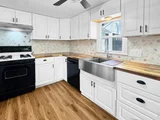
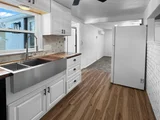
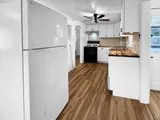
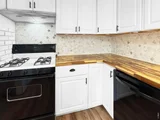
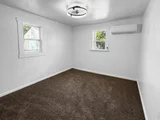
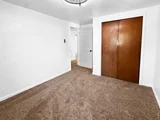
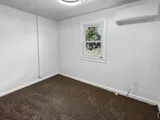
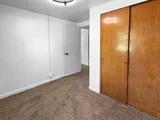
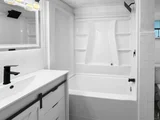
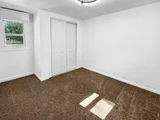
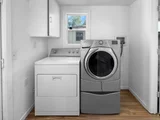
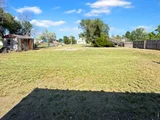
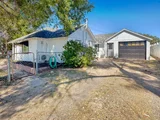
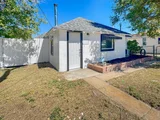
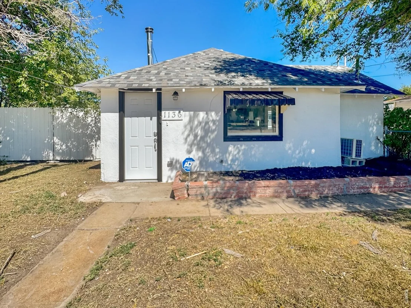
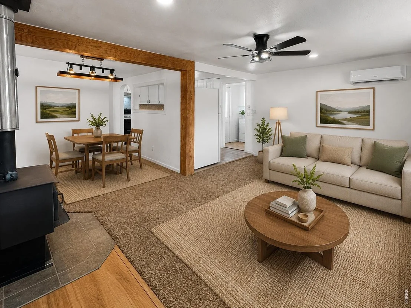
Welcome home to this beautifully updated 3-bedroom, 2-bathroom property situated on a spacious 0.367-acre lot. Inside, you'll find numerous recent updates, including new windows, carpet, flooring, light fixtures, efficient mini-splits, an updated kitchen with new cabinets and countertops, and updated bathrooms. The functional floor plan offers comfortable living spaces, while the wood-burning stove adds warmth and character. Outside, the expansive backyard provides plenty of room for outdoor enjoyment, gardening, or future projects. A detached one-car garage provides additional storage and parking, and the stucco exterior adds lasting curb appeal. All of this is available for under $200,000-schedule your showing today!
Unit Size
1,004 Ft²
Days on Market
-
Land Size
0.37 acres
Price per sqft
$184
Property Type
House
Property Taxes
$20
HOA Dues
-
Year Built
1940

Listed By

Erin Debus
Town Square Realty

Payment Calculator

Cap Rate Calculator

Last updated: 29 days ago (IRES MLS #IRE1064597)

Price History

Date / Event Date Event Price
Sep 24, 2026 Price Decreased $185,000
↓ $5K (2.6%)
Price Decreased
Aug 12, 2026 Price Decreased $190,000
↓ $5K (2.6%)
Price Decreased
Jul 19, 2026 Listed $195,000
Listed
Jun 1, 2004 Listed $34,000
Listed
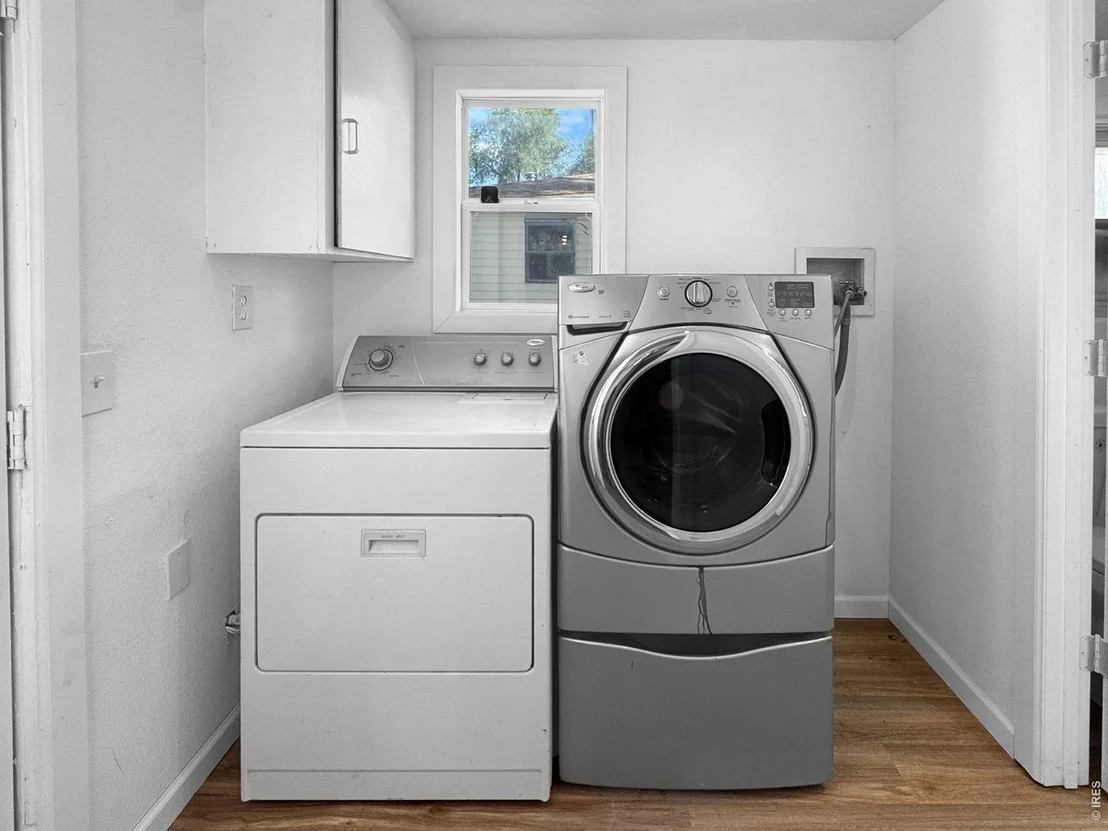
3 BEDROOM HOME WITH 1 FULL BATH, OPEN LIVING ROOM, EAT-IN KITCHEN, SMALL DINING ROOM AREA AND LARGE UTILITY ROOM. ONE-CAR DETACHED GARAGE AND EXTRA LARGE LOT IN REAR WITH FRONTAGE TO FAIRLANE. HOME NEEDS A LITTLE TLC, BUT AT THIS PRICE, UPGRADES ARE AFFORDABLE. HOUSE IS IN AN ESTATE AND SOLD AS-IS WITH NO WARRANTEIS OR DISCLOSURES. 2 WELLS ON PROPERTY, ONE FOR THE HOUSE, AND 1 FOR THE YARD, PERMIT NUMBERS UNKNOWN.

Property Highlights

Garage
Fireplace
With View
Parking Details
Has Garage
Parking Features: Attached
Garage Spaces: 1
Interior Details
Full Bathrooms: 1
Appliances: Gas Range, Dishwasher, Refrigerator, Washer
Has Fireplace
Fireplace Features: Free Standing
Basement: None
Exterior Details
Square Footage: 1004
Square Footage Source: $0
Year Built: 1940
Levels: One
Construction Materials: Frame, Stucco
Lot Features: Level, Paved
Lot Size Area: 16117.2
Lot Size Units: Square Feet
Lot Size Acres: 0.37
Lot Size Square Feet: 16117.2
Water Source: Public
Financial Details
Tax Annual Amount: $245
Utilities Details
Cooling Type: Wall/Window Unit(s)
Heating Type: Wall Furnace
Sewer : Public Sewer

Building Info

Overview

    General

  • Year Built: 1940
  • Effective Year Built: 1942
  • Total Rooms: 5
  • Bedroom Count: 3
  • Bathroom Count: 1
  • Full Bathrooms: 1
  • Partial Bathrooms: 1
  • Bathroom Plumbing Fixtures: 5
  • Building Condition: 2
  • Building Quality: 10
  • Construction Type: 6
  • Building Style: 0
  • Exterior Walls Type: 12
  • Interior Walls Type: 0
  • Roof Shape Type: 0
  • Roof Cover Type: 0
  • Floor Count: 100
  • Living Units: 1
  • Floor Cover: 0
  • Basement Type: 5
  • Basement Area: 0
  • Garage Type: 10
  • Garage Square Area: 352
  • Parking Space Count: 2
  • Patio Type: 20
  • Porch Type: 0
  • Pool Type: 0

    Dimensions

  • Lot Size Square Feet: 15,987
  • Lot Size Depth Feet: 2,000
  • Lot Size Frontage Feet: 600
  • Total Building Area: 1,004
  • Building Area: 1,004
  • Building Area Measurement: L

    Heating and Cooling

  • Air Conditioning: 0
  • Heating: 6
  • Heated Square Feet: 1,004
  • Heating Fuel Type: 3

    Utilities

  • Sewer System: 0
  • Water Service: 0

Building

  • Building Type: 0
  • Property Class: R
  • Subdivision: G A ROE ADDN
  • Land Acres: 0000000367
  • Standard Land Use Code: 1001
  • County Land Use Code: 1212
  • Legal Description 1: N 60' OF W 100' & W 100' OF E 200' LOT 8 BLK 1 G A ROE ADDN

Neighborhood

  • School District Name: Valley School District RE-1
  • School Tax School District: RE-1
  • Census Tract: 966200

Geography

  • Parcel: 2548000
  • Block: 1
  • Lot: 8
  • Municipality: STERLING
  • Latitude: 40.6379
  • Longitude: -103.209

    Address

  • Full Address: 1136 N 7th St
  • Address - House Number: 1136
  • Street Direction: N
  • Address - Street Name: 7th
  • Address - Suffix Type: St
  • State: CO
  • City Name: Sterling
  • Carrier Code: C008
  • 4-Digit Zip Code: 2510
  • Zip Code: 80751

Valuation

    Tax

  • Total Area: 1,004
  • Tax Year: 2023
  • Tax Amount: $5,616
  • Tax Rate Code Area: 117

    Appraisal Valuation

  • Standard Deviation: 0.2565
  • Valuation Date: Jan 31, 2024
  • Confidence Score: 63
  • Final Value: 147,115
  • High Value: 184,858
  • Low Value: 109,373

    Market Valuation

  • Market Total Value: $68,080
  • Market Land Value: $32,000
  • Market Improvement Value: $36,080

    Assessments Valuation

  • Assessed Year: 2022
  • Assessed Total Value: $4,730
  • Assessed Land Value: $2,220
  • Assessed Improvements Value: $2,510
Data used for valuation calculations is provided by RealtyHop, and other third party sources

Comparables

Unit
Status
Type
Beds
Baths
ft²
Price/ft²
Asking Price
Listed On
Closing Price
Sold On
HOA + Taxes

About Sterling


Similar Homes for Sale

Currently no similar homes around

Nearby Rentals


Frequently Asked Questions

When was property at 1136 North 7th Street built and last sold?
The property at 1136 North 7th Street was built in 1940 and last sold on Jan 1, 1970 for $0.
How much is this home worth?
The estimated value of the home located at 1136 North 7th Street is $185,781.
What are some comparable homes to 1136 North 7th Street?
There are currently no comparable homes to 1136 North 7th Street.