See Home Value
Evanston 60202 Evanston
1136 Florence Avenue
$1,495,000
● House - Off Market

1136 Florence Avenue

Evanston, IL 60202
bedrooms
3 Beds
bathrooms
3 Baths, 1 Half Bath
square feet
4,075 Ft²
$9,227
Est. Monthly

About This Property

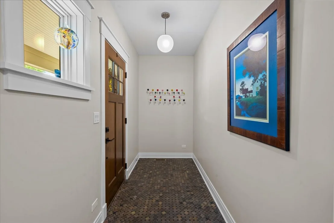
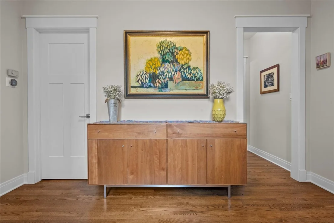
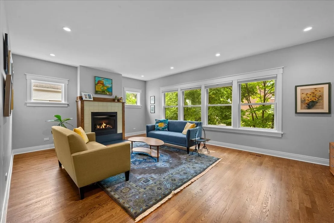
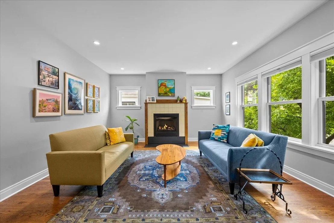
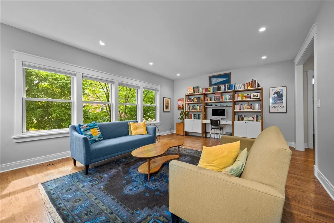
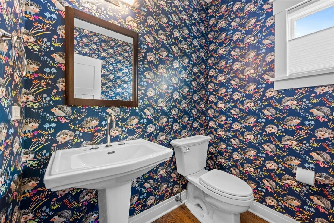
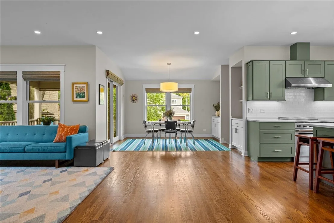
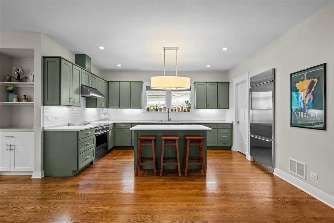
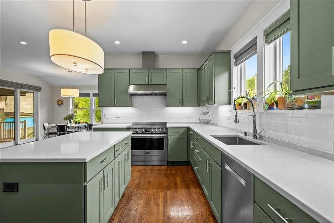
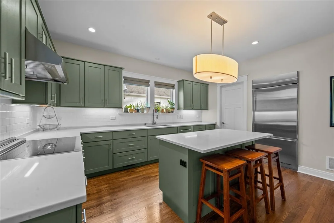
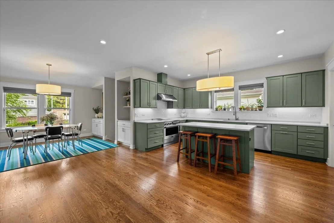
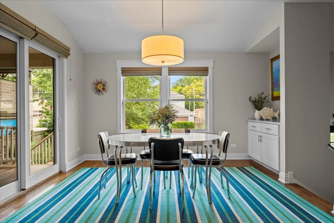
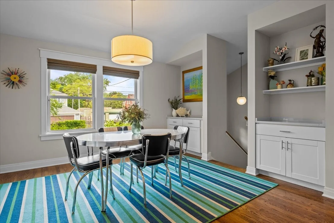
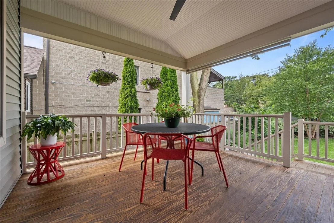
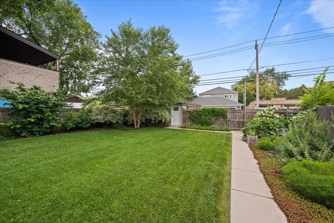
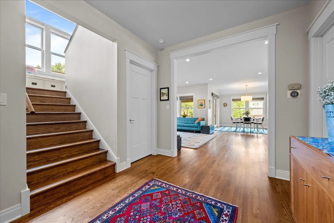
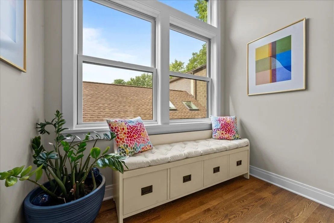
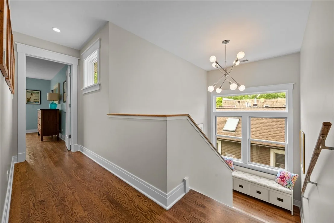
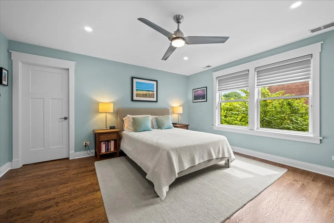
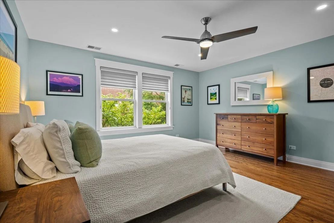
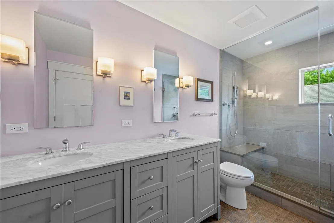
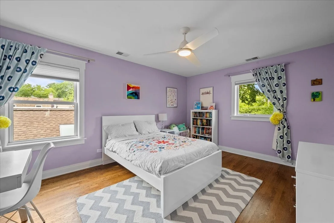
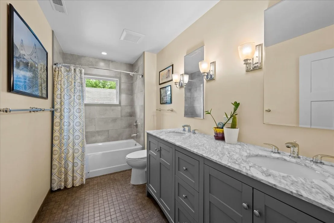
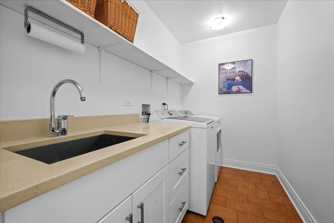
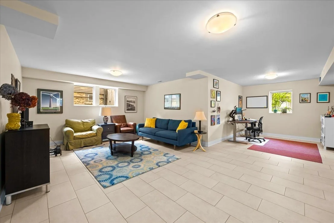
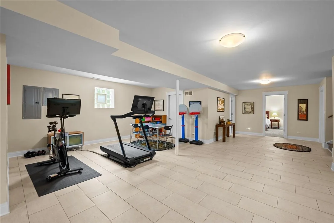
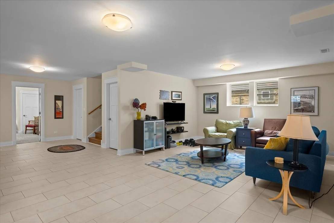
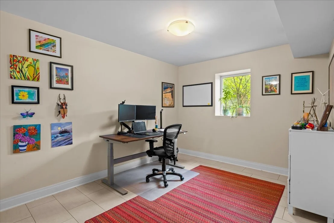
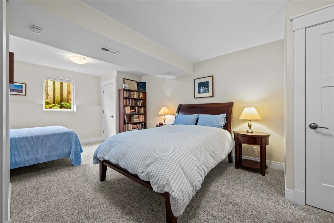
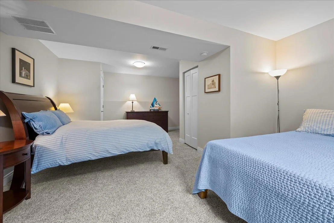
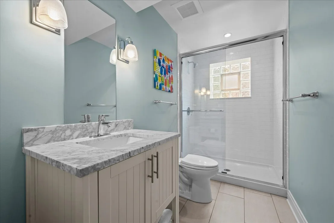
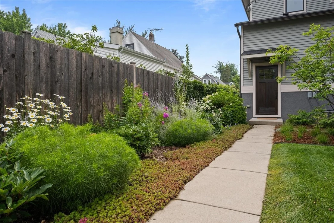
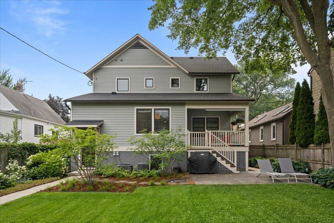
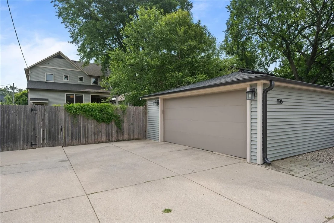
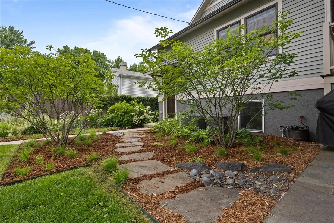
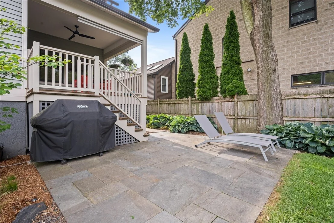
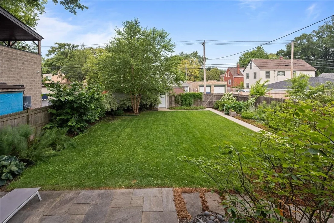
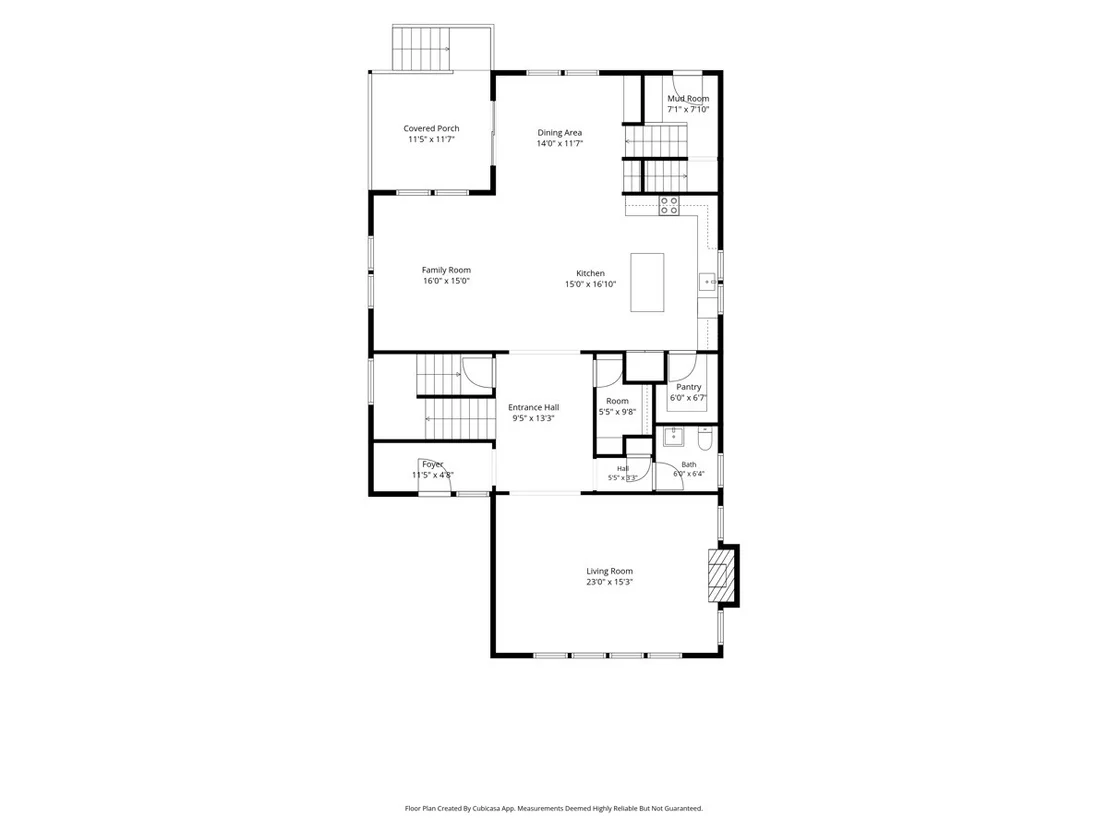
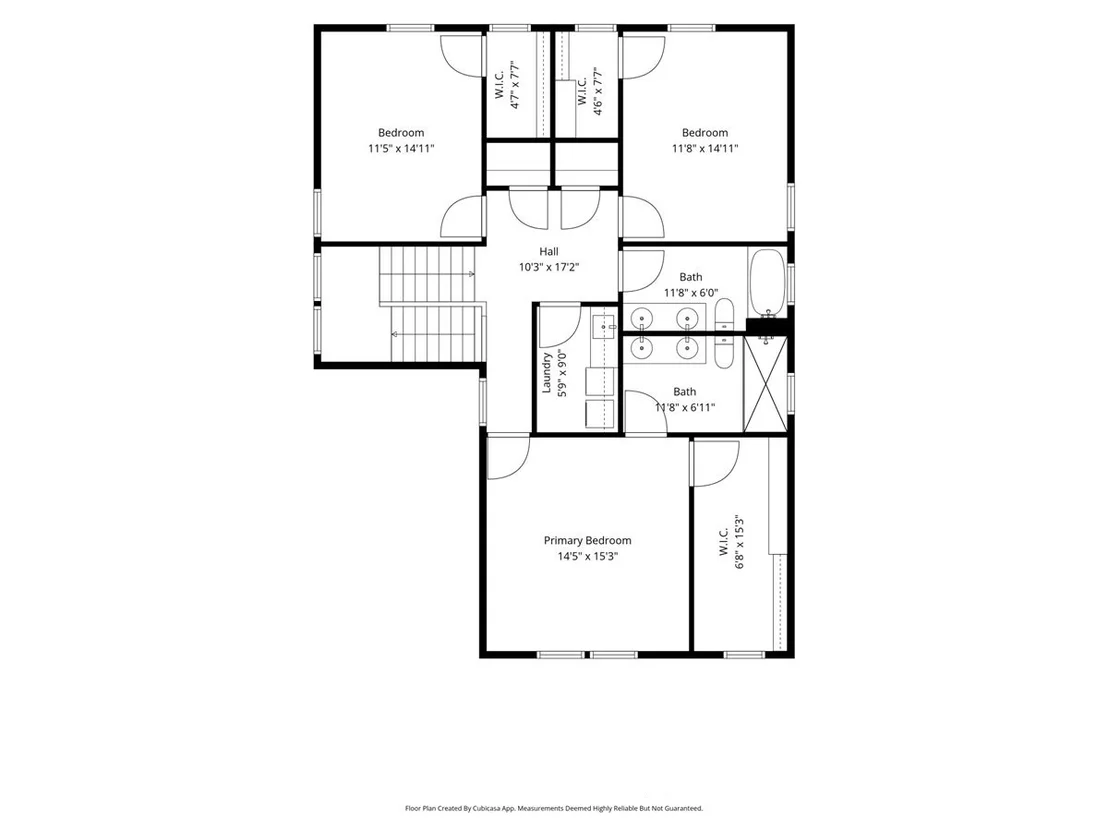
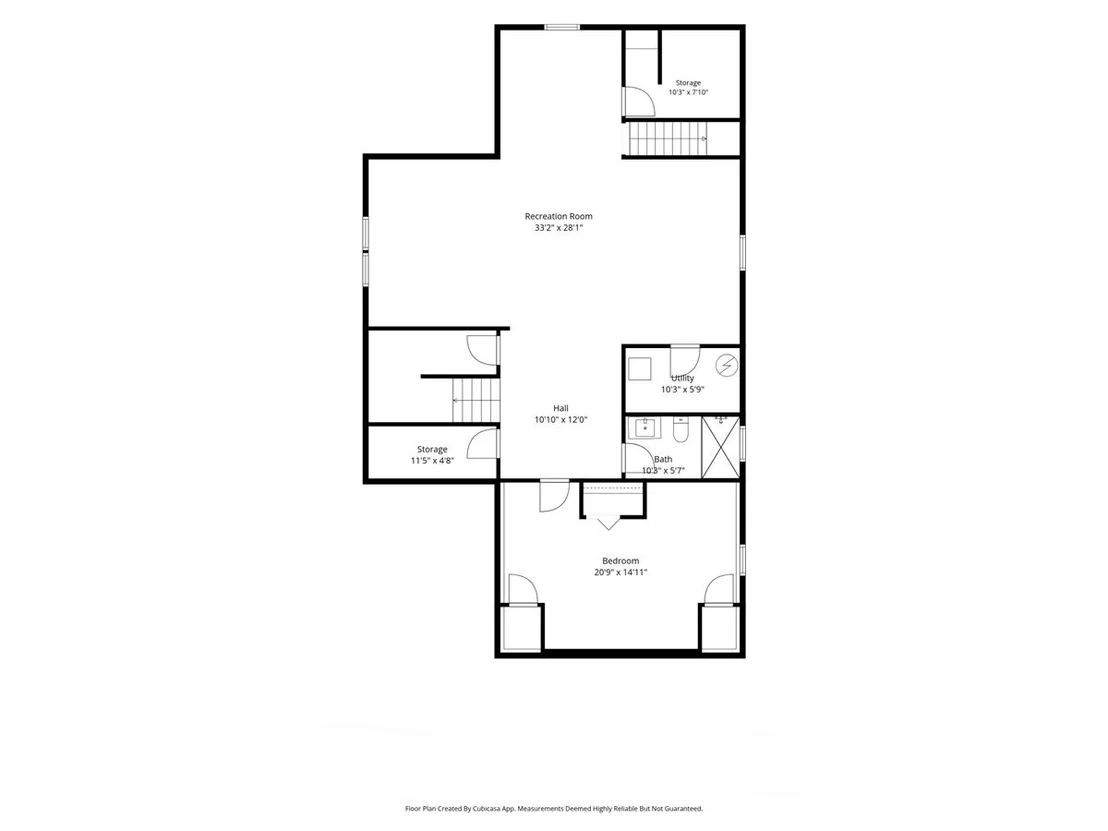
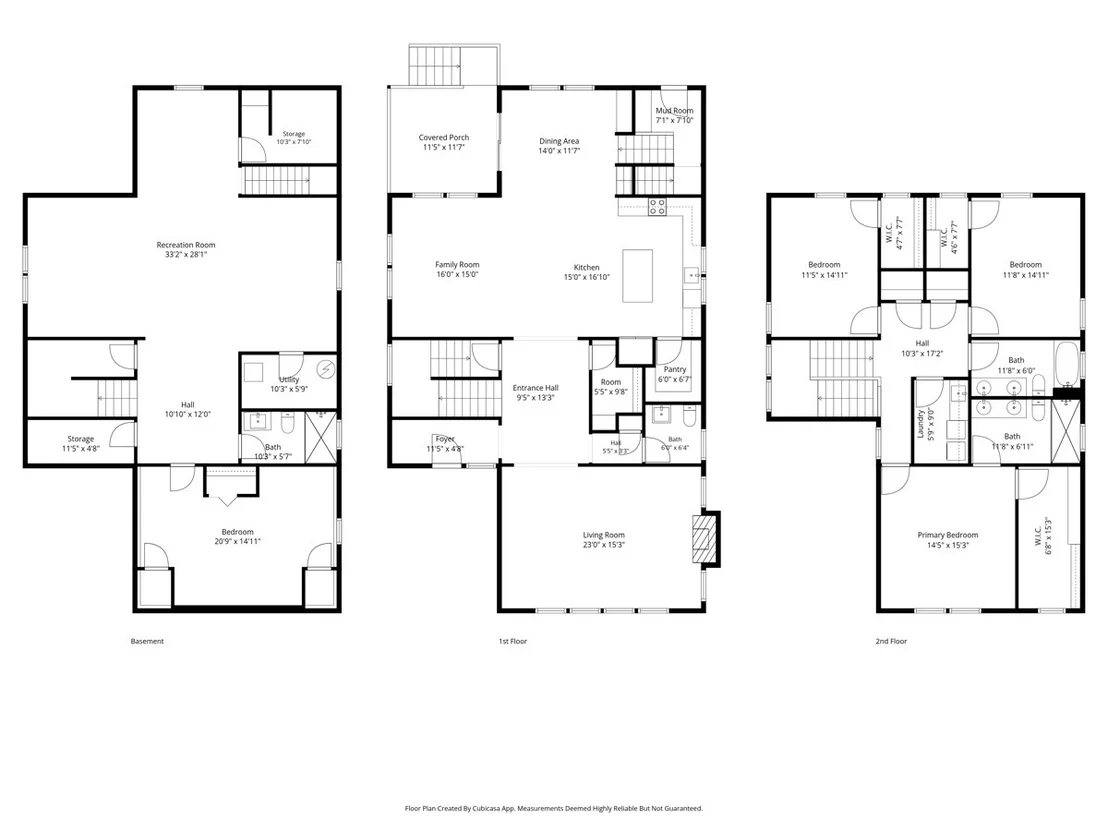
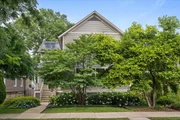
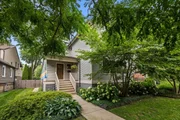
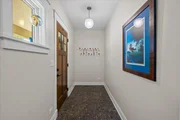
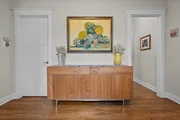
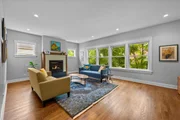
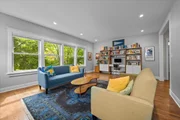
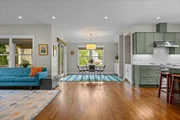
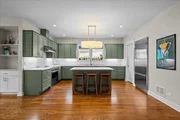
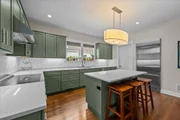
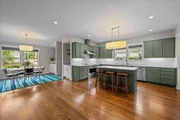
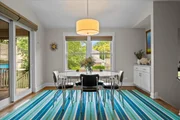
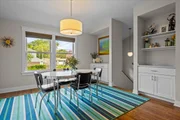
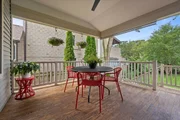
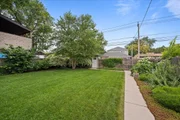
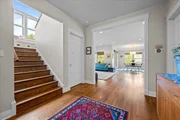
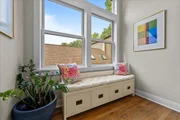
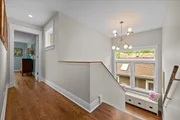
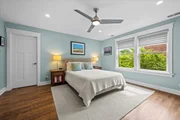
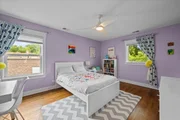
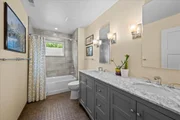
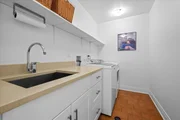
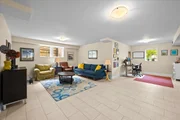
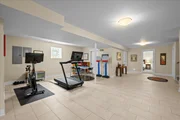
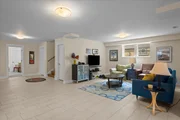
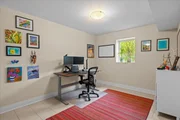
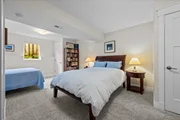
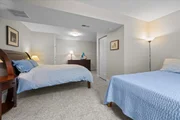
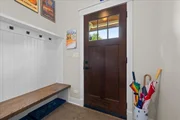
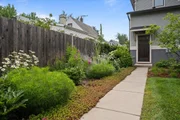
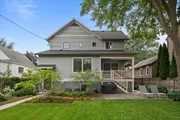
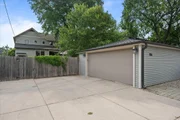
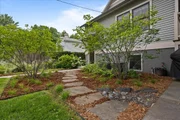
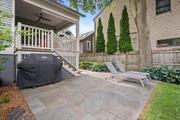
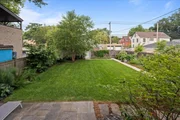
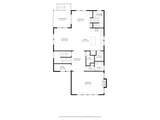
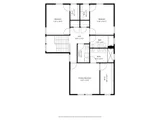
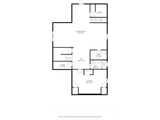
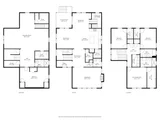
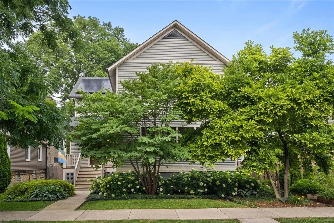
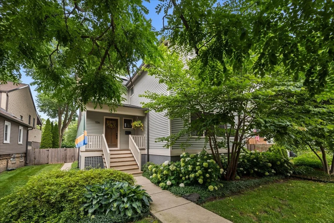
Exceptional one-owner modern farmhouse offers timeless architecture, outstanding craftsmanship, and advanced energy efficiency.  Designed by architect Susan Regan and built in 2018 by respected local builder McKnight & Partners, this home is sited on a rare double lot in Evanston's vibrant West Village Arts District. The sun-filled open floor plan features 4 bedrooms, 3.1 baths, Marvin Integrity windows, hardwood flooring, high ceilings, and thoughtfully designed spaces for both everyday living and gracious entertaining. The expansive first floor has a gracious entrance hall with an adjacent powder room and walk-in guest closet. The living room is anchored by a gas fireplace and spans the entire width of the home.  It captures amazing views of the front magnolia and redbud trees. The chef's kitchen opens seamlessly to the family room and dining area, creating a spacious informal living area. The kitchen is richly appointed with Massa quartz countertops, soft-close cabinetry, stainless steel appliances, a spacious walk-in pantry, and a new induction range. Enjoy beautiful views of the "always in bloom" 2019 professionally landscaped backyard by Calafia Designs, and covered porch, perfect for indoor-outdoor entertaining. Upstairs, the spacious primary suite is as comfortable as it is beautiful.  The en suite bathroom has a double vanity with Carrara marble top and walk-in shower. Two additional bedrooms, a full bath, and a conveniently located laundry room complete the second floor. Every bedroom includes hardwood flooring, custom walk-in closets by Chicagoland Custom Closets, and Hunter Douglas window treatments. The full, finished basement with full bathroom offers expansive, flexible spaces for recreation, home office, exercise and crafts.The 4th bedroom with an egress window completes this level. Incorporating modern technology, the home also boasts rooftop solar, dual-zone HVAC with Nest thermostats, an EV charger-ready 2-car garage, and remarkably low utility costs. Just steps from neighborhood artist studios and Grandmother Park, and only blocks from the Robert Crown Community Center and Washington Elementary School, the next owner will enjoy an unmatched combination of thoughtful design, quality construction, modern efficiency, turn-key amenities and walkable convenience!
Unit Size
4,075 Ft²
Days on Market
-
Land Size
0.19 acres
Price per sqft
$367
Property Type
House
Property Taxes
$1,886
HOA Dues
-
Year Built
2018

Payment Calculator

Cap Rate Calculator

Property Highlights

Garage
Parking Available
Air Conditioning
Fireplace

Building Info

Overview

    General

  • Year Built: 2018
  • Building Count: 1
  • Total Rooms: 10
  • Bedroom Count: 4
  • Bathroom Count: 4
  • Full Bathrooms: 4
  • Partial Bathrooms: 4
  • Building Condition: 6
  • Building Quality: 7
  • Construction Type: 6
  • Building Style: 3
  • Exterior Walls Type: 17
  • Interior Walls Type: 0
  • Roof Shape Type: 0
  • Roof Cover Type: 15
  • Floor Count: 200
  • Living Units: 1
  • Floor Cover: 0
  • Basement Type: 7
  • Basement Area: 0
  • Garage Type: 4
  • Parking Space Count: 2
  • Patio Type: 0
  • Porch Type: 0
  • Pool Type: 0

    Dimensions

  • Lot Size Square Feet: 8,100
  • Total Building Area: 2,960
  • Gross Building Area: 2,960
  • Building Area: 2,960
  • Building Area Measurement: L

    Heating and Cooling

  • Air Conditioning: 13
  • Heating: 24
  • Heated Square Feet: 2,960
  • Heating Fuel Type: 0

    Utilities

  • Sewer System: 0
  • Water Service: 0

Building

  • Building Type: 0
  • Property Class: R
  • Subdivision: CHASE & PITNER ADD/EVANSTON
  • Land Acres: 0000000186
  • Standard Land Use Code: 1001
  • County Land Use Code: 2-78

Neighborhood

  • School District Name: Evanston Community Consolidated School District 65
  • Census Tract: 809700

Geography

  • District: 17
  • Parcel: 10-24-210-017-0000
  • Block: 7
  • Lot: 2
  • Meridian: SEC 24 TWN 41N RNG 13E
  • Municipality: EVANSTON
  • Latitude: 42.039
  • Longitude: -87.6949

    Address

  • Full Address: 1136 Florence Ave
  • Address - House Number: 1136
  • Address - Street Name: Florence
  • Address - Suffix Type: Ave
  • State: IL
  • City Name: Evanston
  • Carrier Code: C092
  • 4-Digit Zip Code: 1125
  • Zip Code: 60202

Valuation

    Tax

  • Tax Year: 2022
  • Tax Amount: $2,171,821
  • Tax Rate Code Area: 17001

    Appraisal Valuation

  • Standard Deviation: 0.2283
  • Valuation Date: Mar 20, 2024
  • Confidence Score: 68
  • Final Value: 1,057,575
  • High Value: 1,299,062
  • Low Value: 816,088

    Market Valuation

  • Market Total Value: $1,009,970
  • Market Land Value: $145,800
  • Market Improvement Value: $864,170

    Assessments Valuation

  • Assessed Year: 2023
  • Assessed Total Value: $100,997
  • Assessed Land Value: $14,580
  • Assessed Improvements Value: $86,417

    Sales

  • Current Sale Contract Date: May 29, 2018
  • Current Sale Recording Date: Jun 07, 2018
  • Current Sale Price:
  • Current Sale Document Type: 68
  • Current Sale Input Document Number: 1815806034
  • Previous Sale Recording Date: Nov 23, 2016
  • Previous Sale Contract Date: Nov 01, 2016
  • Previous Sale Amount: $200,000
  • Previous Sale Document Type: 71

    Financing

  • First Mortgage Financing Type: FIX
Data used for valuation calculations is provided by RealtyHop, and other third party sources

Comparables

Unit
Status
Type
Beds
Baths
ft²
Price/ft²
Asking Price
Listed On
Closing Price
Sold On
HOA + Taxes

About Evanston


Similar Homes for Sale

Currently no similar homes around

Nearby Rentals

Unit for rent at 314 Lake Street, Evanston, IL, 60201

$10,000 /mo

  • 3 Beds
  • 4 Baths
  • 3,700 ft²
314 Lake Street, Evanston, IL, 60201 Listing by Sally Mabadi
Unit for rent at 524 Michigan Avenue, EVANSTON, IL, 60202

$1,950 /mo

  • 2 Beds
  • 1 Bath
524 Michigan Avenue #2s, EVANSTON, IL, 60202 Listing by Joshua Berngard
Unit for rent at 2404 Ridge Avenue, Evanston, IL, 60201

$4,900 /mo

  • 1 Bed
  • 1 Bath
2404 Ridge Avenue #CH, Evanston, IL, 60201 Listing by Christopher Sweitzer


Frequently Asked Questions

When was property at 1136 Florence Avenue built and last sold?
The property at 1136 Florence Avenue was built in 2018 and last sold on May 29, 2018 for $845,000.
How much is this home worth?
The estimated value of the home located at 1136 Florence Avenue is $1,502,053.
What are some comparable homes to 1136 Florence Avenue?
There are currently no comparable homes to 1136 Florence Avenue.