Check Availability
$820,000
● House - For Sale

1136 Aurora Street

Houston, TX 77009
bedrooms
3 Beds
bathrooms
2 Baths, 1 Half Bath
square feet
2,575 Ft²
$4,027
Est. Monthly

About This Property

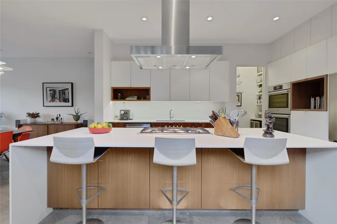
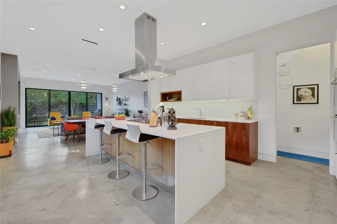
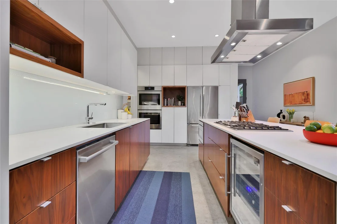
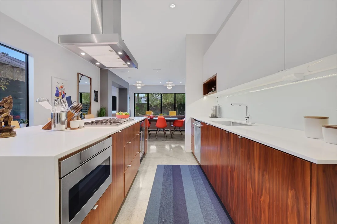
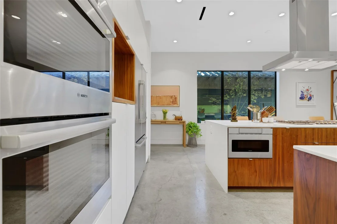
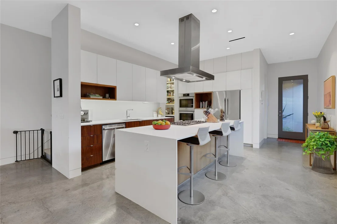
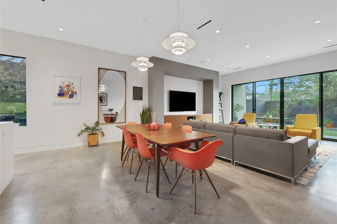
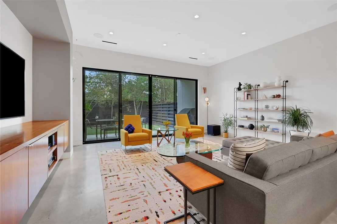
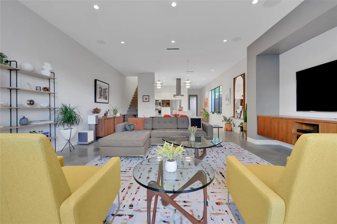
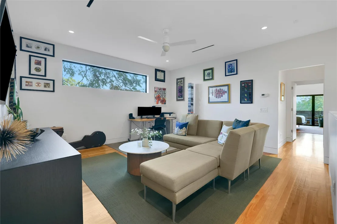
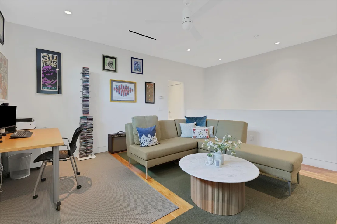
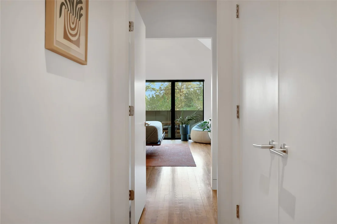
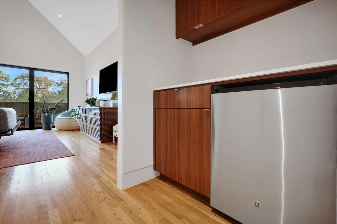
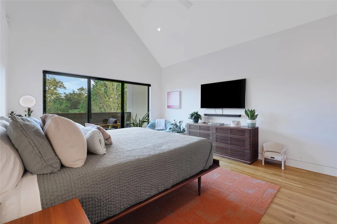
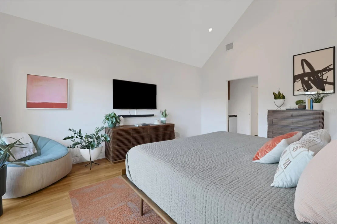
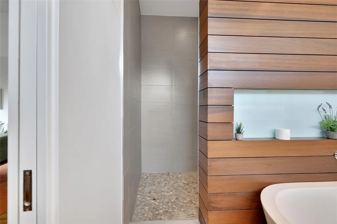
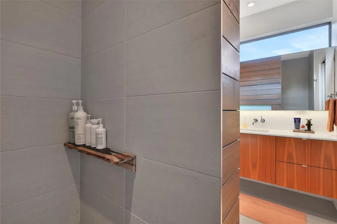
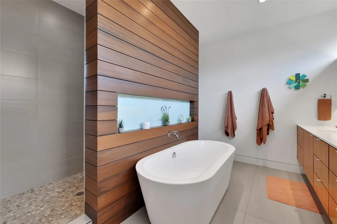
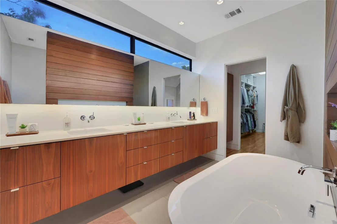
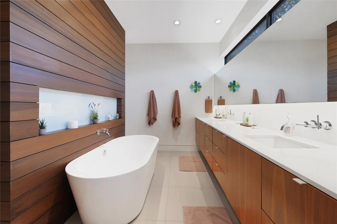
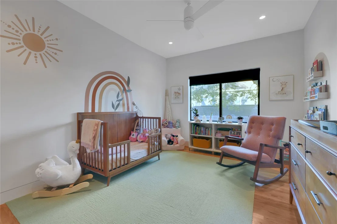
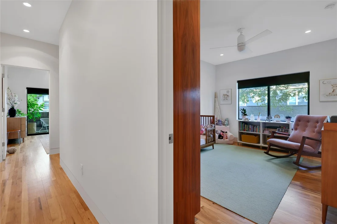
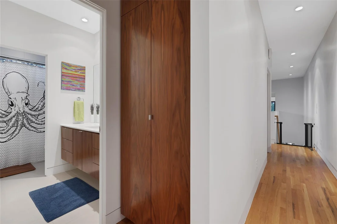
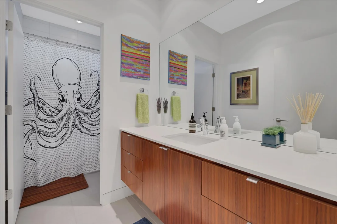
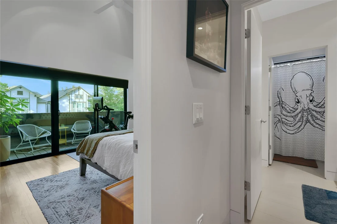
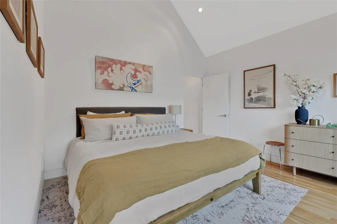
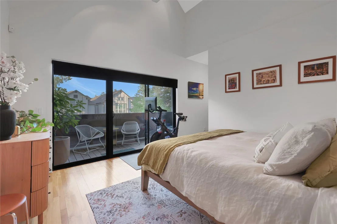
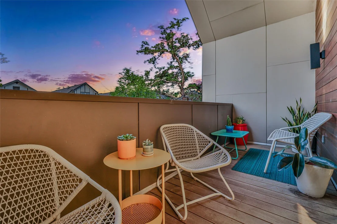
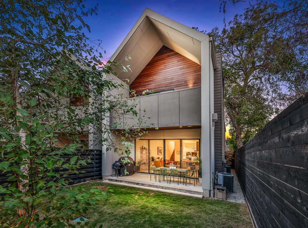
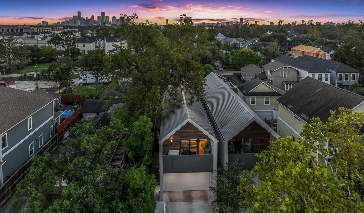
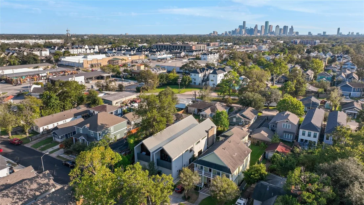
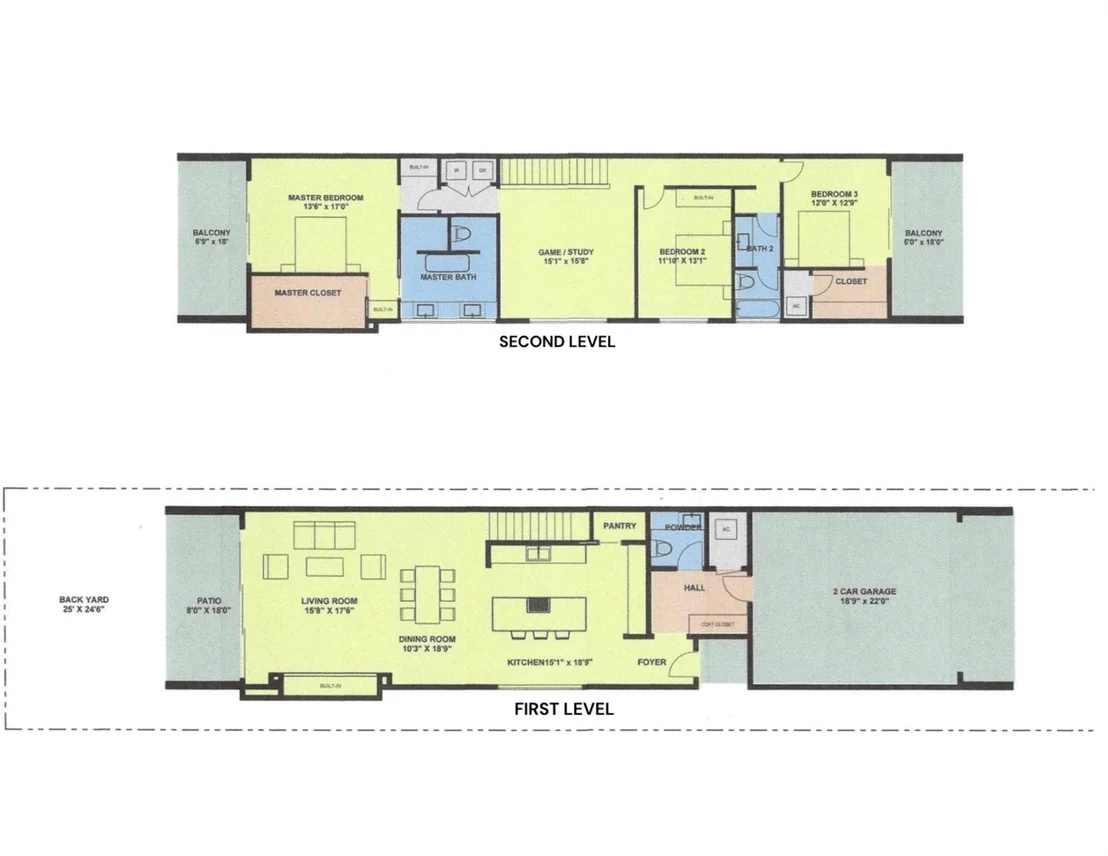
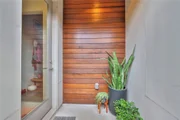
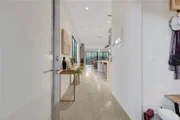
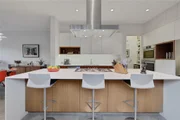
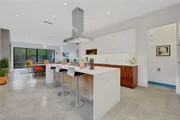
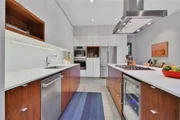
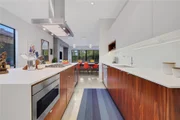
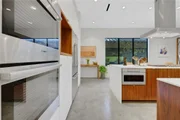
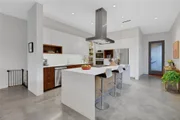
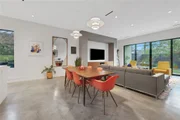
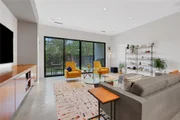
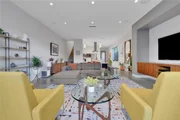
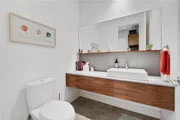
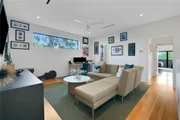
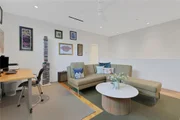
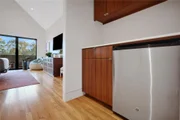
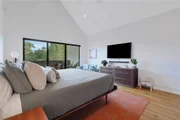
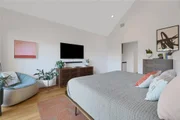
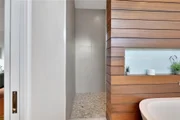
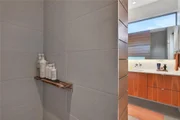
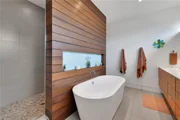
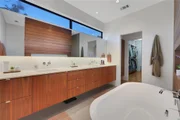
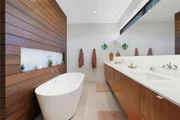
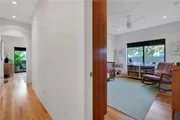
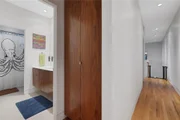
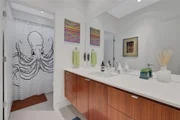
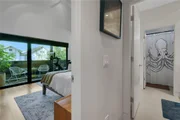
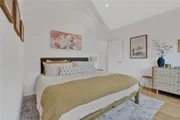
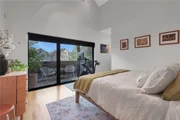
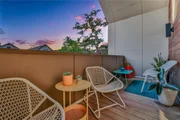
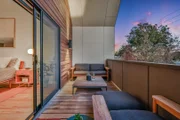
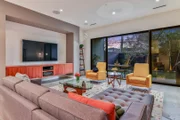
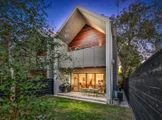
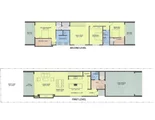
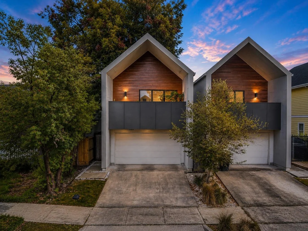
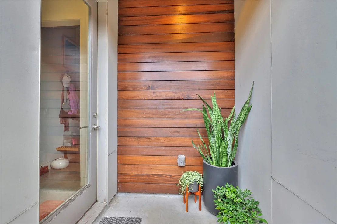
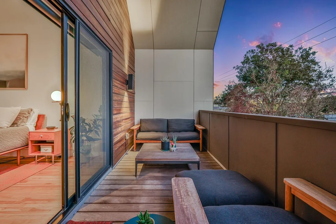
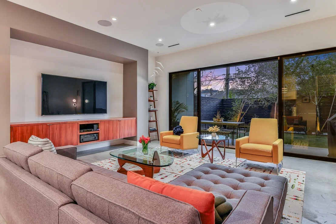
Experience modern elegance in this timeless home designed by award-winning StudioMet Architects. Featuring stunning craftsmanship, the home showcases Brazilian walnut built-in cabinetry throughout, polished concrete floors on the 1st level, oak hardwood on the 2nd, & a standing seam metal roof. The open floor plan invites abundant natural light, with a chef's kitchen offering a quartz waterfall island, Bosch appliances & a built-in wine fridge. Upstairs offers a second living area, two guest bedrooms, & the primary suite complete with high ceilings, a private balcony, & a spa-inspired bathroom featuring double sinks, floating walnut cabinets, a modern freestanding tub, & an open shower with pebble tile flooring. Additional highlights: tankless water heater, sprinkler system, built-in surround sound, & newly replaced A/C units. Conveniently located to enjoy the best of Heights living, from acclaimed restaurants like CasaEma and Jun to the neighborhood's vibrant shopping & local scene.
Unit Size
2,575 Ft²
Days on Market
-
Land Size
0.07 acres
Price per sqft
$318
Property Type
House
Property Taxes
-
HOA Dues
-
Year Built
2014

Listed By

Meagan Yost
Compass RE Texas, LLC

Payment Calculator

Cap Rate Calculator

Last updated: 2 months ago (HAR #57000208)

Price History

Date / Event Date Event Price
Sep 4, 2026 Listed by Compass RE Texas, LLC - Houston $820,000
Listed by Compass RE Texas, LLC - Houston
Oct 3, 2025 Temporarily off market -
Temporarily off market
Jul 10, 2025 In contract -
In contract
Jun 6, 2025 Listed by Compass RE Texas, LLC - Houston $839,999
Listed by Compass RE Texas, LLC - Houston
Experience modern elegance in this timeless home designed by award-winning StudioMet Architects. Featuring stunning craftsmanship, the home showcases Brazilian walnut cabinetry & built-ins throughout, polished concrete floors on the 1st level, oak hardwood on the 2nd, & a standing seam metal roof. The open floor plan invites abundant natural light, with a chef’s kitchen offering a quartz waterfall island, Bosch appliances & a built-in wine fridge. Upstairs offers a second living area, two guest bedrooms, & the primary suite complete with high ceilings, a private balcony, & a spa-inspired bathroom featuring double sinks, floating walnut cabinets, a modern freestanding tub, & an open shower with pebble tile flooring. Additional highlights: tankless water heater, sprinkler system, built-in surround sound, & brand new A/C units. Conveniently located near the Houston Farmer's Market, restaurants, parks, and with easy access to 610 and I-45, this home offers both luxury and convenience.
Mar 20, 2025 Withdrawn -
Withdrawn
Show More

Property Highlights

Garage
Parking Details
Has Garage
Attached Garage
Parking Features: Attached
Garage Spaces: 2
Interior Details
Half Bathrooms: 1
Full Bathrooms: 2
Interior Features: High Ceilings, Wired for Sound, Prewired for Alarm System, All Bedrooms Up, En-Suite Bath, Walk-In Closet(s)
Appliances: Water Heater, Disposal, Refrigerator, Wine Refrigerator, Convection Oven, Double Oven, Microwave, Gas Cooktop, Dishwasher
Flooring Type: Concrete, Tile, Wood
Laundry Features: Electric Dryer Hookup, Washer Hookup
Exterior Details
Square Footage: 2575
Architectural Style: Contemporary
Year Built: 2015
Building Area Total: 2575
Window Features: Solar Screens, Window Coverings, Insulated/Low-E windows
Construction Materials: Spray Foam Insulation, Cement Siding, Wood Siding
Patio and Porch Features: Covered
Lot Features: Back Yard, Subdivided, 0 Up To 1/4 Acre
Lot Size Area: 0.0689
Lot Size Units: Acres
Lot Size Acres: 0.0689
Lot Size Square Feet: 3000
Water Source: Public
Utilities Details
Cooling Type: Ceiling Fan(s), Electric
Heating Type: Natural Gas
Sewer : Public Sewer

Building Info

Overview

    General

  • Year Built: 2014
  • Effective Year Built: 2014
  • Building Count: 1
  • Total Rooms: 7
  • Bedroom Count: 3
  • Bathroom Count: 3
  • Full Bathrooms: 2
  • Partial Bathrooms: 3
  • Bathroom Plumbing Fixtures: 14
  • Building Condition: 6
  • Building Quality: 1
  • Construction Type: 6
  • Building Style: 0
  • Exterior Walls Type: 23
  • Interior Walls Type: 0
  • Roof Shape Type: 0
  • Roof Cover Type: 0
  • Floor Count: 200
  • Floor Cover: 0
  • Basement Type: 0
  • Basement Area: 0
  • Garage Type: 7
  • Garage Square Area: 440
  • Parking Space Count: 2
  • Patio Type: 0
  • Porch Type: 7
  • Pool Type: 0

    Dimensions

  • Lot Size Square Feet: 3,000
  • Total Building Area: 2,575
  • Gross Building Area: 2,575
  • Building Area: 2,575
  • Building Area Measurement: L

    Heating and Cooling

  • Air Conditioning: 1
  • Heating: 3
  • Heated Square Feet: 2,575
  • Heating Fuel Type: 0

    Utilities

  • Sewer System: 0
  • Water Service: 0

Building

  • Building Type: 0
  • Property Class: R
  • Subdivision: SUNSET HEIGHTS
  • Land Acres: 0000000069
  • Standard Land Use Code: 1001
  • County Land Use Code: 1001
  • State Land Use Code: A1
  • Legal Description 1: LT 16 BLK 45 SUNSET HEIGHTS

Neighborhood

  • School District Name: Houston Independent School District
  • School Tax School District: HOUSTON ISD
  • Census Tract: 511502

Geography

  • Assessors Map Reference: 5359B
  • Account Number: 0350930450053
  • District: 061
  • Parcel: 035-093-045-0053
  • Block: 45
  • Lot: 16
  • Municipality: CITY OF HOUSTON
  • Latitude: 29.8097
  • Longitude: -95.3836

    Address

  • Full Address: 1136 Aurora St
  • Address - House Number: 1136
  • Address - Street Name: Aurora
  • Address - Suffix Type: St
  • State: TX
  • City Name: Houston
  • Carrier Code: C023
  • 4-Digit Zip Code: 1028
  • Zip Code: 77009

Valuation

    Tax

  • Total Area: 2,731
  • Tax Year: 2022
  • Tax Amount: $1,219,676
  • Tax Rate Code Area: 061

    Appraisal Valuation

  • Standard Deviation: 0.2231
  • Valuation Date: Sep 13, 2023
  • Confidence Score: 69
  • Final Value: 810,706
  • High Value: 991,601
  • Low Value: 629,811

    Market Valuation

  • Market Total Value: $714,019
  • Market Land Value: $150,000
  • Market Improvement Value: $564,019

    Assessments Valuation

  • Assessed Year: 2022
  • Assessed Total Value: $714,019
  • Assessed Land Value: $150,000
  • Assessed Improvements Value: $564,019

    Exemptions

  • Homeowner Exemption: Yes

    Sales

  • Current Sale Contract Date: Sep 28, 2016
  • Current Sale Recording Date: Sep 29, 2016
  • Current Sale Price:
  • Current Sale Document Type: 70
  • Current Sale Input Document Number: 20160440310
  • Previous Sale Recording Date: Mar 22, 2004
  • Previous Sale Contract Date: Mar 02, 2004
  • Previous Sale Amount: $237,500
  • Previous Sale Document Type: 70
Data used for valuation calculations is provided by RealtyHop, and other third party sources

Comparables

Unit
Status
Type
Beds
Baths
ft²
Price/ft²
Asking Price
Listed On
Closing Price
Sold On
HOA + Taxes

About Central Houston


Similar Homes for Sale

Currently no similar homes around

Nearby Rentals

Unit for rent at 205 E 24th Street, Houston, TX, 77008
$2,799 /mo

  • 2 Beds
  • 1 Bath
  • 931 ft²
205 E 24th Street, Houston, TX, 77008 Listing by Spencer Huck
Unit for rent at 111 E 18th Street, Houston, TX, 77008

$9,250 /mo

  • 4 Beds
  • 5 Baths
  • 2,892 ft²
111 E 18th Street, Houston, TX, 77008 Listing by Diane Kingshill
Unit for rent at 1808 Tabor Street, Houston, TX, 77009

$5,900 /mo

  • 1 Bed
  • 1 Bath
  • 2,255 ft²
1808 Tabor Street, Houston, TX, 77009 Listing by Alexandra Swistak


Frequently Asked Questions

When was property at 1136 Aurora Street built and last sold?
The property at 1136 Aurora Street was built in 2014 and last sold on Sep 28, 2016 for $600,000.
How much is this home worth?
The estimated value of the home located at 1136 Aurora Street is $818,650.
What are some comparable homes to 1136 Aurora Street?
There are currently no comparable homes to 1136 Aurora Street.