


11357 KING GEORGE DR #10


About This Property
Payment Calculator
Your Estimated Monthly Payment
Cap Rate Calculator
What does this mean?
Based on our analysis, the cap rate of this property is 1.25%. A negative cap rate indicates that the property might not be feasible as an income-producing asset. The median cap rate for a near zip code 11238 is 4.23%.
How much can I actually make?
Actual monthly rental income may vary between $4,760 and $7,140 depending on unit-specific characteristics. You can change the amount using the slider to further explore.
How is cap rate calculated?
Cap Rate = Net Operating Income (NOI) / Property Asset Value.
When calculating the cap rate, we assume 100% occupancy. Leverage (mortgage) is not considered.
Cap Rate provided by RealtyHop and RentHop, learn more about cap rate here.
Price History
| Date / Event | Date | Event | Price |
|---|---|---|---|
| Oct 18, 2025 | Relisted | $480,000 | |
| Relisted | |||
| Oct 7, 2025 | In contract | - | |
| In contract | |||
| Sep 11, 2025 | Listed | $480,000 | |
| Listed | |||
| | |||
|
Welcome to this spacious three-level townhouse in the desirable Hearthstone Village community of Silver Spring. Offering over 1,700 square feet of thoughtfully designed living space, this 3-bedroom, 2.5-bath home combines comfort, convenience, and style—just two blocks from the Wheaton Metro Station.
The main level features updated, wide-plank white oak hardwood floors with a matte UV oil finish—Green Guard certified for healthier indoor air and a warm, natural aesthetic. A bright family room and inviting dining area, featuring a cozy electric fireplace and a ceiling fan to reduce heating and cooling costs, open to a private balcony, perfect for relaxing or entertaining. The eat-in kitchen is equipped with upgraded cabinetry, granite countertops, and a BRAND NEW GE stainless steel appliance package, including a 5-burner gas range with air fry and SmartHQ features, as well as an Energy Star-rated refrigerator with advanced water filtration. A powder room completes the main level.
Upstairs, the primary suite impresses with vaulted ceilings, dual walk-in closets, and a spa-like en-suite bath with a jetted tub and a walk-in shower. Two additional bedrooms share a hall bath with tub/shower, and the second-floor laundry adds everyday convenience with a BRAND NEW GE washer and dryer.
Additional highlights include high-quality carpeted stairs, modern lighting throughout, and recent replacements of the garbage disposal and garage door opener (with exterior keypad). A one-car attached garage and convenient street parking for deliveries, drop-offs, and daytime visitors add to the home’s practical appeal.
Community amenities include exterior maintenance, lawn care, master insurance, reserves, and snow removal—all covered by the condo fee. With its prime location in sought-after Hearthstone Village—just steps to shopping, dining, and Metro—this home offers a strong foundation of quality upgrades and timeless design, ready for your personal touch
| |||
| Aug 21, 2017 | Sold | ||
| Sold | |||
| Jul 6, 2017 | Listed by Berkshire Hathaway HomeServices PenFed Realty | $397,000 | |
| Listed by Berkshire Hathaway HomeServices PenFed Realty | |||

Property Highlights
Comparables
Status
Price/ft²
Listed On
Sold On
Past Sales
| Date | Unit | Beds | Baths | Sqft | Price | Closed | Listed By |
|---|---|---|---|---|---|---|---|
|
07/29/2017
| |
3 Bed
|
2.5 Bath
|
1760 ft²
|
-
3 Bed
2.5 Bath
1760 ft²
|
-
-
|
-
|
|
07/06/2017
|
3 Bed
|
3 Bath
|
1760 ft²
|
$397,000
3 Bed
3 Bath
1760 ft²
|
$385,000
-3.02%
08/14/2017
|
Jacob Abbott
Berkshire Hathaway HomeServices PenFed Realty
|
Building Info

About Wheaton - Glenmont
Similar Homes for Sale
Currently no similar homes aroundNearby Rentals

$2,900 /mo
- 4 Beds
- 2 Baths
- 1,959 ft²
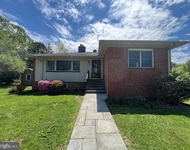
$2,950 /mo
- 2 Beds
- 2 Baths
- 1,979 ft²
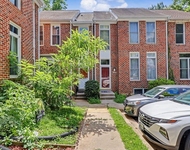

Berkshire Hathaway HomeServices PenFed Realty
Last Updated: 2 hours ago
Data Source: Bright MLS , MLS# 1002547825
 Your Privacy Choices
Phone: 425-283-2930
Address: 335 Madison Avenue, New York, NY 10017