


38
Map
Video Tour

11353 Manatee Terrace


About This Property
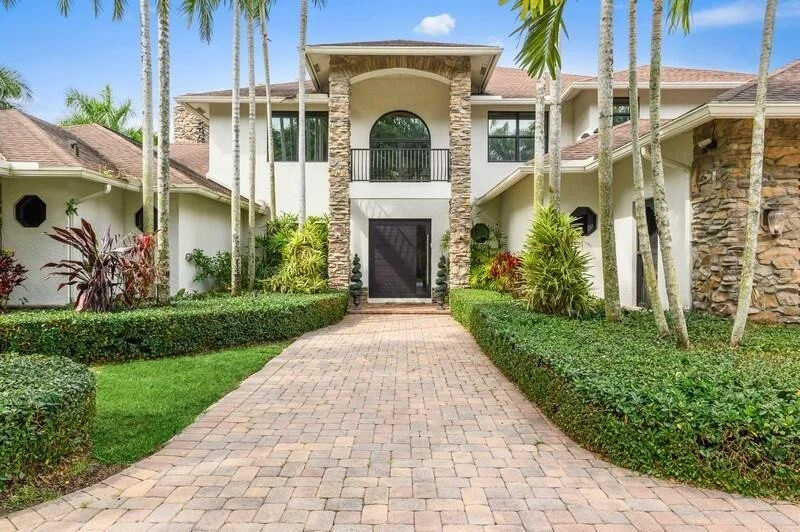
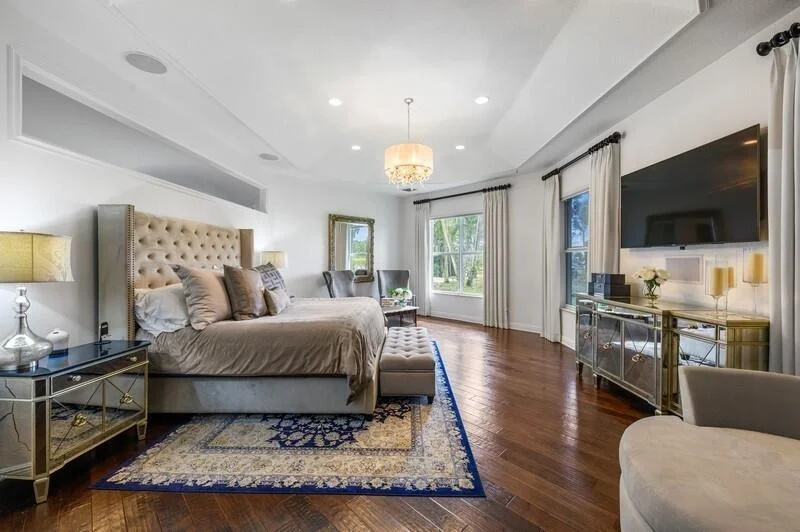
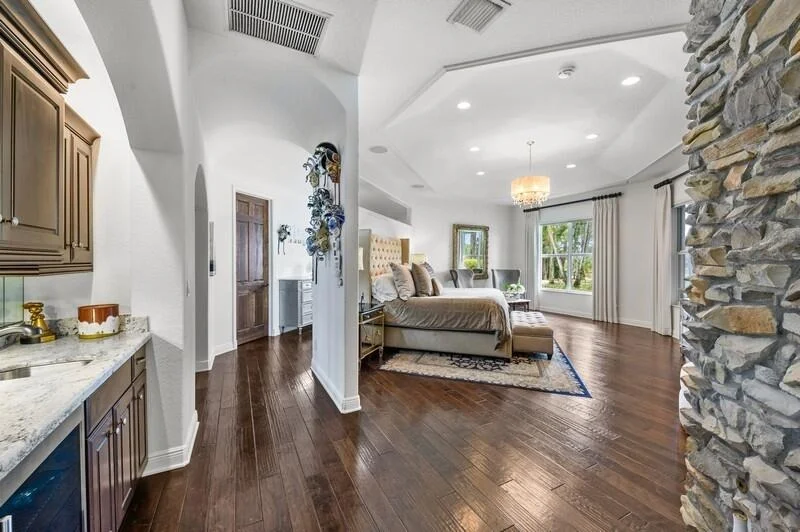
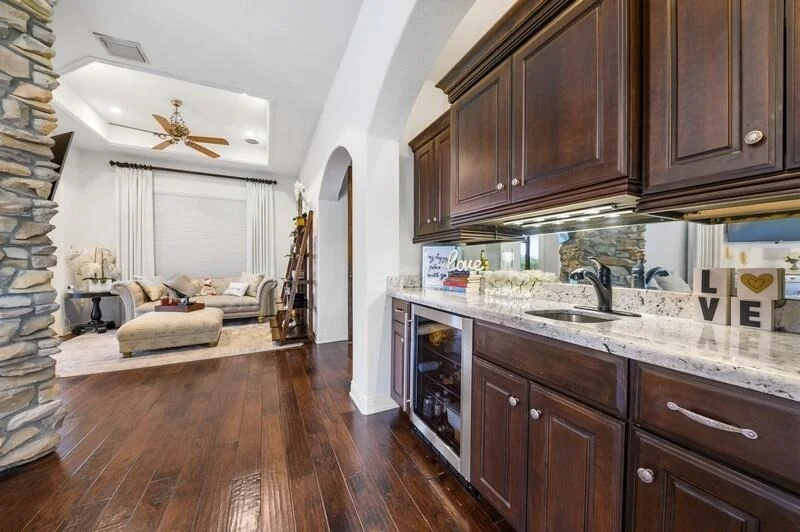
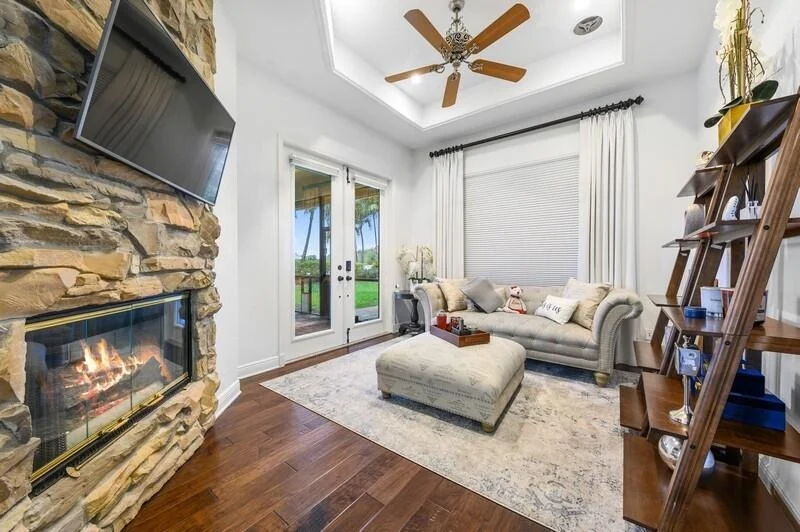
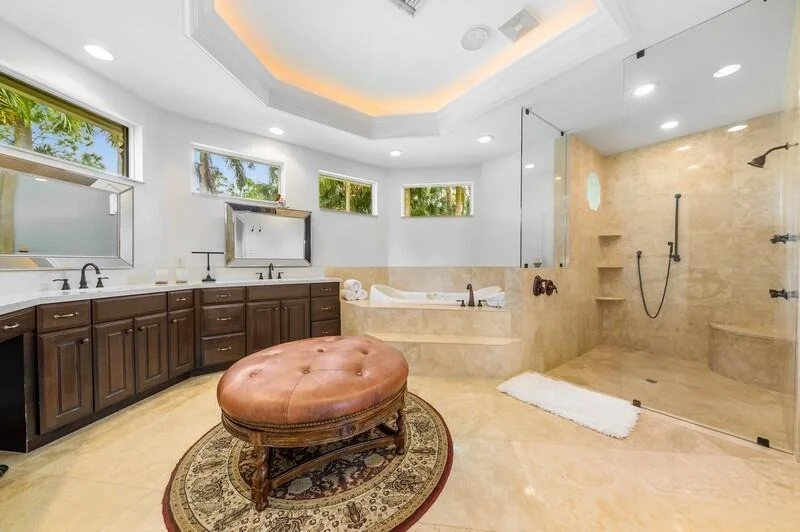
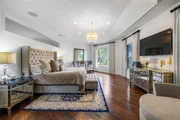
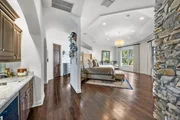
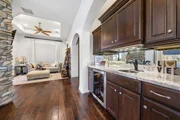
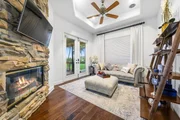
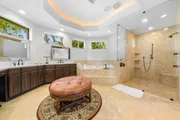
The first floor offers a luxurious master suite including a sitting area, separate entrance to private patio, a 2-sided gas fireplace, wet bar with refrigerator, large walk-in closets and large ensuite bath.
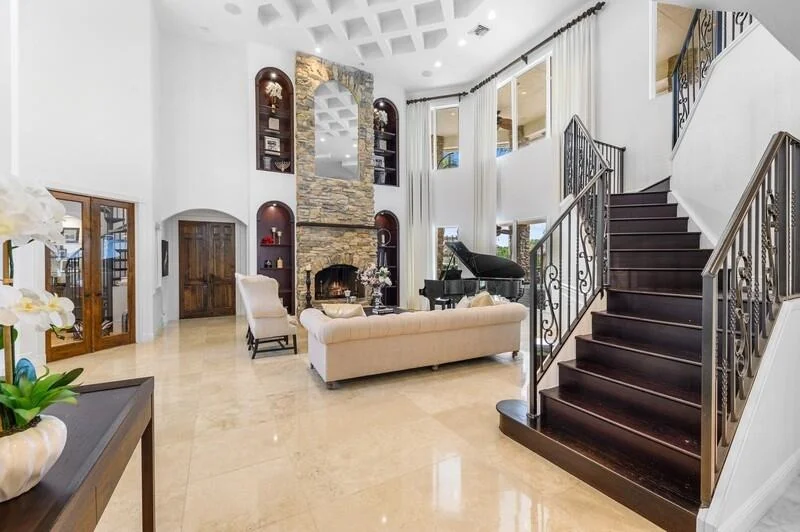
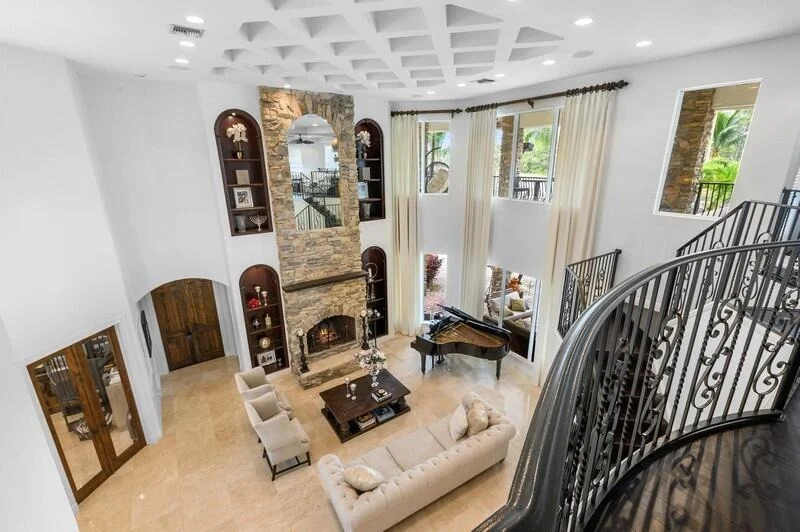
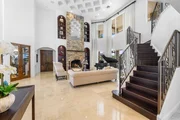
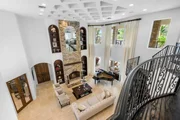
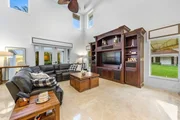
There is a guest bedroom on the main level and three 2nd floor bedrooms plus a large loft that overlooks the Great Room.
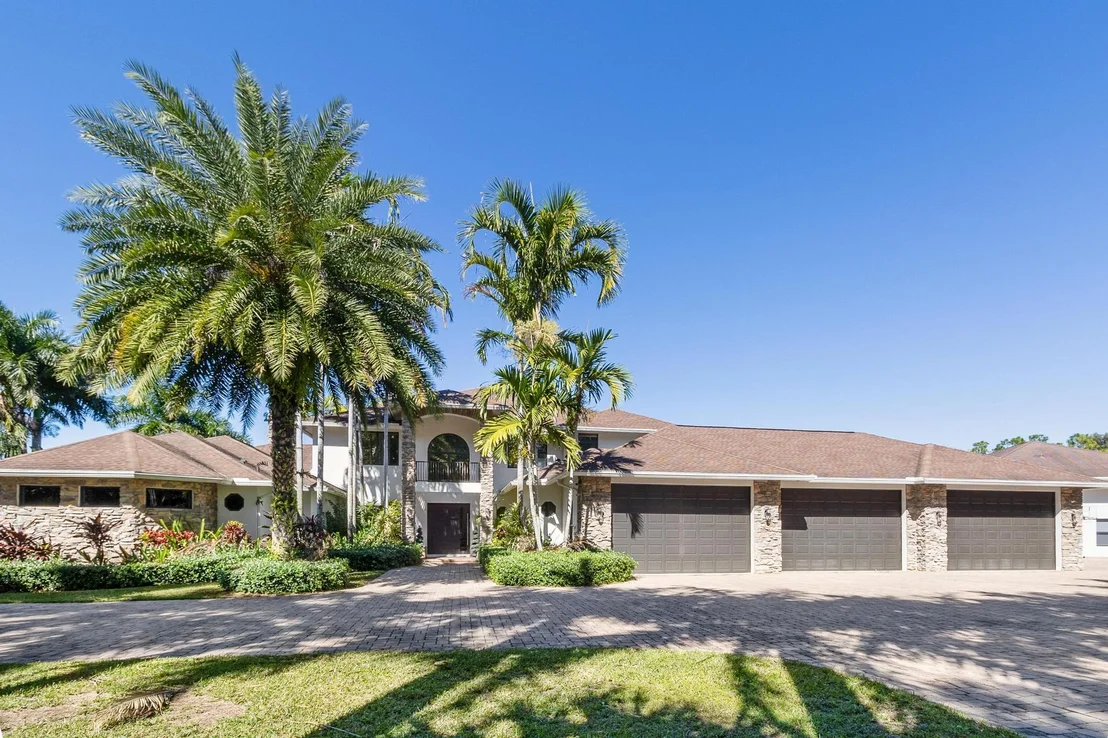
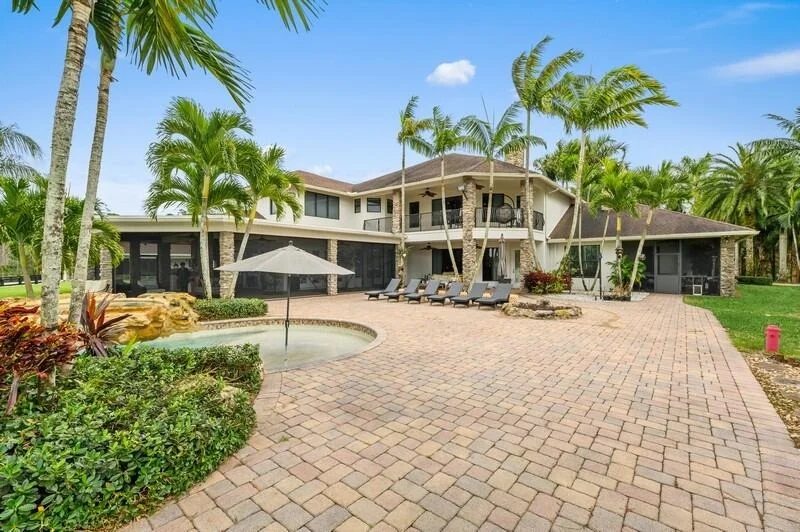
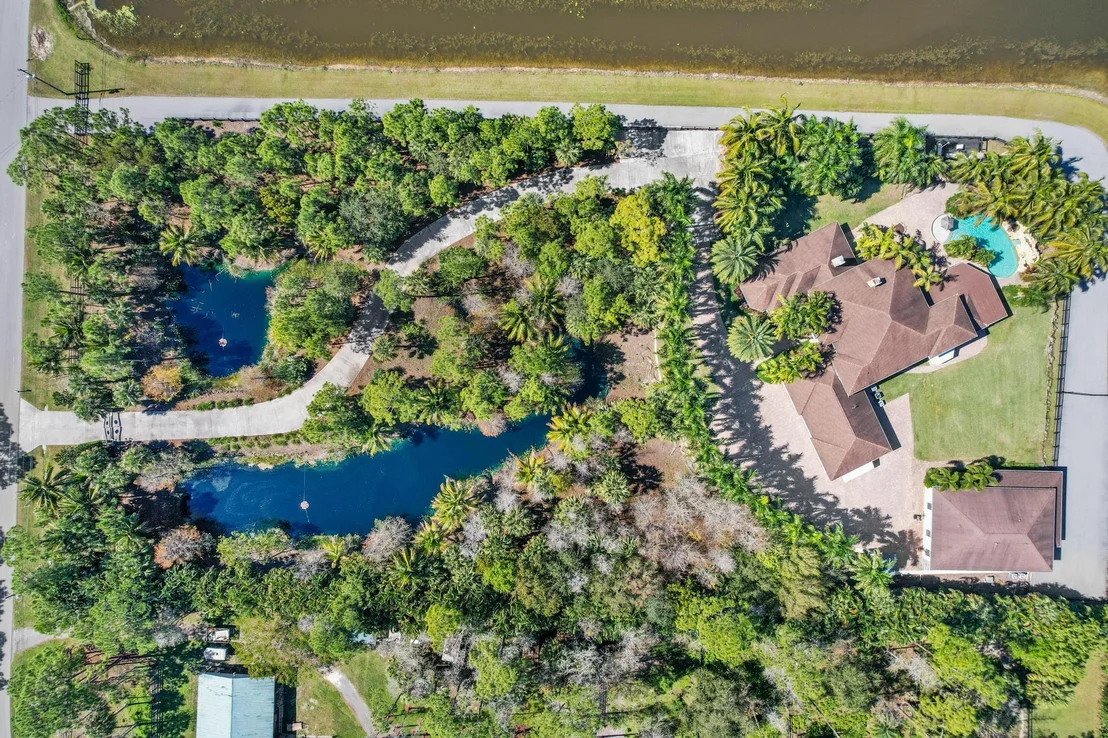
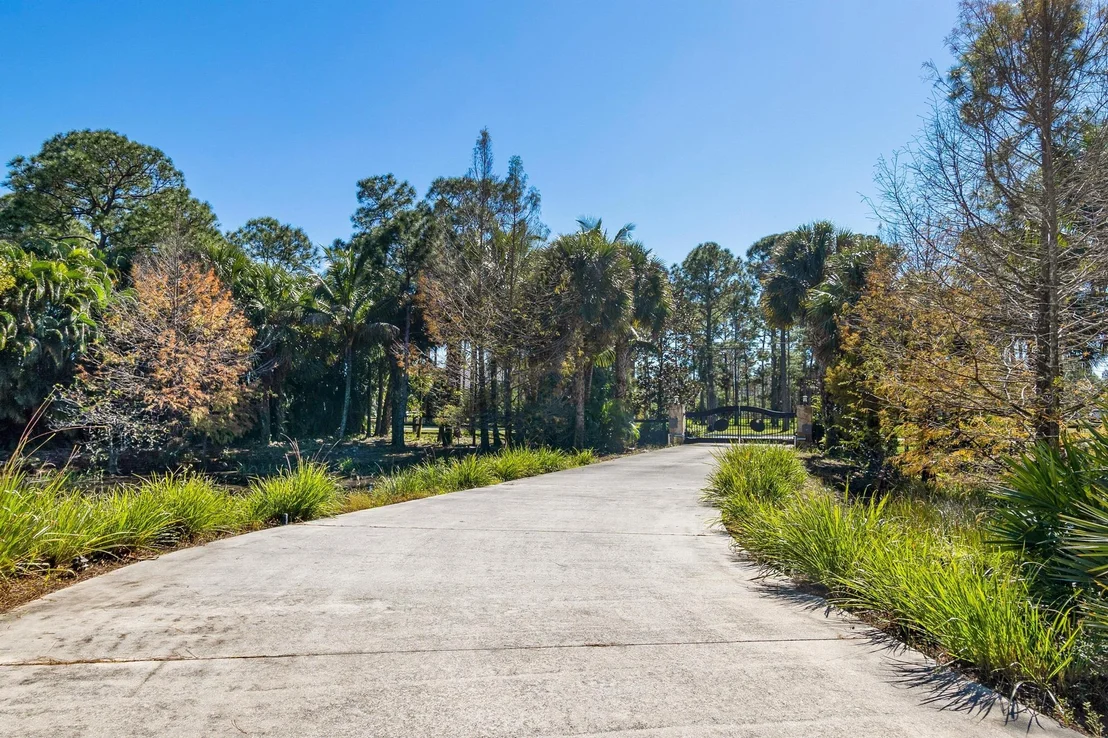
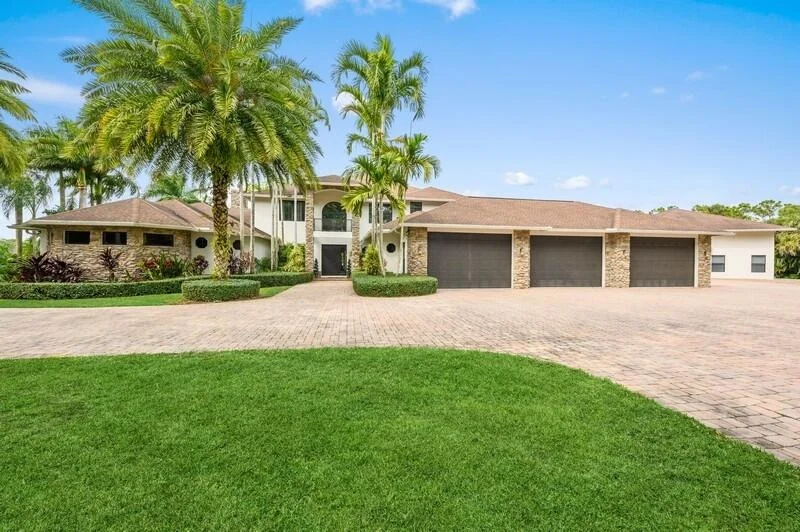
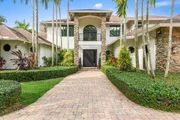
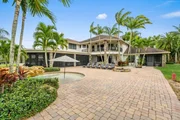
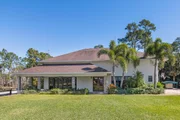
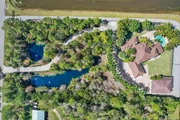
This property is 5823 air-conditioned sq ft and boasts a total square footage of 8929 sq feet. Full house hurricane impact windows and doors, Sonos sound system throughout, security cameras & lights, electronic shades, 6-car finished garage, multi-zone AC system (including an AC zone for the garage), full house automatic Generac generator, property wide mosquito control system, decorative private security gate, 2-ponds with fountains and lights and a fully fenced 5+ acre lot bring this property to the next level.
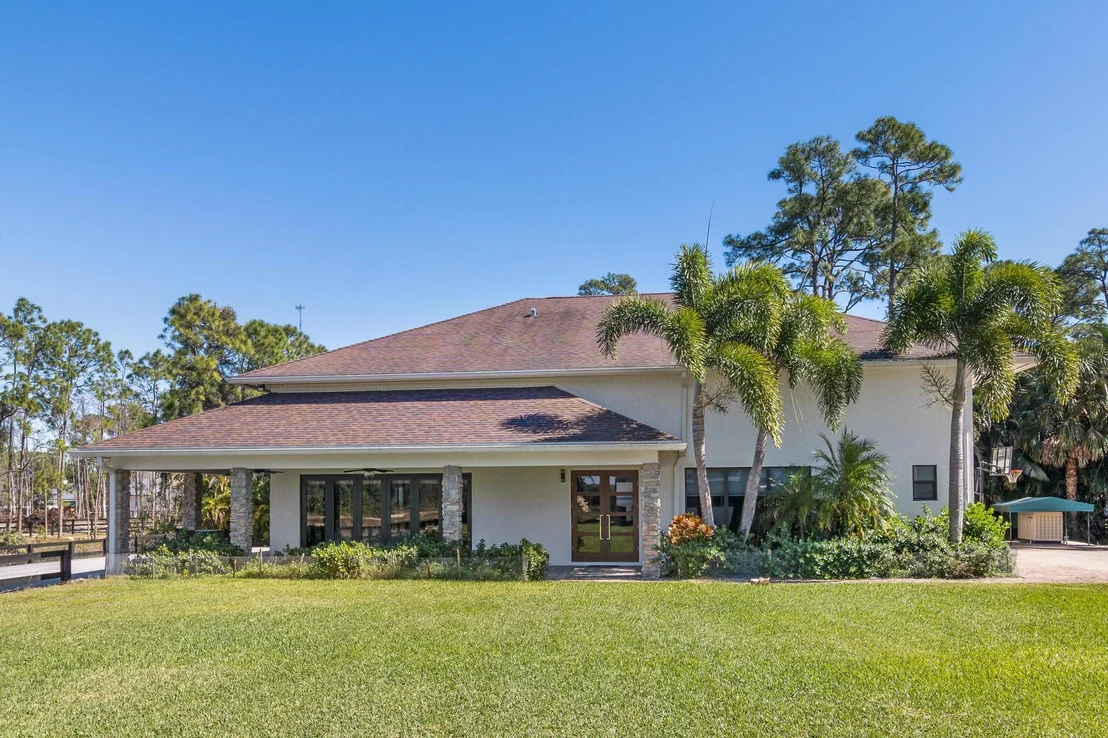
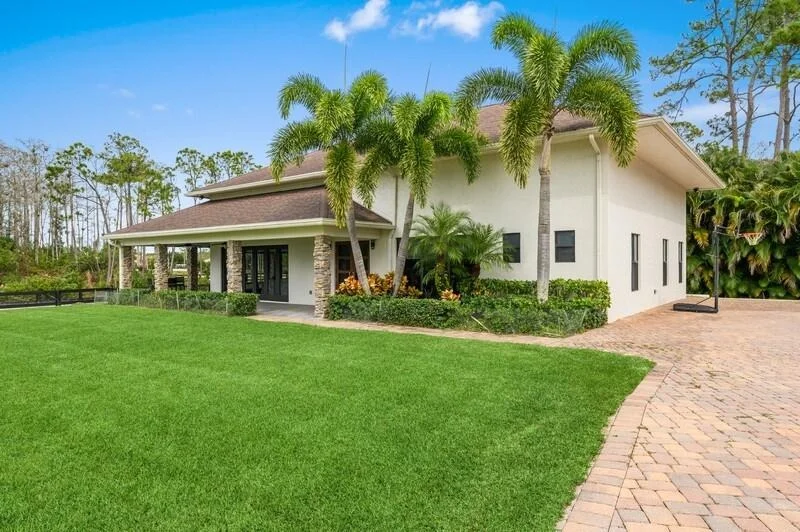
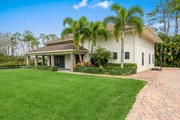
In addition to the main house, a fully renovated, light and airy 2400 sq ft air- conditioned "cabana" is adjacent to the main house and can easily be converted to a guest house by buyer. Total living square footage is 3092 sq ft.
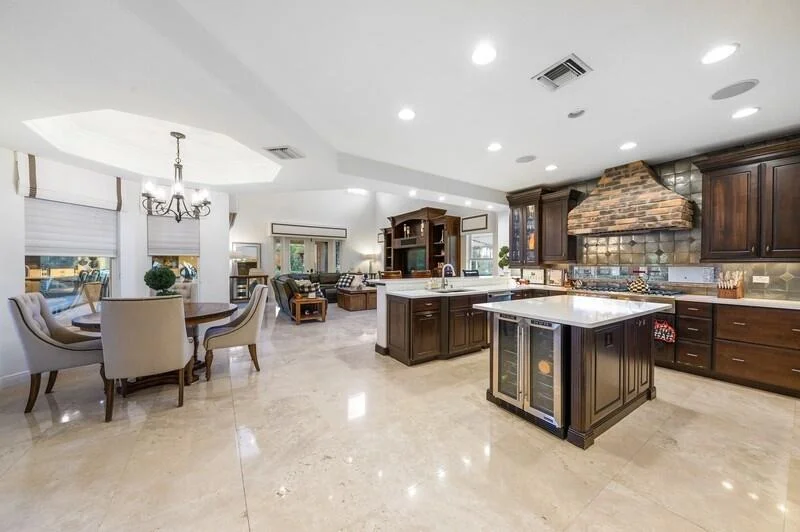
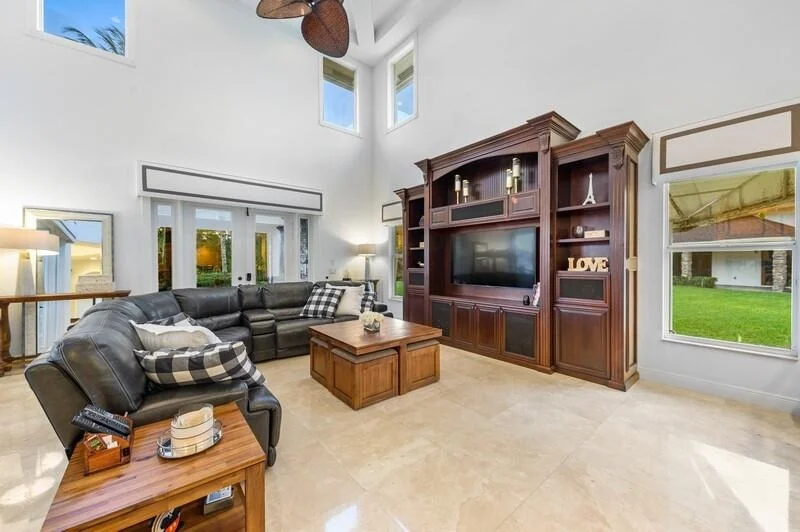
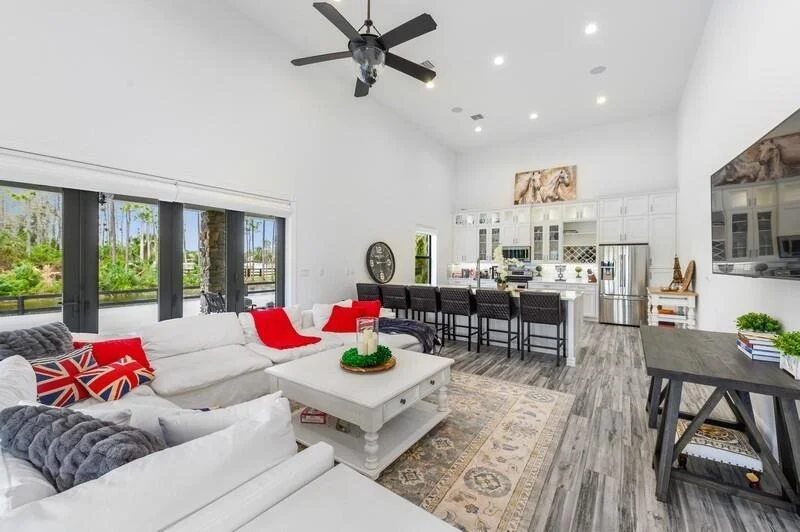
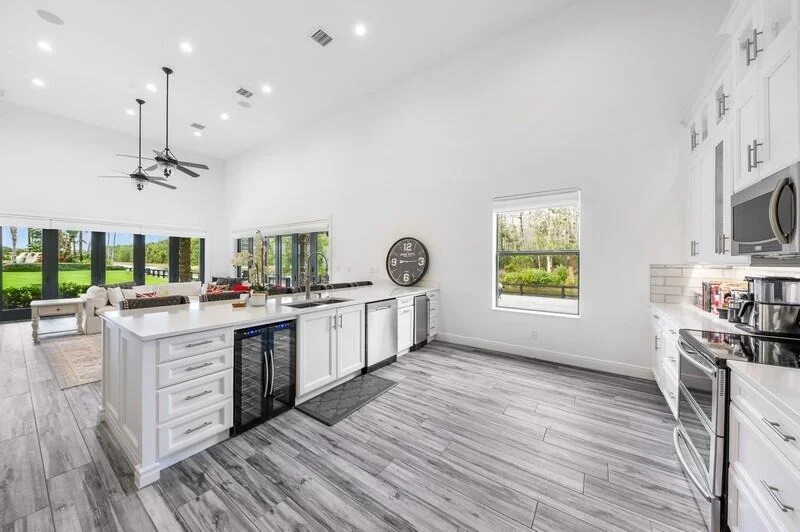
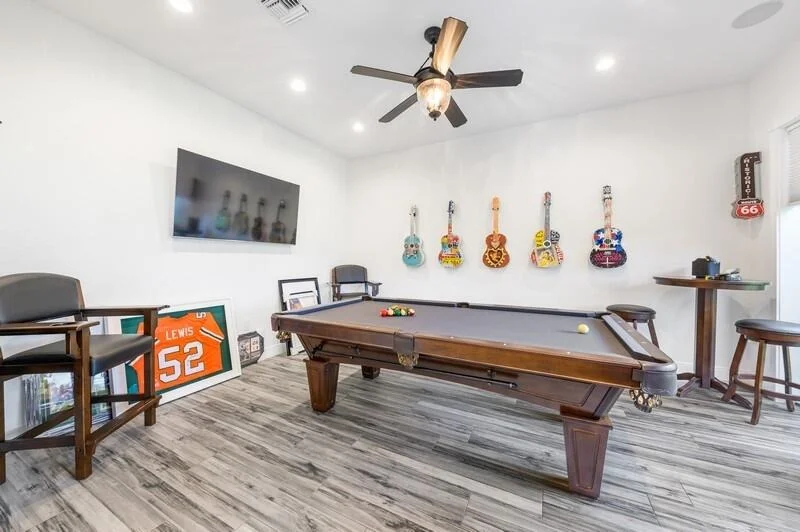
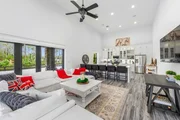
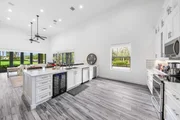
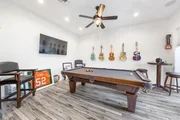
Nicely appointed with open kitchen/ living room concept, game room, 2 ensuite bedrooms and a fitness room/den (converted BR) are complemented by 3 spa-like bathrooms. All windows and doors are hurricane impact including two 6-panel glass door walls that fold for unobstructed water views and access to the tiled, wrap-around porch. Sound system, electronic shades, security camera and lights, plenty of closets and attic space makes this space perfect to entertain, work, play or use by family & friends.
Payment Calculator
Your Estimated Monthly Payment
Cap Rate Calculator
What does this mean?
Based on our analysis, the cap rate of this property is 1.25%. A negative cap rate indicates that the property might not be feasible as an income-producing asset. The median cap rate for a near zip code 11238 is 4.23%.
How much can I actually make?
Actual monthly rental income may vary between $4,760 and $7,140 depending on unit-specific characteristics. You can change the amount using the slider to further explore.
How is cap rate calculated?
Cap Rate = Net Operating Income (NOI) / Property Asset Value.
When calculating the cap rate, we assume 100% occupancy. Leverage (mortgage) is not considered.
Cap Rate provided by RealtyHop and RentHop, learn more about cap rate here.
Price History
| Date / Event | Date | Event | Price |
|---|---|---|---|
| May 6, 2022 | Sold | ||
| Sold | |||
| Feb 14, 2022 | Listed by Coldwell Banker Realty | $3,750,000 | |
| Listed by Coldwell Banker Realty | |||
| Jul 12, 2018 | Sold | ||
| Sold | |||
| Jul 11, 2016 | Sold | ||
| Sold | |||
| May 28, 2014 | Listed by Engel & Volkers Wellington | $1,995,000 | |
| Listed by Engel & Volkers Wellington | |||
| | |||
|
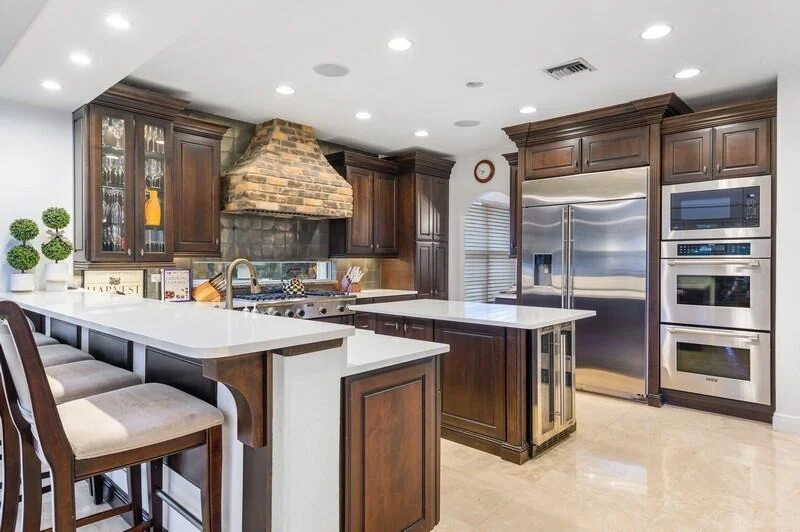
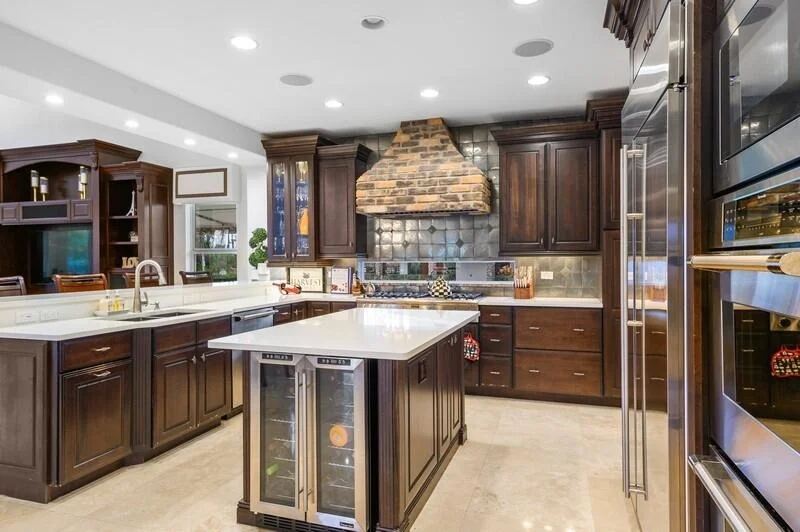
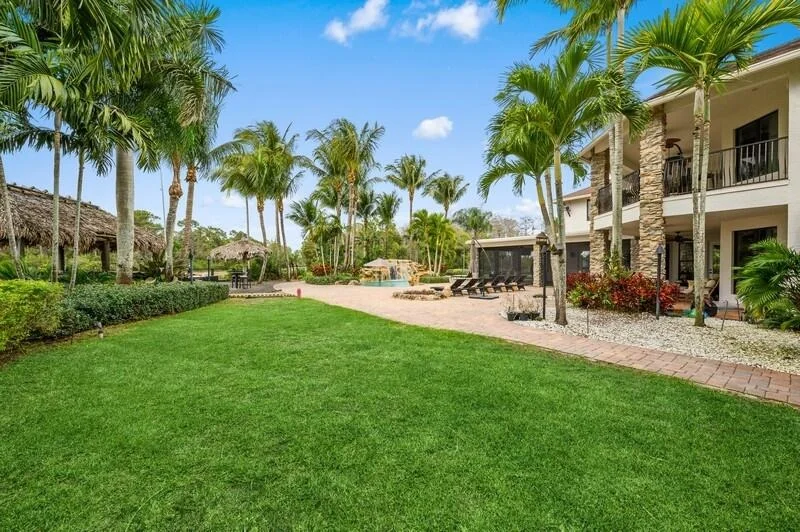
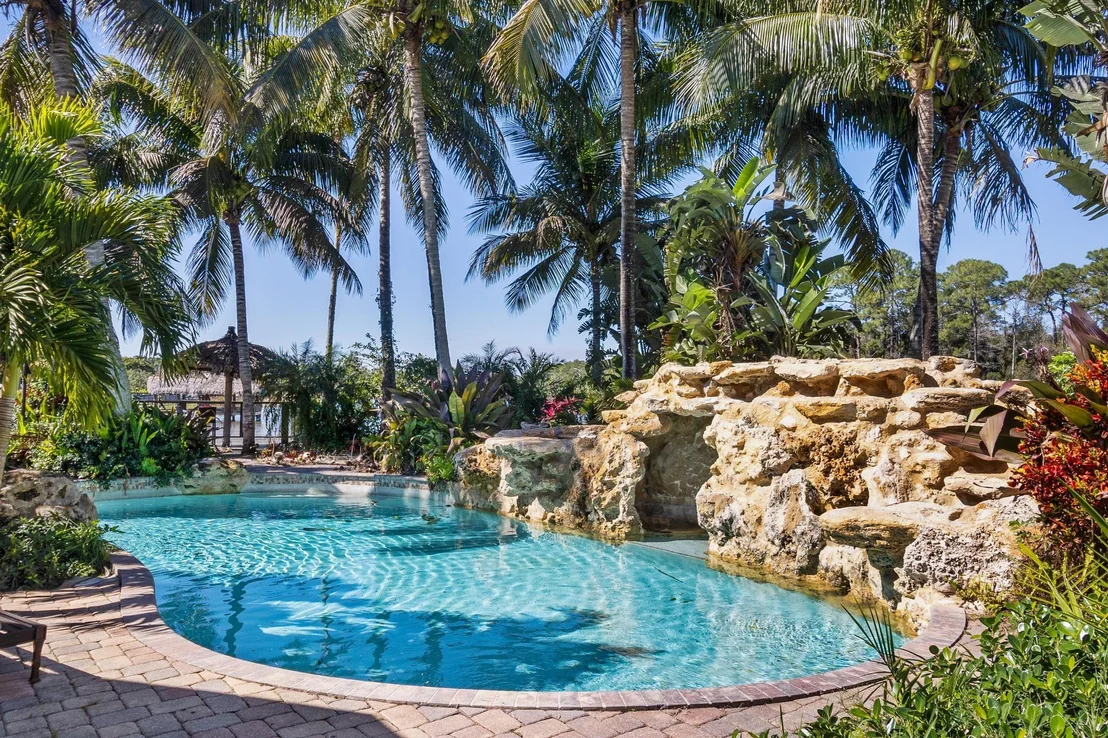
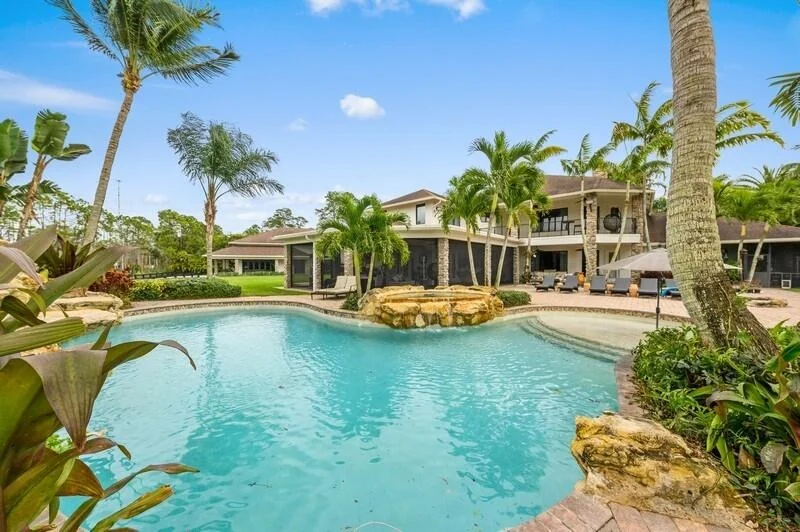
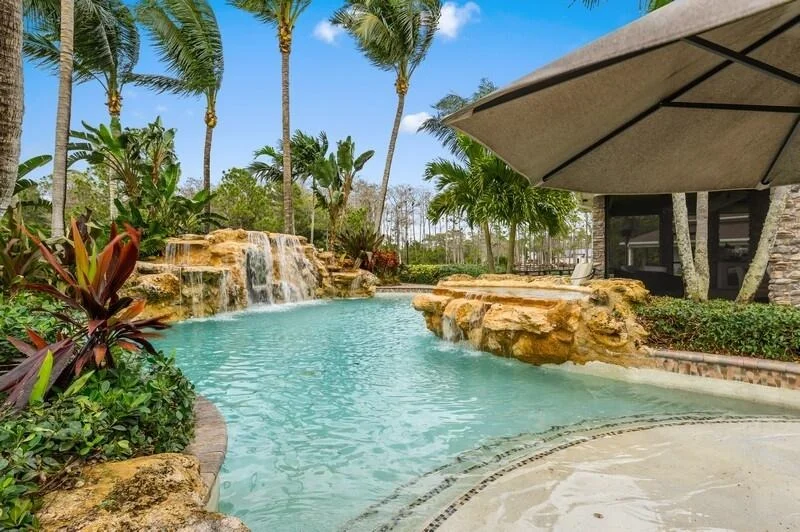
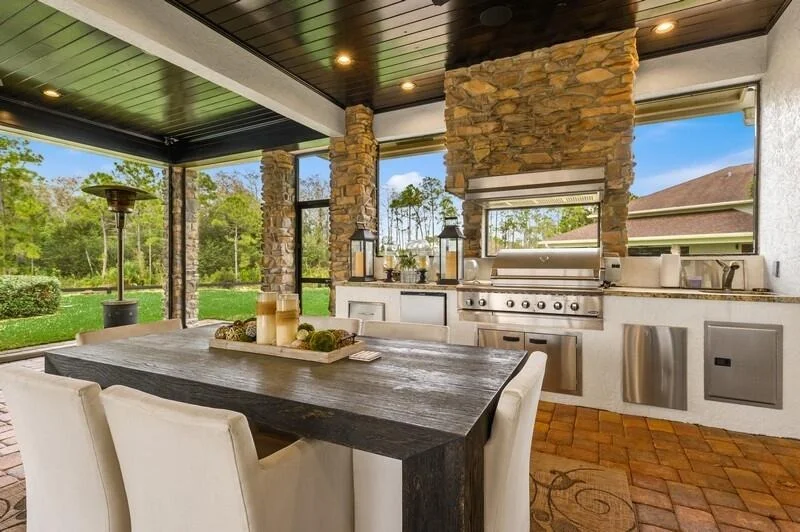
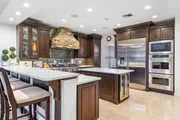
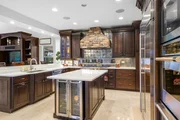
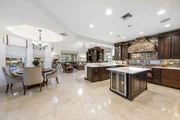
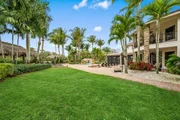
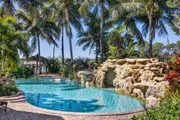
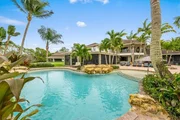
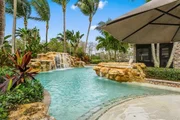
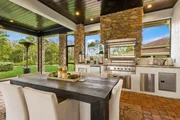
Just Reduced $250,000! Beautiful 5Br/5.5Bth estate home situated on 5acres with wide lake views. Attached 6 car garage, 2,480 sq. ft. detached garage. Master bedroom on ground floor w/ private sitting/TV rm. w/ fireplace. The Kitchen boasts Thermador appliances, double ovens, 6 burner gas cooktop w/ griddle, walk-in pantry, granite counters. marble & wood floors throughout. There are no wetlands, seller will fill pond & relocate driveway for buyer to maximize use for equestrian or other purposes. Hurricane Windows & doors. Central vac., 2 fireplaces, large laundry room with folding areas. Rock grotto pool with fire features and hot tub, stunning lake views from the pool, patio and tiki bar. Pool area has 12 tiki torches, 2 fire pits & bbq area. Summer kitchen w/ sink, bbq, refrige 3 zone A/C, (master, low ceiling areas & High ceilings. 2 hot water heaters. All bedrooms have cable and internet. Mechanical room off of balcony - hot water heater, phone, alarm and DSL connections. All house rain gutters drain out to the canals off of the property.
Upstairs there are 3 bed rooms, 2 baths and loft area which leads out to a covered balcony over looking the pool, patio & lake.
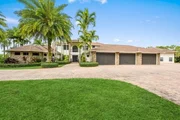
Attached 6 car garage with 16'w X 12'h doors and air hoses at every bay with central compressor and vacuum. Detached 2,480 sq. ft. garage could be converted to guest house, stables, or home business. Detached garage has 14' ceilings, two 14' doors, one 8' door with drive through. Poured cbs construction. There are two 50 amp hook ups for RV's. One at house behind the attached garage with sewer connection and one inside the detached garage.
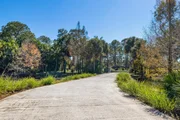
There is a separate service driveway and parking for trucks, trailers and deliveries.
Alarm system covers: police & fire.
Master bedroom: wet bar, wood floors, surround sound, double sided fireplace, private screened patio, sitting/tv area and large walk-in closets.
16 zone irrigation. Two 1 horse power aqua master fountains in the entry lakes on timers. 16 camera closed circuit tv for security. Generac Generator - 1000 gal tank, serviced twice year. Self check 3pm on Saturdays. Home has an oversize septic & drain field to accommodate the build out of the detached garage to living quarters. Gas pool heaters: separate heaters for the hot tub and for the pool. Entry gates have cameras. Landscape lighting at pool and lake side of house. Sun deck at pool. Tiki hut has running water, refrigerator and electric. Avg. Electric $800 in summer, Off season $600.
| |||
Property Highlights
Building Info
Comparables
Status
Price/ft²
Listed On
Sold On
About Homeland
Similar Homes for Sale
Currently no similar homes aroundNearby Rentals

Coldwell Banker Realty
Last Updated: 2 months ago
Data Source: Beaches MLS, MLS# R10777436

















 Your Privacy Choices
Phone: 425-283-2930
Address: 335 Madison Avenue, New York, NY 10017