


30
Map
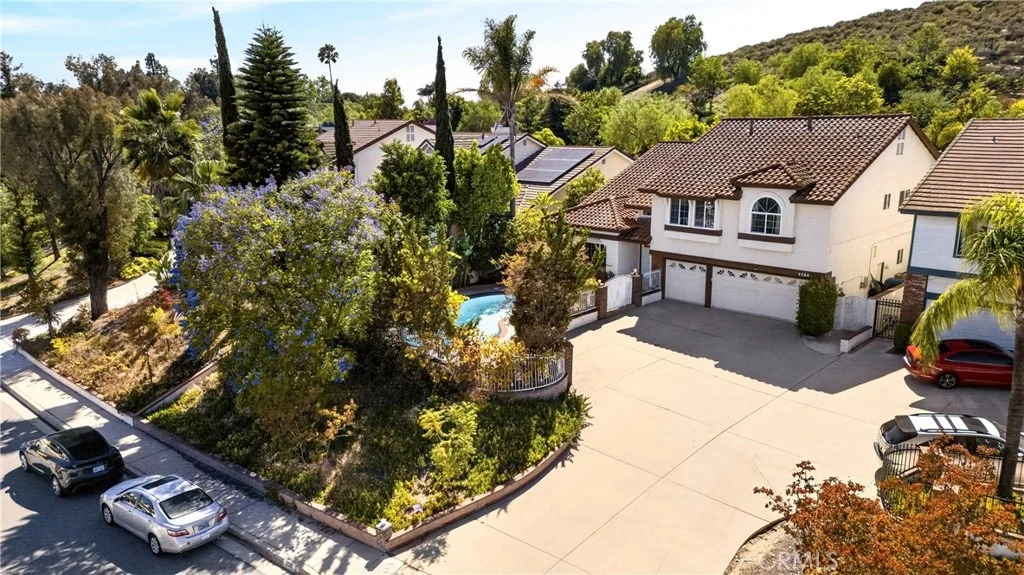
1135 Summitridge Drive


About This Property
Welcome to 1135 Summitridge Drive, a beautiful 5 bedrooms and 3 baths two story estate nestled in one of Diamond Bar's most prestigious neighborhoods.
Offering a perfect balanced of secluded, nature inspired living and urban convenience, this home is just minutes from the civic center, fine dining and shopping.
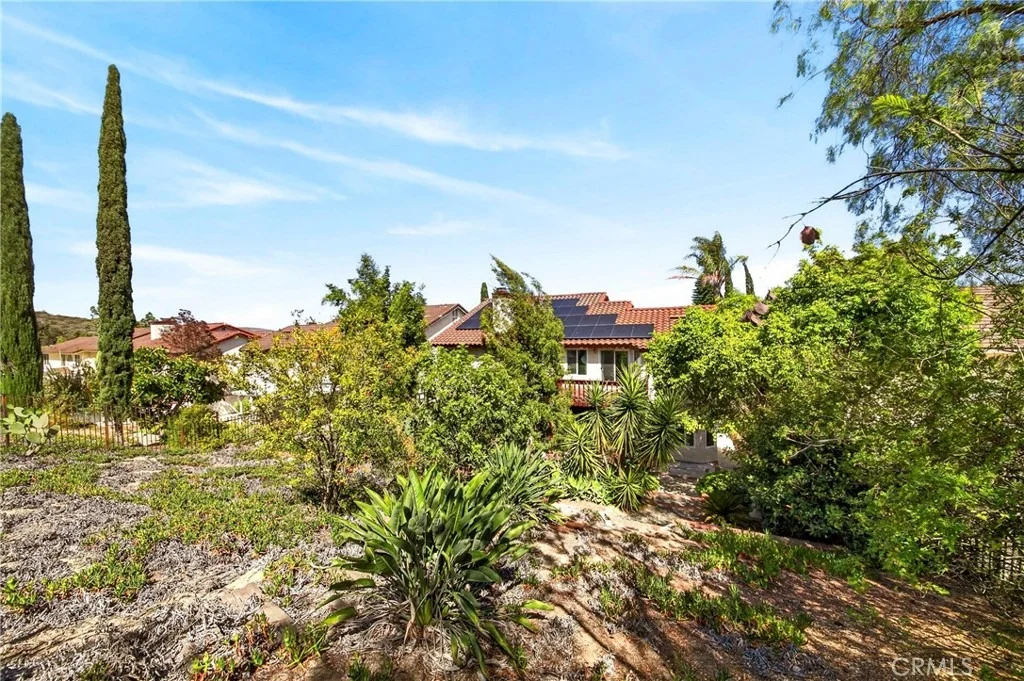
Features new laminate flooring throughout and freshly resurfaced pool plaster. Equipped with an energy efficient solar power system.
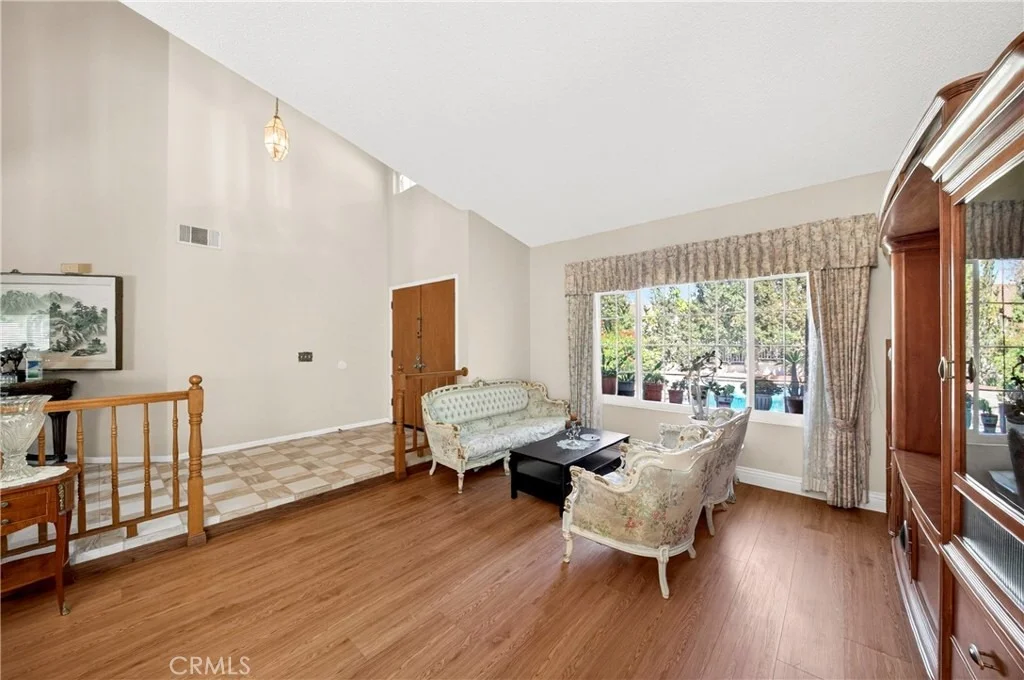
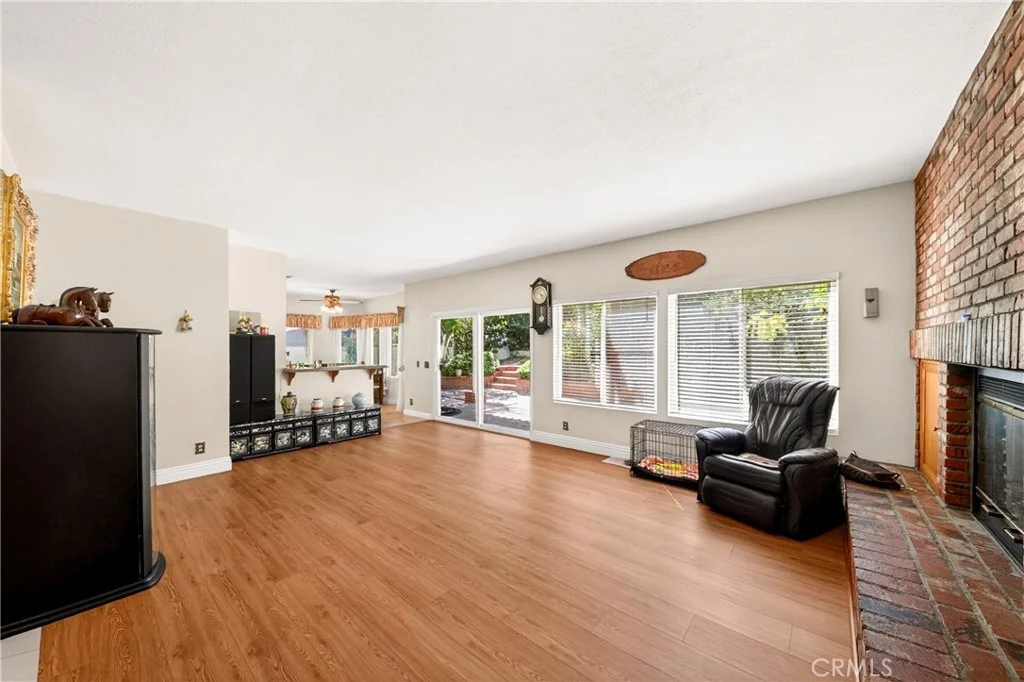
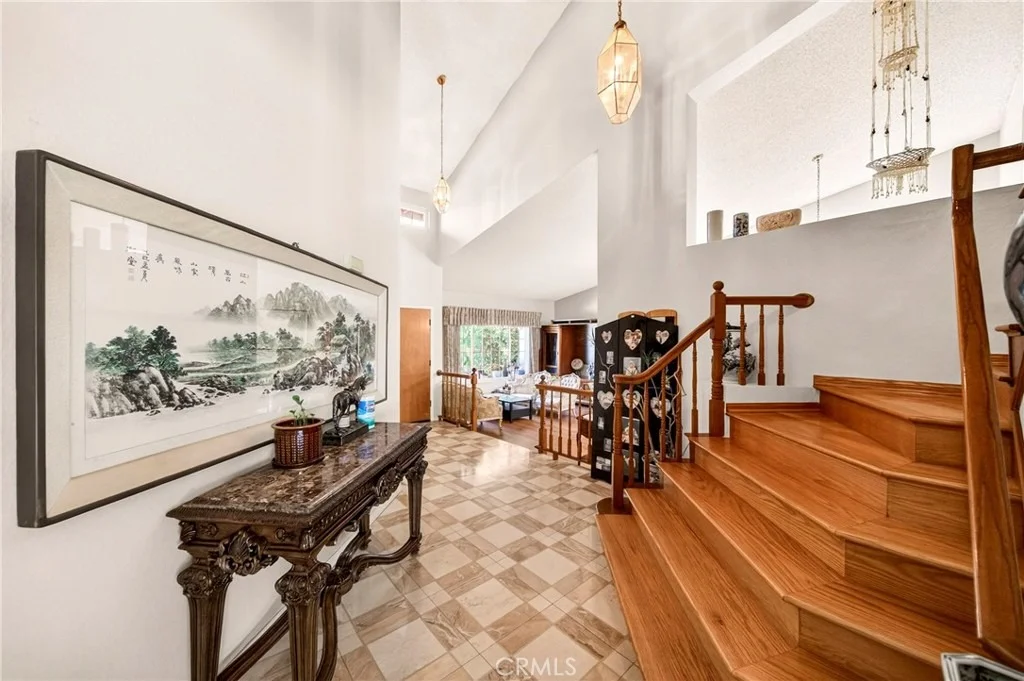
Dramatic formal entryway with soaring ceilings and an expansive living space and separate family room with a home bar and fireplace.
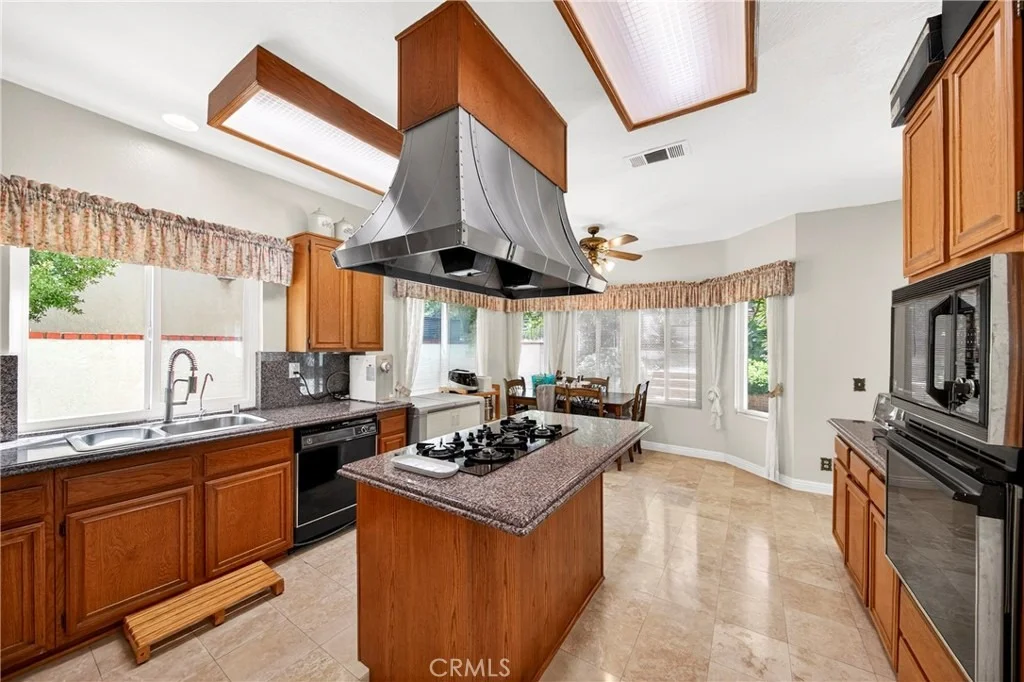
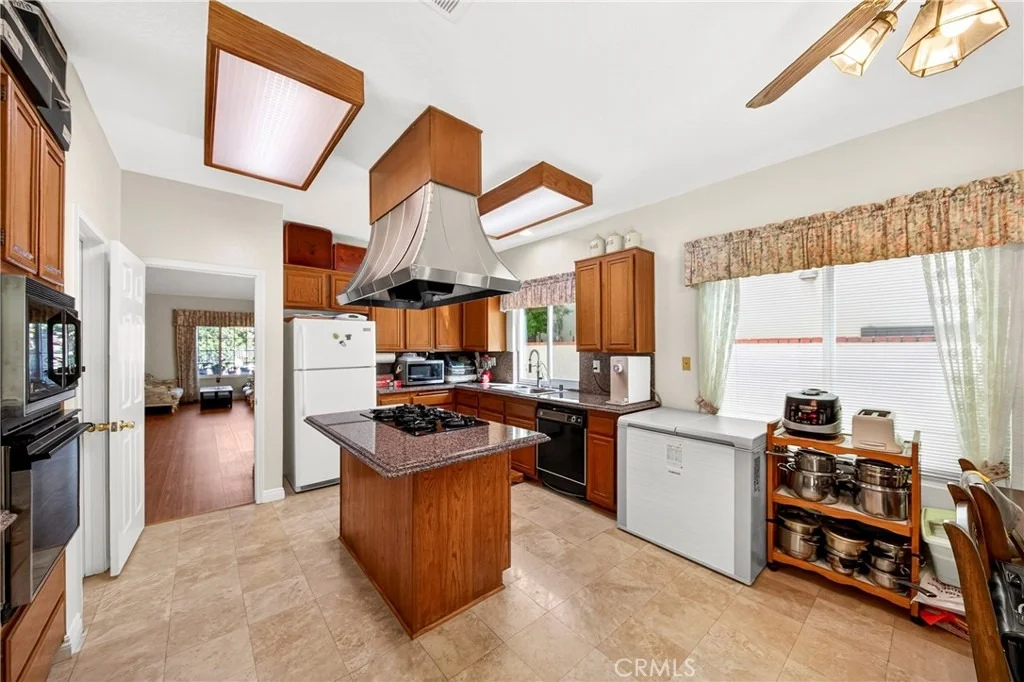
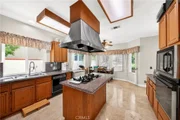
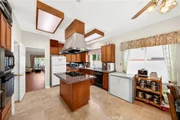
Gourmet kitchen with granite counter tops, center island and pantry.
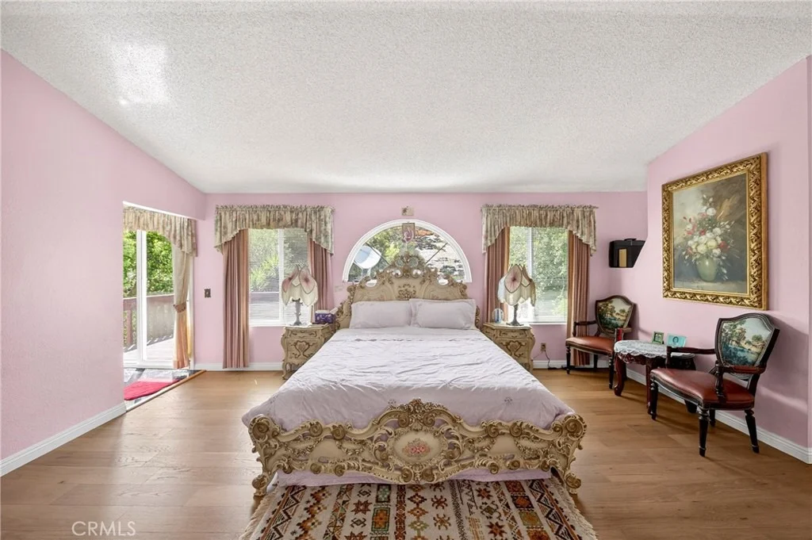
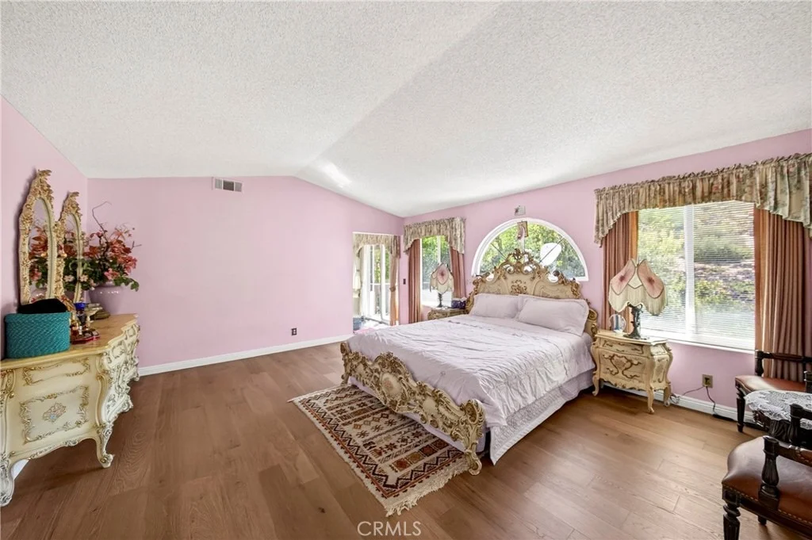
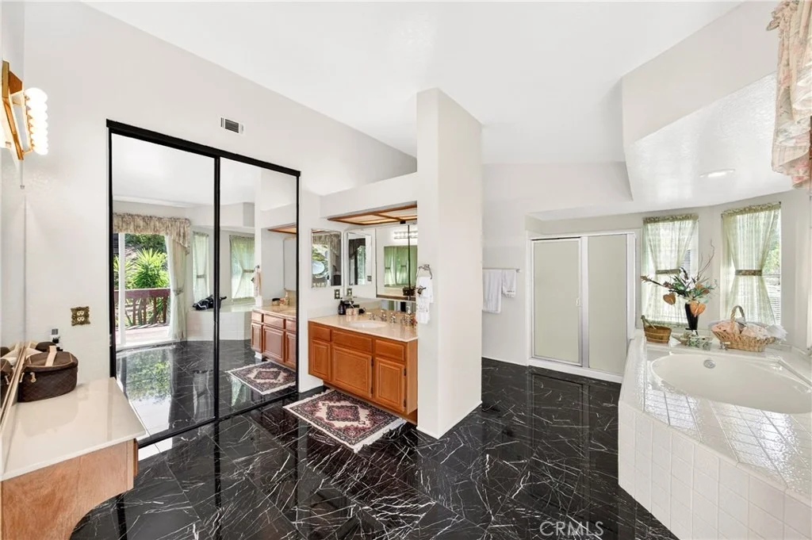
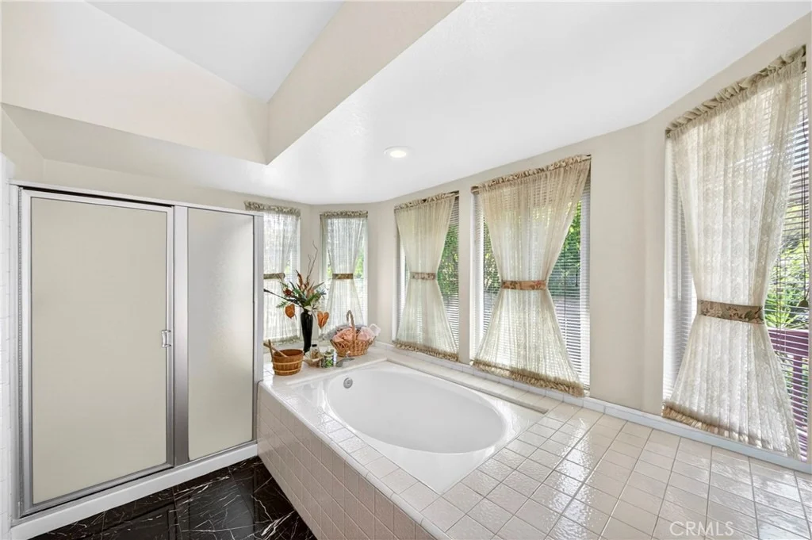
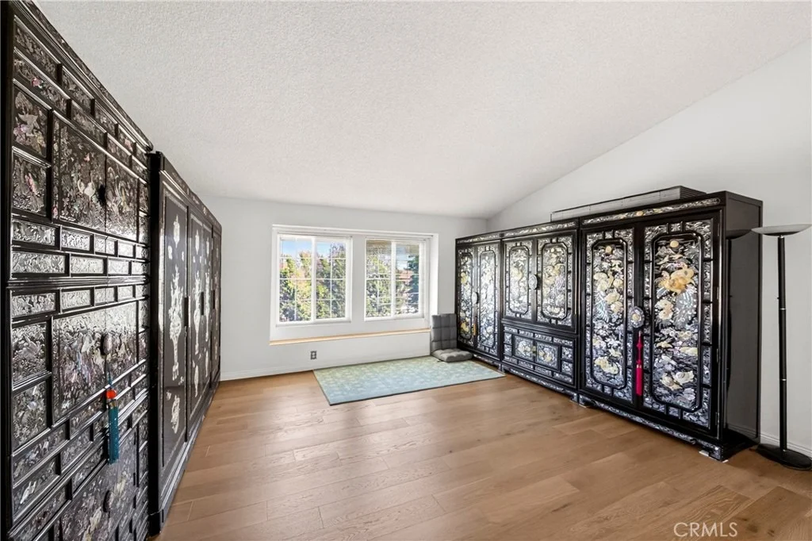
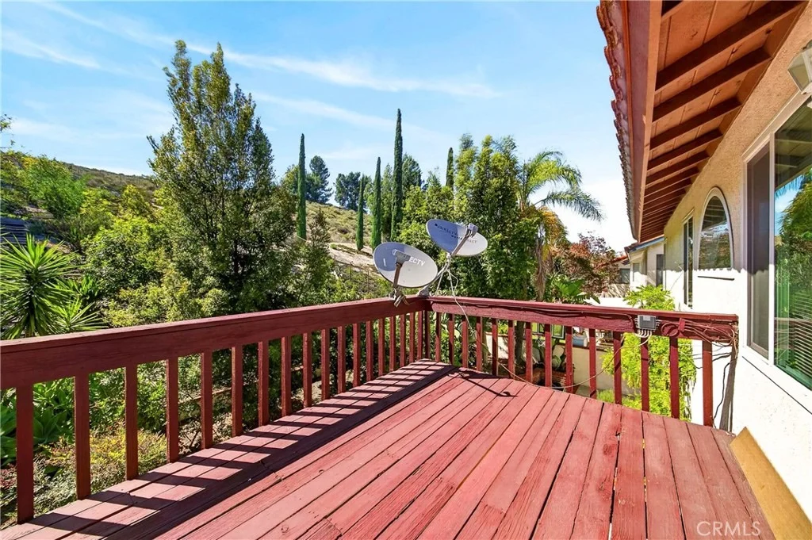
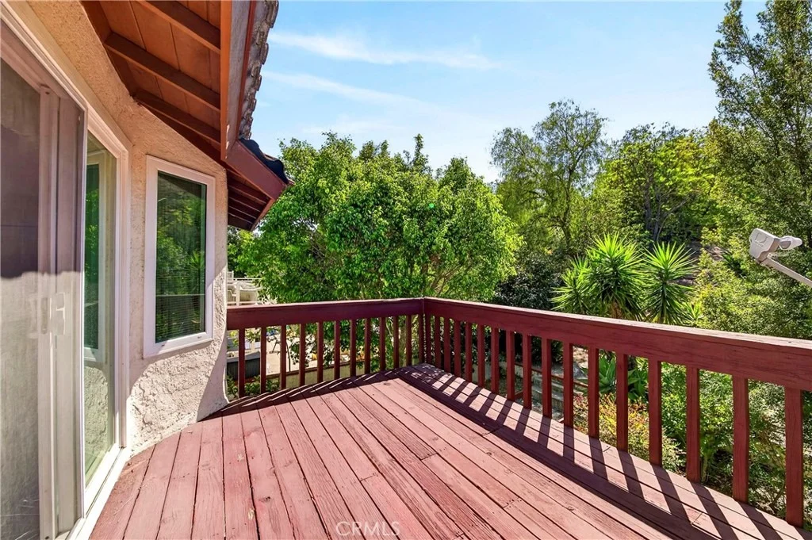
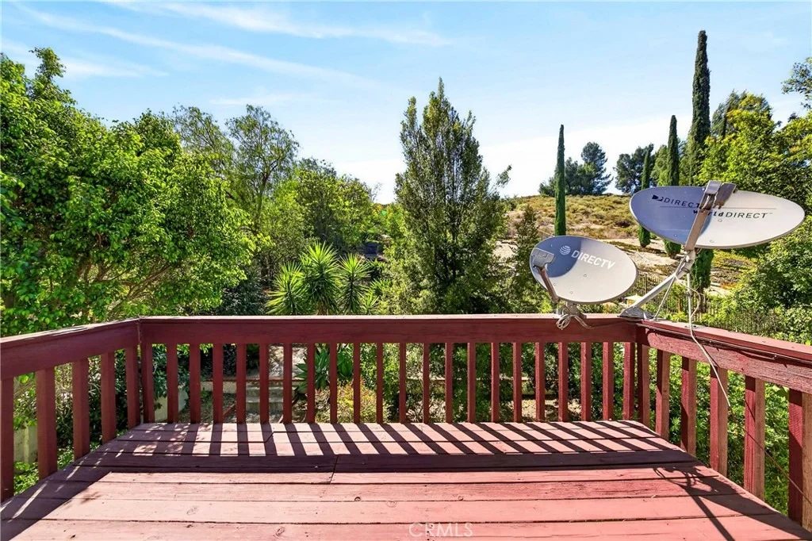
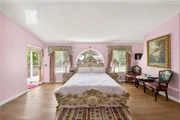
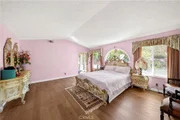
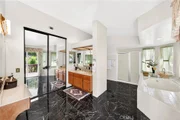
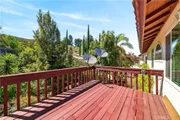
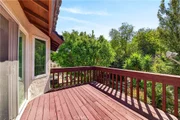
Master suite with a private office/retreat, spa like ensure bath and private balcony with breathtaking treetop and mountain views.
Main floor guest bedroom with full bathroom, laundry room and direct access to a 3 car attached garage.
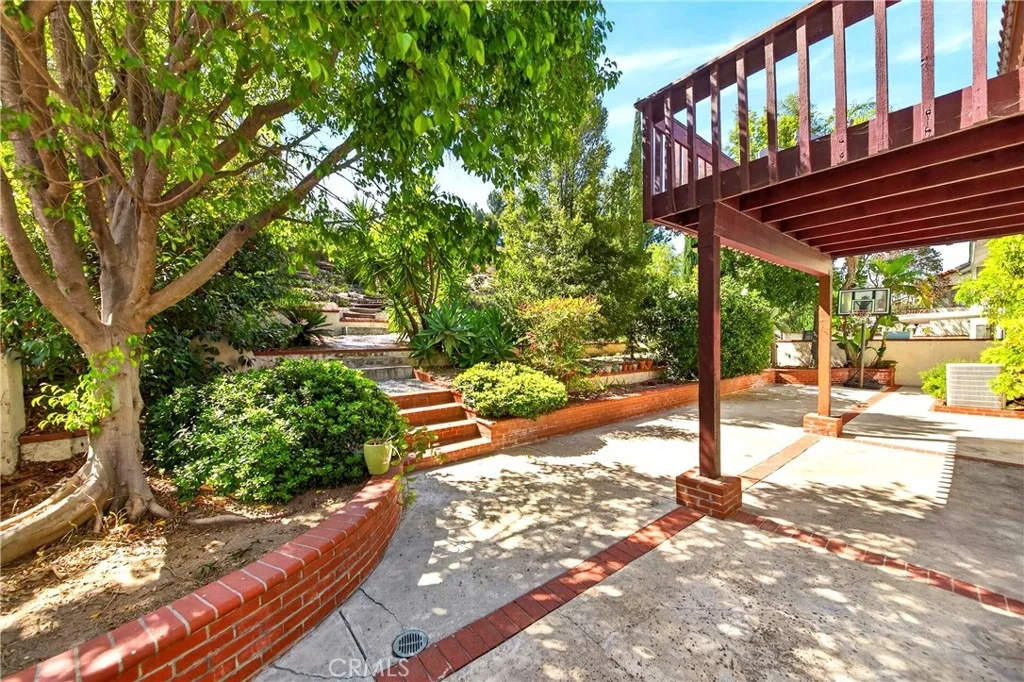
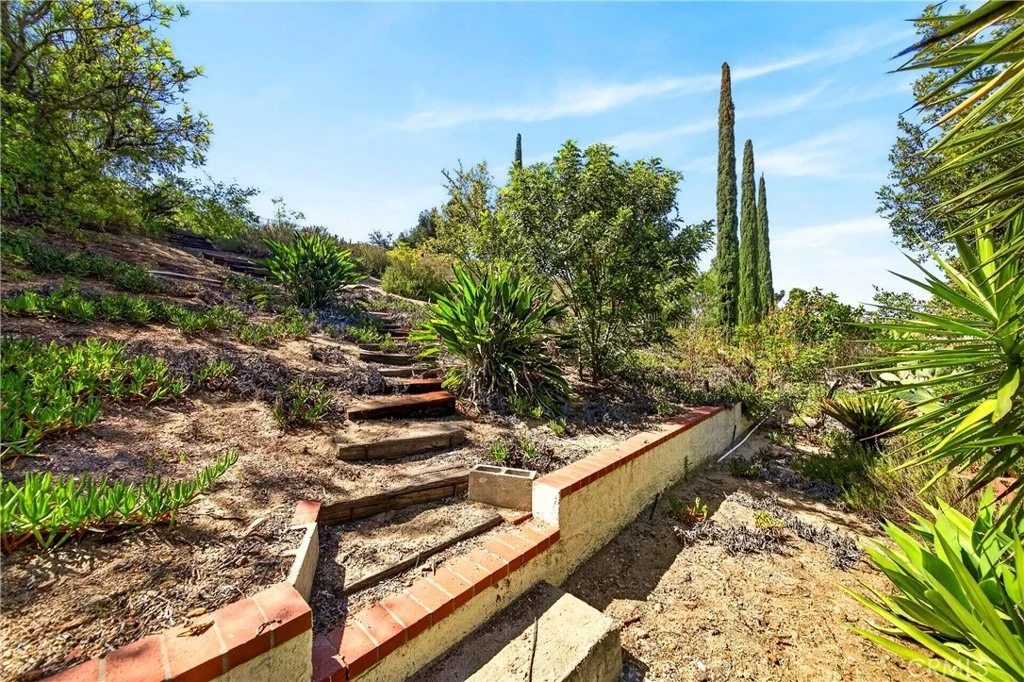
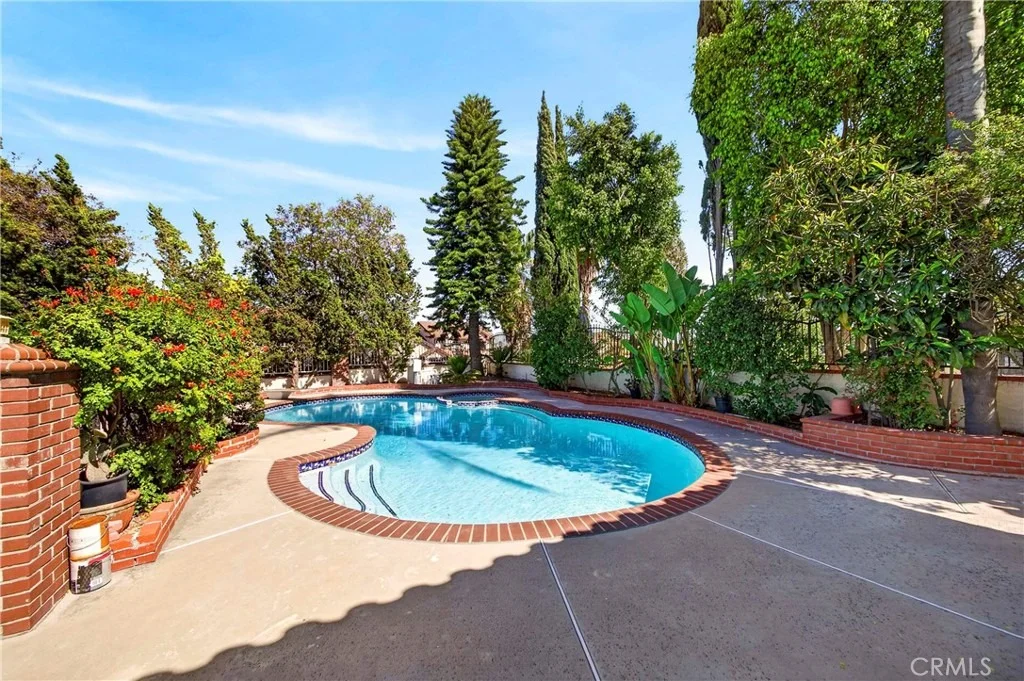
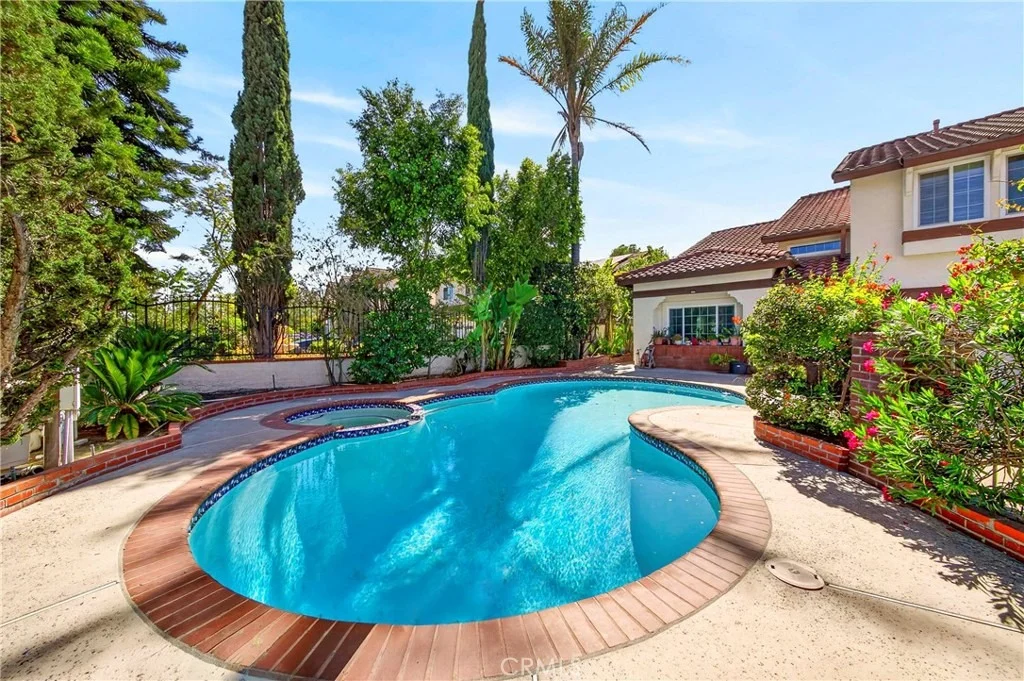
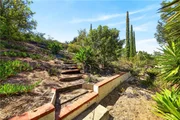
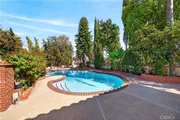
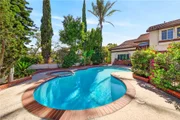
Resort like pool & spa with a private hillside nature retreat.
Award winning WALNUT VALLEY UNIFIED SCHOOL district featuring Quail Summit Elementary, Chaparral Middle School and Diamond Bar High School!
HURRY!! WON'T LAST FOR LONG!!
Payment Calculator
Your Estimated Monthly Payment
Cap Rate Calculator
What does this mean?
Based on our analysis, the cap rate of this property is 1.25%. A negative cap rate indicates that the property might not be feasible as an income-producing asset. The median cap rate for a near zip code 11238 is 4.23%.
How much can I actually make?
Actual monthly rental income may vary between $4,760 and $7,140 depending on unit-specific characteristics. You can change the amount using the slider to further explore.
How is cap rate calculated?
Cap Rate = Net Operating Income (NOI) / Property Asset Value.
When calculating the cap rate, we assume 100% occupancy. Leverage (mortgage) is not considered.
Cap Rate provided by RealtyHop and RentHop, learn more about cap rate here.
Price History
| Date / Event | Date | Event | Price |
|---|---|---|---|
| Aug 12, 2026 | Sold | ||
| Sold | |||
| Aug 10, 2026 | Price Decreased |
$1,470,000
↓ $65K
(4.2%) | |
| Price Decreased | |||
| Jul 16, 2026 | In contract | - | |
| In contract | |||
| Jun 5, 2026 | Listed by Coldwell Banker Best Realty | $1,535,000 | |
| Listed by Coldwell Banker Best Realty | |||
| Nov 1, 2025 | Listed | $1,510,000 | |
| Listed | |||
| | |||
|
Welcome to 1135 Summitridge Drive – An Elegant Sanctuary in the Heart of Diamond Bar Hills.
Nestled within the prestigious Diamond Bar Hills community, this exceptional two-story estate is a masterpiece of refined living, where timeless elegance meets modern sophistication. Recently revitalized with a series of thoughtful upgrades, including brand-new hardwood floors, refinished pool plaster, and a restored balcony, the home radiates warmth and grandeur while enhancing both style and comfort.
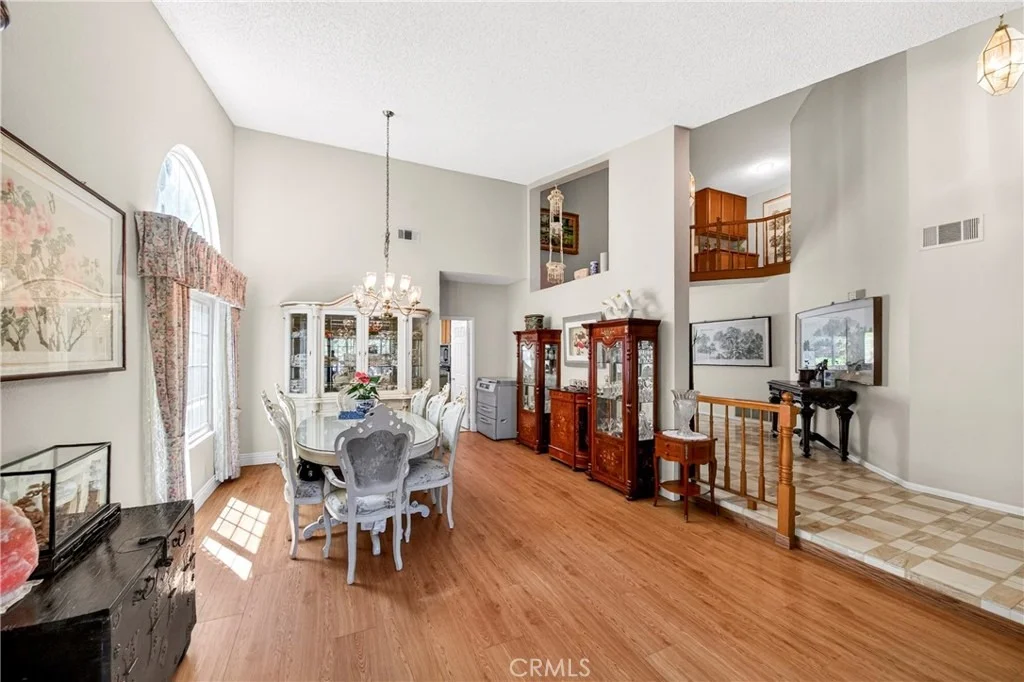
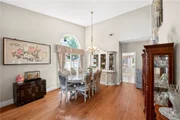
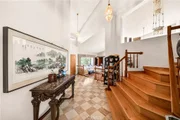
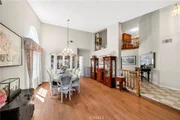
The grand formal entryway welcomes you with soaring ceilings and polished marble flooring, setting an elegant and serene tone. The expansive living area, bathed in natural light, seamlessly flows into a chef-inspired kitchen featuring a marble island with built-in cooktops, a sunlit breakfast nook, abundant cabinetry, a walk-in pantry, and an adjacent dining area accented by a modern ceiling fan. The adjoining family room is perfect for relaxation and entertainment, complete with a classic fireplace, built-in wet bar, and sliding glass doors that open to a tranquil backyard retreat.
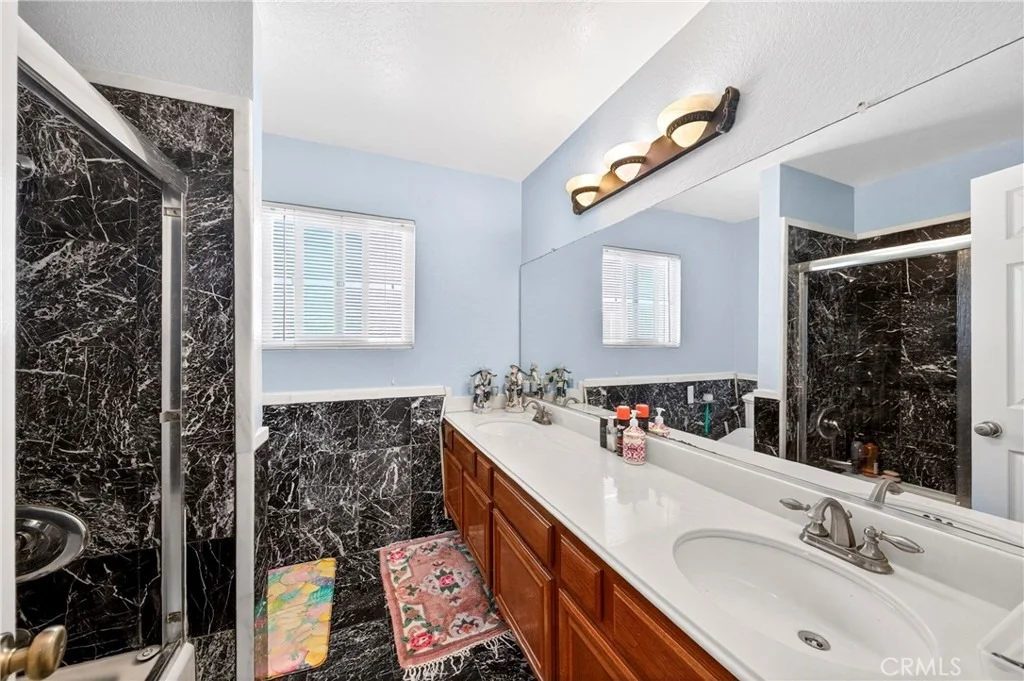
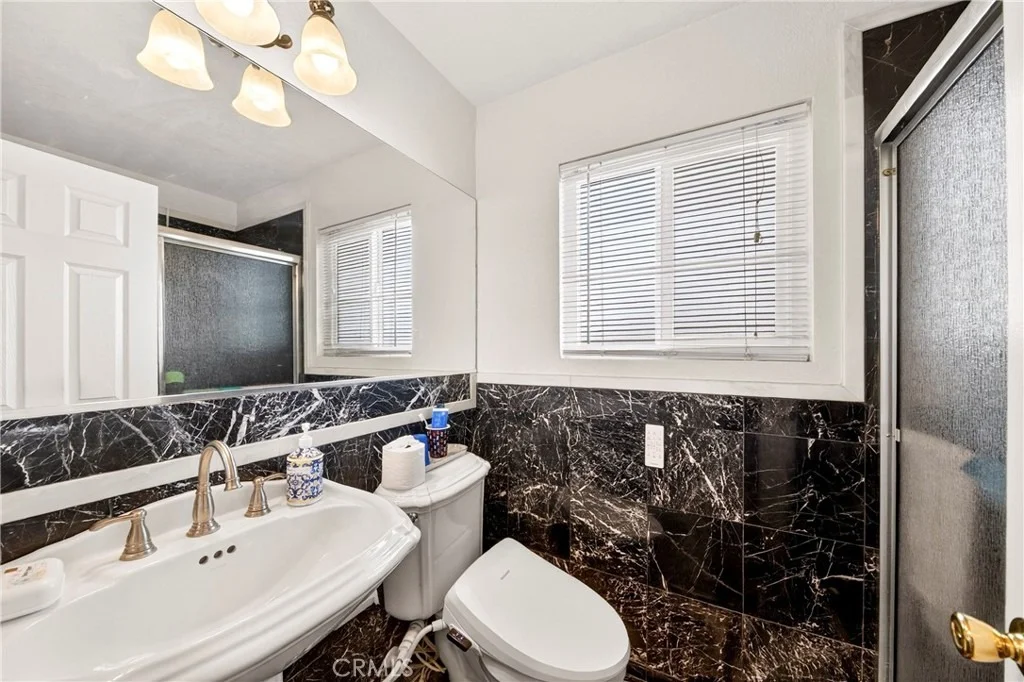
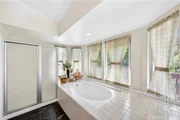
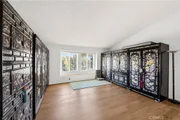
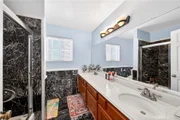
The main level also offers a guest bedroom, a full bathroom with shower, a laundry room, and direct access to the three-car garage, ensuring everyday convenience. Ascending the sweeping staircase, you’ll discover the luxurious primary suite—a serene haven featuring a private office nook, spa-like ensuite bathroom with a deep soaking tub, dual vanities, separate shower, and private balcony with sweeping hill and treetop views. Three additional bedrooms with elegant hardwood flooring share a beautifully appointed full bathroom, providing ample space for family or guests.
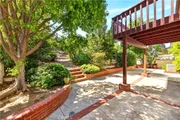
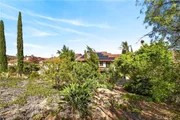
Outdoors, the property truly shines. The front courtyard highlights a sparkling pool and jacuzzi, while the rear grounds open to a peaceful, nature-inspired setting, ideal for morning walks, social gatherings, or quiet relaxation. The home also features a solar power system, enhancing energy efficiency and supporting sustainable living.
Located in an award-winning California Distinguished/Blue Ribbon school district, and just minutes from the Civic Center, shopping, and fine dining, this extraordinary residence combines secluded hillside tranquility with effortless urban convenience.
1135 Summitridge Drive is more than a home—it’s a lifestyle, offering elegance, comfort, and harmony with nature, ready for its next chapter.
| |||

Property Highlights
Building Info
Comparables
Status
Price/ft²
Listed On
Sold On
About Diamond Bar
Similar Homes for Sale
Currently no similar homes aroundNearby Rentals
$4,200 /mo
- 4 Beds
- 2 Baths
- 2,195 ft²
$3,695 /mo
- 3 Beds
- 3 Baths
- 1,832 ft²

Last Updated: 3 months ago
Data Source: CRMLS, MLS# PW26123256















 Your Privacy Choices
Phone: 425-283-2930
Address: 335 Madison Avenue, New York, NY 10017