See Home Value
Elgin 60120 Northeast Elgin
1135 Stonebridge Court
$370,000
● House - Off Market

1135 Stonebridge Court

Elgin, IL 60120
bedrooms
3 Beds
bathrooms
1 Bath, 1 Half Bath
square feet
1,646 Ft²
$2,297
Est. Monthly

About This Property

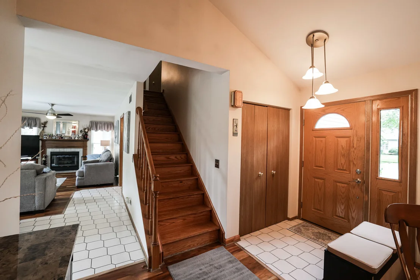
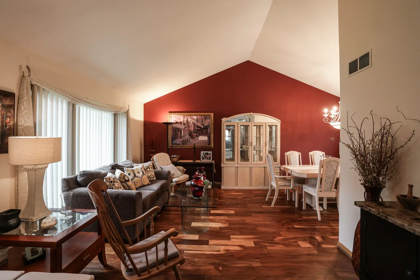
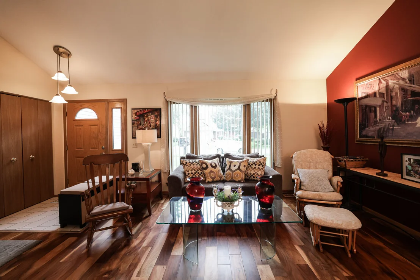
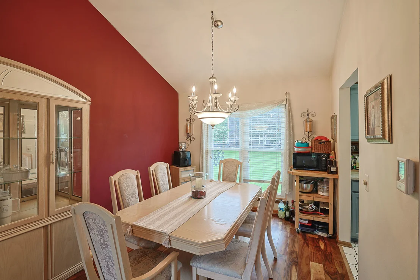
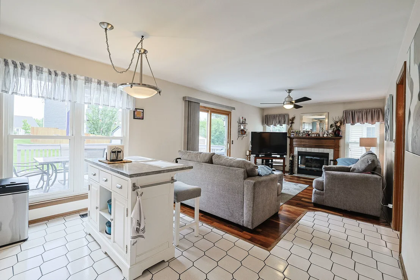
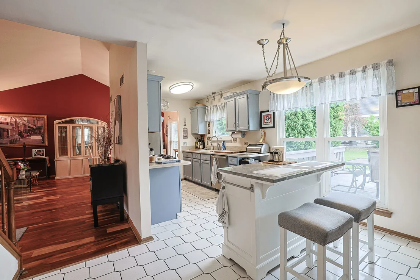
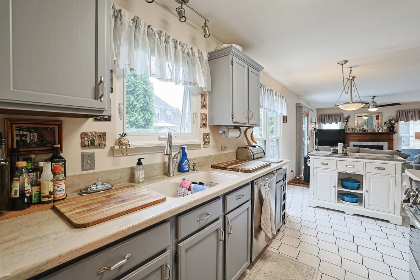
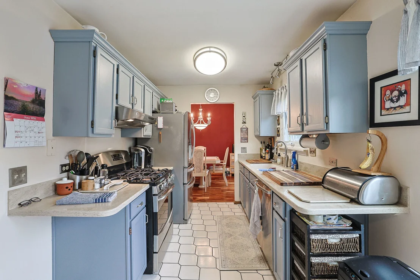
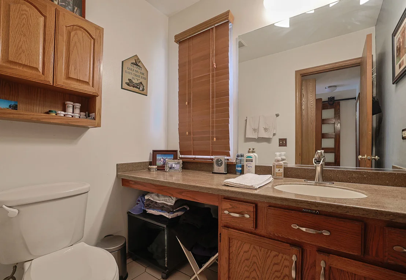
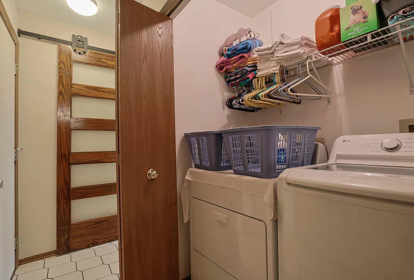
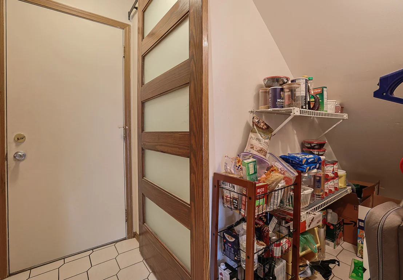
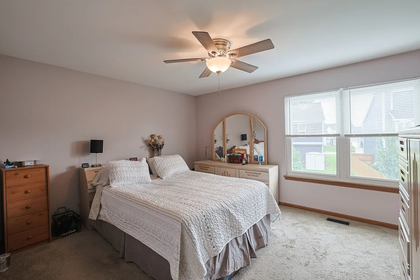
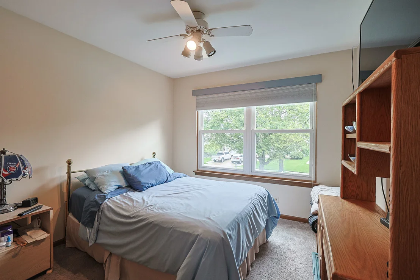
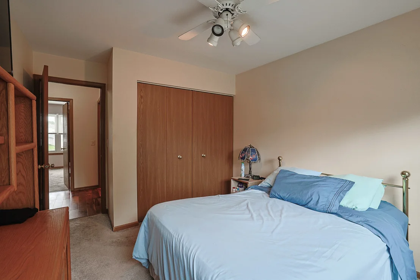
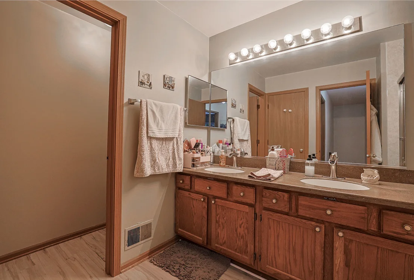
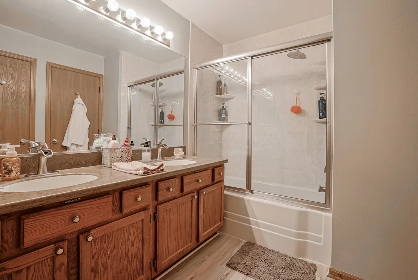
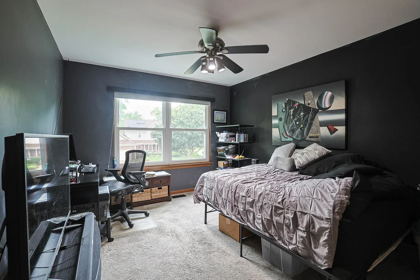
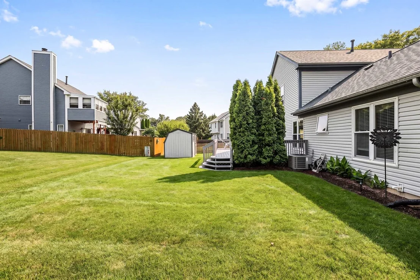
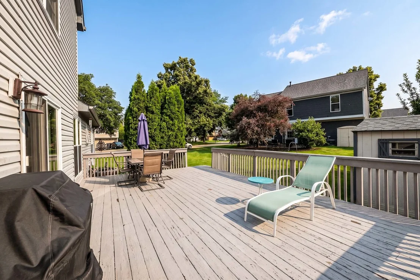
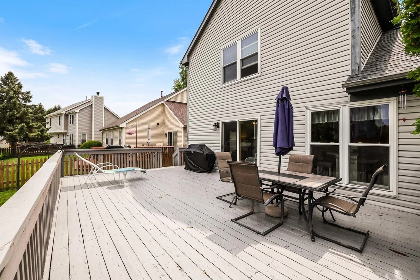
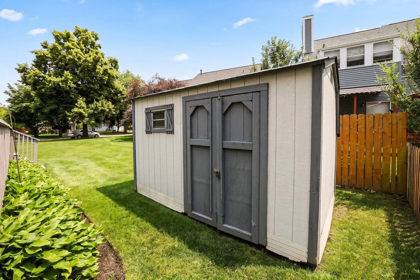
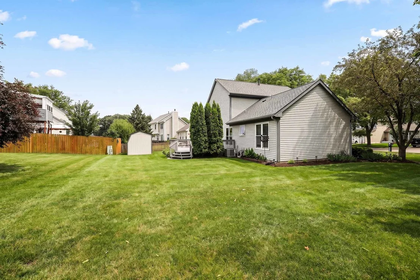
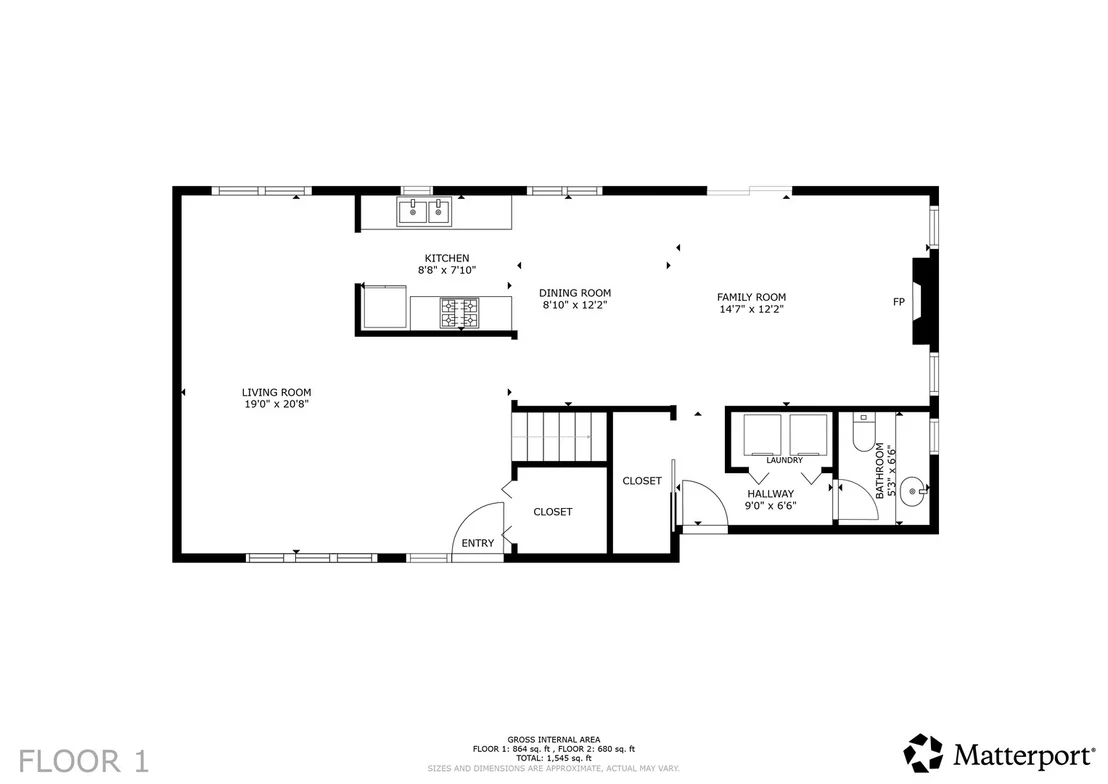
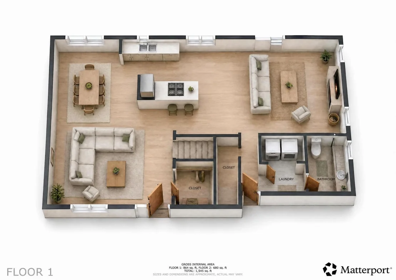
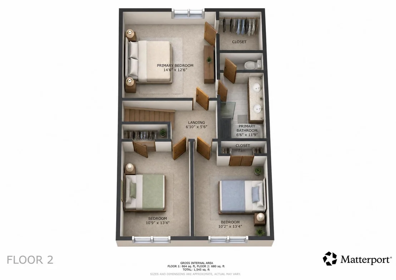
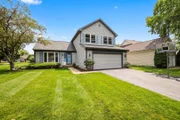
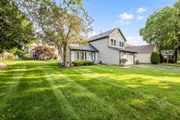
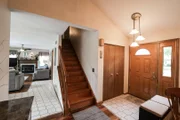
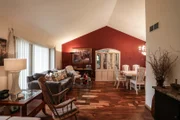
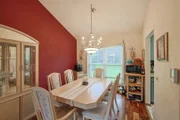
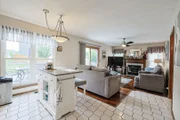
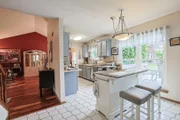
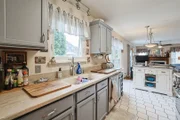
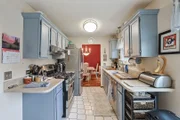
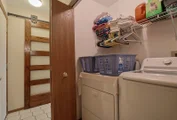
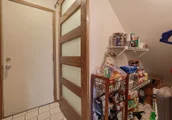
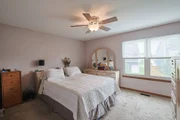
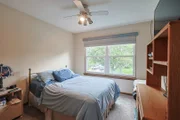
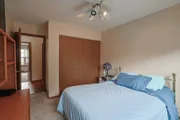
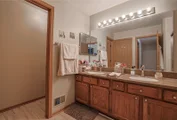
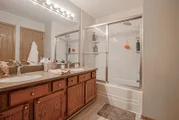
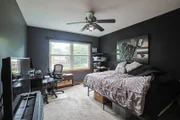
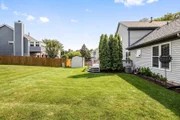
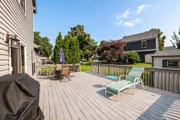
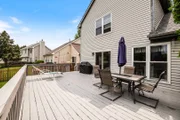
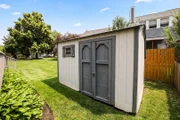
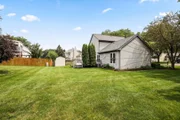
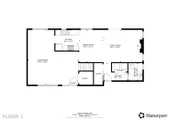
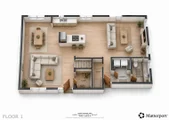
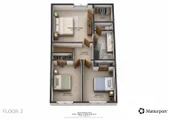
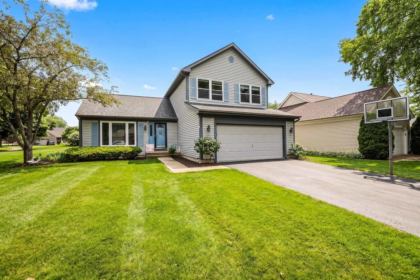
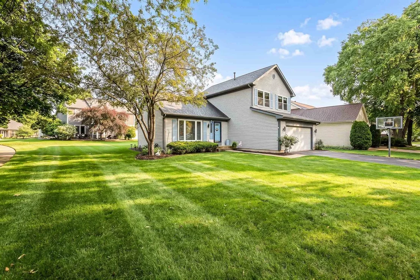
Elegant Contemporary Living in Cobblers Crossing. Welcome home to this beautifully updated 3-bedroom, 1.5-bathroom contemporary 2-story home perfectly situated on a choice corner lot cul-de-sac in Elgin's highly desirable Cobblers Crossing subdivision. Offering 1,646 square feet of bright, thoughtfully designed living space, this move-in-ready residence seamlessly blends style, comfort, and modern functionality.  Sun-Drenched Main Level & Open Floorplan. Step through the welcoming foyer into an airy, open floorplan highlighted by gorgeous hardwood flooring and soaring vaulted ceilings. Living & Family Rooms: The spacious living room flows beautifully into the rest of the home, while the expansive family room serves as the perfect gathering space, complete with a cozy fireplace featuring a gas starter. Gourmet Updated Kitchen: The heart of the home boasts sleek corian countertops, an island with a breakfast bar, a pantry closet, and premium all-stainless steel appliances. Separate Dining Room: Host dinners effortlessly in the dedicated dining space right off the kitchen. Main Level Conveniences: Features a highly practical 1st-floor laundry closet (washer/dryer included), and a bright sliding glass door that transitions to outdoor living. Head upstairs to find three generously sized, carpeted bedrooms. Primary Suite: The master bedroom is a private retreat boasting a massive 6x7 walk-in closet and a master bath equipped with a double sink vanity and a deep soaking tub. Additional Bedrooms: The second and third bedrooms offer plenty of closet space and exceptional natural light through insulated replacement windows. Entertainer's Deck: The large 26x14 main-level deck includes umbrella patios 6 chair set and grill that overlooks a manageable, manicured yard (less than .25 acre) complete with a handy storage shed.    Garage & Foundation: An attached 2-car garage with openers/transmitters provides secure parking, while the home's concrete foundation features a clean crawl space and a reliable sump pump.    This community delivers fantastic neighborhood perks including a park, playground, pool, and tennis courts. Commuters will love the ultra-convenient, fast access to I-90. Extremely low annual assessments ($265) make this a phenomenal value!
Unit Size
1,646 Ft²
Days on Market
-
Land Size
-
Price per sqft
$222
Property Type
House
Property Taxes
$505
HOA Dues
-
Year Built
1991

Payment Calculator

Cap Rate Calculator

Property Highlights

Garage
Air Conditioning
Fireplace

Building Info

Overview

    General

  • Year Built: 1991
  • Effective Year Built: 1991
  • Building Count: 1
  • Total Rooms: 6
  • Bedroom Count: 3
  • Bathroom Count: 2
  • Full Bathrooms: 1
  • Partial Bathrooms: 2
  • Building Condition: 6
  • Building Quality: 7
  • Construction Type: 6
  • Building Style: 60
  • Exterior Walls Type: 17
  • Interior Walls Type: 0
  • Roof Shape Type: 0
  • Roof Cover Type: 15
  • Floor Count: 200
  • Living Units: 1
  • Floor Cover: 0
  • Basement Type: 7
  • Basement Area: 0
  • Garage Type: 1
  • Parking Space Count: 2
  • Patio Type: 0
  • Porch Type: 0
  • Pool Type: 0

    Dimensions

  • Lot Size Square Feet: 8,190
  • Total Building Area: 1,646
  • Gross Building Area: 1,646
  • Building Area: 1,646
  • Building Area Measurement: L

    Heating and Cooling

  • Fireplace Count: 1
  • Air Conditioning: 1
  • Heating: 24
  • Heated Square Feet: 1,646
  • Heating Fuel Type: 0

    Utilities

  • Sewer System: 0
  • Water Service: 0

Building

  • Building Type: 0
  • Property Class: R
  • Subdivision: COBBLERS CROSSING UNIT7
  • Land Acres: 0000000188
  • Standard Land Use Code: 1001
  • County Land Use Code: 2-07
  • Legal Description 1: (COBBLERS) (CROSSING) (UNIT7) BNG A SUB OF PT OF SECS 6 & SEC 07-41-09

Neighborhood

  • School District Name: School District U-46
  • Census Tract: 804313

Geography

  • District: 18
  • Parcel: 06-07-215-028-0000
  • Lot: 28
  • Meridian: SEC 07 TWN 41N RNG 09E
  • Municipality: HANOVER
  • Latitude: 42.0574
  • Longitude: -88.2478

    Address

  • Full Address: 1135 Stonebridge Ct
  • Legal Unit: 7
  • Address - House Number: 1135
  • Address - Street Name: Stonebridge
  • Address - Suffix Type: Ct
  • State: IL
  • City Name: Elgin
  • Carrier Code: R054
  • 4-Digit Zip Code: 5004
  • Zip Code: 60120

Valuation

    Tax

  • Tax Year: 2022
  • Tax Amount: $583,074
  • Tax Rate Code Area: 18015

    Appraisal Valuation

  • Standard Deviation: 0.2331
  • Valuation Date: Mar 20, 2024
  • Confidence Score: 67
  • Final Value: 334,341
  • High Value: 412,298
  • Low Value: 256,384

    Market Valuation

  • Market Total Value: $270,000
  • Market Land Value: $57,330
  • Market Improvement Value: $212,670

    Assessments Valuation

  • Assessed Year: 2023
  • Assessed Total Value: $27,000
  • Assessed Land Value: $5,733
  • Assessed Improvements Value: $21,267

    Sales

  • Current Sale Contract Date: Jun 08, 2000
  • Current Sale Recording Date: Jun 20, 2000
  • Current Sale Price:
  • Current Sale Document Type: 71
  • Current Sale Input Document Number: 00452981
Data used for valuation calculations is provided by RealtyHop, and other third party sources

Comparables

Unit
Status
Type
Beds
Baths
ft²
Price/ft²
Asking Price
Listed On
Closing Price
Sold On
HOA + Taxes

About Northeast Elgin


Similar Homes for Sale

Currently no similar homes around

Nearby Rentals

Unit for rent at 371 Fulton Street, IL, 60120

$2,750 /mo

  • 3 Beds
  • 1 Bath
  • 1,600 ft²
371 Fulton Street #2, IL, 60120 Listing by Joseph Trifilio
Unit for rent at 420 Prospect Boulevard, IL, 60120

$1,700 /mo

  • 2 Beds
  • 1 Bath
  • 800 ft²
420 Prospect Boulevard #1N, IL, 60120 Listing by Hugo Galicia
Unit for rent at 903 Logan Avenue, Elgin, IL, 60120

$2,700 /mo

  • 4 Beds
  • 2 Baths
  • 2,300 ft²
903 Logan Avenue, Elgin, IL, 60120 Listing by Inis Cohen


Frequently Asked Questions

When was property at 1135 Stonebridge Court built and last sold?
The property at 1135 Stonebridge Court was built in 1991 and last sold on Jun 8, 2000 for $172,000.
How much is this home worth?
The estimated value of the home located at 1135 Stonebridge Court is $367,057.
What are some comparable homes to 1135 Stonebridge Court?
There are currently no comparable homes to 1135 Stonebridge Court.