See Home Value
Bartlett 60103
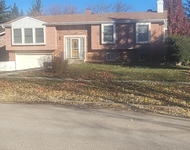
1135 Litchfield Lane
$595,000
● House - Off Market

1135 Litchfield Lane

Bartlett, IL 60103
bedrooms
4 Beds
bathrooms
4 Baths, 1 Half Bath
square feet
4,231 Ft²
$623,919
RealtyHop Estimate
4.00%
Since Oct 1, 2022
National-US
Primary Model

About This Property

STUNNING 5 bedroom, 3.1 bath HOME FRESHLY PAINTED IN TASTEFUL GREY WITH WHITE CABINETRY, WHITE TRIM AND BEAUTIFULLY REFINISHED HARDWOOD FLOORS! PLUS CHECK OUT THE BASEMENT IN-LAW APARTMENT!  The home greets you with a 2-story foyer and hardwood floors. The living room and dining room display dramatic vaulted ceilings and elegant columns. The expansive kitchen with white wood cabinetry, Corian countertops,  stone tile backsplash, center island with breakfast bar, stainless steel appliances, writing desk and hardwood floors flows into the breakfast nook. The sun-drenched family room is accented with a grand fireplace, wall of windows, crown molding and plush carpet. The main floors also boasts a den, laundry room and powder room. Ascend to the 2nd floor to find a sophisticated owner's suite with tray ceiling, walk-in closet and triple sliding glass door to a Juliette balcony. The private luxury bath has double bowl vanity, whirlpool tub and separate shower. There a 3 more large bedrooms on this floor that have ample closet space. THE SPECTACULAR BASEMENT offers a 5th bedroom, steam shower bathroom, an enormous rec room, fireplace and gourmet kitchen featuring wood cabinetry, sprawling granite countertops, breakfast bar, gas cooktop, in-door grill, double oven, microwave, refrigerator, freezer and wine cooler. PERFECT FOR ENTERTAINING OR AS AN IN-LAW APARTMENT. The exterior is well designed The window wells have been expanded to allow natural light into the basement. An exterior access to the basement was installed with stone and colored concrete. Enjoy the outdoors on the stamped concrete patio with firepit. The grounds are professionally landscaped. Check out the 3 car garage! It offer an epoxy coated floor, hot and cold water for washing cars and closeted storage.  PRIDE IN OWNERSHIP reflect throughout this home. The seller has incorporated so many extras including a whole house generator, radon mitigation system(2021), CAT5 media and audio wiring, prep for a future outdoor kitchen including a gas line, hot and cold water lines and drain; outdoor video surveillance, ADT security system, electrical for landscape lighting, sprinkler system, Electric charging station with Tesla adapter and so much more.  WELCOME HOME!
Unit Size
4,231 Ft²
Days on Market
-
Land Size
0.36 acres
Price per sqft
$142
Property Type
House
Property Taxes
$998
HOA Dues
$13
Year Built
1998

Payment Calculator

Cap Rate Calculator

Last updated: 3 years ago (MRED MLS #11463315)

Price History

Date / Event Date Event Price
Sep 29, 2022 Sold
Sold
Jul 15, 2022 No longer available -
No longer available
Jul 13, 2022 Listed by RE/MAX All Pro $599,900
Listed by RE/MAX All Pro
Jun 17, 2022 Listed by RE/MAX All Pro $625,000
Listed by RE/MAX All Pro
STUNNING 5 bedroom, 3.1 bath HOME FRESHLY PAINTED IN TASTEFUL GREY WITH WHITE CABINETRY, WHITE TRIM AND BEAUTIFULLY REFINISHED HARDWOOD FLOORS! PLUS CHECK OUT THE BASEMENT IN-LAW APARTMENT! The home greets you with a 2-story foyer and hardwood floors. The living room and dining room display dramatic vaulted ceilings and elegant columns. The expansive kitchen with white wood cabinetry, Corian countertops, stone tile backsplash, center island with breakfast bar, stainless steel appliances, writing desk and hardwood floors flows into the breakfast nook. The sun-drenched family room is accented with a grand fireplace, wall of windows, crown molding and plush carpet. The main floors also boasts a den, laundry room and powder room. Ascend to the 2nd floor to find a sophisticated owner's suite with tray ceiling, walk-in closet and triple sliding glass door to a Juliette balcony. The private luxury bath has double bowl vanity, whirlpool tub and separate shower. There a 3 more large bedrooms on this floor that have ample closet space. THE SPECTACULAR BASEMENT offers a 5th bedroom, steam shower bathroom, an enormous rec room, fireplace and gourmet kitchen featuring wood cabinetry, sprawling granite countertops, breakfast bar, gas cooktop, in-door grill, double oven, microwave, refrigerator, freezer and wine cooler. PERFECT FOR ENTERTAINING OR AS AN IN-LAW APARTMENT. The exterior is well designed The window wells have been expanded to allow natural light into the basement. An exterior access to the basement was installed with stone and colored concrete. Enjoy the outdoors on the stamped concrete patio with firepit. The grounds are professionally landscaped. Check out the 3 car garage! It offer an epoxy coated floor, hot and cold water for washing cars and closeted storage. PRIDE IN OWNERSHIP reflect throughout this home. The seller has incorporated so many extras including a whole house generator, radon mitigation system(2021), CAT5 media and audio wiring, prep for a future outdoor kitchen including a gas line, hot and cold water lines and drain; outdoor video surveillance, ADT security system, electrical for landscape lighting, sprinkler system, Tesla charging station and so much more. WELCOME HOME! The manager has listed the unit size as 4231 square feet.
Nov 14, 2021 No longer available -
No longer available
Show More

Property Highlights

Garage
Air Conditioning
Fireplace

Building Info

Overview

    General

  • Year Built: 1998
  • Effective Year Built: 1998
  • Building Count: 1
  • Bedroom Count: 0
  • Building Condition: 0
  • Building Quality: 0
  • Construction Type: 0
  • Building Style: 0
  • Exterior Walls Type: 0
  • Interior Walls Type: 0
  • Roof Shape Type: 0
  • Roof Cover Type: 0
  • Living Units: 1
  • Floor Cover: 0
  • Basement Type: 0
  • Basement Area: 0
  • Garage Type: 0
  • Parking Space Count: 0
  • Patio Type: 0
  • Porch Type: 0
  • Pool Type: 0

    Dimensions

  • Lot Size Square Feet: 15,682
  • Lot Size Depth Feet: 1,600
  • Lot Size Frontage Feet: 1,010
  • Total Building Area: 2,745
  • Building Area: 2,745
  • Building Area Measurement: L

    Heating and Cooling

  • Air Conditioning: 0
  • Heating: 0
  • Heated Square Feet: 2,745
  • Heating Fuel Type: 0

    Utilities

  • Sewer System: 0
  • Water Service: 0

Building

  • Building Type: 0
  • Property Class: R
  • Subdivision: LITCHFIELD WOODS
  • Land Acres: 0000000360
  • Standard Land Use Code: 1001
  • County Land Use Code: R
  • Legal Description 1: LITCHFIELD WOODS ALL

Neighborhood

  • School District Name: School District U-46
  • School Tax School District: DISTRICT 46
  • Census Tract: 841308

Zoning

  • Zoning: R

Geography

  • Assessors Map Reference: 2910-C5
  • Parcel: 01-04-209-010
  • Lot: 2
  • Municipality: WAYNE
  • Latitude: 41.9807
  • Longitude: -88.2099

    Address

  • Full Address: 1135 Litchfield Ln
  • Address - House Number: 1135
  • Address - Street Name: Litchfield
  • Address - Suffix Type: Ln
  • State: IL
  • City Name: Bartlett
  • Carrier Code: R017
  • 4-Digit Zip Code: 1676
  • Zip Code: 60103

Valuation

    Tax

  • Tax Year: 2022
  • Tax Amount: $1,231,840
  • Initial Tax Delinquent Year: 2021
  • Tax Rate Code Area: 1160

    Appraisal Valuation

  • Standard Deviation: 0.0816
  • Valuation Date: Jan 10, 2024
  • Confidence Score: 93
  • Final Value: 616,452
  • High Value: 666,755
  • Low Value: 566,148

    Market Valuation

  • Market Total Value: $440,910
  • Market Land Value: $119,490
  • Market Improvement Value: $321,420

    Assessments Valuation

  • Assessed Year: 2022
  • Assessed Total Value: $146,970
  • Assessed Land Value: $39,830
  • Assessed Improvements Value: $107,140

    Sales

  • Current Sale Contract Date: Sep 27, 2022
  • Current Sale Recording Date: Oct 04, 2022
  • Current Sale Price:
  • Current Sale Document Type: 71
  • Current Sale Input Document Number: 90253
  • Previous Sale Recording Date: May 02, 2000
  • Previous Sale Contract Date: May 01, 2000
  • Previous Sale Amount: $395,000
  • Previous Sale Document Type: 71
Data used for valuation calculations is provided by RealtyHop, and other third party sources

Comparables

Unit
Status
Type
Beds
Baths
ft²
Price/ft²
Asking Price
Listed On
Closing Price
Sold On
HOA + Taxes

About Bartlett


Similar Homes for Sale

Currently no similar homes around

Nearby Rentals

Unit for rent at 342 W Jervey Lane, Bartlett, IL, 60103

$3,350 /mo

  • 4 Beds
  • 2 Baths
  • 1,500 ft²
342 W Jervey Lane #342, Bartlett, IL, 60103 Listing by Ed Calusinski


Frequently Asked Questions

When was property at 1135 Litchfield Lane built and last sold?
The property at 1135 Litchfield Lane was built in 1998 and last sold on Sep 27, 2022 for $595,000.
How much is this home worth?
The estimated value of the home located at 1135 Litchfield Lane is $0.
What are some comparable homes to 1135 Litchfield Lane?
There are currently no comparable homes to 1135 Litchfield Lane.