See Home Value
Des Plaines 60016
1135 Hewitt Drive
$435,000
● House - Off Market

1135 Hewitt Drive

Des Plaines, IL 60016
bedrooms
4 Beds
bathrooms
3 Baths, 1 Half Bath
square feet
2,420 Ft²
$463,395
RealtyHop Estimate
2.98%
Since Apr 1, 2022
National-US
Primary Model

About This Property

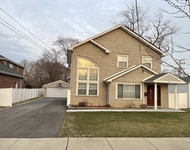
Be wowed by this picturesque colonial on quiet, tree-lined street in desirable Waycinden Park!  This bright and spacious home is packed with updates for you to enjoy!  Upon entering, you're greeted by the sun-filled foyer with contemporary new tile, complemented by the hardwood floors on the rest of the main floor.  The large living room provides plenty of space for gatherings!  The upgraded kitchen features impressive dark stainless steel appliances, refinished white cabinets with modern hardware, and a cozy breakfast nook.  Adjacent to the kitchen is a stylish updated powder room.   Upstairs you'll find the large primary suite with double closets and three large secondary bedrooms with another full bath. New carpeting and vinyl flooring! The completely remodeled basement with wood-burning fireplace will leave you breathless - smart LED recessed lighting with adjustable color temperature, vinyl plank flooring, impressive wrought iron staircase, all painted in a neutral gray. You'll love entertaining in the fully-fenced backyard with large patio and new shed!  Attached 3-car tandem garage, ideal for storage!  Newer roof, windows, and sump pump.  Great schools: Devonshire Elementary, Friendship Junior High and Elk Grove HS.  Mount Prospect Park District.  Close to plenty of shopping, restaurants, and MP RecPlex!  You don't want to miss this one!
Unit Size
2,420 Ft²
Days on Market
-
Land Size
0.20 acres
Price per sqft
$186
Property Type
House
Property Taxes
$572
HOA Dues
-
Year Built
1960

Payment Calculator

Cap Rate Calculator

Last updated: 3 years ago (MRED MLS #11254126)

Price History

Date / Event Date Event Price
Mar 7, 2022 Sold
Sold
Oct 18, 2021 Listed by @properties | Christie's International Real Estate $450,000
Listed by @properties | Christie's International Real Estate
Jul 29, 2017 Listed $319,000
Listed
This well maintained home greets you with a sunny and bright living room and dining room. Teak hardwood floors throughout the main level. Kitchen features eating area and overlooks the lush, fully fenced backyard and patio. Upstairs you will find a huge master bedroom with dual closets plus private semi updated full master bathroom. Three additional, generously sized bedrooms, 2nd semi updated full bathroom and linen closet with laundry chute complete the 2nd floor. The finished basement offers a family room with fireplace, workshop/ craft room and laundry. New thermal triple pane windows in 2010, living room picture window 2017, New roof in 2012 and leaf guard gutters! New sump pump in 2017 with battery backup. Tandem 3 car garage. The manager has listed the unit size as 2420 square feet.
Jul 9, 2017 Listed $339,000
Listed
This well maintained home greets you with a sunny and bright living room and dining room. Teak hardwood floors throughout the main level. Kitchen features eating area and overlooks the lush, fully fenced backyard and patio. Upstairs you will find a huge master bedroom with dual closets plus private semi updated full master bathroom. Three additional, generously sized bedrooms, 2nd semi updated full bathroom and linen closet with laundry chute complete the 2nd floor. The finished basement offers a family room with fireplace, workshop/ craft room and laundry. New thermal triple pane windows in 2010, living room picture window 2017, New roof in 2012 and leaf guard gutters! New sump pump in 2017 with battery backup. Tandem 3 car garage.The manager has listed the unit size as 2420 square feet.

Property Highlights

Air Conditioning
Fireplace

Building Info

Overview

    General

  • Year Built: 1960
  • Effective Year Built: 1960
  • Building Count: 1
  • Total Rooms: 8
  • Bedroom Count: 4
  • Bathroom Count: 3
  • Full Bathrooms: 2
  • Partial Bathrooms: 3
  • Building Condition: 6
  • Building Quality: 7
  • Construction Type: 6
  • Building Style: 60
  • Exterior Walls Type: 17
  • Interior Walls Type: 0
  • Roof Shape Type: 0
  • Roof Cover Type: 15
  • Floor Count: 200
  • Living Units: 1
  • Floor Cover: 0
  • Basement Type: 3
  • Basement Area: 0
  • Garage Type: 1
  • Parking Space Count: 3
  • Patio Type: 0
  • Porch Type: 0
  • Pool Type: 0

    Dimensions

  • Lot Size Square Feet: 8,800
  • Total Building Area: 2,420
  • Gross Building Area: 2,420
  • Building Area: 2,420
  • Building Area Measurement: L

    Heating and Cooling

  • Fireplace Count: 1
  • Air Conditioning: 1
  • Heating: 24
  • Heated Square Feet: 2,420
  • Heating Fuel Type: 0

    Utilities

  • Sewer System: 0
  • Water Service: 0

Building

  • Building Type: 0
  • Property Class: R
  • Subdivision: WAYCINDEN PARK
  • Land Acres: 0000000202
  • Standard Land Use Code: 1001
  • County Land Use Code: 2-06

Neighborhood

  • School District Name: Township High School District 214
  • Census Tract: 805111

Geography

  • District: 16
  • Parcel: 08-24-206-005-0000
  • Block: 13
  • Lot: 15
  • Meridian: SEC 24 TWN 41N RNG 11E
  • Municipality: ELK GROVE
  • Latitude: 42.0314
  • Longitude: -87.9292

    Address

  • Full Address: 1135 Hewitt Dr
  • Address - House Number: 1135
  • Address - Street Name: Hewitt
  • Address - Suffix Type: Dr
  • State: IL
  • City Name: Des Plaines
  • Carrier Code: C005
  • 4-Digit Zip Code: 6040
  • Zip Code: 60016

Valuation

    Tax

  • Tax Year: 2022
  • Tax Amount: $861,943
  • Tax Rate Code Area: 16042

    Appraisal Valuation

  • Standard Deviation: 0.2006
  • Valuation Date: Mar 20, 2024
  • Confidence Score: 73
  • Final Value: 464,818
  • High Value: 558,064
  • Low Value: 371,572

    Market Valuation

  • Market Total Value: $390,000
  • Market Land Value: $79,200
  • Market Improvement Value: $310,800

    Assessments Valuation

  • Assessed Year: 2023
  • Assessed Total Value: $39,000
  • Assessed Land Value: $7,920
  • Assessed Improvements Value: $31,080

    Sales

  • Current Sale Contract Date: Mar 02, 2022
  • Current Sale Recording Date: Mar 22, 2022
  • Current Sale Price:
  • Current Sale Document Type: 71
  • Current Sale Input Document Number: 2208112088
  • Previous Sale Recording Date: Apr 05, 2018
  • Previous Sale Contract Date: Mar 28, 2018
  • Previous Sale Amount: $304,000
  • Previous Sale Document Type: 27

    Financing

  • First Mortgage Financing Type: FIX
Data used for valuation calculations is provided by RealtyHop, and other third party sources

Comparables

Unit
Status
Type
Beds
Baths
ft²
Price/ft²
Asking Price
Listed On
Closing Price
Sold On
HOA + Taxes

About Des Plaines


Similar Homes for Sale

Currently no similar homes around

Nearby Rentals

Unit for rent at 1787 Webster Lane, Des Plaines, IL, 60018

$4,000 /mo

  • 4 Beds
  • 2 Baths
  • 1,995 ft²
1787 Webster Lane, Des Plaines, IL, 60018 Listing by Sunil Gupta


Frequently Asked Questions

When was property at 1135 Hewitt Drive built and last sold?
The property at 1135 Hewitt Drive was built in 1960 and last sold on Mar 2, 2022 for $435,000.
How much is this home worth?
The estimated value of the home located at 1135 Hewitt Drive is $463,935.
What are some comparable homes to 1135 Hewitt Drive?
There are currently no comparable homes to 1135 Hewitt Drive.