See Home Value
$465,000
● House - Off Market

1135 Crestsprings Lane

Riverside, CA 92506
bedrooms
4 Beds
bathrooms
3 Baths
square feet
1,890 Ft²
$695,563
RealtyHop Estimate
49.58%
Since Apr 1, 2019
National-US
Primary Model

About This Property

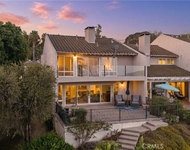
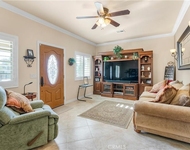
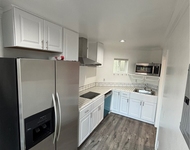
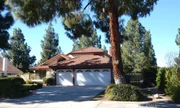
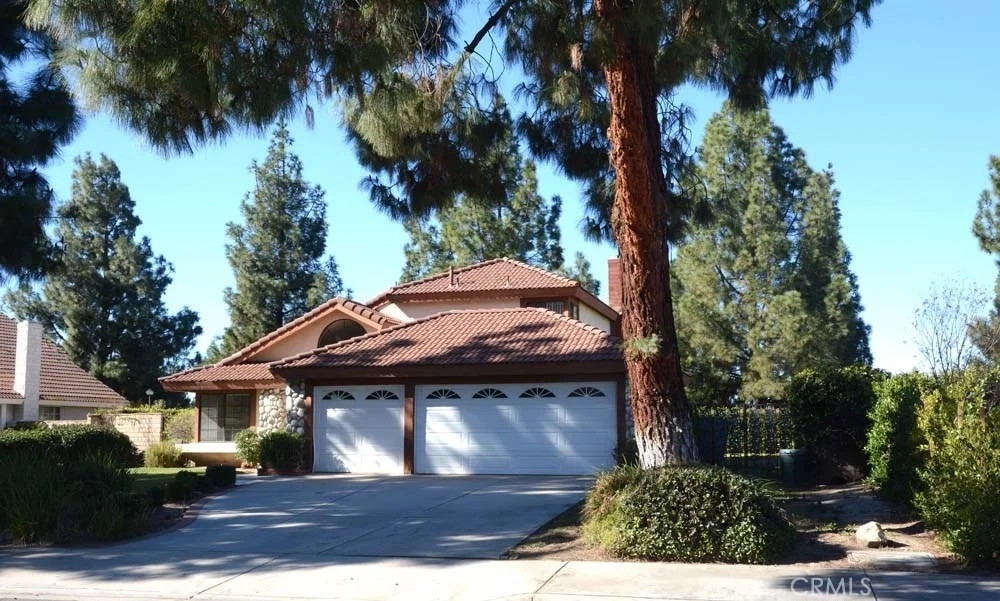
Welcome home to this wonderful Mission Grove home nestled towards the end of a tree-lined, shaded cul-de-sac. As you enter the home, the living room shows off vaulted ceilings and plenty of windows which brighten the space. The dining area also benefits from the natural light, and high ceilings. You will enjoy cooking in the updated kitchen which has granite counters and a custom pantry cabinet wall. The kitchen's breakfast bar space opens to the family room where there is an additional wall of built-in shelves surrounding the brick fireplace. There is a downstairs bedroom which is the perfect size for an office or nice guest room, The downstairs bath serves as a guest bath quite well. Upstairs are 3 more bedrooms & 2 bathrooms. The master has vaulted ceilings which make the room feel spacious. There are multiple closets and the windows offer views of the neighborhood and natural light. The master bath is a full bath with dual sinks. The remaining 2 upstairs bedrooms are spacious one has vaulted ceilings and the other features peek-a-boo views of the mountains surrounding Riverside. The backyard has a large cement patio with a recently added alumawood structure for shade. There is plenty of grass for kids or pets to play on and even room for a vegetable garden if you're so inclined. This Mission Grove neighborhood is convenient to UCR, Canyon Crest Towne Center, City Parks, Mission Grove Shopping Center, and multiple freeways. Make this house your home today.
Unit Size
1,890 Ft²
Days on Market
49 days
Land Size
0.19 acres
Price per sqft
$246
Property Type
House
Property Taxes
-
HOA Dues
-
Year Built
1986

Payment Calculator

Cap Rate Calculator

Last updated: 4 months ago (CRMLS #IV19018573)

Price History

Date / Event Date Event Price
Mar 14, 2019 Sold
Sold
Jan 24, 2019 Listed by COLDWELL BANKER RES. BROKERAGE $465,000
Listed by COLDWELL BANKER RES. BROKERAGE

Property Highlights

Air Conditioning
Fireplace
Garage

Building Info

Overview

    General

  • Year Built: 1986
  • Effective Year Built: 1987
  • Building Count: 1
  • Bedroom Count: 4
  • Bathroom Count: 3
  • Full Bathrooms: 2
  • Partial Bathrooms: 3
  • Building Condition: 0
  • Building Quality: 0
  • Construction Type: 17
  • Building Style: 0
  • Exterior Walls Type: 0
  • Interior Walls Type: 0
  • Roof Shape Type: 0
  • Roof Cover Type: 18
  • Floor Count: 200
  • Living Units: 1
  • Floor Cover: 0
  • Basement Type: 0
  • Basement Area: 0
  • Garage Type: 1
  • Garage Square Area: 630
  • Parking Space Count: 2
  • Patio Type: 0
  • Porch Type: 0
  • Pool Type: 0

    Dimensions

  • Lot Size Square Feet: 8,276
  • Total Building Area: 2,550
  • Gross Building Area: 2,550
  • Building Area: 1,890
  • Building Area Measurement: L

    Heating and Cooling

  • Fireplace Count: 1
  • Air Conditioning: 1
  • Heating: 3
  • Heated Square Feet: 1,890
  • Heating Fuel Type: 3

    Utilities

  • Sewer System: 5
  • Water Service: 6

Building

  • Building Type: 0
  • Property Class: R
  • Subdivision: TRACT NO 9078 6
  • Land Acres: 0000000190
  • Standard Land Use Code: 1001
  • County Land Use Code: 20
  • State Land Use Code: R01
  • Legal Description 1: .19 ACRES IN LOT 9 MB 156/058 TR 9078-6

Neighborhood

  • School District Name: Riverside Unified School District
  • Census Tract: 042217

Geography

  • Subdivision Tract Number: 9078-6
  • Parcel: 268-241-009
  • Lot: 9
  • Municipality: RIVERSIDE
  • Latitude: 33.9267
  • Longitude: -117.338

    Address

  • Full Address: 1135 Crestsprings Ln
  • Address - House Number: 1135
  • Address - Street Name: Crestsprings
  • Address - Suffix Type: Ln
  • State: CA
  • City Name: Riverside
  • Carrier Code: C036
  • 4-Digit Zip Code: 4941
  • Zip Code: 92506

Valuation

    Tax

  • Total Area: 1,890
  • Tax Year: 2023
  • Tax Amount: $559,708
  • Tax Rate Code Area: 009-024

    Appraisal Valuation

  • Standard Deviation: 0.1813
  • Valuation Date: Jan 31, 2024
  • Confidence Score: 76
  • Final Value: 721,507
  • High Value: 852,334
  • Low Value: 590,681

    Market Valuation

  • Market Total Value: $520,830

    Assessments Valuation

  • Assessed Year: 2023
  • Assessed Total Value: $498,572
  • Assessed Land Value: $107,219
  • Assessed Improvements Value: $391,353

    Sales

  • Current Sale Contract Date: Feb 14, 2019
  • Current Sale Recording Date: Mar 14, 2019
  • Current Sale Price:
  • Current Sale Document Type: 36
  • Current Sale Input Document Number: 2019-0086760
  • Previous Sale Recording Date: Nov 10, 1998
  • Previous Sale Contract Date: Sep 22, 1998
  • Previous Sale Amount: $182,500
  • Previous Sale Document Type: 36
Data used for valuation calculations is provided by RealtyHop, and other third party sources

Comparables

Unit
Status
Type
Beds
Baths
ft²
Price/ft²
Asking Price
Listed On
Closing Price
Sold On
HOA + Taxes

About Mission Grove


Similar Homes for Sale

Currently no similar homes around

Nearby Rentals

Unit for rent at 2235 El Capitan, RIVERSIDE, CA, 92506

$4,900 /mo

  • 3 Beds
  • 2 Baths
  • 1,789 ft²
2235 El Capitan, RIVERSIDE, CA, 92506 Listing by VINOD DESAR
Unit for rent at 14224 Ashton, RIVERSIDE, CA, 92508

$2,900 /mo

  • 3 Beds
  • 2 Baths
  • 1,288 ft²
14224 Ashton, RIVERSIDE, CA, 92508 Listing by ROY KARIMPOUR
Unit for rent at 7271 Wood, RIVERSIDE, CA, 92506

$1,750 /mo

  • 1 Bed
  • 1 Bath
  • 610 ft²
7271 Wood, RIVERSIDE, CA, 92506 Listing by DOMINIC CHACON


Frequently Asked Questions

When was property at 1135 Crestsprings Lane built and last sold?
The property at 1135 Crestsprings Lane was built in 1986 and last sold on Feb 14, 2019 for $465,000.
How much is this home worth?
The estimated value of the home located at 1135 Crestsprings Lane is $479,930.
What are some comparable homes to 1135 Crestsprings Lane?
There are currently no comparable homes to 1135 Crestsprings Lane.