See Home Value
Glenview 60025
1135 Castle Drive
$870,000
● House - Off Market

1135 Castle Drive

Glenview, IL 60025
bedrooms
5 Beds
bathrooms
6 Baths, 1 Half Bath
$909,421
RealtyHop Estimate
1.16%
Since Jul 1, 2022
National-US
Primary Model

About This Property

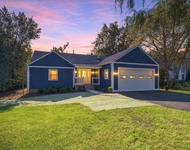
Wonderful Glenview Location!!! Gorgeous Custom Built, 6 Beds, and 5.5 Bath.  Expansive floor plan, Two Story Foyer, High Ceilings, Crown Moldings, & Hardwood Floors throughout. Wood burning fireplace in Living Room, Huge Dining Room for Entertaining, and Breathtaking Kitchen With Brazilian Cherry Cabinetry, Stainless Steel appliances, and Large Stonetop Island.  Kitchen Opens to breakfast area and Huge Family Room With Plenty of Natural Sunlight.  Main Level Guest Bedroom With Private Full Bath and Powder Room.  Master Bedroom Features Gas Fireplace, Walk In Closets with Organizers, and a Luxurious Master Bath Suite!!!  There's More! Three Large additional Bedrooms on 2nd floor with TWO Full Baths.  Extended Possible LIving Situation in Finished Basement.  Stair access to 3 Car Attached garage, Enormous Recreation Room, Wood Burining Fireplace, SECOND Kitchen, 6th Bedroom, and TWO Full Baths.  Solid Brick construction with two zone heat and air, backup generator, and Central Vacuum.  Custom Pella Windows With built in Blinds, Solid Six panel Door, Wide lot, fully fenced, Maintenance Free back yard deck, sprinkler system, and attached, Huge 3 Car Garage.  Glenview Schools and Spectacular location Close to Flick Park!!!! Come out and See!!!
Unit Size
-
Days on Market
-
Land Size
-
Price per sqft
-
Property Type
House
Property Taxes
$1,095
HOA Dues
-
Year Built
2009

Payment Calculator

Cap Rate Calculator

Last updated: 3 years ago (MRED MLS #11323665)

Price History

Date / Event Date Event Price
Jun 3, 2024 Sold
Sold
Apr 18, 2024 Listed by Keller Williams Realty Ptnr,LL $969,900
Listed by Keller Williams Realty Ptnr,LL
** MULTIPLE OFFERS RECEIVED -- HIGHEST/BEST 4/22 @10:00 AM ** Welcome to this spacious 6-bedroom, 5 1/2 bath home located on a quiet street in a wonderful Glenview Location! Gorgeous custom-built, all-brick home with expansive floor plan flooded with natural light! Grand 2-story foyer with crystal chandelier that can be lowered for cleaning/bulb changes. So much attention to detail here ~ high ceilings, crown moldings, & Brazillian cherry hardwood floors throughout. Formal living room with wood burning fireplace. Separate formal dining room w/bay windows. 1st floor family room and eat-in kitchen make this the perfect home for entertaining! The gourmet kitchen is a focal point of the home, boasting top-of-the-line stainless steel appliances, custom cabinetry, granite countertops, a center island with seating, loads of cabinets for storage and an eating area which overlooks the backyard, providing a serene spot for enjoying your morning coffee. Main level offers 5th bedroom/office with private full bath plus a powder room. Large laundry room off garage with new washer/dryer (2023) and utility tub. The open floor plan seamlessly connects the living spaces, creating an ideal setting for entertaining and family gatherings. The primary suite is a luxurious retreat, complete with a spa-like ensuite bathroom featuring a soaker-jacuzzi tub, walk-in shower, and dual-sink vanity. A sizable walk-in closet provides plenty of storage for clothing and accessories. Three additional bedrooms and two full baths on the second level. The finished basement offers an extended family living situation with large recreation room w/wood-burning fireplace, gym area, 6th bedroom, full bathroom w/jacuzzi tub and a 2nd kitchen. There are stairs from the basement leading to the 3 car attached garage. Many egress windows for safety. Solid Brick construction with two zone heat and air, whole-house generator, sprinkler system and central vacuum. High ceilings on all 3 levels. Custom Pella windows w/built-in blinds, all solid 6-panel oak doors throughout. Wide fully-fenced, nicely-landscaped lot. Maintenance-free composite deck off kitchen for your alfresco dining. Tear-off roof in 2023. Conveniently located just minutes from top-rated Glenview schools, parks, shopping, and dining options. Just 2 miles to Metra. Enjoy all that Flick Park has to offer ~ just a few blocks away!! Overall, this newer construction home, combines luxury, functionality, and modern design, providing an exceptional living experience in a highly desirable school district!
Jun 27, 2022 Sold
Sold
Feb 12, 2022 Listed by RE/MAX Action $899,000
Listed by RE/MAX Action
May 26, 2021 No longer available -
No longer available
Show More

Property Highlights

Garage
Air Conditioning

Building Info

Overview

    General

  • Year Built: 2009
  • Building Count: 1
  • Total Rooms: 9
  • Bedroom Count: 4
  • Bathroom Count: 4
  • Full Bathrooms: 3
  • Partial Bathrooms: 4
  • Building Condition: 6
  • Building Quality: 7
  • Construction Type: 12
  • Building Style: 60
  • Exterior Walls Type: 24
  • Interior Walls Type: 0
  • Roof Shape Type: 0
  • Roof Cover Type: 15
  • Floor Count: 200
  • Living Units: 1
  • Floor Cover: 0
  • Basement Type: 3
  • Basement Area: 0
  • Garage Type: 1
  • Parking Space Count: 3
  • Patio Type: 0
  • Porch Type: 0
  • Pool Type: 0

    Dimensions

  • Lot Size Square Feet: 10,647
  • Total Building Area: 3,219
  • Gross Building Area: 3,219
  • Building Area: 3,219
  • Building Area Measurement: L

    Heating and Cooling

  • Fireplace Count: 1
  • Air Conditioning: 1
  • Heating: 24
  • Heated Square Feet: 3,219
  • Heating Fuel Type: 0

    Utilities

  • Sewer System: 0
  • Water Service: 2

Building

  • Building Type: 0
  • Property Class: R
  • Subdivision: GLENVIEW WOODLANDS
  • Land Acres: 0000000244
  • Standard Land Use Code: 1001
  • County Land Use Code: 2-78
  • Legal Description 1: (GLENVIEW) (WOODLANDS) SUB OF PT EH EH NE SEC32 & PT EH SE SE SEC 29-42-12 EH EH NE SEC 32-42-12

Neighborhood

  • School District Name: Northfield Township High School District 225
  • Census Tract: 802003

Geography

  • District: 25
  • Parcel: 04-32-206-003-0000
  • Lot: 51
  • Meridian: SEC 29 TWN 42N RNG 12E
  • Municipality: NORTHFIELD
  • Latitude: 42.0764
  • Longitude: -87.8507

    Address

  • Full Address: 1135 Castle Dr
  • Address - House Number: 1135
  • Address - Street Name: Castle
  • Address - Suffix Type: Dr
  • State: IL
  • City Name: Glenview
  • Carrier Code: C051
  • 4-Digit Zip Code: 2403
  • Zip Code: 60025

Valuation

    Tax

  • Tax Year: 2022
  • Tax Amount: $1,573,237
  • Tax Rate Code Area: 25100

    Appraisal Valuation

  • Standard Deviation: 0.1011
  • Valuation Date: Mar 20, 2024
  • Confidence Score: 90
  • Final Value: 906,471
  • High Value: 998,122
  • Low Value: 814,820

    Market Valuation

  • Market Total Value: $793,780
  • Market Land Value: $127,760
  • Market Improvement Value: $666,020

    Assessments Valuation

  • Assessed Year: 2023
  • Assessed Total Value: $79,378
  • Assessed Land Value: $12,776
  • Assessed Improvements Value: $66,602

    Sales

  • Current Sale Contract Date: Jun 14, 2022
  • Current Sale Recording Date: Jun 30, 2022
  • Current Sale Price:
  • Current Sale Document Type: 71
  • Current Sale Input Document Number: 7066
  • Previous Sale Recording Date: Apr 27, 2006
  • Previous Sale Contract Date: Apr 17, 2006
  • Previous Sale Amount: $450,000
  • Previous Sale Document Type: 71
Data used for valuation calculations is provided by RealtyHop, and other third party sources

Comparables

Unit
Status
Type
Beds
Baths
ft²
Price/ft²
Asking Price
Listed On
Closing Price
Sold On
HOA + Taxes

About Glenview


Similar Homes for Sale

Currently no similar homes around

Nearby Rentals

Unit for rent at 3309 Meadow Lane, Glenview, IL, 60025

$3,950 /mo

  • 2 Beds
  • 2 Baths
  • 1,187 ft²
3309 Meadow Lane, Glenview, IL, 60025 Listing by Rafay Qamar
Unit for rent at 3402 Winnetka Road, Glenview, IL, 60026

$4,000 /mo

  • 3 Beds
  • 2 Baths
  • 1,353 ft²
3402 Winnetka Road, Glenview, IL, 60026 Listing by Halina Okowinski
Unit for rent at 4144 Florence Way, Glenview, IL, 60025

$3,900 /mo

  • 3 Beds
  • 2 Baths
  • 2,100 ft²
4144 Florence Way #4144, Glenview, IL, 60025 Listing by Jina Yoonsun Park


Frequently Asked Questions

When was property at 1135 Castle Drive built and last sold?
The property at 1135 Castle Drive was built in 2009 and last sold on Jun 14, 2022 for $870,000.
How much is this home worth?
The estimated value of the home located at 1135 Castle Drive is $979,599.
What are some comparable homes to 1135 Castle Drive?
There are currently no comparable homes to 1135 Castle Drive.