See Home Value
Mokena 60448
11344 Abbey Road
$763,000
● House - Off Market

11344 Abbey Road

Mokena, IL 60448
bedrooms
4 Beds
bathrooms
5 Baths, 1 Half Bath
square feet
3,605 Ft²
$5,208
Est. Monthly
2.29%
Cap Rate

About This Property

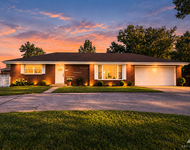
Welcome to 11344 Abbey Road, a stunning residence that perfectly blends style, comfort, and convenience. This magnificent 5-bedroom, 4.1-bathroom home is ideally located, promising both tranquility and easy access to local amenities.  A gorgeous foyer greets you as you enter the house with a formal sitting area and dining room off to the right.  The kitchen has been beautifully updated with a large island, granite countertops, newer appliances, under cabinet lighting, and a desk area.  The kitchen flows into a spacious (23 x 16) family room with built-in custom shelving and a fireplace.  Also on the main level is a powder room, laundry area, and den that can function as a perfect office or study.  The second level is comprised of 4 generous size bedrooms along with a bonus room for multiple uses.  Huge fully finished basement with a wet bar, rec room, and full guest bedroom.  An expansive fenced backyard features a large in-ground pool with auto-cover accompanied by a hot tub, providing the perfect setting for relaxation and social gatherings.  Additional features include a sprinkler system and outdoor kitchen area.  The outdoor space invites a seamless blend of indoor and outdoor living, ensuring that you can enjoy nature's beauty from the comfort of your home.  Car enthusiasts and large families will appreciate the 3-car garage and driveway area making hosting events a breeze.    Situated within a welcoming community, the property is within walking distance to Lincoln-Way Central High School and only minutes from Hickory Creek Preserve, offering ample recreational opportunities. Essential services and shopping are conveniently close, with Meijer grocery store under a mile away, ensuring daily needs are easily met. Additionally, the nearby Mokena train station facilitates stress-free commutes to and from the city.
Unit Size
3,605 Ft²
Days on Market
-
Land Size
-
Price per sqft
$218
Property Type
House
Property Taxes
$1,353
HOA Dues
-
Year Built
2001

Payment Calculator

Cap Rate Calculator

Last updated: 3 years ago (MRED MLS #12067068)

Price History

Date / Event Date Event Price
Jul 12, 2024 Sold
Sold
May 29, 2024 Listed by Dream Town Real Estate $785,000
Listed by Dream Town Real Estate
Jul 28, 2023 Sold
Sold
Jun 5, 2023 Listed by Baird & Warner $695,000
Listed by Baird & Warner
Meticulously maintained, updated custom 2 story ready for it's new owners! As you enter the foyer through your new custom front door, you'll find a bright living area with large adjoining dining room which opens to newly renovated kitchen with island, granite counters, newer appliances, under cabinet lighting, two convenient food pantries and desk area. Open floor plan from kitchen into spacious family room, is perfect for get togethers. Extra large family room boasts built in custom shelving and fireplace. Also on main level is an office/den, powder room and laundry room off oversized 3 car garage. New kitchen patio doors open to your stunning, fenced backyard oasis with sprinkler system, complete with outdoor kitchen area, huge pool with auto cover, slide and diving board, hot tub and plenty of seating space for those summer BBQ's entertaining your family and friends! Back inside you'll find a fully finished basement with a full bath, guest bedroom, workout room, wet bar and rec room area. Additional updates include new hardwood flooring on main level and all new flooring on upper level! You'll enjoy 3 large bedrooms with walk in closets, one with en suite of it's own! The oversized master bedroom has a cozy fireplace and newly remodeled glamorous en suite boasting a luxurious soaker tub, separate shower, dual vanities and two walk in closets! Finished bonus room on 2nd level is perfect for a playroom or sitting area. Just move in and enjoy!

Property Highlights

Air Conditioning

Building Info

Overview

    General

  • Year Built: 2001
  • Effective Year Built: 2001
  • Total Rooms: 6
  • Bedroom Count: 4
  • Bathroom Count: 3
  • Full Bathrooms: 3
  • Partial Bathrooms: 3
  • Building Condition: 3
  • Building Quality: 1
  • Construction Type: 17
  • Building Style: 0
  • Exterior Walls Type: 2
  • Interior Walls Type: 0
  • Roof Shape Type: 7
  • Roof Cover Type: 3
  • Floor Count: 200
  • Floor Cover: 0
  • Basement Type: 2
  • Basement Area: 816
  • Garage Type: 1
  • Parking Space Count: 3
  • Patio Type: 0
  • Porch Type: 0
  • Pool Type: 0

    Dimensions

  • Lot Size Square Feet: 14,988
  • Total Building Area: 3,605
  • Building Area: 3,605
  • Building Area Measurement: K

    Heating and Cooling

  • Fireplace Count: 1
  • Air Conditioning: 13
  • Heating: 3
  • Heated Square Feet: 3,605
  • Heating Fuel Type: 0

    Utilities

  • Sewer System: 0
  • Water Service: 0

Building

  • Building Type: 0
  • Property Class: R
  • Subdivision: OLD CASTLE SOUTH
  • Land Acres: 0000000340
  • Standard Land Use Code: 1001
  • County Land Use Code: 0040
  • Legal Description 1: LOT 60 IN OLD CASTLE SOUTH, BEING A SUB OF PRT OF THE NE1/4 OF SEC 19, T35N-R12E.

Neighborhood

  • School District Name: Lincoln Way Community High School District 210
  • Census Tract: 883515

Geography

  • Parcel: 19-09-19-204-016
  • Lot: 60
  • Meridian: SEC 19 TWN 35N RNG 12E
  • Municipality: FRANKFORT
  • Latitude: 41.5081
  • Longitude: -87.8942

    Address

  • Full Address: 11344 Abbey Rd
  • Address - House Number: 11344
  • Address - Street Name: Abbey
  • Address - Suffix Type: Rd
  • State: IL
  • City Name: Mokena
  • Carrier Code: R044
  • 4-Digit Zip Code: 2437
  • Zip Code: 60448

Valuation

    Tax

  • Tax Year: 2022
  • Tax Amount: $1,437,620
  • Tax Rate Code Area: 1926

    Appraisal Valuation

  • Standard Deviation: 0.0895
  • Valuation Date: Aug 30, 2023
  • Confidence Score: 92
  • Final Value: 700,402
  • High Value: 763,144
  • Low Value: 637,659

    Market Valuation

  • Market Total Value: $562,725
  • Market Land Value: $110,388
  • Market Improvement Value: $452,337

    Assessments Valuation

  • Assessed Year: 2022
  • Assessed Total Value: $187,575
  • Assessed Land Value: $36,796
  • Assessed Improvements Value: $150,779

    Exemptions

  • Homeowner Exemption: Yes

    Sales

  • Current Sale Contract Date: Jul 11, 2023
  • Current Sale Recording Date: Aug 24, 2023
  • Current Sale Price:
  • Current Sale Document Type: 71
  • Current Sale Input Document Number: 43695
  • Previous Sale Recording Date: Jun 27, 2001
  • Previous Sale Contract Date: Jun 01, 2001
  • Previous Sale Amount: $362,000
  • Previous Sale Document Type: 27
Data used for valuation calculations is provided by RealtyHop, and other third party sources

Comparables

Unit
Status
Type
Beds
Baths
ft²
Price/ft²
Asking Price
Listed On
Closing Price
Sold On
HOA + Taxes

About Mokena


Similar Homes for Sale

Currently no similar homes around

Nearby Rentals

Unit for rent at 11550 Francis Road, Mokena, IL, 60448

$2,800 /mo

  • 2 Beds
  • 1 Bath
  • 1,250 ft²
11550 Francis Road, Mokena, IL, 60448 Listing by Margaret Wilk


Frequently Asked Questions

When was property at 11344 Abbey Road built and last sold?
The property at 11344 Abbey Road was built in 2001 and last sold on Jul 11, 2023 for $765,000.
How much is this home worth?
The estimated value of the home located at 11344 Abbey Road is $0.
What are some comparable homes to 11344 Abbey Road?
There are currently no comparable homes to 11344 Abbey Road.