


1134 Summit Crst


About This Property
Payment Calculator
Your Estimated Monthly Payment
Cap Rate Calculator
What does this mean?
Based on our analysis, the cap rate of this property is 1.25%. A negative cap rate indicates that the property might not be feasible as an income-producing asset. The median cap rate for a near zip code 11238 is 4.23%.
How much can I actually make?
Actual monthly rental income may vary between $4,760 and $7,140 depending on unit-specific characteristics. You can change the amount using the slider to further explore.
How is cap rate calculated?
Cap Rate = Net Operating Income (NOI) / Property Asset Value.
When calculating the cap rate, we assume 100% occupancy. Leverage (mortgage) is not considered.
Cap Rate provided by RealtyHop and RentHop, learn more about cap rate here.
Price History
| Date / Event | Date | Event | Price |
|---|---|---|---|
| Jan 9, 2026 | Sold | ||
| Sold | |||
| Dec 20, 2025 | In contract | - | |
| In contract | |||
| Oct 25, 2025 | Listed by Keller Williams City-View | $395,000 | |
| Listed by Keller Williams City-View | |||
   | |||
|
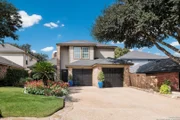
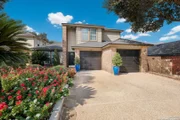
Welcome to this beautifully updated two-story home in the desirable Summit at Stone Oak community. Offering 3 spacious bedrooms and 3 full baths, this 2,275 sq ft residence combines style, functionality, and a host of 2024-2025 upgrades designed for comfort and peace of mind. Step inside to find an inviting open floor plan with no carpet throughout, new recessed lighting with dimmers, and new ceiling fans in every room. The living area features a stunning new wood-burning fireplace accented with quartz and marble, creating a cozy yet elegant focal point. The kitchen has been refreshed with new paint and modern stainless-steel appliances-including a cooktop, vent hood, microwave, oven, and dishwasher. Nearby, the first-floor bedroom and laundry area have also received fresh paint, adding to the home's bright, contemporary feel. Enjoy year-round comfort with a new HVAC system installed February 2025, providing dual-level thermostat control, new ductwork, and upgraded attic insulation. Major system updates continue with a full electrical replacement (2024), new electrical box, and a brand-new roof. Outside, the property shines with professional front and backyard landscaping, a two-zone drip irrigation system, commercial window tinting on front and back windows, and new fencing on both sides for privacy. The kid-friendly backyard features a custom sandbox, kiddie mulch, and a small above-ground cowboy pool with filter system-perfect for summer fun. Entertain or unwind on the large back patio deck or the covered side patio finished with travertine. The primary suite includes a newly redone master shower, complementing the home's fresh, modern upgrades. Additional Highlights: 2-car garage with ample storage Prime location near top-rated NEISD schools, parks, shopping, and dining Mature trees and a welcoming neighborhood atmosphere With extensive recent renovations and attention to detail inside and out, 1134 Summit Crest offers a true move-in-ready experience in one of San Antonio's most sought-after areas.
| |||
| Oct 23, 2013 | Sold | ||
| Sold | |||
| Jul 25, 2013 | Listed by RE/MAX Associates | $192,500 | |
| Listed by RE/MAX Associates | |||
| | |||
|
CHICAGO TITLE (ROBERT JORDAN)
| |||

Property Highlights
Building Info
Comparables
Status
Price/ft²
Listed On
Sold On
About Far North Central
Similar Homes for Sale
Currently no similar homes aroundNearby Rentals

Last Updated: 4 months ago
Data Source: LERA, MLS# 828041
 Your Privacy Choices
Phone: 425-283-2930
Address: 335 Madison Avenue, New York, NY 10017