See Home Value
Brea 92821
1134 Lockhaven Drive
Listed by: Francesca Mauro, T.N.G. Real Estate Consultants
$1,275,000
● House - Off Market

1134 Lockhaven Drive

Brea, CA 92821
bedrooms
3 Beds
bathrooms
3 Baths, 1 Half Bath
square feet
1,933 Ft²
$6,133
Est. Monthly

About This Property

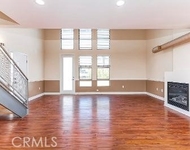
Welcome to this beautifully updated home located in the highly coveted city of Brea. This tri level pool home consists of 3 bedrooms, 3 baths and a dedicated den/family room. The home features all new paint inside and out with all new dual pane windows throughout. No detail was ignored when it came to designing this impeccable home which has been fitted with contemporary finishes, material and colors. Enter your home where you are welcomed with extra high vaulted ceilings, luxury vinyl plank flooring and a remodeled main area. The kitchen features natural White Oak cabinets with honed gray countertops and high end matte white Cafe Series appliances. Large peninsula where the cook can prepare meals while being able to interact with guests making this area ideal for entertaining. The living room is large and vast with tons of natural light pouring in from multiple windows and two sliding doors. This room also features a unique MCM fireplace with original decor features which was restored and back to the living room beams. New modern handrails lead you to the family room where you can enjoy movie nights, catch the big game or family game night where you can grab a drink or snack from your full wet bar consisting of a beverage cooler and a half bath. On the upper level you will find your 3 large bedrooms and 2 fully remodeled bathrooms. All updated with posh tile choices, bold colors and brushed brass finishes. High end bath fixtures and out of the wall faucets with custom mirrors are the centerpiece of this modern masterpiece. The primary bedroom features 2 separate closets for plenty of storage, dual vanity and an oversized shower. The perfect retreat from a long day from work where you can relax and wind down. Step out on your balcony where you can look over your stunning backyard oasis. Take in the view of your freshly plastered pool, lush green sod, all new hardscape pool area with a built in fire pit. This home checks all the boxes and is just waiting for you to call it home.
Unit Size
1,933 Ft²
Days on Market
28 days
Land Size
0.18 acres
Price per sqft
$646
Property Type
House
Property Taxes
-
HOA Dues
-
Year Built
1961

Payment Calculator

Cap Rate Calculator

Last updated: 2 years ago (CRMLS #PW24214117)

Price History

Date / Event Date Event Price
Nov 13, 2024 Sold
Sold
Oct 24, 2024 In contract -
In contract
Oct 16, 2024 Listed by T.N.G. Real Estate Consultants $1,249,000
Listed by T.N.G. Real Estate Consultants

Property Highlights

Garage
Air Conditioning
Fireplace

Building Info

Overview

    General

  • Year Built: 1961
  • Effective Year Built: 1961
  • Building Count: 1
  • Total Rooms: 8
  • Bedroom Count: 3
  • Bathroom Count: 3
  • Full Bathrooms: 2
  • Partial Bathrooms: 3
  • Building Condition: 0
  • Building Quality: 0
  • Construction Type: 0
  • Building Style: 0
  • Exterior Walls Type: 0
  • Interior Walls Type: 0
  • Roof Shape Type: 0
  • Roof Cover Type: 0
  • Floor Count: 100
  • Floor Cover: 0
  • Basement Type: 0
  • Basement Area: 0
  • Garage Type: 7
  • Garage Square Area: 451
  • Parking Space Count: 2
  • Patio Type: 0
  • Porch Type: 0
  • Pool Type: 8

    Dimensions

  • Lot Size Square Feet: 8,050
  • Total Building Area: 1,933
  • Gross Building Area: 1,933
  • Building Area: 1,933
  • Building Area Measurement: L

    Heating and Cooling

  • Fireplace Count: 1
  • Air Conditioning: 1
  • Heating: 0
  • Heated Square Feet: 1,933
  • Heating Fuel Type: 0

    Utilities

  • Sewer System: 0
  • Water Service: 0

Building

  • Building Type: 0
  • Property Class: R
  • Land Acres: 0000000185
  • Standard Land Use Code: 1001
  • County Land Use Code: 1
  • Legal Description 1: N TR 2986 BLK LOT 160

Neighborhood

  • School District Name: Fullerton Joint Union High School District
  • Census Tract: 001403

Geography

  • Assessors Map Reference: 2-C4
  • Subdivision Tract Number: 2986
  • Parcel: 303-304-03
  • Lot: 160
  • Latitude: 33.937
  • Longitude: -117.916

    Address

  • Full Address: 1134 Lockhaven Dr
  • Address - House Number: 1134
  • Address - Street Name: Lockhaven
  • Address - Suffix Type: Dr
  • State: CA
  • City Name: Brea
  • Carrier Code: C020
  • 4-Digit Zip Code: 1960
  • Zip Code: 92821

Valuation

    Tax

  • Tax Year: 2023
  • Tax Amount: $746,462
  • Tax Rate Code Area: 02-007

    Appraisal Valuation

  • Standard Deviation: 0.2054
  • Valuation Date: Oct 18, 2023
  • Confidence Score: 72
  • Final Value: 1,015,284
  • High Value: 1,223,842
  • Low Value: 806,726

    Assessments Valuation

  • Assessed Year: 2023
  • Assessed Total Value: $627,814
  • Assessed Land Value: $497,560
  • Assessed Improvements Value: $130,254
Data used for valuation calculations is provided by RealtyHop, and other third party sources

Comparables

Unit
Status
Type
Beds
Baths
ft²
Price/ft²
Asking Price
Listed On
Closing Price
Sold On
HOA + Taxes

About Brea


Similar Homes for Sale

Currently no similar homes around

Nearby Rentals

Unit for rent at 596 S Brea, BREA, CA, 92821

$3,800 /mo

  • 2 Beds
  • 2 Baths
  • 2,064 ft²
596 S Brea, BREA, CA, 92821 Listing by Terra Yang
Unit for rent at 306 S Derek Lane, LA HABRA, CA, 90631

$3,700 /mo

  • 3 Beds
  • 2 Baths
  • 1,502 ft²
306 S Derek Lane, LA HABRA, CA, 90631 Listing by Ellie Jung Kim


Frequently Asked Questions

When was property at 1134 Lockhaven Drive built and last sold?
The property at 1134 Lockhaven Drive was built in 1961 and last sold on Jan 1, 1970 for $0.
How much is this home worth?
The estimated value of the home located at 1134 Lockhaven Drive is $1,257,515.
What are some comparable homes to 1134 Lockhaven Drive?
There are currently no comparable homes to 1134 Lockhaven Drive.