Check Availability
$349,999
● House - In Contract

1134 Hickory Park

Forney, TX 75126
bedrooms
5 Beds
bathrooms
4 Baths
square feet
2,952 Ft²
$2,445
Est. Monthly
$25
HOA / Fees

About This Property

Make Your Move More Affordable!

This home may qualify for Envoy Mortgages' 3-2-1 Buydown Program, potentially reducing the buyer's interest rate by 3% in Year 1, 2% in Year 2, and 1% in Year 3. Ask us how this program could help make homeownership more affordable from day one! Restrictions and qualifications apply.

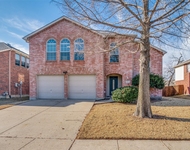
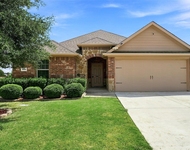
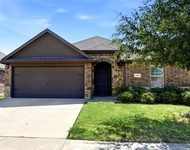
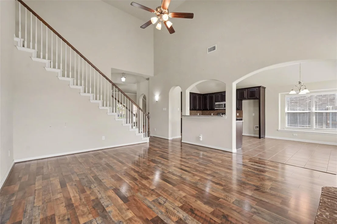
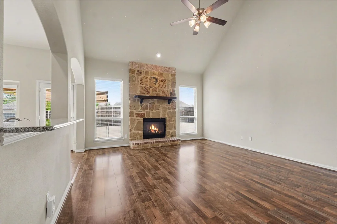
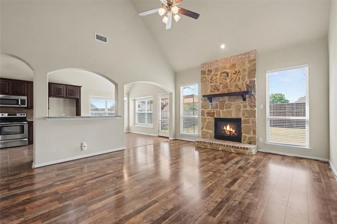
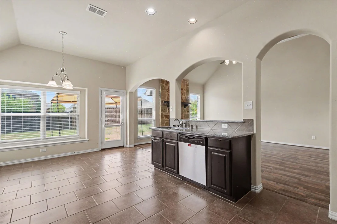
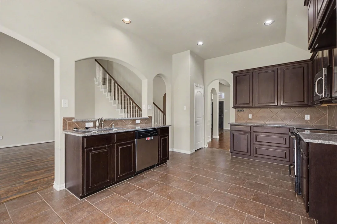
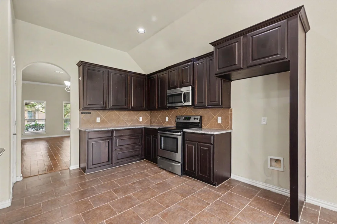
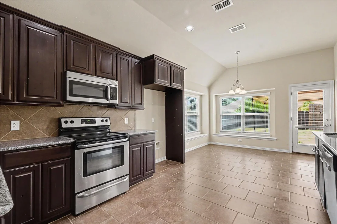
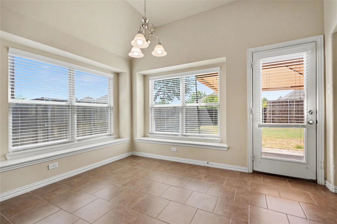
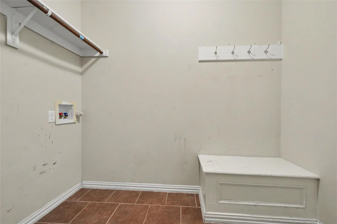
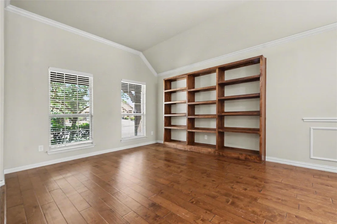
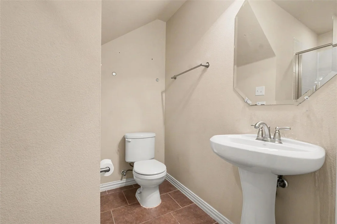
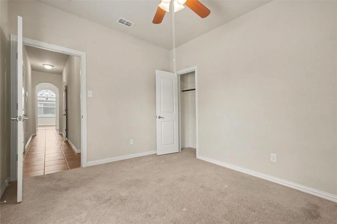
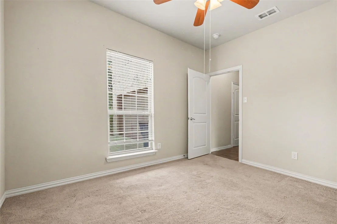
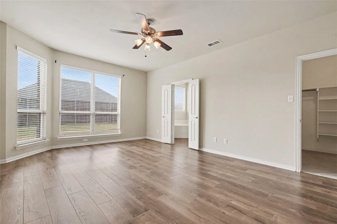
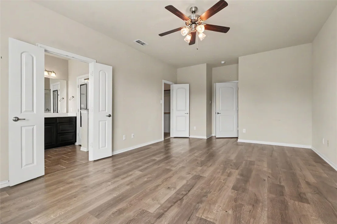
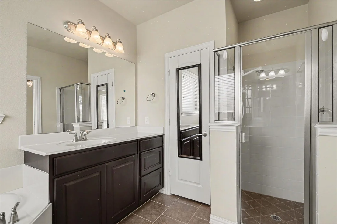
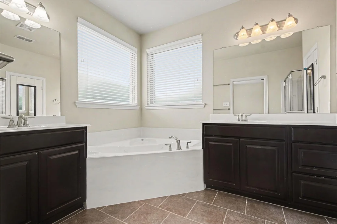
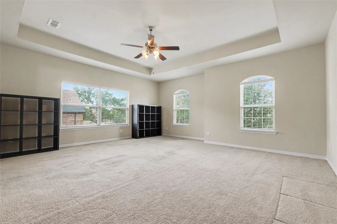
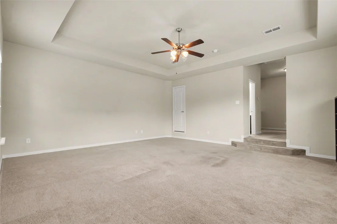
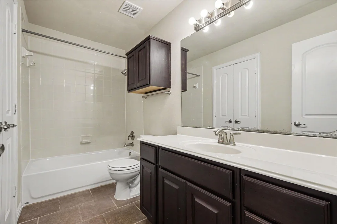
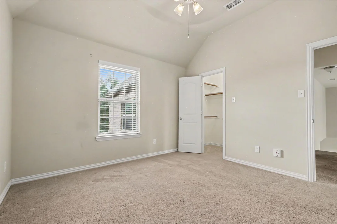
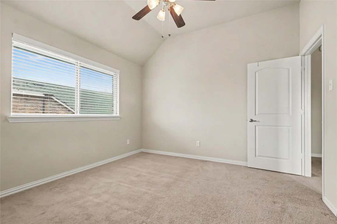
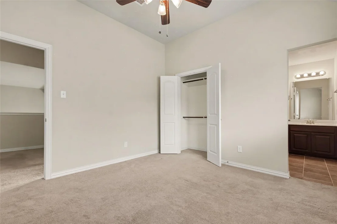
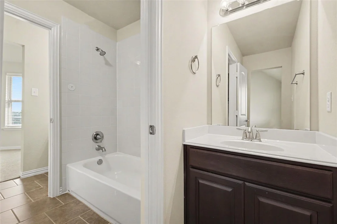
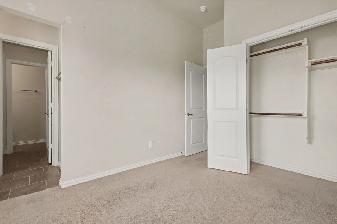
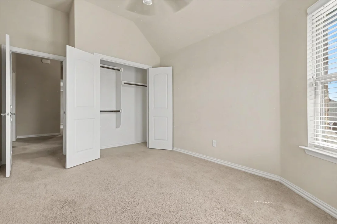
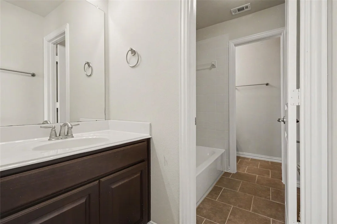
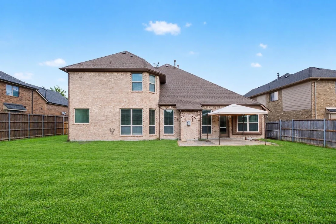
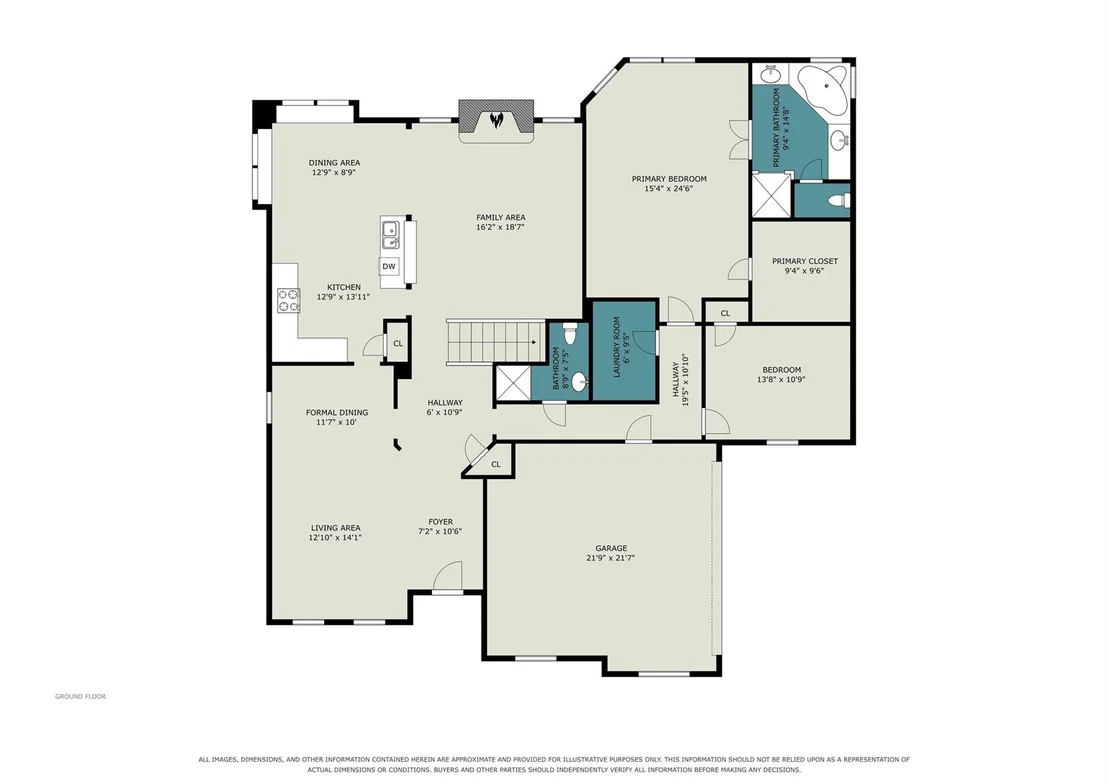
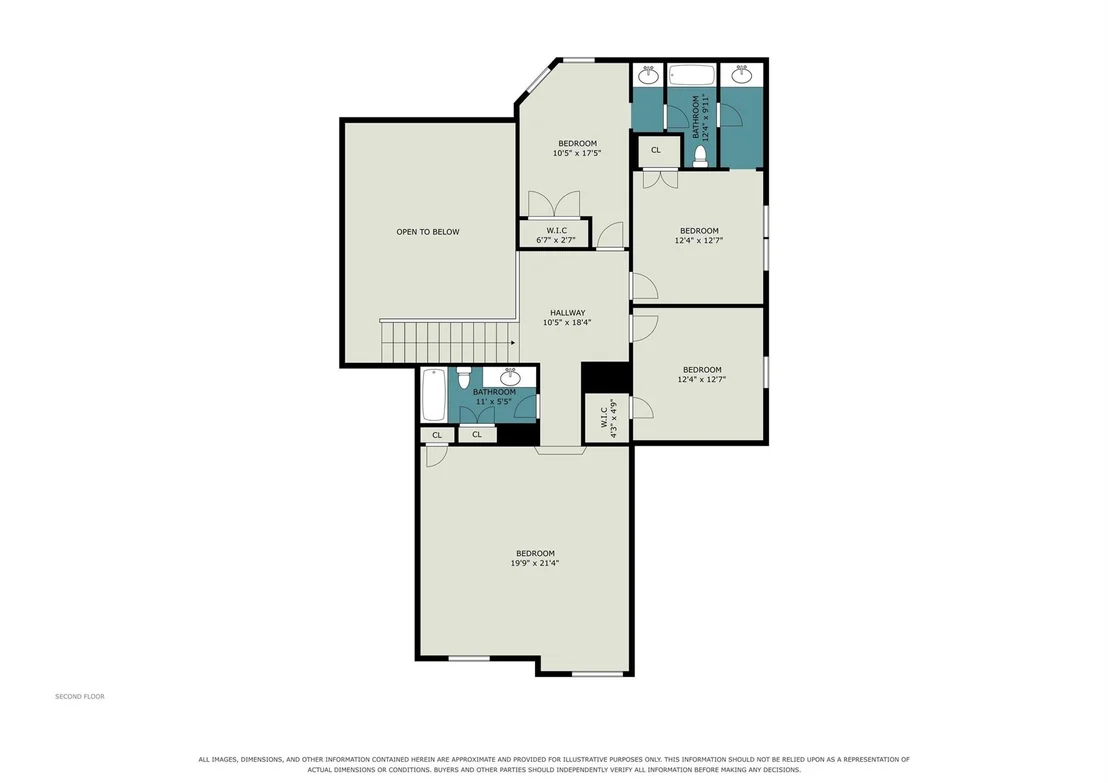
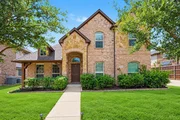
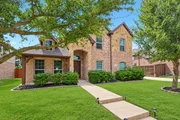
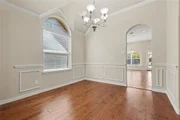
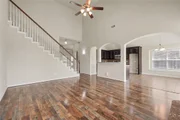
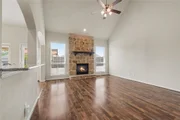
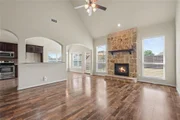
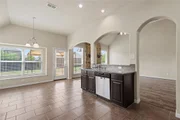
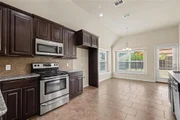
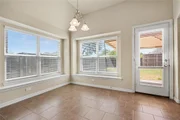
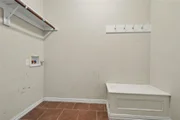
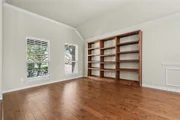
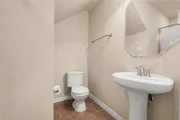
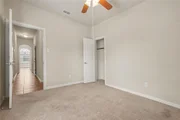
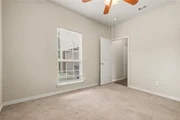
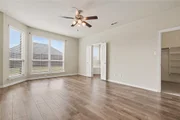
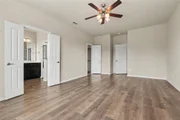
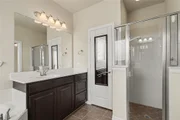
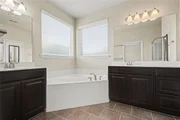
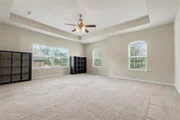
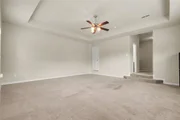
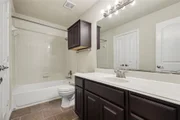
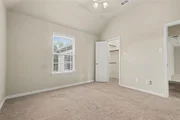
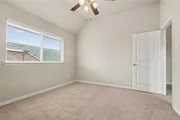
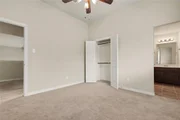
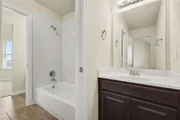
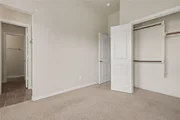
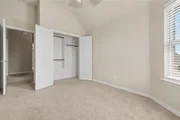
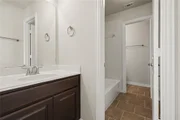
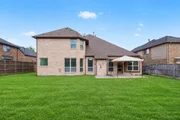
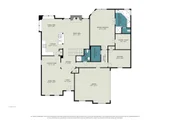
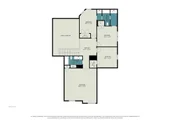
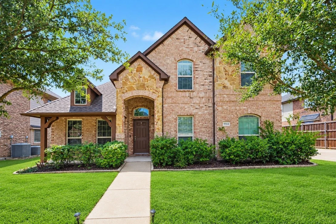
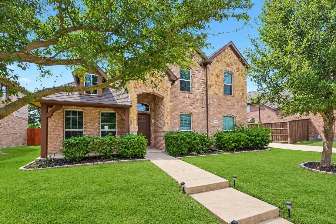
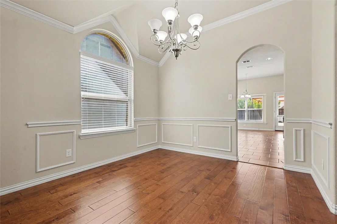
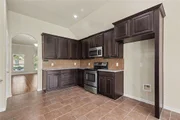
This beautifully finished 5-bedroom, 4-bath home in the desirable Fox Hollow subdivision offers over 3,100 sq ft of thoughtfully designed living space - the perfect home for the large or growing family! From the moment you arrive, the beautiful exterior and well-appointed curb appeal invite you in with a warmth and elegance that immediately sets the tone for everything waiting inside. Step through the front door and appreciate the quality finish out that makes this home truly stand out - rich wood flooring flows throughout the main level, complemented by a built-in bookcase that adds character and functionality in equal measure. The gorgeous kitchen features granite countertops and stainless steel appliances, while a dramatic stone fireplace anchors the main living area with timeless warmth and architectural drama. A conveniently located laundry room and mudroom combo adds exceptional everyday practicality - the kind of thoughtful detail that large families truly appreciate. Blinds throughout mean this home is completely move-in ready from day one. The smart floor plan places two bedrooms conveniently on the main level - ideal for guests or multi-generational living - while three additional bedrooms and a spacious game room upstairs deliver outstanding space and flexibility for the whole family. A nice-sized yard rounds out this exceptional home, providing wonderful outdoor space for play, entertaining, and everyday enjoyment. Updates include new roof in June 2026 and attic insulation replacement in 2023. Close to area amenities, shopping, and dining.
Unit Size
2,952 Ft²
Days on Market
-
Land Size
0.22 acres
Price per sqft
$119
Property Type
House
Property Taxes
$701
HOA Dues
$25
Year Built
2013

Listed By

Jennifer Roberts
Orchard Brokerage, LLC

Payment Calculator

Cap Rate Calculator

Last updated: 13 days ago (NTREIS #21392302)

Price History

Date / Event Date Event Price
Nov 8, 2026 In contract -
In contract
Oct 15, 2026 Price Decreased $349,999
↓ $5K (1.4%)
Price Decreased
Oct 11, 2026 Price Decreased $355,000
↓ $20K (5.3%)
Price Decreased
Oct 1, 2026 Price Decreased $375,000
↓ $15K (3.9%)
Price Decreased
Sep 22, 2026 Listed by Orchard Brokerage $390,000
Listed by Orchard Brokerage

Property Highlights

Garage
Air Conditioning
Fireplace
Parking Details
Has Garage
Attached Garage
Parking Features: Driveway, Garage, Garage Faces Side
Garage Spaces: 2
Interior Details
Full Bathrooms: 4
Interior Features: Cable TV Available
Appliances: Dishwasher, Disposal, Electric Oven, Electric Range
Flooring Type: Carpet, Hardwood, Tile
Laundry Features: Full Size W/D Area
Has Fireplace
Fireplace Features: Wood Burning
Fireplaces: 1
Exterior Details
Square Footage: 2952
Security Features: Smoke Detector(s)
Architectural Style: Traditional
Year Built: 2013
Levels: Two
Construction Materials: Brick, Stone
Patio and Porch Features: Deck, Patio
Lot Features: Interior Lot, Subdivision
Lot Size Area: 0.215
Lot Size Units: Acres
Lot Size Acres: 0.215
Lot Size Square Feet: 9365.4
Tax Lot: 8
Financial Details
Tax Annual Amount: $8,417
Utilities Details
Cooling Type: Central Air, Electric
Heating Type: Central, Electric
Location Details
HOA/Condo/Coop Fee Includes: Full Use of Facilities
HOA Fee: $25
HOA Fee Frequency: Monthly

Building Info

Overview

    General

  • Year Built: 2013
  • Effective Year Built: 2013
  • Building Count: 1
  • Bedroom Count: 3
  • Bathroom Count: 2
  • Full Bathrooms: 2
  • Partial Bathrooms: 2
  • Building Condition: 0
  • Building Quality: 0
  • Construction Type: 0
  • Building Style: 0
  • Exterior Walls Type: 2
  • Interior Walls Type: 3
  • Roof Shape Type: 7
  • Roof Cover Type: 3
  • Floor Count: 200
  • Floor Cover: 9
  • Basement Type: 0
  • Basement Area: 0
  • Garage Type: 1
  • Garage Square Area: 402
  • Parking Space Count: 2
  • Patio Type: 0
  • Porch Type: 6
  • Pool Type: 0

    Dimensions

  • Lot Size Square Feet: 9,360
  • Total Building Area: 3,354
  • Gross Building Area: 3,454
  • Building Area: 2,952
  • Building Area Measurement: L

    Heating and Cooling

  • Fireplace Count: 1
  • Air Conditioning: 1
  • Heating: 3
  • Heated Square Feet: 2,952
  • Heating Fuel Type: 0

    Utilities

  • Sewer System: 0
  • Water Service: 0

Building

  • Building Type: 0
  • Property Class: R
  • Subdivision: FOX HOLLOW PH 1
  • Land Acres: 0000000215
  • Standard Land Use Code: 1001
  • County Land Use Code: A1
  • State Land Use Code: A1
  • Legal Description 1: FOX HOLLOW PH 1, BLOCK O, LOT 8

Neighborhood

  • School District Name: Forney Independent School District
  • Census Tract: 050206

Geography

  • Parcel: 72188
  • Block: O
  • Lot: 8
  • Municipality: FORNEY
  • Latitude: 32.7331
  • Longitude: -96.4449

    Address

  • Full Address: 1134 Hickory Park
  • Address - House Number: 1134
  • Address - Street Name: Hickory
  • Address - Suffix Type: Park
  • State: TX
  • City Name: Forney
  • Carrier Code: R013
  • 4-Digit Zip Code: 4059
  • Zip Code: 75126

Valuation

    Tax

  • Tax Year: 2022
  • Tax Amount: $713,610
  • Tax Rate Code Area: CAD CF I1

    Appraisal Valuation

  • Standard Deviation: 0.1922
  • Valuation Date: Nov 23, 2022
  • Confidence Score: 74
  • Final Value: 500,001
  • High Value: 596,148
  • Low Value: 403,853

    Market Valuation

  • Market Total Value: $326,390
  • Market Land Value: $70,000
  • Market Improvement Value: $256,390

    Assessments Valuation

  • Assessed Year: 2022
  • Assessed Total Value: $353,090

    Exemptions

  • Senior Citizen Exemption : Yes
  • Homeowner Exemption: Yes

    Sales

  • Current Sale Contract Date: Nov 02, 2016
  • Current Sale Recording Date: Nov 07, 2016
  • Current Sale Price:
  • Current Sale Document Type: 70
  • Current Sale Input Document Number: 2016-0022734
  • Previous Sale Recording Date: Jun 10, 2014
  • Previous Sale Contract Date: May 30, 2014
  • Previous Sale Document Type: 70

    Previous Mortgages

  • Previous Mortgage Lender:
  • Previous Mortgage Transaction Date:
  • Previous Mortgage Loan Type:
Data used for valuation calculations is provided by RealtyHop, and other third party sources

Comparables

Unit
Status
Type
Beds
Baths
ft²
Price/ft²
Asking Price
Listed On
Closing Price
Sold On
HOA + Taxes

About Fox Hollow


Similar Homes for Sale

Currently no similar homes around

Nearby Rentals

Unit for rent at 103 Bowie Street, Forney, TX, 75126

$2,400 /mo

  • 4 Beds
  • 2 Baths
  • 2,505 ft²
103 Bowie Street, Forney, TX, 75126 Listing by Jose Herrera
Unit for rent at 1060 Sadie Street, Forney, TX, 75126

$2,200 /mo

  • 4 Beds
  • 2 Baths
  • 2,000 ft²
1060 Sadie Street, Forney, TX, 75126 Listing by Belinda Epps
Unit for rent at 2795 Tanner Street, Forney, TX, 75126

$2,200 /mo

  • 4 Beds
  • 2 Baths
  • 2,113 ft²
2795 Tanner Street, Forney, TX, 75126 Listing by Belinda Epps


Frequently Asked Questions

When was property at 1134 Hickory Park Lane built and last sold?
The property at 1134 Hickory Park Lane was built in 2013 and last sold on Nov 2, 2016 for $290,000.
How much is this home worth?
The estimated value of the home located at 1134 Hickory Park Lane is $353,499.
What are some comparable homes to 1134 Hickory Park Lane?
There are currently no comparable homes to 1134 Hickory Park Lane.