


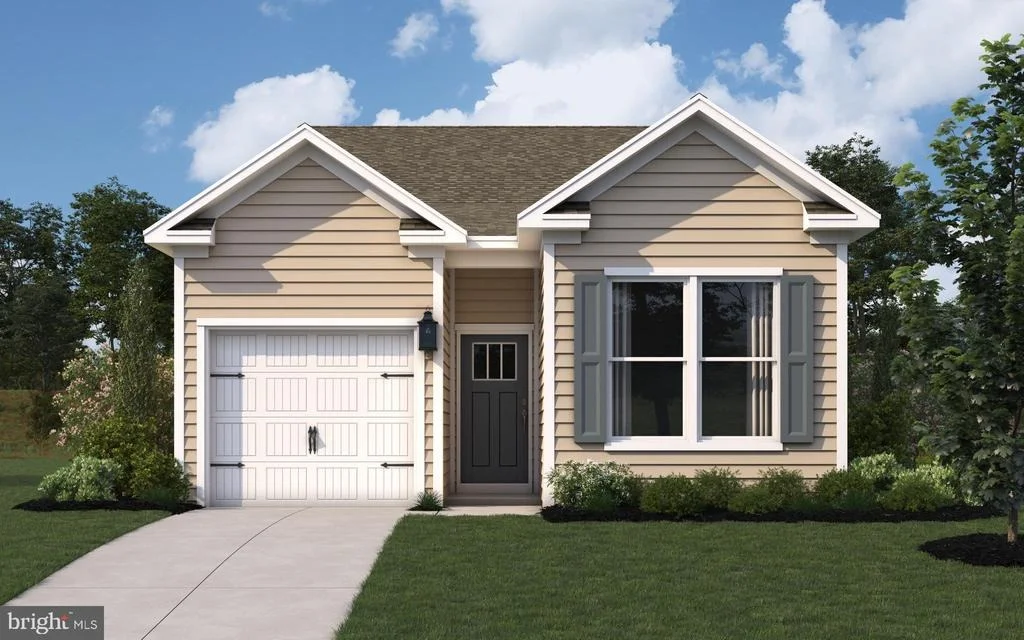
1134 ALBRITTON LANE


About This Property
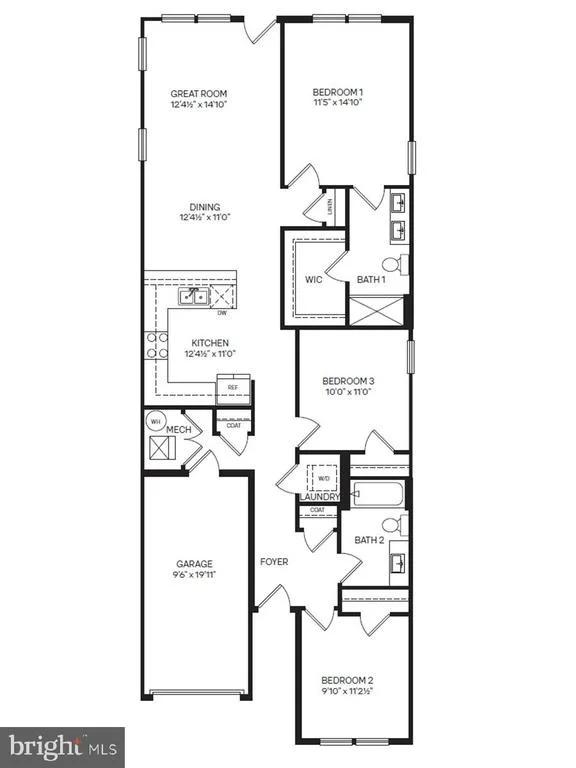
The kitchen is equipped with modern stainless steel appliances and boasts an ample amount of white cabinetry, providing plenty of storage for cookware and pantry items. Its thoughtful design makes meal preparation enjoyable and convenient, seamlessly connecting to the dining area for easy entertaining.
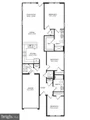
The bedrooms are thoughtfully arranged to provide privacy, with the primary suite positioned at the back of the home and the other two bedrooms toward the front.
The primary suite features a luxurious double bowl vanity in the bathroom, ideal for busy mornings or relaxing evenings. Additionally, a huge walk-in closet offers abundant space for clothes and accessories, making organization effortless and enhancing the comfort of the suite.
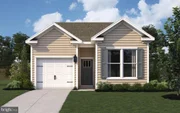
The convenient one-car garage offers extra storage, easy access, and a practical transition into the main living space. Enjoy the simplicity of single-level living in a floor plan that suits a variety of lifestyles. Your new home will also come with white window treatments, a sodded, irrigated, and maintained lawn, as well as America's smart home® package, giving you full peace of mind.
Pictures, artist renderings, photographs, colors, features, and sizes are for illustration purposes only and will vary from the homes as built. Square footages are approximate. Image representative of plan only and may vary as built. Images are of model home and include custom design features that may not be available in other homes. Furnishings and decorative items not included with home purchase.
Listed By
Payment Calculator
Your Estimated Monthly Payment
Cap Rate Calculator
What does this mean?
Based on our analysis, the cap rate of this property is 1.25%. A negative cap rate indicates that the property might not be feasible as an income-producing asset. The median cap rate for a near zip code 11238 is 4.23%.
How much can I actually make?
Actual monthly rental income may vary between $4,760 and $7,140 depending on unit-specific characteristics. You can change the amount using the slider to further explore.
How is cap rate calculated?
Cap Rate = Net Operating Income (NOI) / Property Asset Value.
When calculating the cap rate, we assume 100% occupancy. Leverage (mortgage) is not considered.
Cap Rate provided by RealtyHop and RentHop, learn more about cap rate here.
Price History
| Date / Event | Date | Event | Price |
|---|---|---|---|
| Oct 9, 2026 | Price Decreased |
$324,990
↓ $9K
(2.8%) | |
| Price Decreased | |||
| Sep 24, 2026 | Price Increased |
$334,240
↑ $250
(0.1%) | |
| Price Increased | |||
| Jun 25, 2026 | Listed by D.R. Horton Realty of Virginia, LLC | $333,990 | |
| Listed by D.R. Horton Realty of Virginia, LLC | |||
Property Highlights
Comparables
Status
Price/ft²
Listed On
Sold On
About Salisbury
Similar Homes for Sale
Currently no similar homes aroundNearby Rentals

D.R. Horton Realty of Virginia, LLC
Last Updated: 4 hours ago
Data Source: Bright MLS , MLS# MDWC2023536
 Your Privacy Choices
Phone: 425-283-2930
Address: 335 Madison Avenue, New York, NY 10017