


48
Map

11335 W 54th Ln


About This Property
Payment Calculator
Your Estimated Monthly Payment
Cap Rate Calculator
What does this mean?
Based on our analysis, the cap rate of this property is 1.25%. A negative cap rate indicates that the property might not be feasible as an income-producing asset. The median cap rate for a near zip code 11238 is 4.23%.
How much can I actually make?
Actual monthly rental income may vary between $4,760 and $7,140 depending on unit-specific characteristics. You can change the amount using the slider to further explore.
How is cap rate calculated?
Cap Rate = Net Operating Income (NOI) / Property Asset Value.
When calculating the cap rate, we assume 100% occupancy. Leverage (mortgage) is not considered.
Cap Rate provided by RealtyHop and RentHop, learn more about cap rate here.
Price History
| Date / Event | Date | Event | Price |
|---|---|---|---|
| Jun 20, 2025 | Sold | ||
| Sold | |||
| Jun 5, 2025 | In contract | - | |
| In contract | |||
| May 30, 2025 | Listed by Hart Realty Group | $895,000 | |
| Listed by Hart Realty Group | |||
| | |||
|
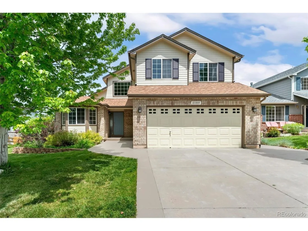
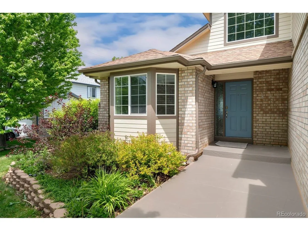
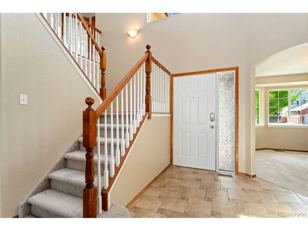
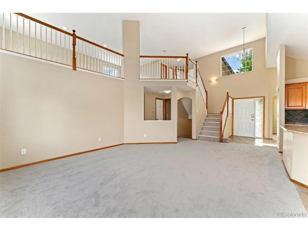
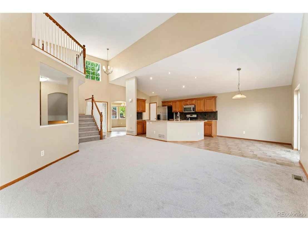
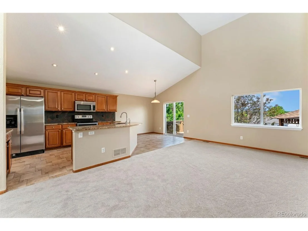
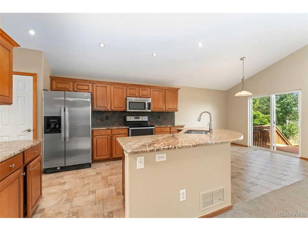
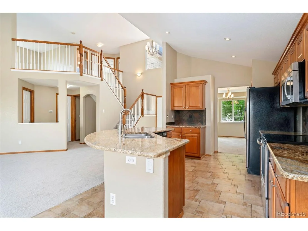
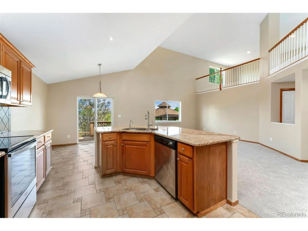
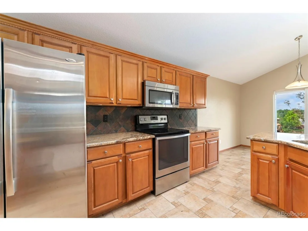
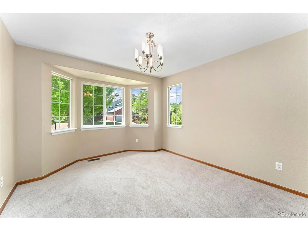
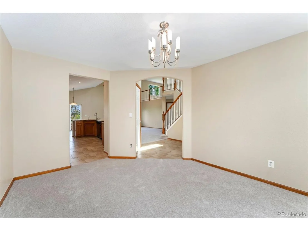
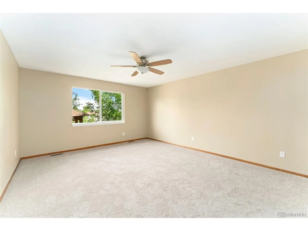
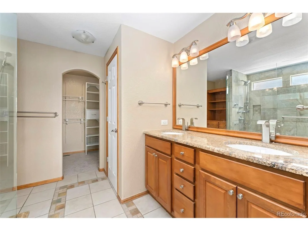
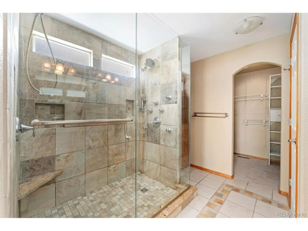
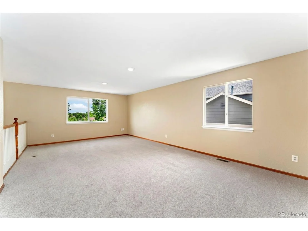
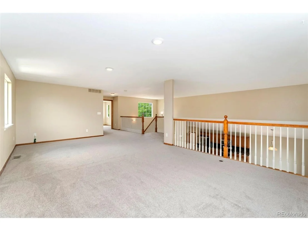
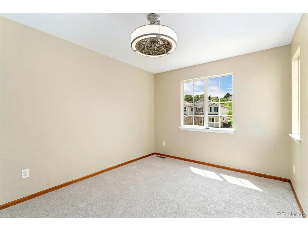
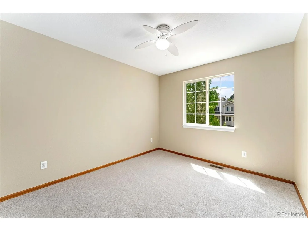
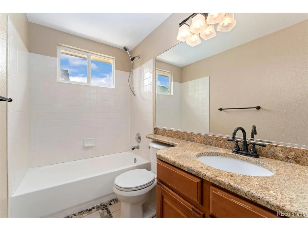
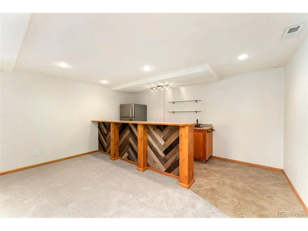
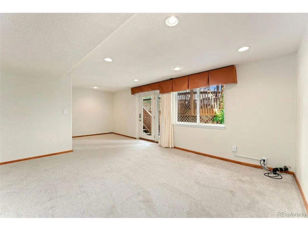
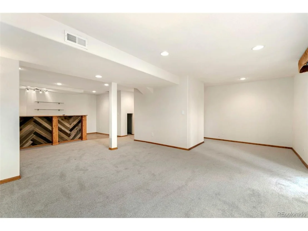
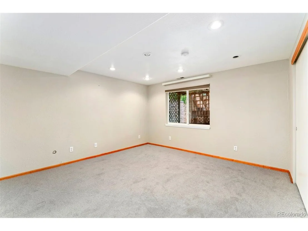
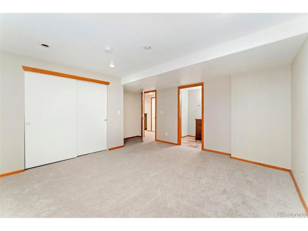
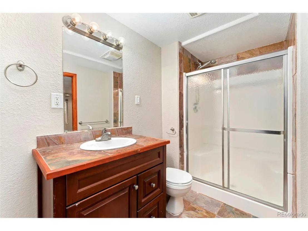
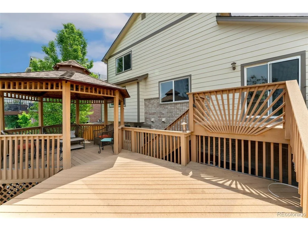
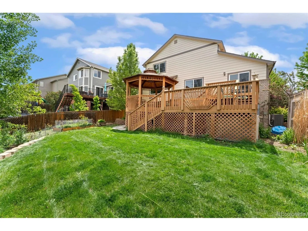
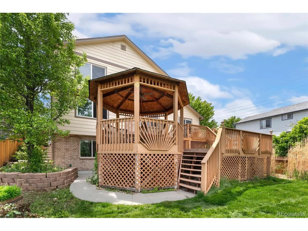
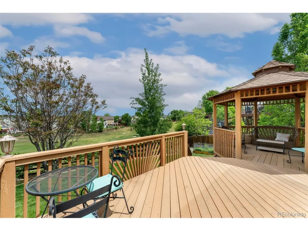
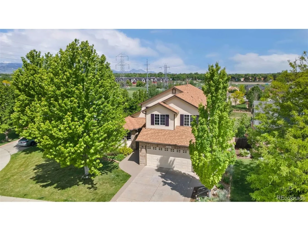
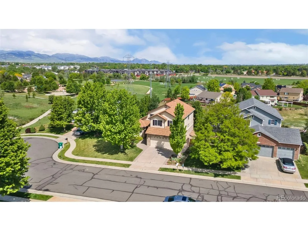
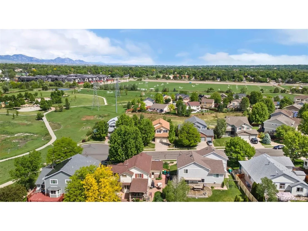
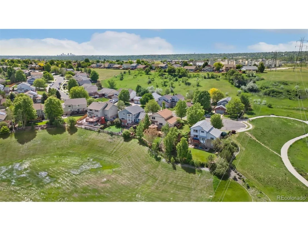
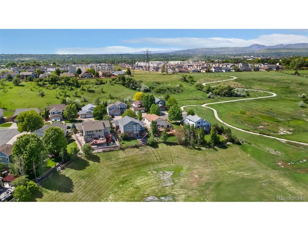
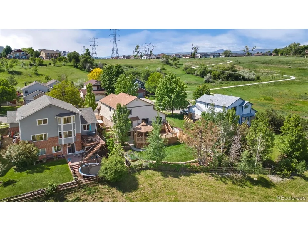
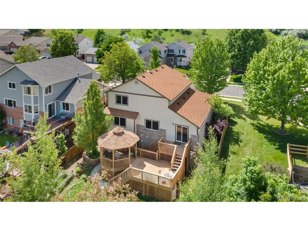
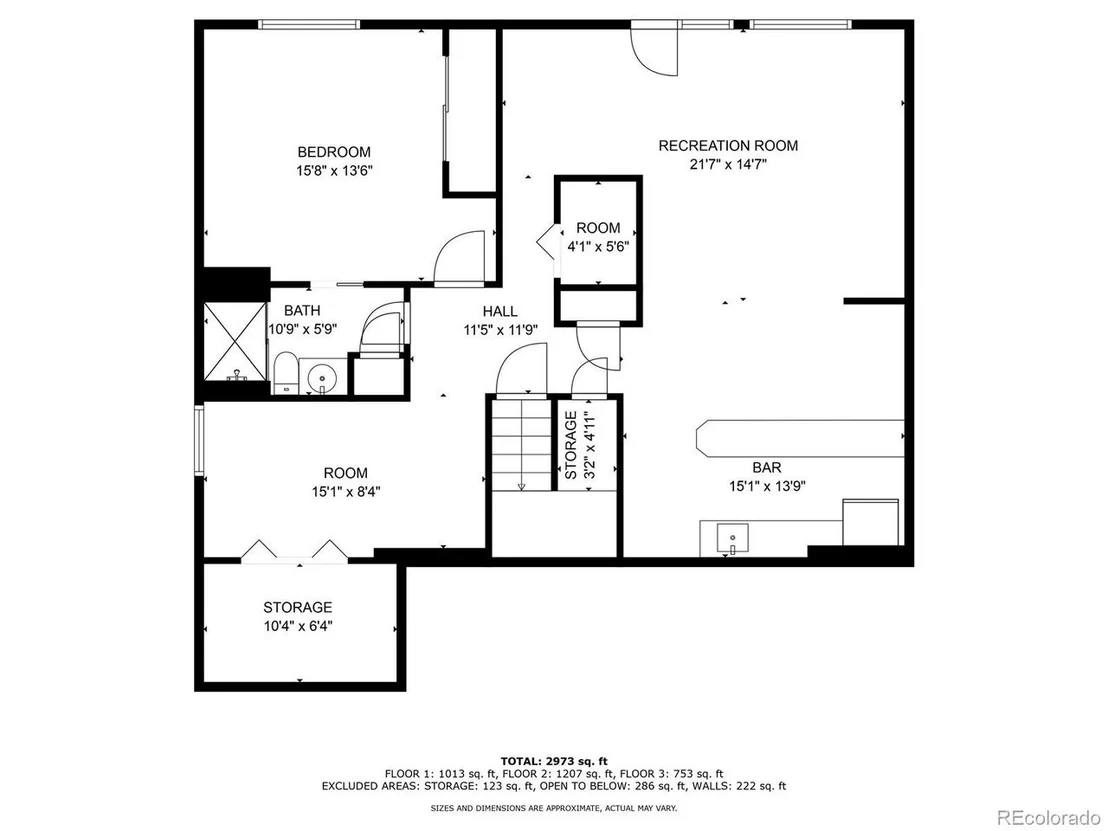
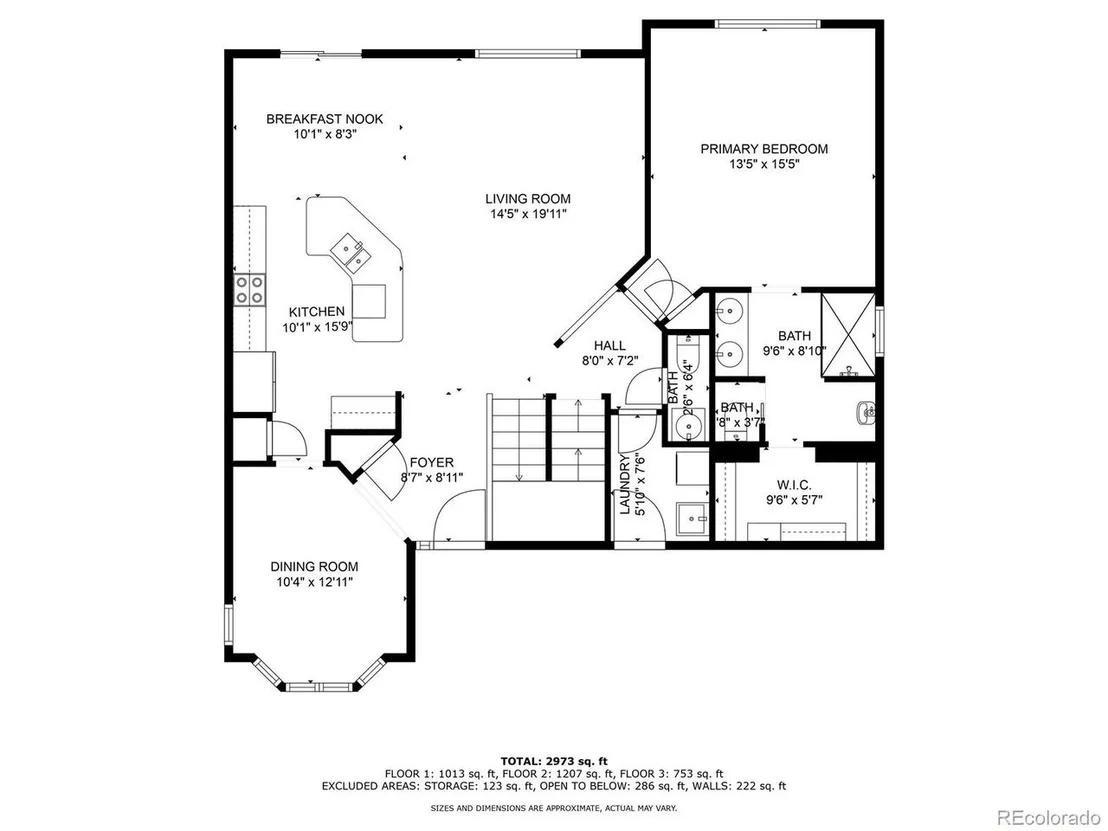
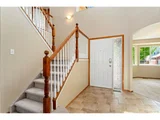
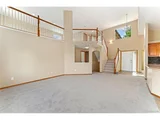
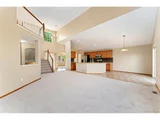
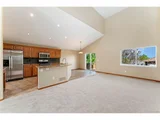
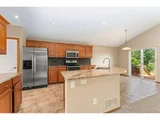
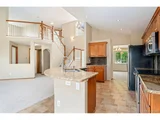
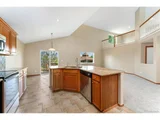
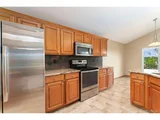
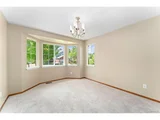
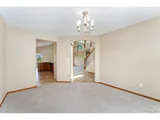
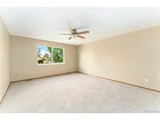
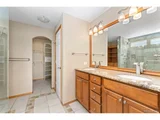
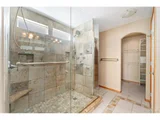
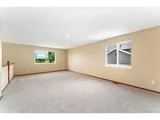
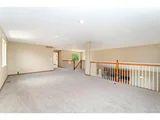
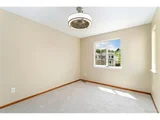
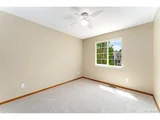
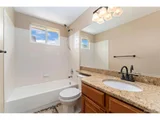
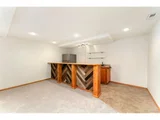
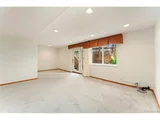
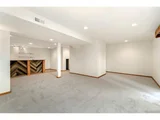
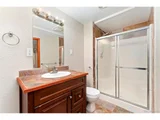
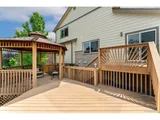
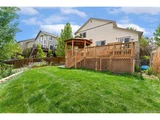
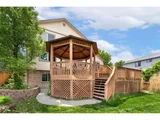
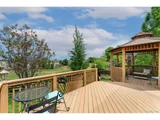
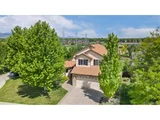
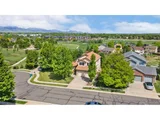
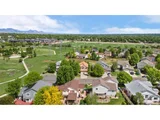
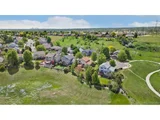
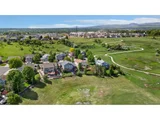
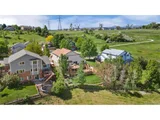
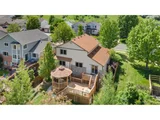
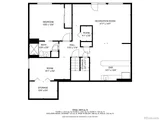
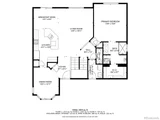
Amazing Arvada Home in Skyline Estates with all the Bells and Whistles! End of the Cul-De-Sac, Walk-out Basement, Backs to Open Space, Sides to Rainbow Ridge Park and Playground and Blocks from Stenger Sports Complex, Apex Field House and Harold D. Lutz Sports Complex. This Home Features New Interior and Exterior Paint and New Carpet throughout. The Upper Level includes a massive Loft for Office, Media Area or other Flex Space, 2 bedrooms and a Full Bathroom. The Main Floor Features a Grand Entry with Vaulted Ceilings, a Formal Dining Area or Meeting Room that leads into a Well Appointed Kitchen with Stainless Steal Appliances, Granite Counter Tops, Pantry, Kitchen Island/Breakfast Bar, Service Counter, Crown Modeling and Recessed Lighting. This is open to the large Family Room with plenty of Natural Light adjacent to the Primary Bedroom including, Walk-in Closet with built-ins, Double Sinks, Granite, Tile Flooring and Double Shower. Also on the Main Level is a Half Bath, Laundry Area and Access to the Garage. The Walkout Basement Features a Remodeled 3/4 Bathroom, Wet Bar and Refrigerator for Entertaining or Multi-Generational Living. This expansive area also includes an additional Bedroom, Office Area, 2nd Family Room and Large Storage Area. This also exits to the Backyard with a Huge Multi-tiered Deck with Built-in Gazebo, Storage Shed, Mature Landscaping and Mountain Views for Miles and Miles. Located Close to Shopping and Restaurants, I-70, Light Rail, and Quick to Denver or Boulder. Call us to schedule a Private Showing Today!
| |||
| Aug 3, 2017 | Sold | ||
| Sold | |||
| Dec 3, 2010 | Sold | ||
| Sold | |||
Property Highlights
Building Info
Comparables
Status
Price/ft²
Listed On
Sold On
About Rainbow Ridge
Similar Homes for Sale
Currently no similar homes aroundNearby Rentals

Last Updated: 4 months ago
Data Source: REcolorado MLS, MLS# IRE4157529

















 Your Privacy Choices
Phone: 425-283-2930
Address: 335 Madison Avenue, New York, NY 10017