See Home Value
$295,000
● House - Off Market

11335 AMHURST DR

San Antonio, TX 78213
bedrooms
3 Beds
bathrooms
2 Baths
square feet
1,609 Ft²
$1,969
Est. Monthly

About This Property

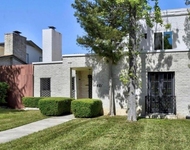
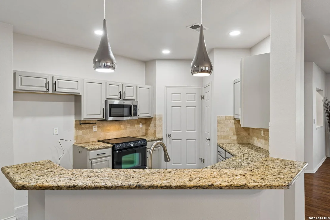
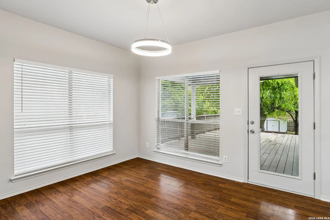
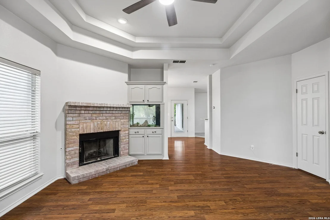
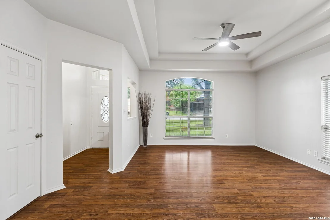
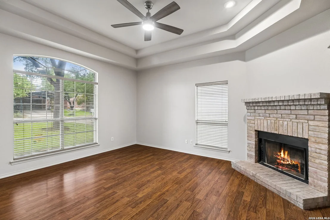
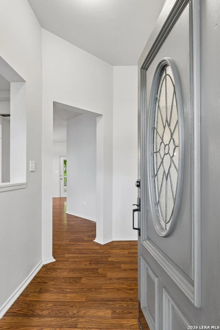
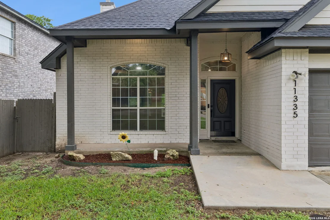
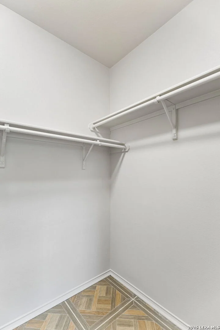
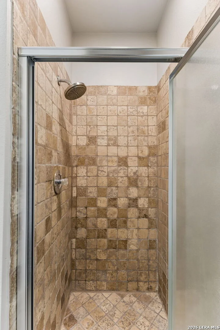
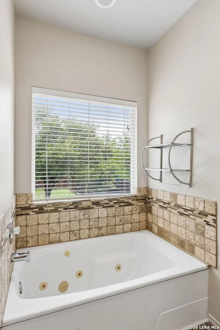
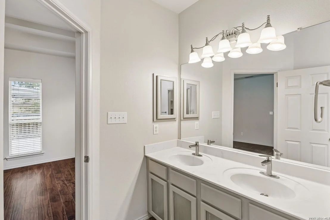
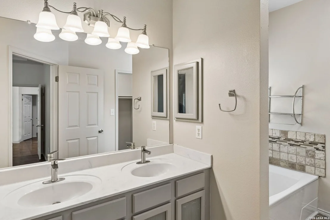
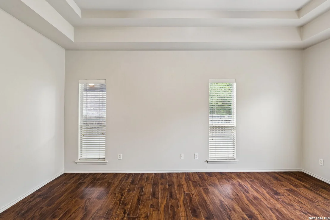
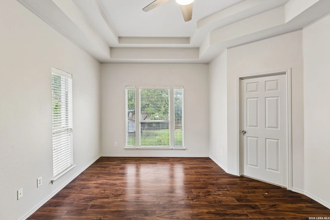
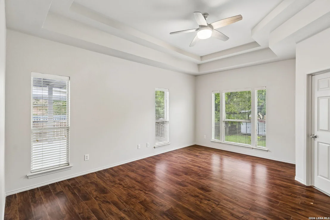
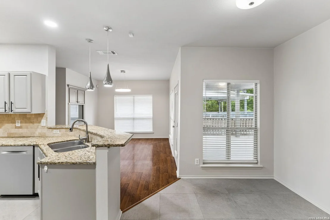
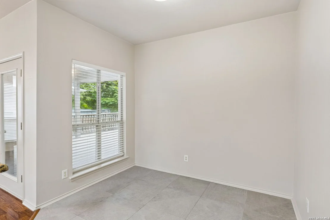
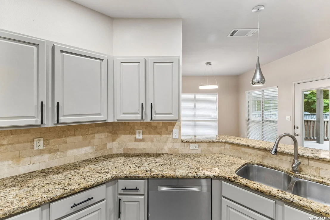
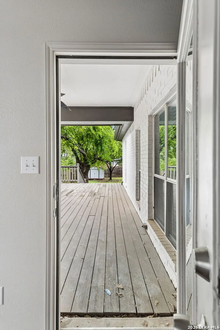
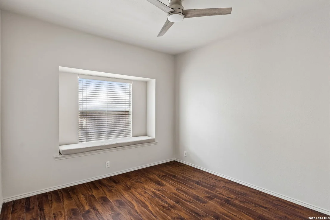
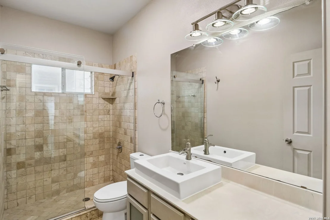
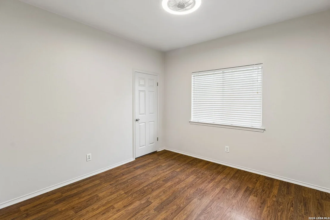
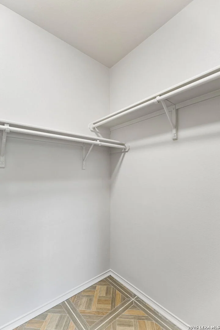
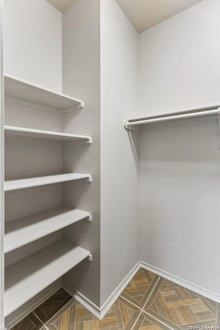
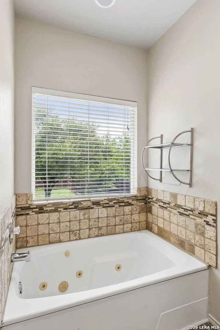
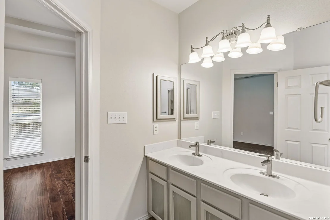
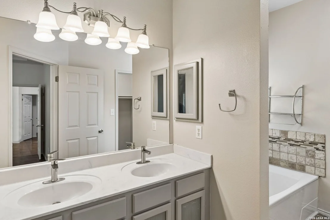
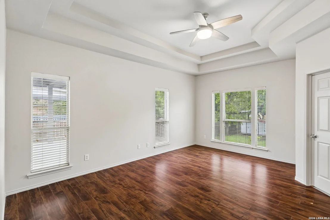
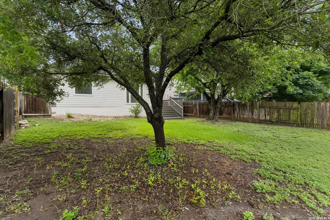
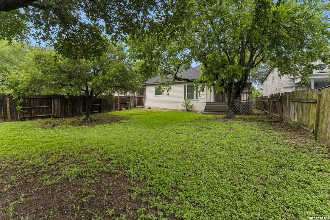
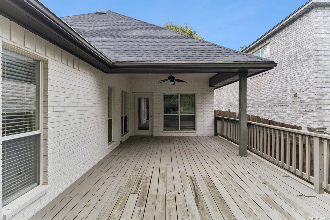
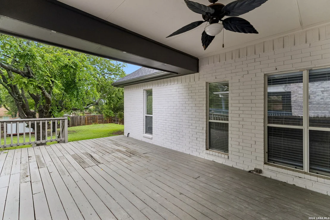
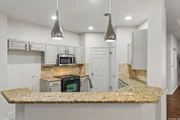
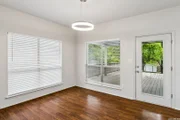
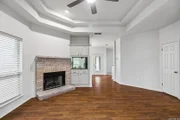
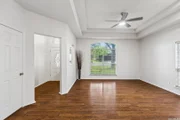
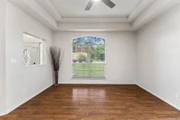
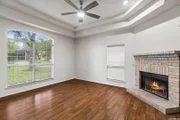
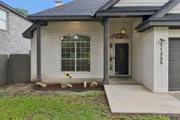
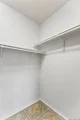
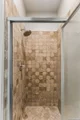
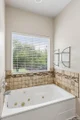
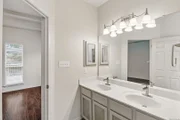
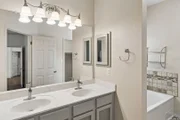
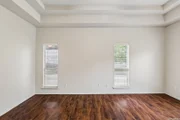
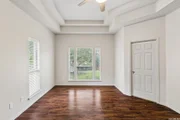
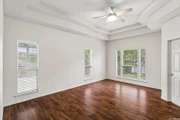
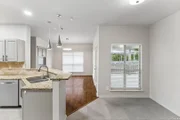
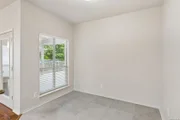
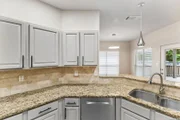
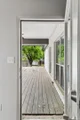
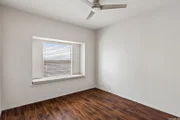
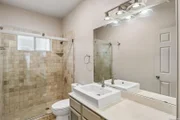
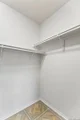
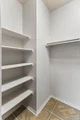
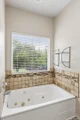
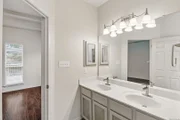
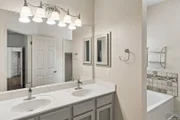
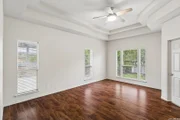
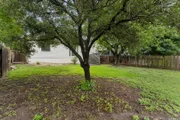
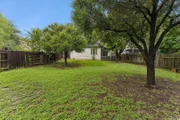
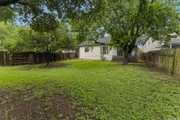
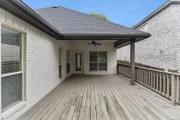
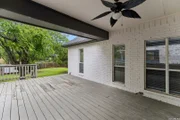
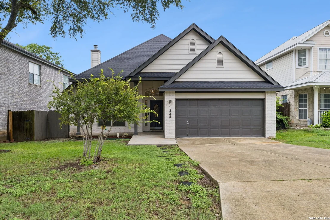
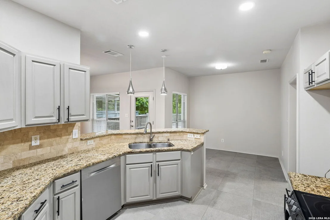
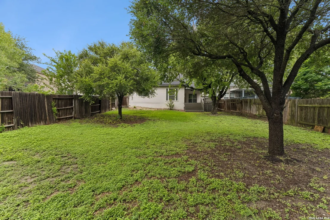
Open House 08-22 and 08-23 10am to 3pm !!    Step into this single-story home featuring an open layout filled with natural light. The spacious living room features detailed tray ceilings, warm wood-look flooring, and a cozy stone fireplace. The kitchen comes fitted with light gray cabinetry, granite countertops, tile backsplash, stainless steel appliances, and a raised breakfast bar with pendant lighting.  Relax in the primary suite complete with tray ceilings, double vanity, walk-in shower, a garden soaking tub, and a large walk-in closet with custom shelving. Step outside to your private backyard oasis featuring a covered back porch, an extended wooden deck with ceiling fans, and a fully fenced yard anchored by shade trees-ideal for outdoor dining and hosting guests. Foundation was repaired 2 years ago. and Roof replacement 2025
Unit Size
1,609 Ft²
Days on Market
-
Land Size
0.20 acres
Price per sqft
$183
Property Type
House
Property Taxes
$520
HOA Dues
-
Year Built
1997

Payment Calculator

Cap Rate Calculator

Last updated: 7 days ago (LERA #2007240)

Price History

Date / Event Date Event Price
Oct 11, 2026 Delisted -
Delisted
Sep 17, 2026 In contract -
In contract
Aug 10, 2026 Listed by Machado International Realty $295,000
Listed by Machado International Realty
Mar 9, 2006 Sold
Sold
Jan 12, 2006 Listed by Option One Real Estate Service $144,000
Listed by Option One Real Estate Service
You Will Love this beautiful custom home that has loads of charm and upgrades. This home features 3sides of high end brick, great roof lines, and lots of trees in the yard. Relax on the covered front porch or Back deck and enjoy the view! Inside there are stepped ceilings, an entertainer's kitchen and features a built-in salt-water fish tank, WOW! It has just been painted with decorator colors to accent the interior architecture. A great buy right next to castle hills! See it @ Www.Option1realestate.Com

Property Highlights

Garage
Air Conditioning
Fireplace

Building Info

Overview

    General

  • Year Built: 1997
  • Effective Year Built: 1999
  • Building Count: 1
  • Total Rooms: 6
  • Bedroom Count: 3
  • Bathroom Count: 2
  • Full Bathrooms: 2
  • Partial Bathrooms: 2
  • Building Condition: 3
  • Building Quality: 0
  • Construction Type: 0
  • Building Style: 21
  • Exterior Walls Type: 23
  • Interior Walls Type: 0
  • Roof Shape Type: 0
  • Roof Cover Type: 15
  • Floor Count: 100
  • Living Units: 1
  • Floor Cover: 0
  • Basement Type: 0
  • Basement Area: 0
  • Garage Type: 1
  • Garage Square Area: 416
  • Parking Space Count: 2
  • Patio Type: 81
  • Porch Type: 7
  • Pool Type: 0

    Dimensions

  • Lot Size Square Feet: 8,499
  • Lot Size Depth Feet: 1,700
  • Lot Size Frontage Feet: 500
  • Total Building Area: 2,025
  • Gross Building Area: 2,025
  • Building Area: 1,609
  • Building Area Measurement: L

    Heating and Cooling

  • Fireplace Count: 1
  • Air Conditioning: 1
  • Heating: 4
  • Heated Square Feet: 1,609
  • Heating Fuel Type: 0

    Utilities

  • Sewer System: 0
  • Water Service: 0

Building

  • Building Type: 0
  • Property Class: R
  • Subdivision: LARKSPUR ESTATE
  • Land Acres: 0000000195
  • Standard Land Use Code: 1001
  • County Land Use Code: A1
  • State Land Use Code: A1
  • Legal Description 1: NCB 11743 BLK 27 LOT 75 LARKSPUR ESTATES

Neighborhood

  • School District Name: North East Independent School District
  • School Tax School District: 55
  • Census Tract: 191409

Geography

  • Assessors Map Reference: 550B4
  • Parcel: 11743-027-0750
  • Block: 27
  • Lot: 75
  • Municipality: SAN ANTONIO
  • Latitude: 29.5436
  • Longitude: -98.5184

    Address

  • Full Address: 11335 Amhurst Dr
  • Address - House Number: 11335
  • Address - Street Name: Amhurst
  • Address - Suffix Type: Dr
  • State: TX
  • City Name: San Antonio
  • Carrier Code: C021
  • 4-Digit Zip Code: 4943
  • Zip Code: 78213

Valuation

    Tax

  • Tax Year: 2023
  • Tax Amount: $642,733
  • Initial Tax Delinquent Year: 2022
  • Tax Rate Code Area: 55

    Appraisal Valuation

  • Standard Deviation: 0.1763
  • Valuation Date: Apr 03, 2024
  • Confidence Score: 77
  • Final Value: 312,523
  • High Value: 367,641
  • Low Value: 257,404

    Market Valuation

  • Market Total Value: $280,000
  • Market Land Value: $80,850
  • Market Improvement Value: $199,150

    Assessments Valuation

  • Assessed Year: 2023
  • Assessed Total Value: $280,000
  • Assessed Land Value: $80,850
  • Assessed Improvements Value: $199,150

    Sales

  • Current Sale Contract Date: Dec 31, 2019
  • Current Sale Recording Date: Jan 03, 2020
  • Current Sale Document Type: 68
  • Current Sale Input Document Number: 20200001988
  • Previous Sale Recording Date: May 22, 2019
  • Previous Sale Contract Date: May 18, 2019
  • Previous Sale Document Type: 71
Data used for valuation calculations is provided by RealtyHop, and other third party sources

Comparables

Unit
Status
Type
Beds
Baths
ft²
Price/ft²
Asking Price
Listed On
Closing Price
Sold On
HOA + Taxes

About North Central


Similar Homes for Sale

Currently no similar homes around

Nearby Rentals

Unit for rent at 11821 Petal Drive, San Antonio, TX, 78216

$2,300 /mo

  • 3 Beds
  • 2 Baths
  • 1,697 ft²
11821 Petal Drive, San Antonio, TX, 78216 Listing by Virginia De Simone-Solis


Frequently Asked Questions

When was property at 11335 Amhurst Drive built and last sold?
The property at 11335 Amhurst Drive was built in 1997 and last sold on Dec 31, 2019 for $0.
How much is this home worth?
The estimated value of the home located at 11335 Amhurst Drive is $297,157.
What are some comparable homes to 11335 Amhurst Drive?
There are currently no comparable homes to 11335 Amhurst Drive.