See Home Value
Thornton 80233
11332 Niagara St
$499,000
● House - Off Market

11332 Niagara St

Thornton, CO 80233
bedrooms
3 Beds
bathrooms
2 Baths, 1 Half Bath
square feet
1,457 Ft²
$2,843
Est. Monthly
$71
HOA / Fees

About This Property

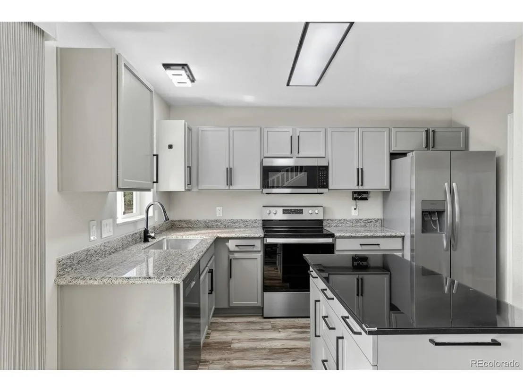
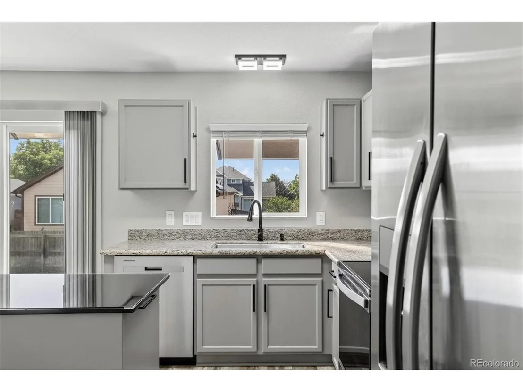
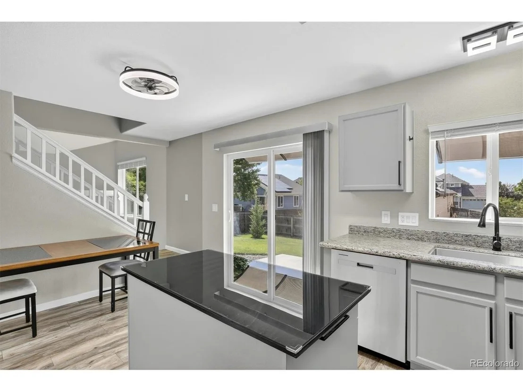
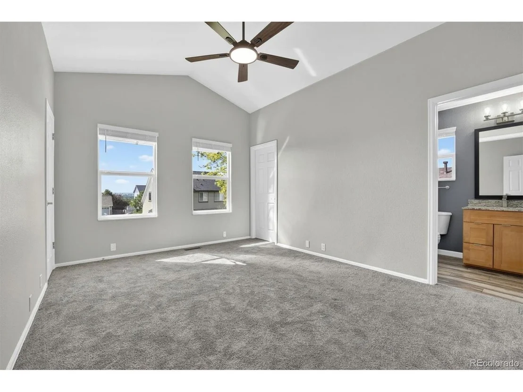
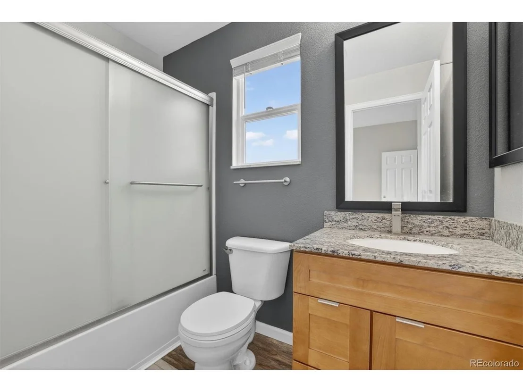
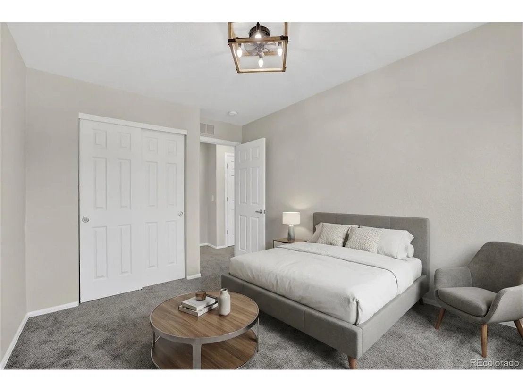
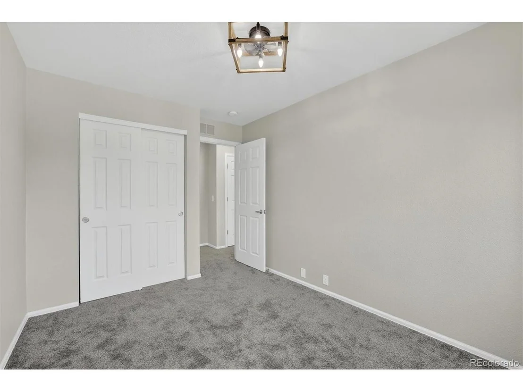
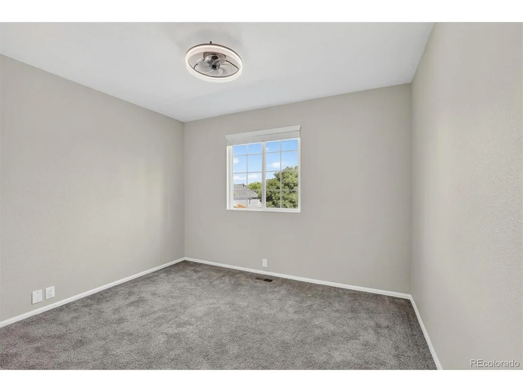
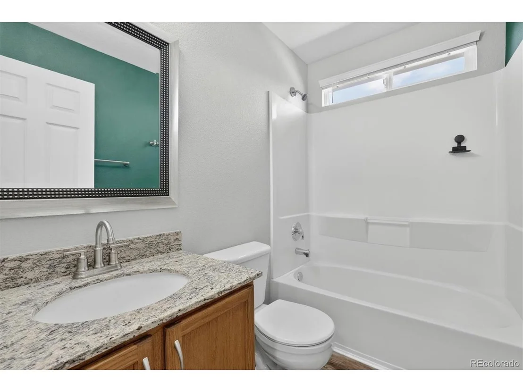
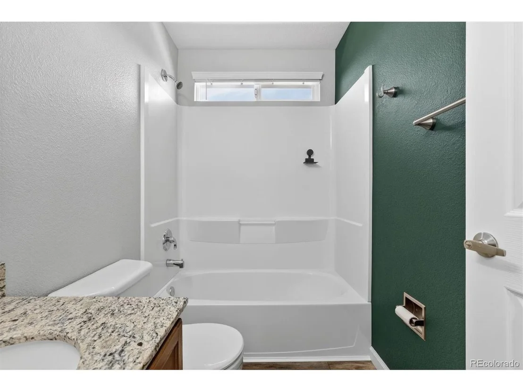
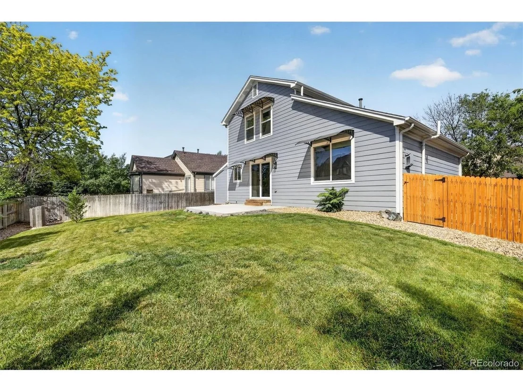
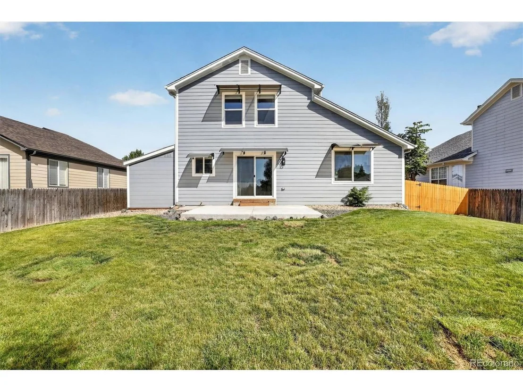
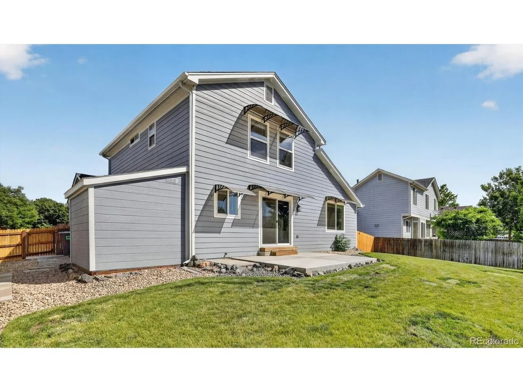
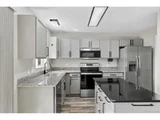
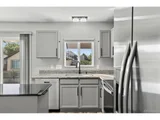
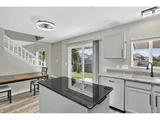
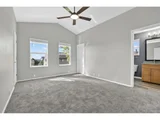
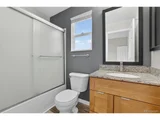
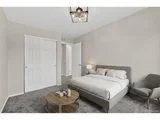
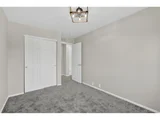
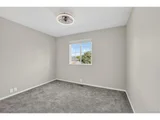
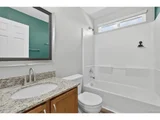
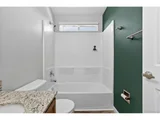
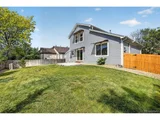
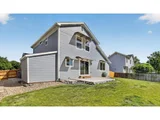
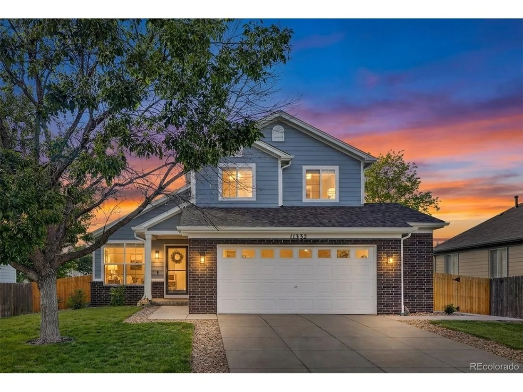
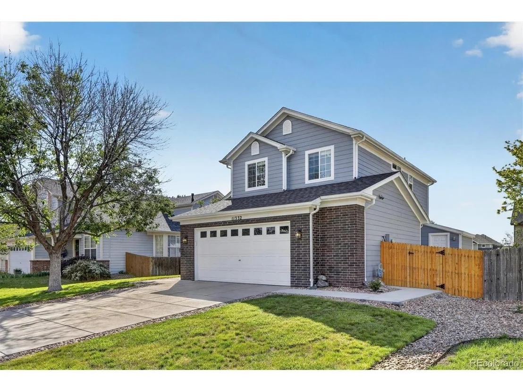
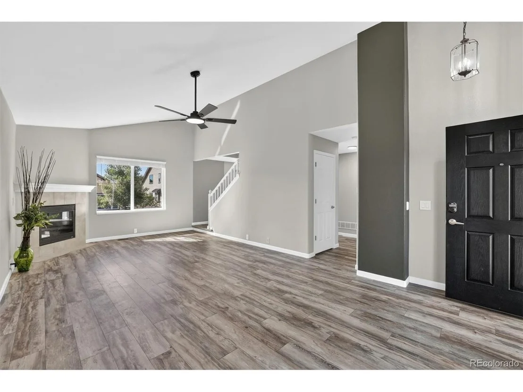
Better than New! This is what you will see when you visit - a beautifully-maintained home that has been lovingly cared for and meticulously upgraded by it's professional contractor owner. As you step through the front door, you'll feel the warmth and openness of this inviting space. On the main level you will find a generous family/living room with new LVP flooring, an updated kitchen with granite countertops, a custom moveable island, new stainless steel appliances as well as a half guest bath. Located upstairs is a primary suite offering vaulted ceilings and walk in closets. You will also find two additional bedrooms as well as an updated full bath. Laundry is conveniently located on the main level next to your oversized 2.5 car garage. If this is not enough storage, there is also a custom-built storage shed outside of the garage that matches the home. Step outside to your private fenced backyard oasis - the perfect setting for outdoor dining, play, and entertaining. Here you will find a fully sprinkled-yard and a porch sitting area.  This location is amazing and convenient to I-70, dining, shopping, parks, and Denver International Airport. Whether you're looking for your next family home or an excellent investment property, this home is move-in ready and offers outstanding value. Don't miss the chance to make it yours!
Unit Size
1,457 Ft²
Days on Market
-
Land Size
0.15 acres
Price per sqft
$342
Property Type
House
Property Taxes
$321
HOA Dues
$71
Year Built
2004

Payment Calculator

Cap Rate Calculator

Last updated: 3 months ago (REcolorado MLS #IRE7996088)

Price History

Date / Event Date Event Price
Sep 1, 2026 Sold
Sold
Aug 7, 2026 In contract -
In contract
Jul 9, 2026 Price Decreased $499,000
↓ $16K (3.1%)
Price Decreased
Jun 25, 2026 Price Decreased $515,000
↓ $19K (3.6%)
Price Decreased
Jun 11, 2026 Listed $534,000
Listed
Show More

Property Highlights

Garage
Air Conditioning
Fireplace

Building Info

Overview

    General

  • Year Built: 2004
  • Effective Year Built: 2004
  • Building Count: 1
  • Total Rooms: 5
  • Bedroom Count: 3
  • Bathroom Count: 3
  • Full Bathrooms: 2
  • Partial Bathrooms: 3
  • Bathroom Plumbing Fixtures: 13
  • Building Condition: 3
  • Building Quality: 7
  • Construction Type: 6
  • Building Style: 28
  • Exterior Walls Type: 19
  • Interior Walls Type: 3
  • Roof Shape Type: 1
  • Roof Cover Type: 3
  • Floor Count: 200
  • Living Units: 1
  • Floor Cover: 0
  • Basement Type: 8
  • Basement Area: 452
  • Garage Type: 1
  • Garage Square Area: 555
  • Parking Space Count: 2
  • Patio Type: 0
  • Porch Type: 0
  • Pool Type: 0

    Dimensions

  • Lot Size Square Feet: 6,510
  • Total Building Area: 2,464
  • Gross Building Area: 2,464
  • Building Area: 1,457
  • Building Area Measurement: L

    Heating and Cooling

  • Air Conditioning: 1
  • Heating: 4
  • Heated Square Feet: 1,457
  • Heating Fuel Type: 0

    Utilities

  • Sewer System: 0
  • Water Service: 0

Building

  • Building Type: 0
  • Property Class: R
  • Subdivision: SKYLAKE RANCH
  • Land Acres: 0000000149
  • Standard Land Use Code: 1001
  • County Land Use Code: 1112
  • Legal Description 1: SUB:SKYLAKE RANCH SUB PHASE 3 FL NO 1 AMD 1 LOT:189

Neighborhood

  • School District Name: Adams County School District 14
  • School Tax School District: SD 12
  • Census Tract: 008550

Geography

  • Assessors Map Reference: 196-A
  • Account Number: R0146547
  • Parcel: R0146547
  • Lot: 189
  • Meridian: SEC 05 QTR 3 TWN 02S RNG 67W
  • Latitude: 39.9022
  • Longitude: -104.915

    Address

  • Full Address: 11332 Niagara St
  • Address - House Number: 11332
  • Address - Street Name: Niagara
  • Address - Suffix Type: St
  • State: CO
  • City Name: Thornton
  • Carrier Code: R008
  • 4-Digit Zip Code: 5542
  • Zip Code: 80233

Valuation

    Tax

  • Total Area: 1,909
  • Tax Year: 2022
  • Tax Amount: $294,514
  • Tax Rate Code Area: 09-093

    Appraisal Valuation

  • Standard Deviation: 0.112
  • Valuation Date: May 17, 2023
  • Confidence Score: 88
  • Final Value: 519,031
  • High Value: 577,198
  • Low Value: 460,864

    Market Valuation

  • Market Total Value: $532,000
  • Market Land Value: $101,000
  • Market Improvement Value: $431,000

    Assessments Valuation

  • Assessed Year: 2023
  • Assessed Total Value: $35,990
  • Assessed Land Value: $6,830
  • Assessed Improvements Value: $29,160

    Sales

  • Current Sale Contract Date: Nov 17, 2004
  • Current Sale Recording Date: Nov 19, 2004
  • Current Sale Price:
  • Current Sale Document Type: 68
  • Current Sale Input Document Number: 20041119001175510

    Financing

  • First Mortgage Financing Type: ADJ
Data used for valuation calculations is provided by RealtyHop, and other third party sources

Comparables

Unit
Status
Type
Beds
Baths
ft²
Price/ft²
Asking Price
Listed On
Closing Price
Sold On
HOA + Taxes

About Thornton


Similar Homes for Sale

Currently no similar homes around

Nearby Rentals


Frequently Asked Questions

When was property at 11332 Niagara Street built and last sold?
The property at 11332 Niagara Street was built in 2004 and last sold on Nov 17, 2004 for $201,795.
How much is this home worth?
The estimated value of the home located at 11332 Niagara Street is $500,196.
What are some comparable homes to 11332 Niagara Street?
There are currently no comparable homes to 11332 Niagara Street.