


43
Map
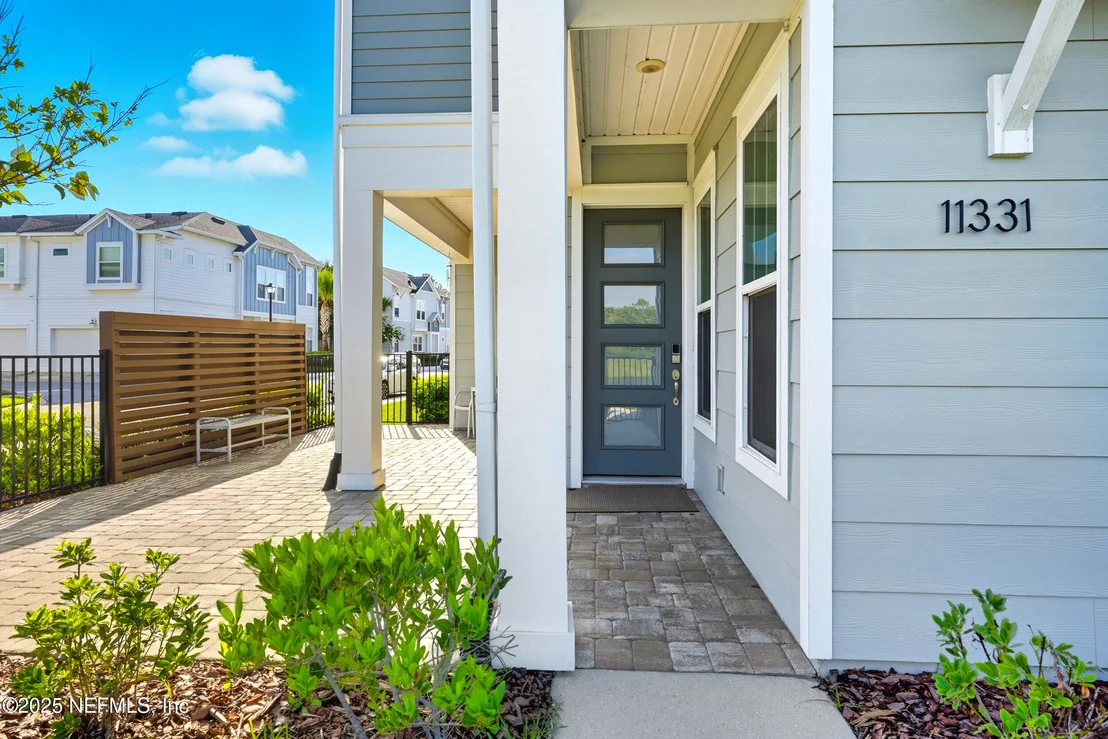
11331 BARRIER BEACH Place


About This Property
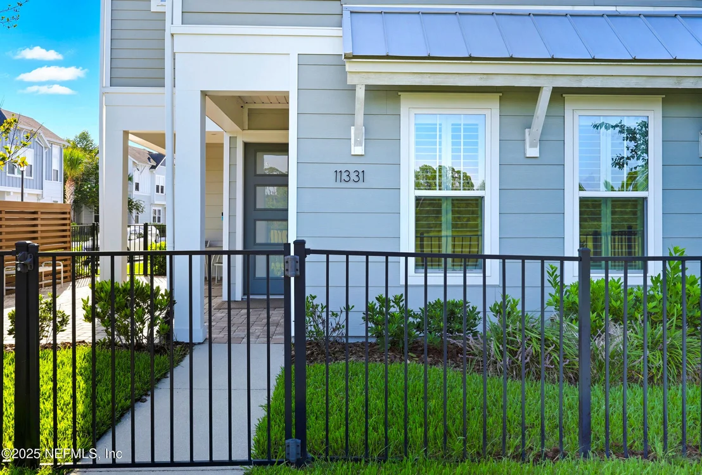
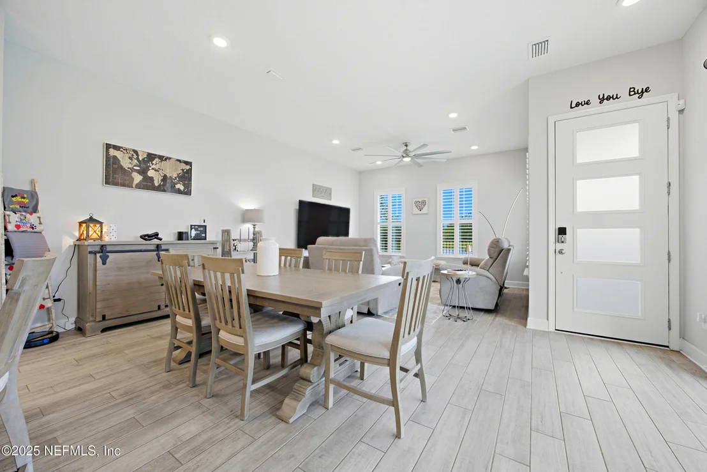
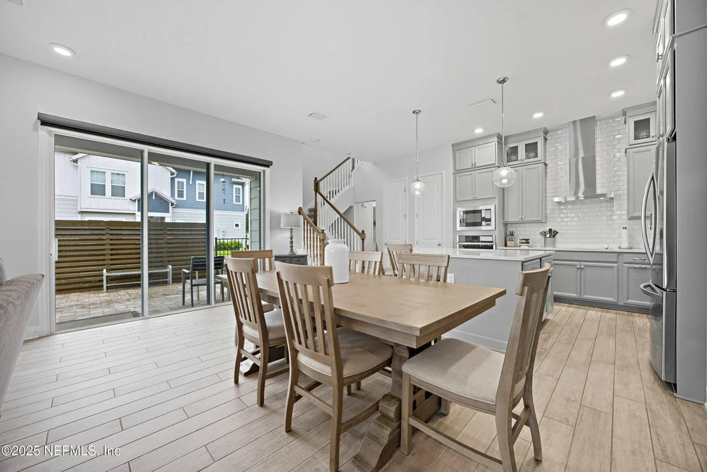
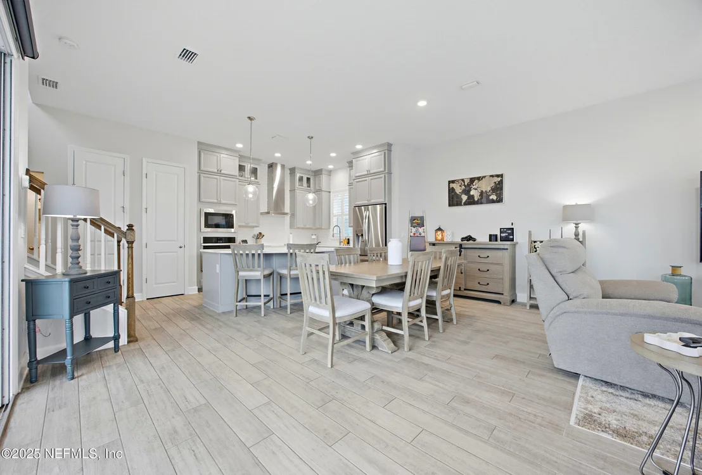
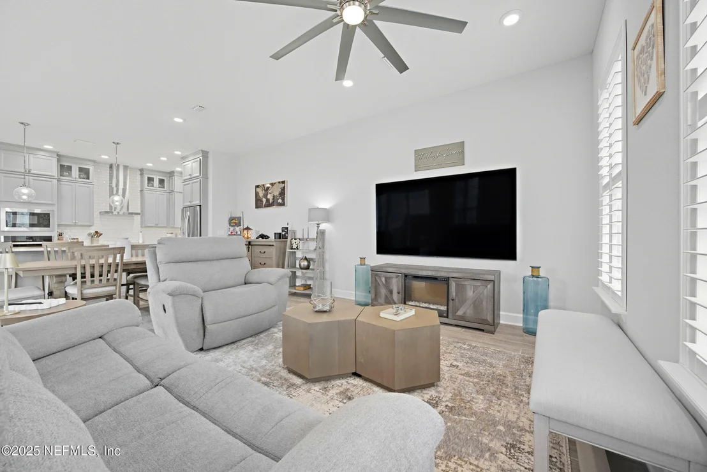
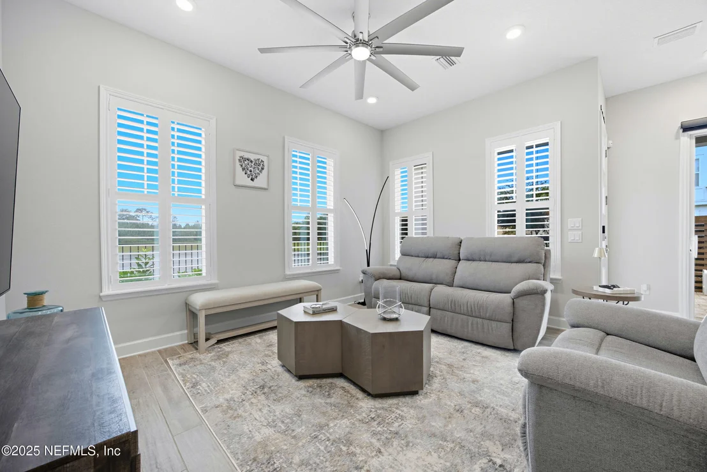
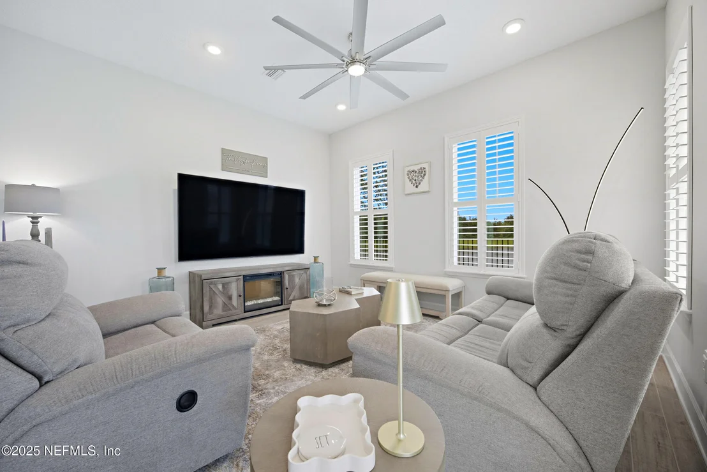
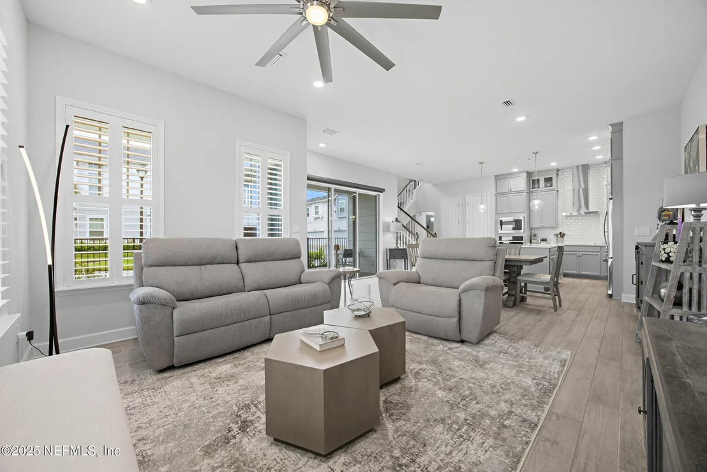
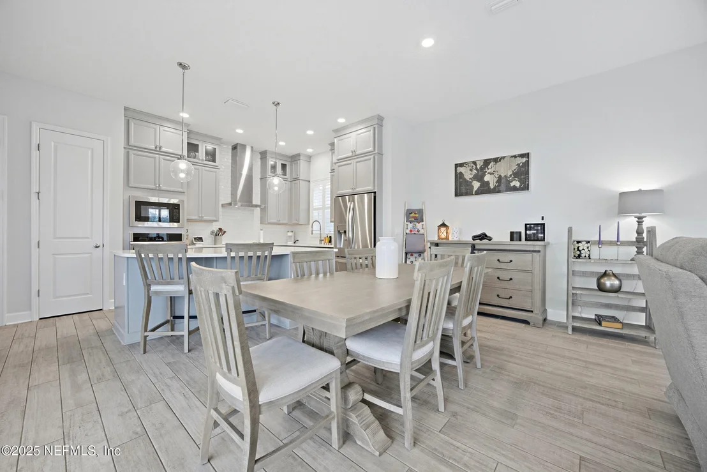
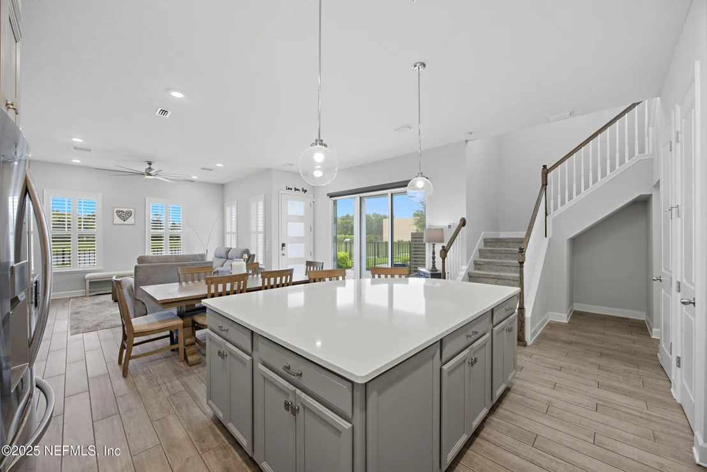
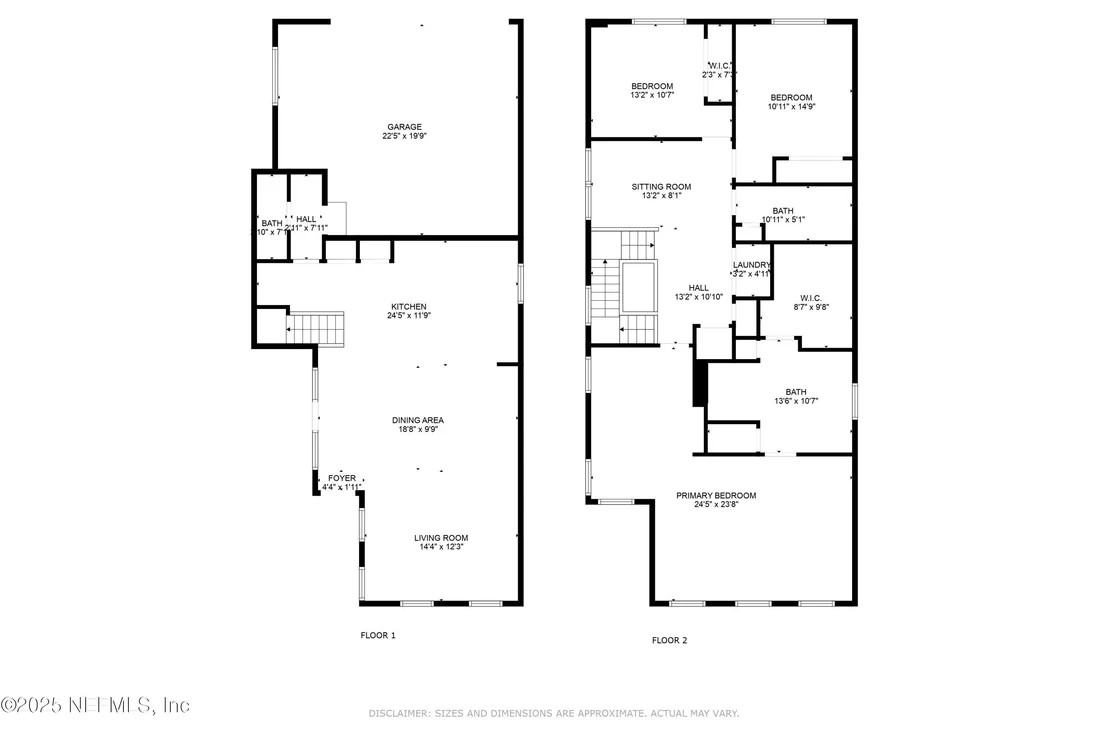
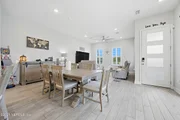
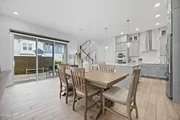
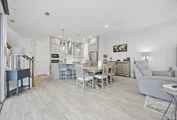
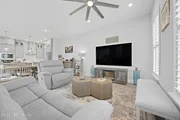
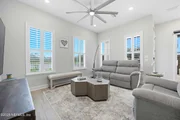
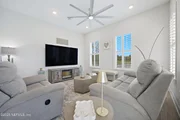
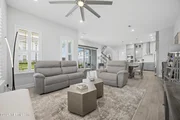
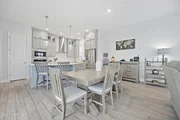
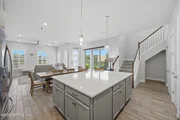
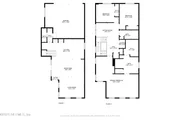
Inside, the home offers a balance of open-concept living and defined spaces that suit a variety of lifestyles. The main level is anchored by the expansive great room, where large windows with plantation shutters frame beautiful natural light and views of the outdoors. High ceilings, recessed lighting, and upgraded flooring choices create a polished, move-in-ready environment. The flow between the great room, dining area, and kitchen is seamless, making the home equally suited for quiet nights in or large gatherings with friends and family.
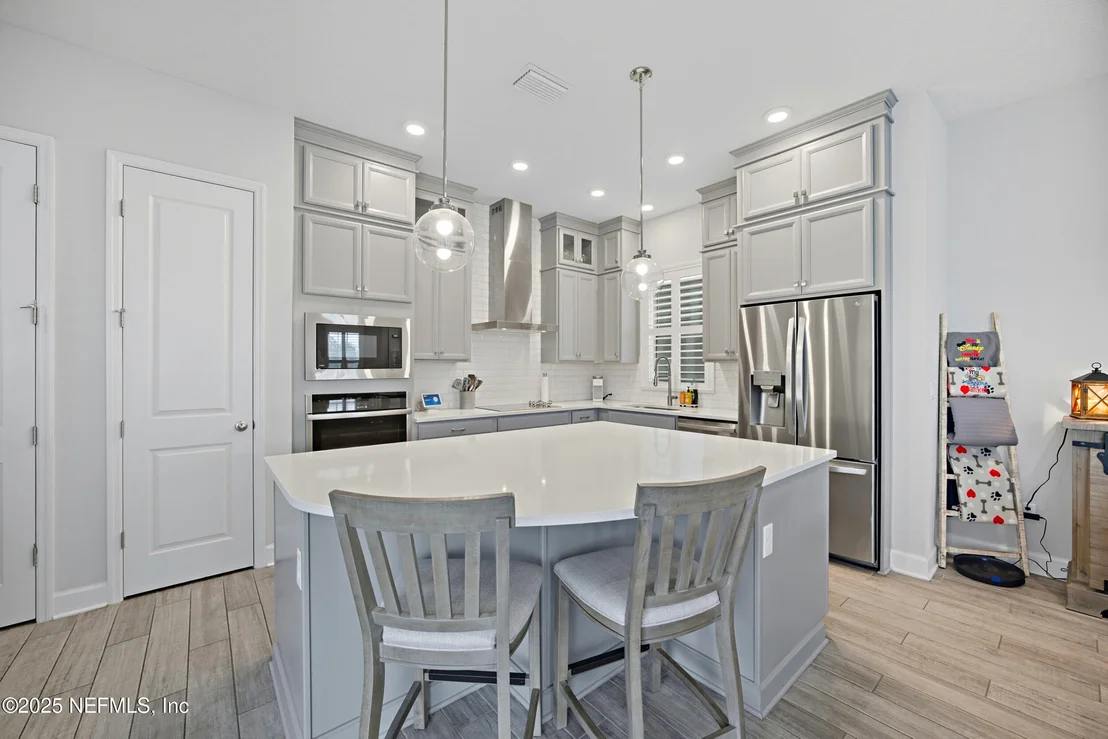
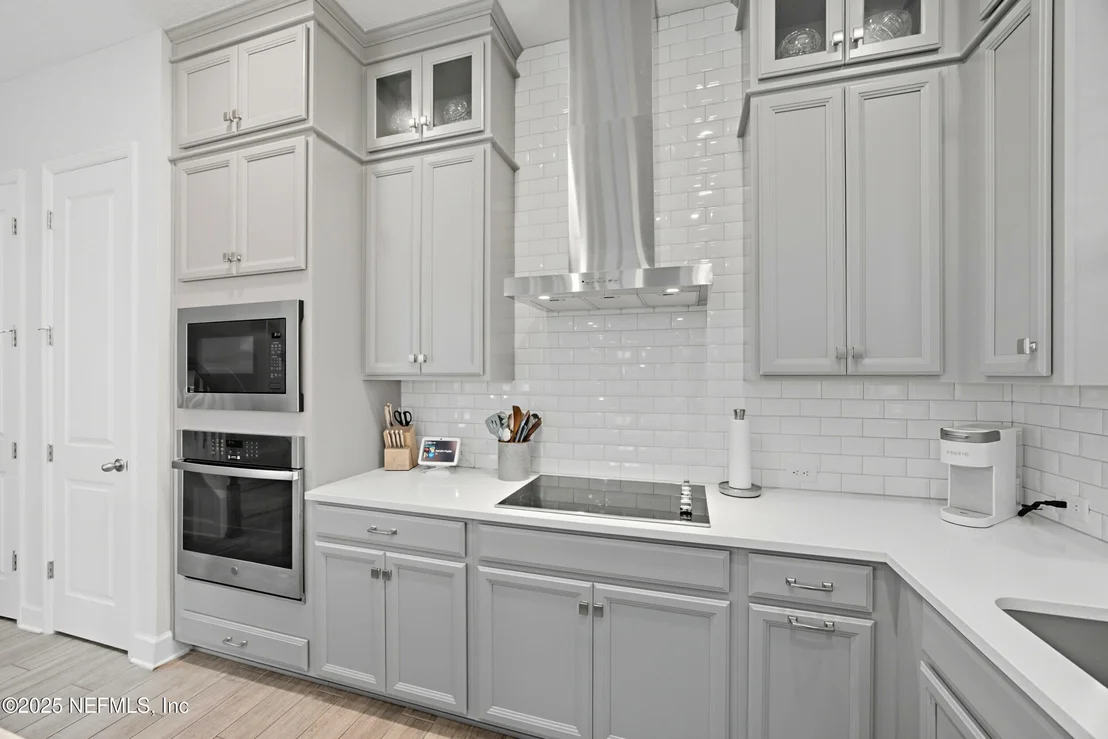
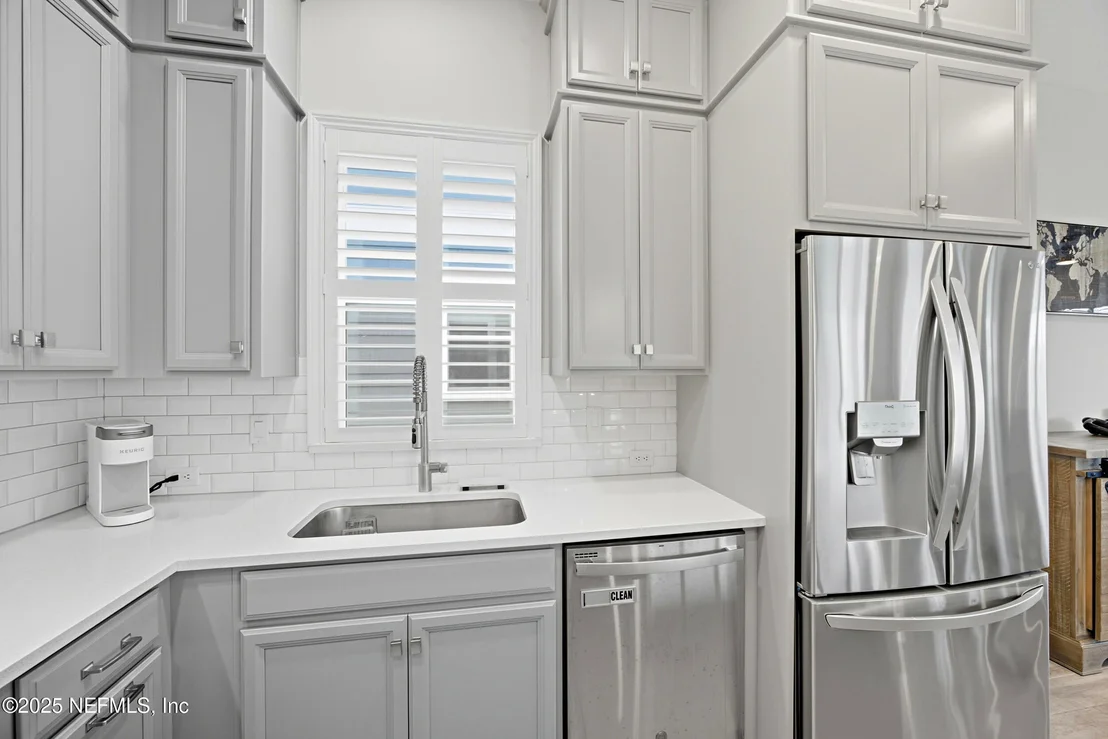
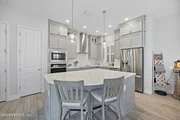
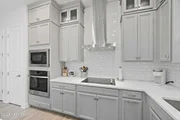
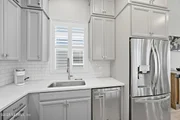
The kitchen stands out not only for its premium finishesquartz counters, subway tile backsplash, stainless steel appliancesbut also for its functionality. The oversized island is both a natural gathering spot and a workspace for meal preparation, baking, or casual dining. Ample cabinetry, a walk-in pantry, and carefully planned lighting elevate this kitchen beyond builder-basic, providing both form and function.
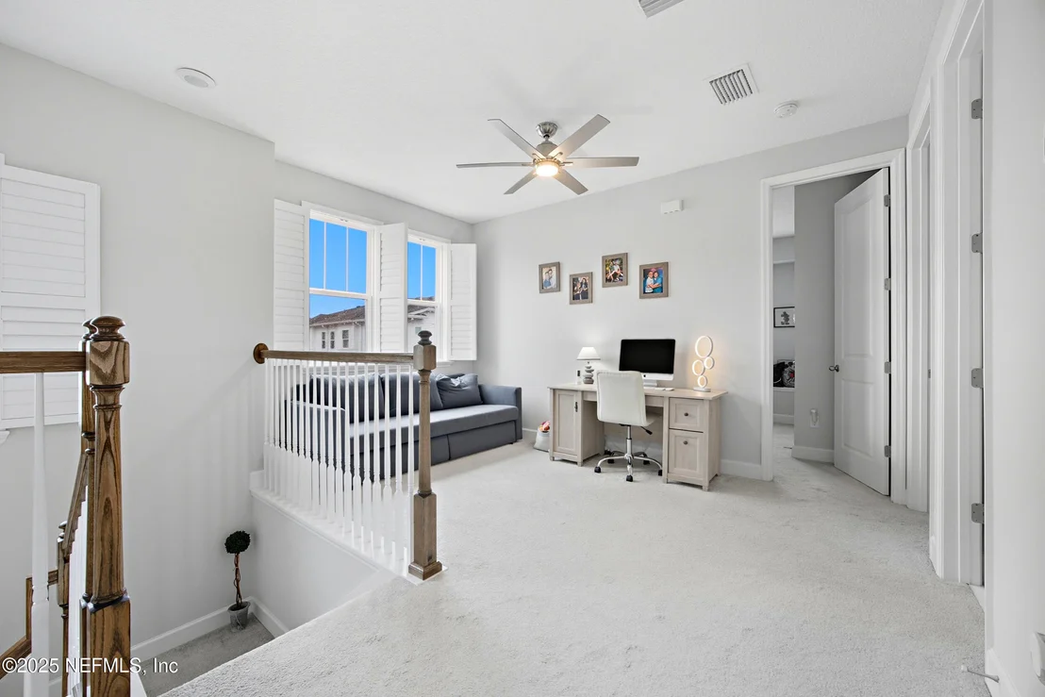
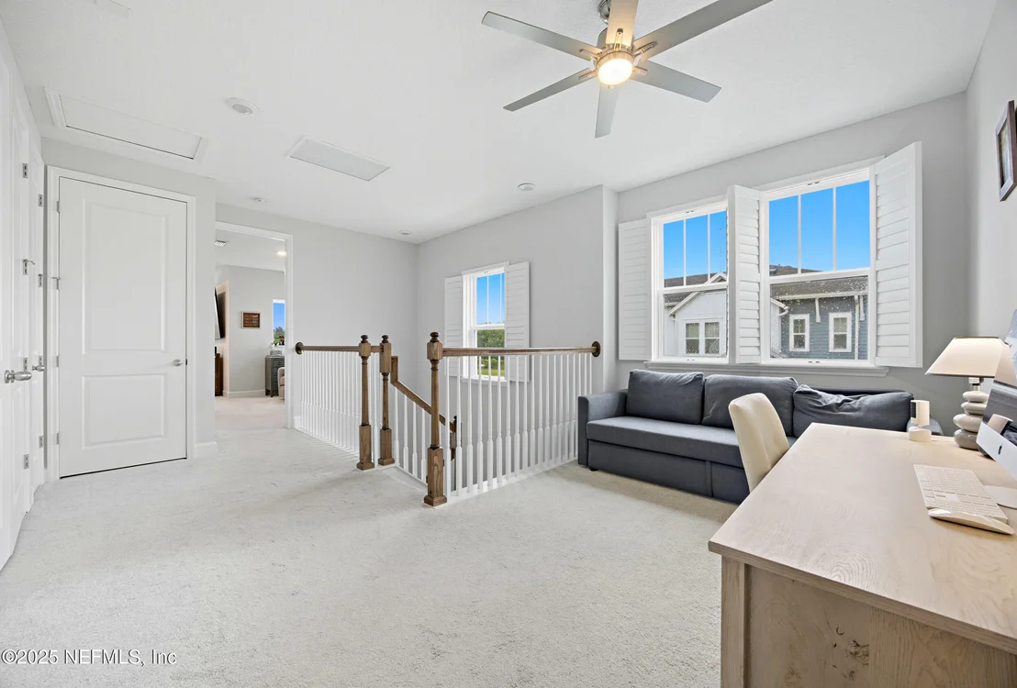
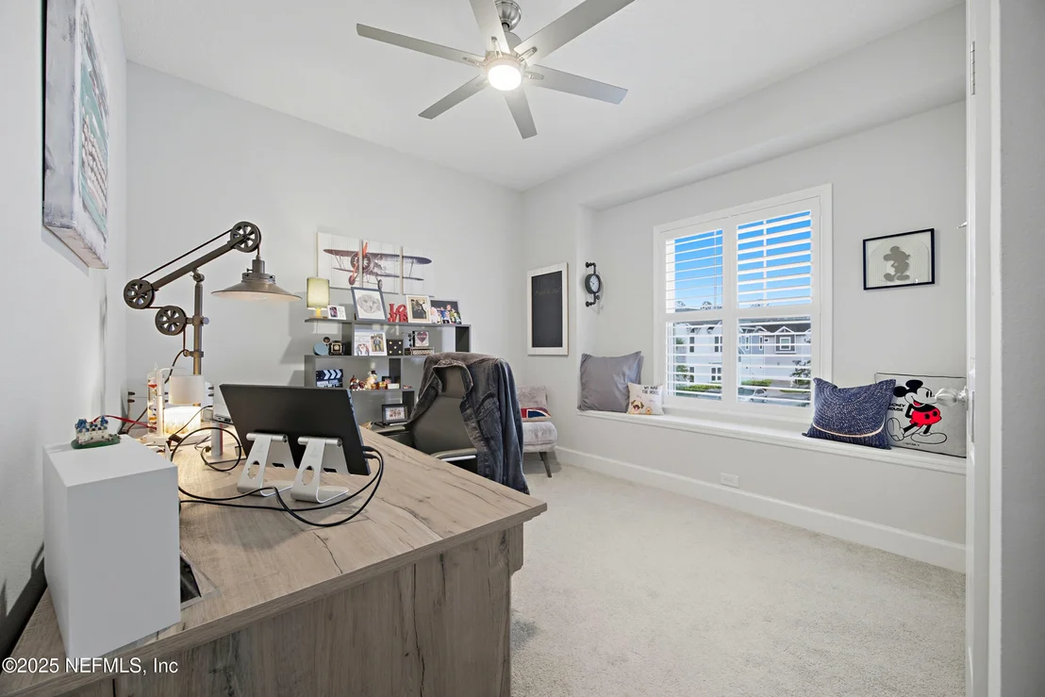
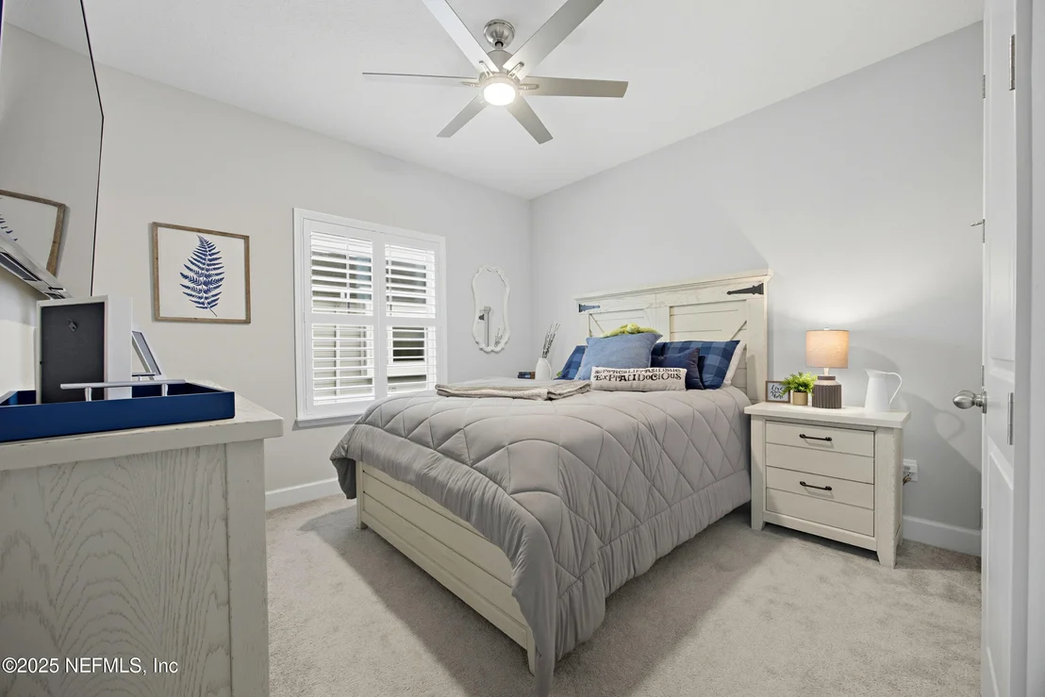
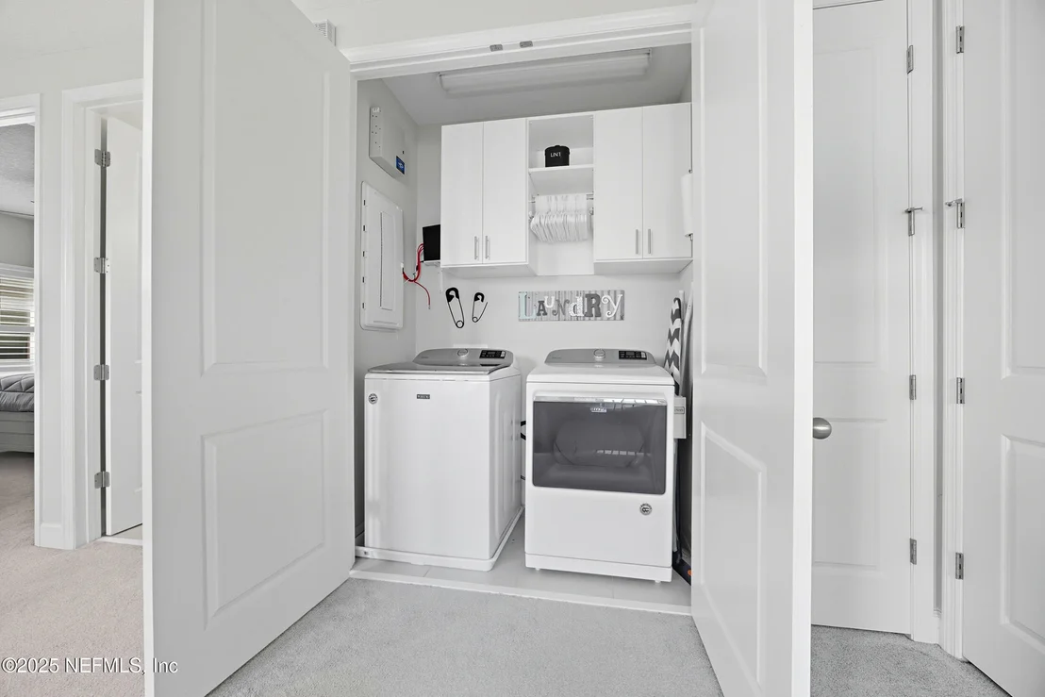
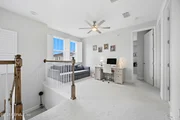
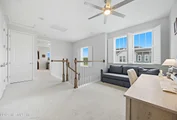
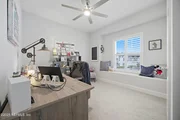
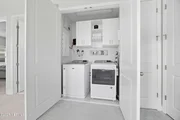
Upstairs, the layout is equally impressive. In addition to the generously sized secondary bedrooms, the loft serves as a true flex space, perfect for a media room, game area, home gym, or private office. The placement of the laundry room on the second floor offers maximum convenience, eliminating the need to carry loads up and down stairs. Storage solutions are abundant throughout, with large closets and well-thought-out cabinetry.
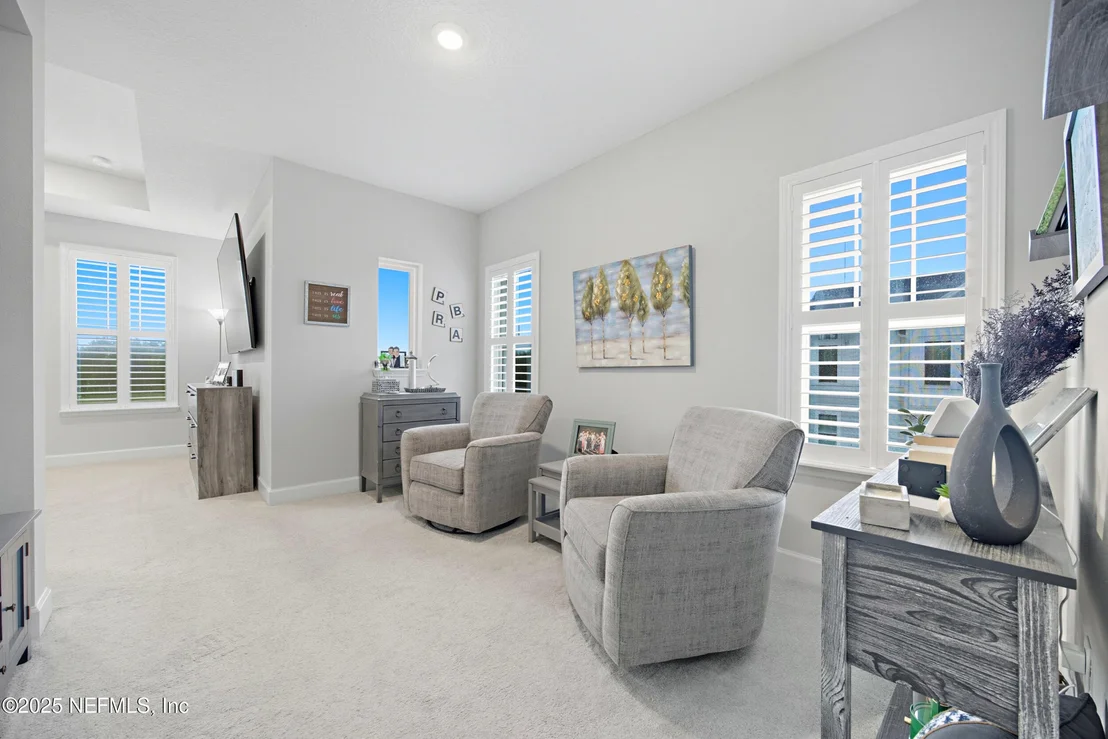
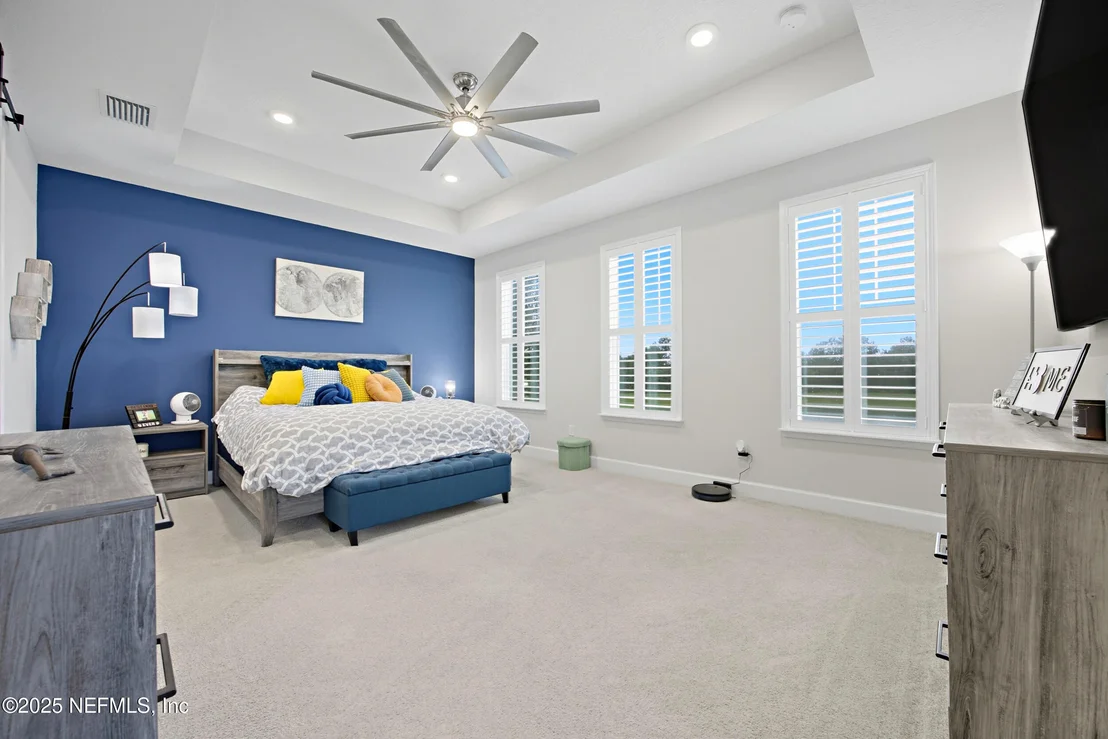
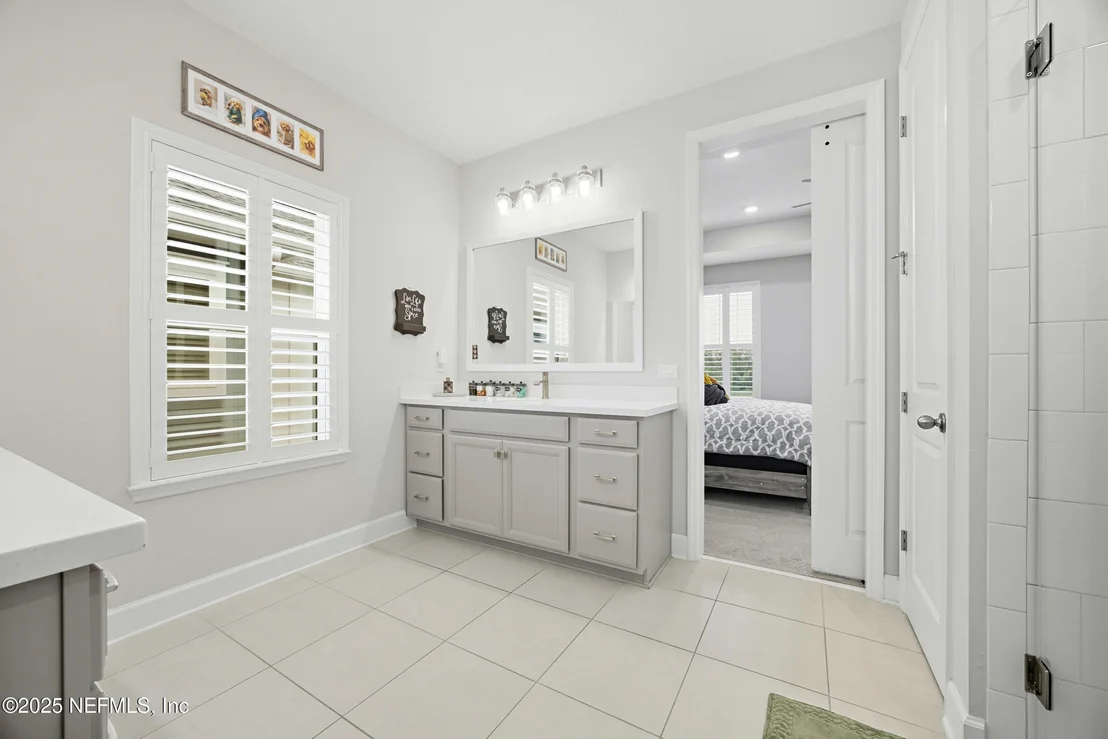
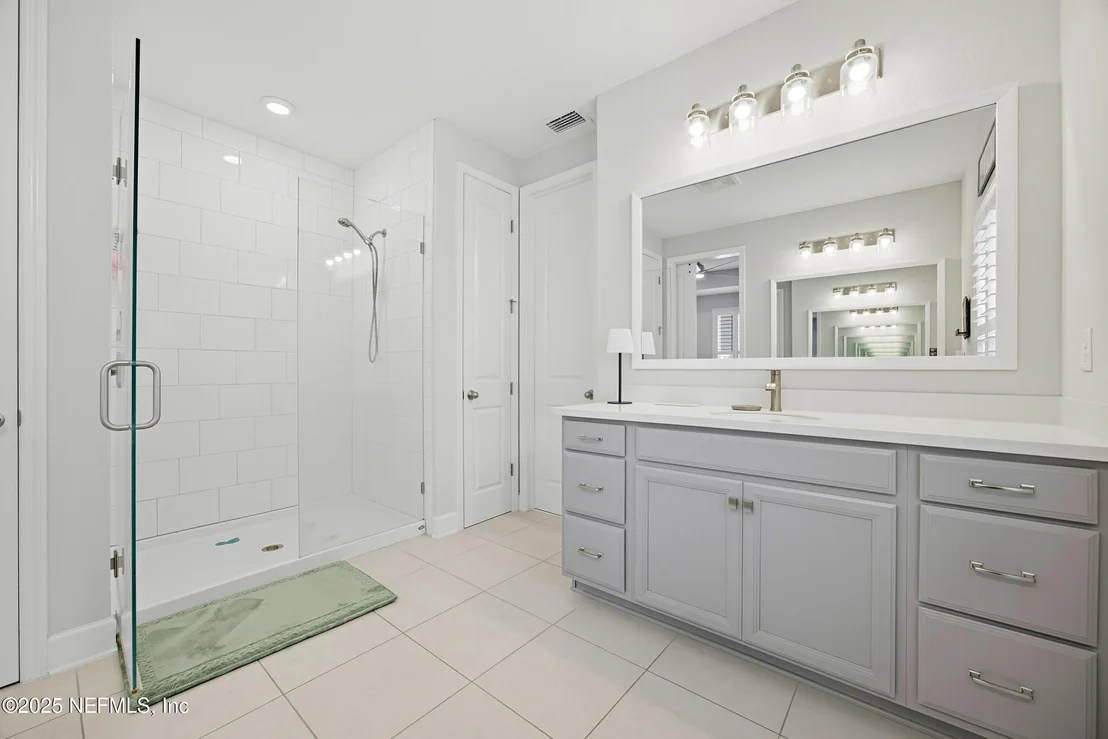
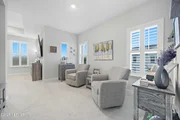
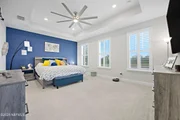
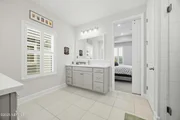
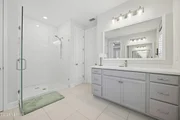
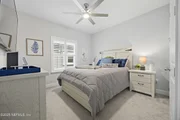
The owner's suite is a true retreat within the home. Beyond its size and thoughtful design, the addition of a private sitting area provides versatilitywhether used as a reading nook, TV lounge, or even a mini office. The tray ceiling adds architectural detail, while the large walk-in closet offers abundant space to keep wardrobes organized. The ensuite bath is designed with spa-like finishes: dual vanities with quartz counters, an expansive walk-in shower, and bright lighting that ensures a clean, fresh aesthetic.
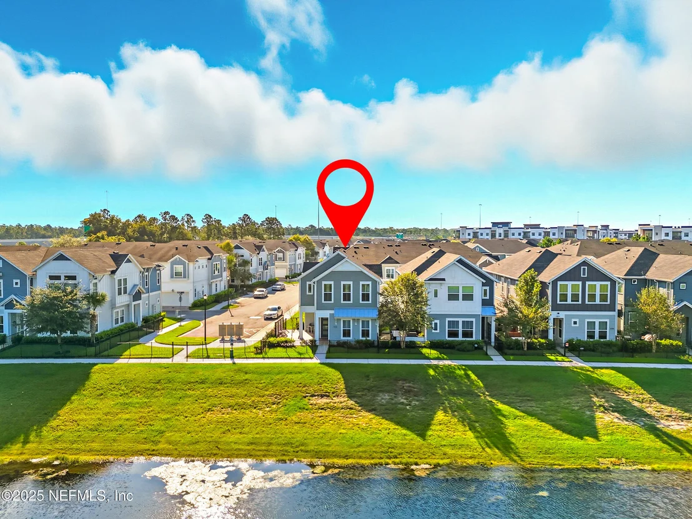
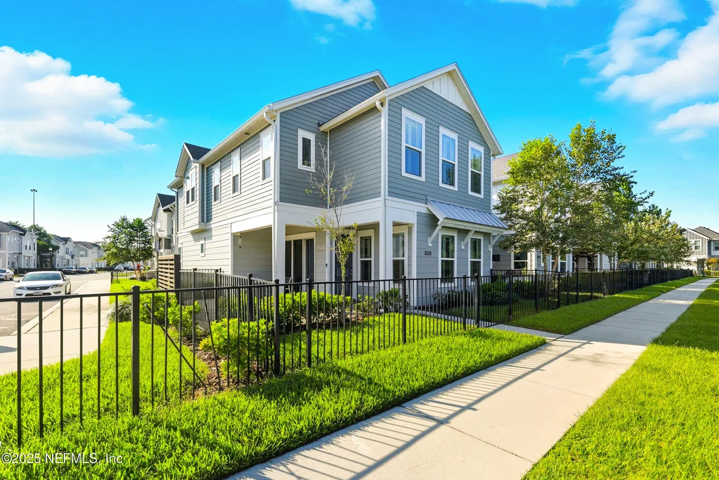
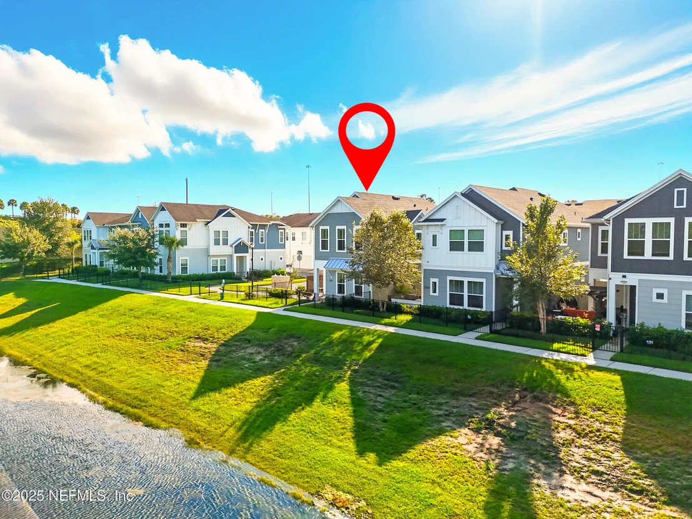
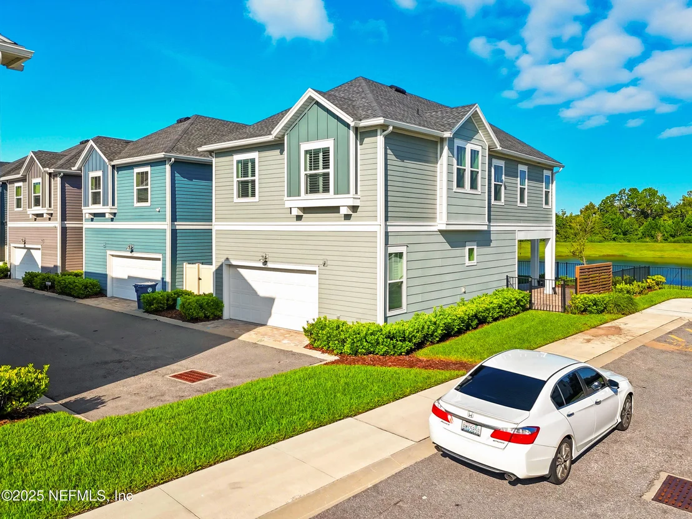
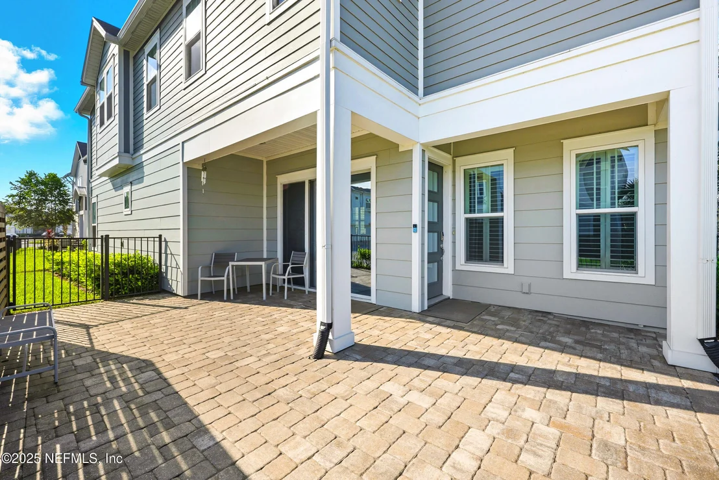
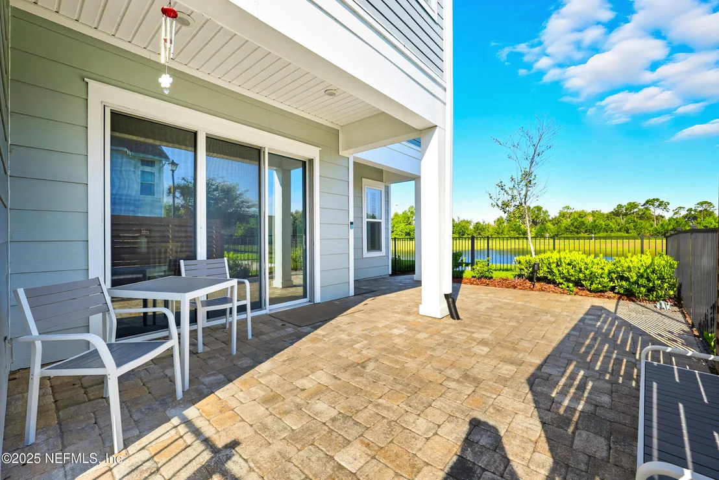
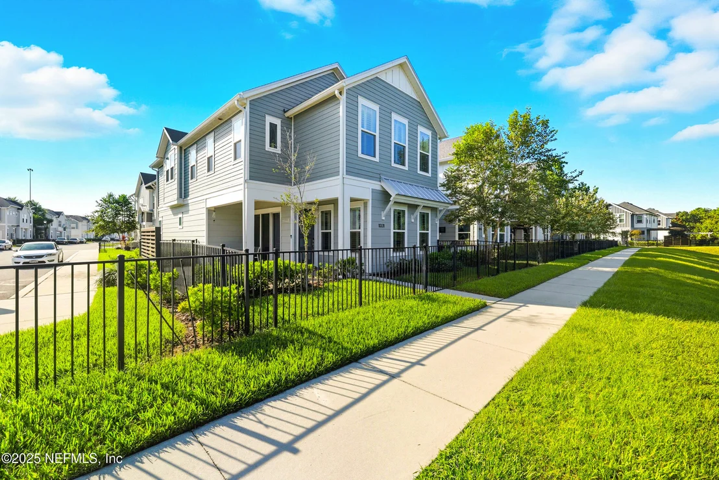
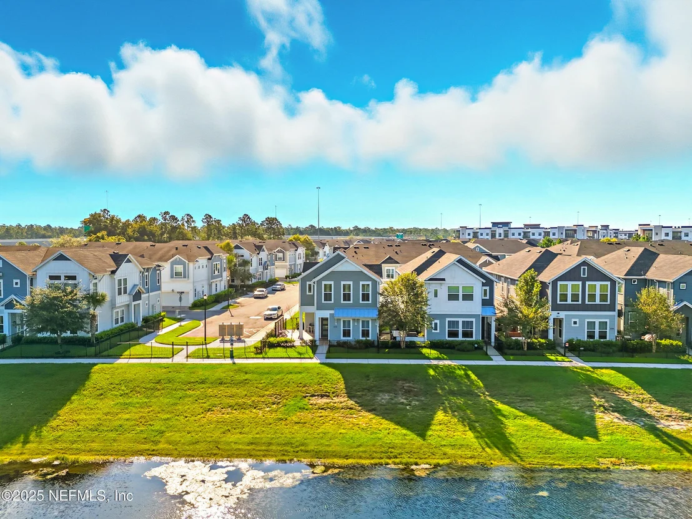
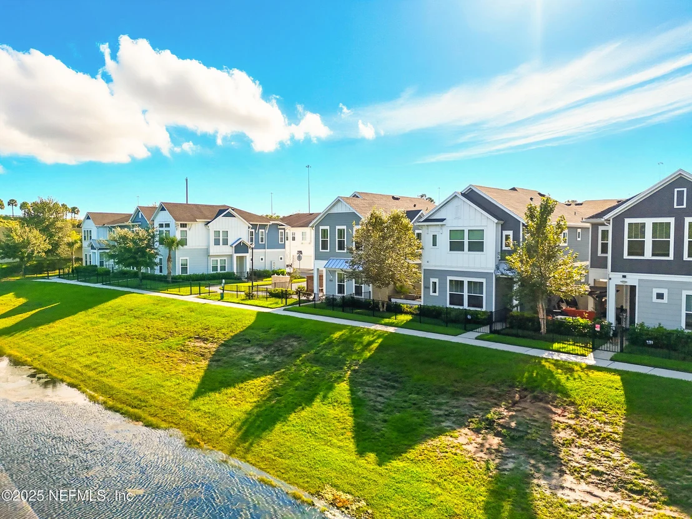
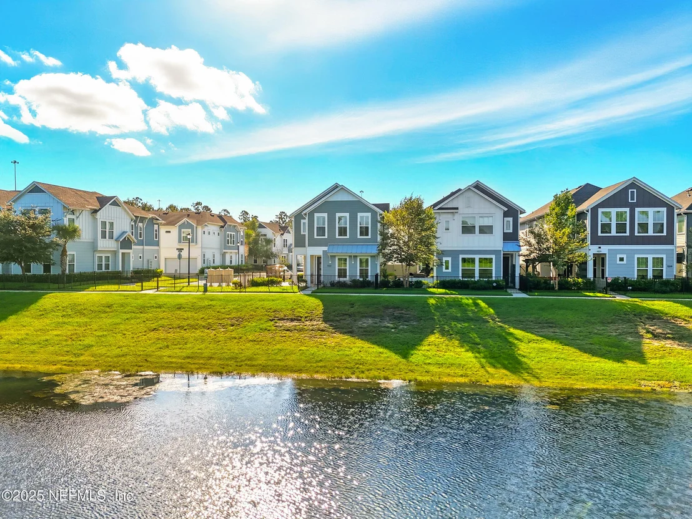
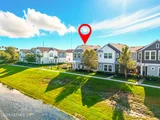
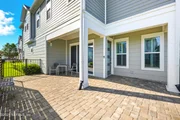
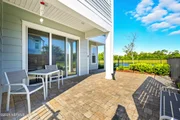
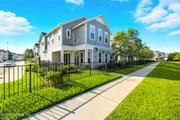
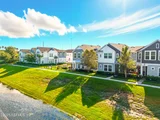
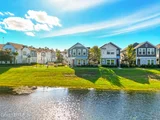
Outdoor living is equally appealing. The covered patio extends the living space and is ideal for grilling, dining, or simply enjoying views of the pond. The fenced backyard adds both privacy and security, making it an excellent feature for households with pets or those who enjoy a defined outdoor space. The location on the pond not only provides a scenic backdrop but also adds a sense of tranquility that enhances the home's appeal.
The gated community offers peace of mind with secure entry while also providing residents with amenities that enrich daily living. The sparkling community pool is a central gathering place during warm Florida days, and HOA-maintained lawn care ensures that the neighborhood maintains its pristine appearance without added effort from homeowners.
Location is another standout factor. Just minutes from I-295, commuting to downtown Jacksonville, the beaches, or surrounding areas is convenient and efficient. Nearby schools serve the community well, and shopping, dining, and entertainment options abound at the St. Johns Town Center, one of Jacksonville's premier retail and lifestyle destinations. Whether running errands, enjoying a night out, or seeking outdoor recreation, everything you need is close at hand.
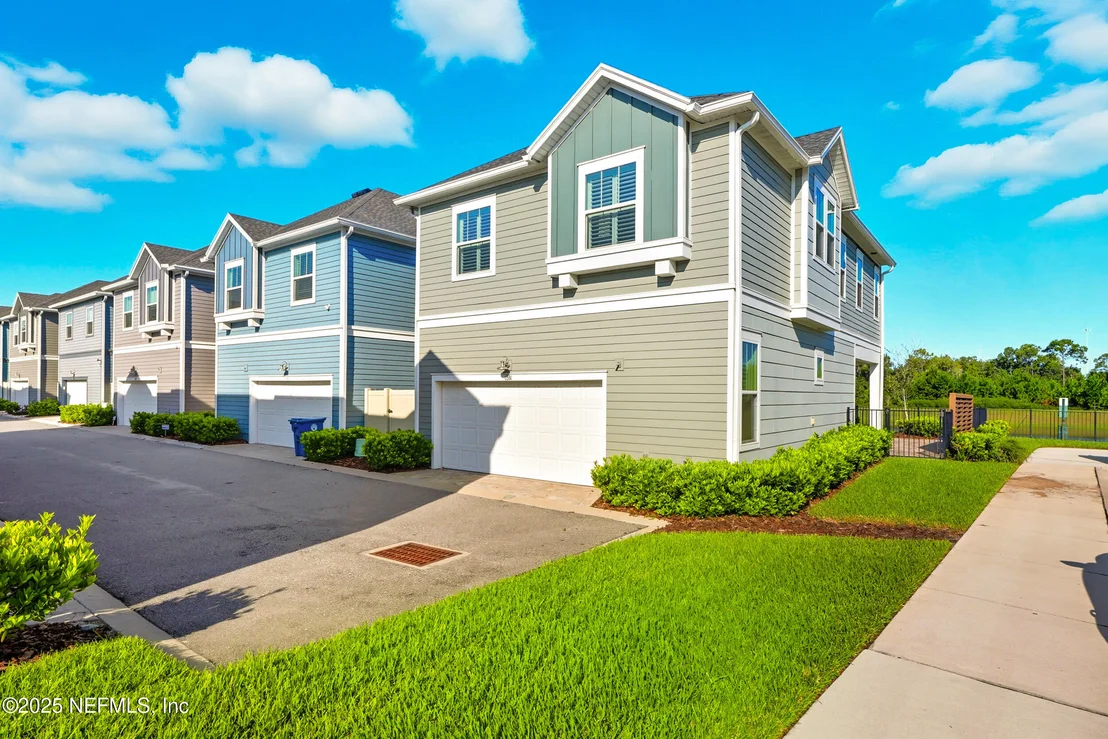
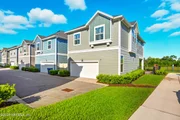
Additional details that make this property exceptional include energy-efficient upgrades, modern fixtures, and a layout that anticipates the needs of today's buyers. From the EV charger in the garage to the thoughtful window placement that maximizes light and views, this home reflects both style and substance.
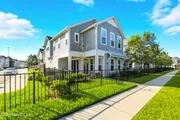
For buyers seeking a residence that combines elegance with practicality, this property delivers on all fronts. It is not just a house but a complete lifestyle package: modern finishes, flexible spaces, secure community living, and a prime location in Jacksonville's Southside corridor.
Payment Calculator
Your Estimated Monthly Payment
Cap Rate Calculator
What does this mean?
Based on our analysis, the cap rate of this property is 1.25%. A negative cap rate indicates that the property might not be feasible as an income-producing asset. The median cap rate for a near zip code 11238 is 4.23%.
How much can I actually make?
Actual monthly rental income may vary between $4,760 and $7,140 depending on unit-specific characteristics. You can change the amount using the slider to further explore.
How is cap rate calculated?
Cap Rate = Net Operating Income (NOI) / Property Asset Value.
When calculating the cap rate, we assume 100% occupancy. Leverage (mortgage) is not considered.
Cap Rate provided by RealtyHop and RentHop, learn more about cap rate here.
Price History
| Date / Event | Date | Event | Price |
|---|---|---|---|
| Apr 3, 2026 | Sold | ||
| Sold | |||
| Feb 21, 2026 | In contract | - | |
| In contract | |||
| Jan 3, 2026 | Price Decreased |
$474,900
↓ $24K
(4.8%) | |
| Price Decreased | |||
| Oct 30, 2025 | Price Decreased |
$499,000
↓ $10K
(2%) | |
| Price Decreased | |||
| Oct 10, 2025 | Price Decreased |
$509,000
↓ $11K
(2.1%) | |
| Price Decreased | |||

Property Highlights
Building Info
Comparables
Status
Price/ft²
Listed On
Sold On
About Southeast Jacksonville
Similar Homes for Sale
Currently no similar homes aroundNearby Rentals
$1,895 /mo
- 3 Beds
- 2 Baths
- 1,262 ft²
$1,900 /mo
- 2 Beds
- 2 Baths
- 1,353 ft²

Last Updated: 7 months ago
Data Source: Real MLS, MLS# 2107203
















 Your Privacy Choices
Phone: 425-283-2930
Address: 335 Madison Avenue, New York, NY 10017