Check Availability
Eucalyptus Hills 92040
11330 Crazy Horse Dr
$1,585,000
↓ $10K (0.6%)
● House - For Sale

11330 Crazy Horse Dr

Lakeside, CA 92040
bedrooms
5 Beds
bathrooms
5 Baths, 1 Half Bath
square feet
5,214 Ft²
$7,783
Est. Monthly

About This Property

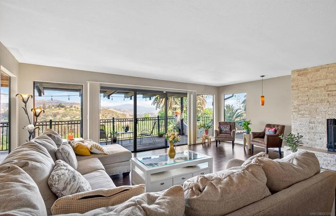
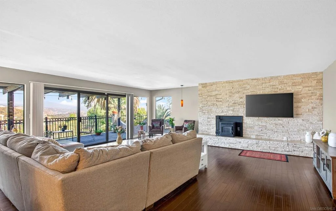
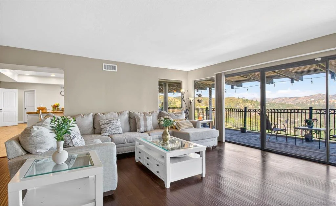
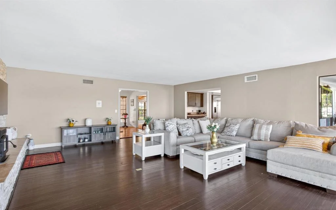
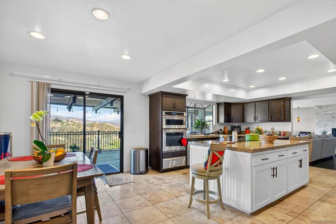
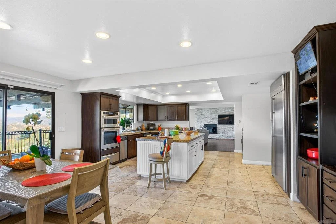
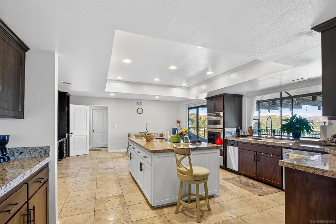
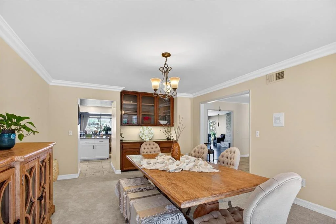
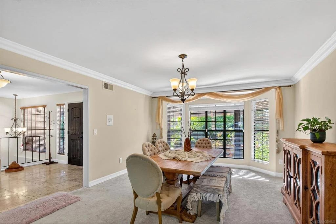
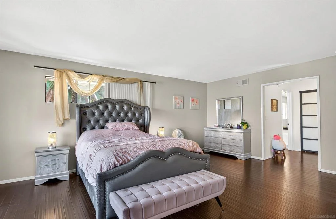
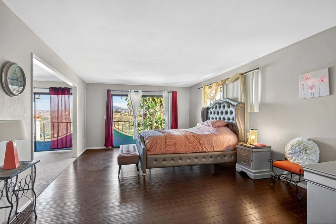
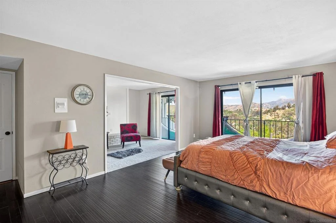
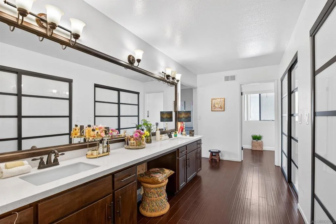
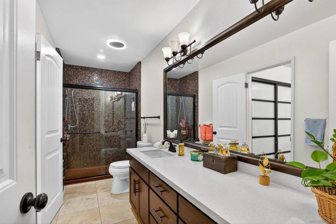
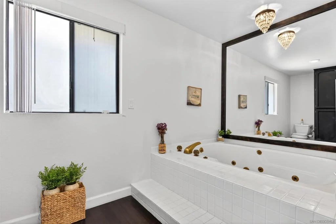
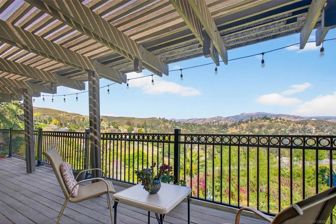
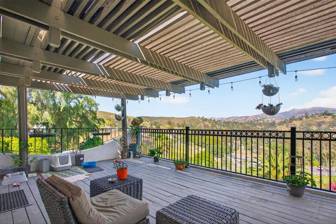
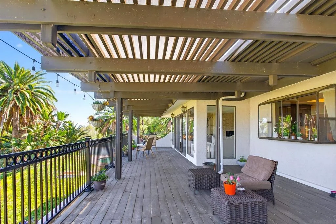
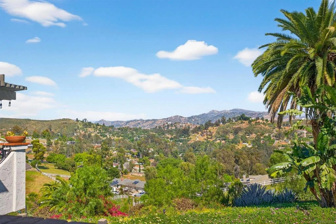
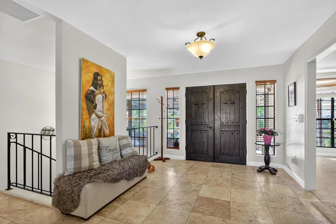
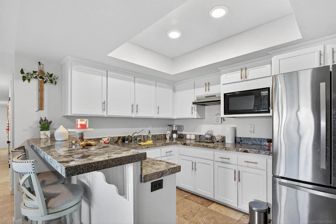
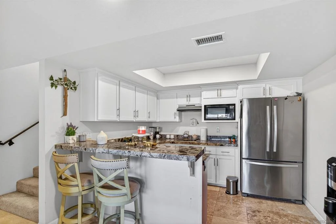
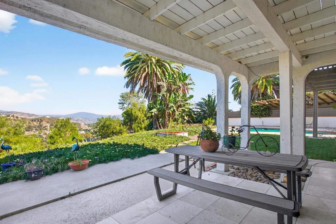
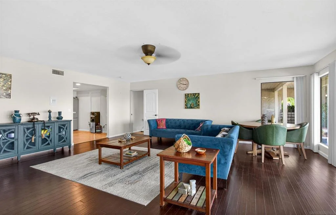
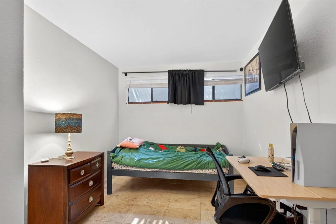
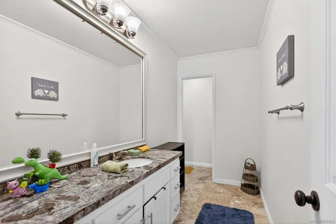
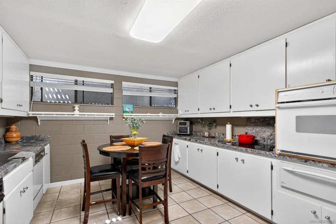
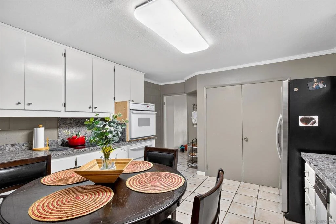
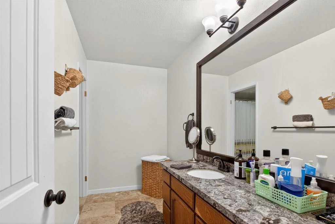
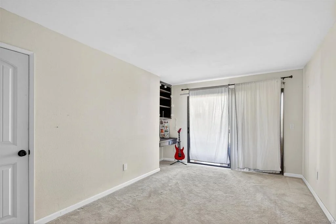
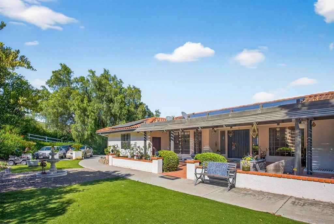
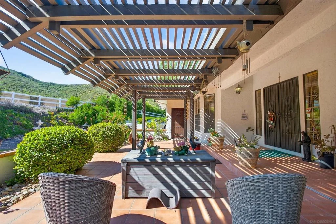
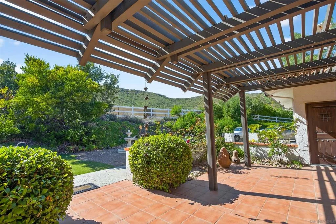
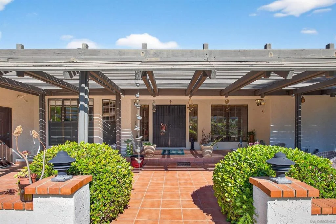
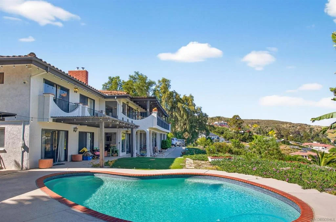
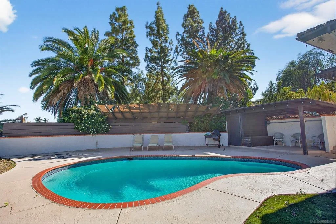
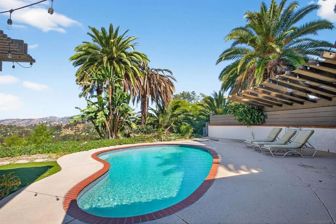
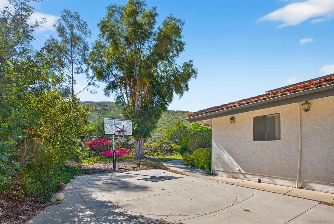
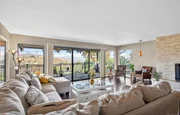
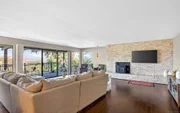
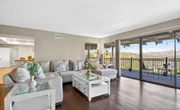
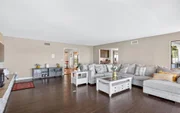
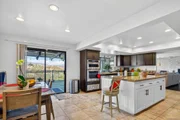
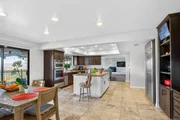
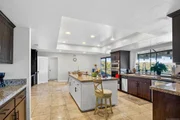
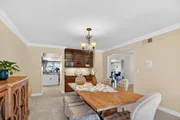
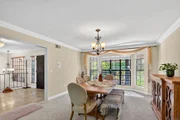
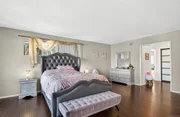
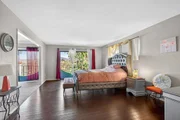
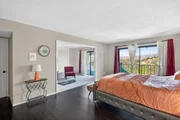
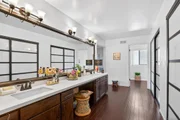
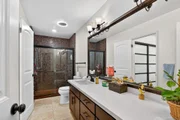
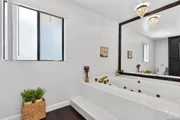
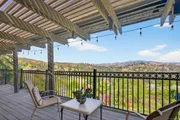
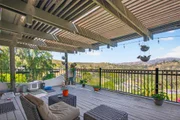
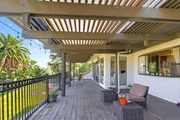
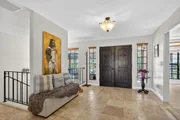
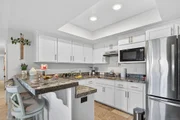
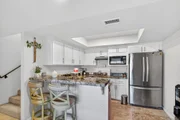
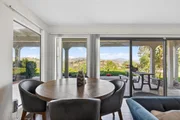
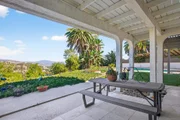
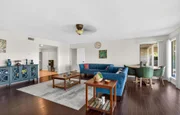
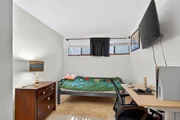
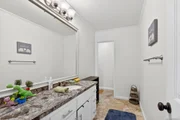
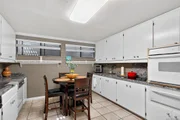
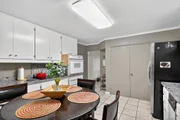
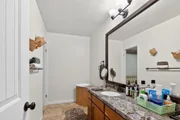
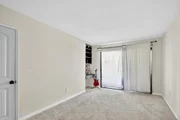
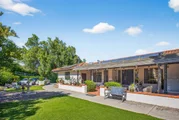
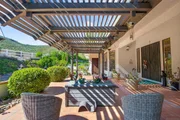
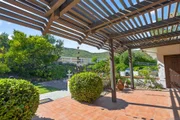
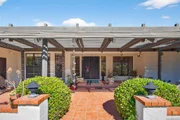
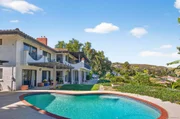
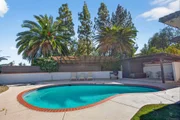
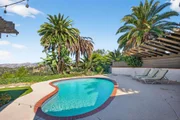
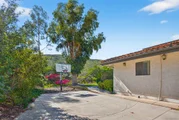
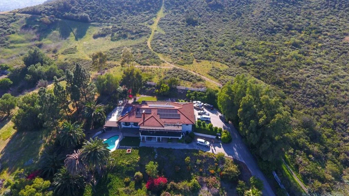
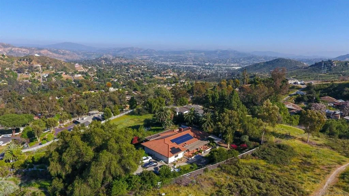
Enjoy panoramic views from almost every room while being perched atop one of the highest elevations in Eucalyptus Hills, this beautiful custom estate offers exceptional privacy & breathtaking views over 2.1 acres. Designed for both comfortable living and elegant entertaining, the property features a sparkling pool, amazing views, and an unparalleled sense of tranquility. The main residence is one level which has an open concept with a large kitchen and living area & a grand primary bedroom with a retreat & an ensuite , while the attached 2 casitas on the lower level provides incredible flexibility with each a kitchen and a living room, and one side has 3BRs and 2BAs & the other side has 1BR & 1BA-ideal for multigenerational living, guests, a private home office, or potential rental income. If privacy, expansive outdoor space, stunning views, and a peaceful setting are at the top of your wish list, this extraordinary property is a rare opportunity. Experience the beauty, serenity, and lifestyle this remarkable Eucalyptus Hills estate has to offer.  PROPERTY DETAILS: The entry level offers a lovely foyer, formal dining room, guest powder room, breakfast area, a large primary bedroom with retreat and living room with fireplace that opens out to an amazing patio with views overlooking the swimming pool. The downstairs level offers 2 Kitchens, 2 living areas, 4 bedrooms and 3 bathrooms + Pool BA. From the lower level you can also access each living room perfect for entertaining friends and family, or use as a rental. Fruit trees galore- Lemon, grape fruit, mango, variety of avocados, apricot, cumquat, variety of oranges, lime, tangelo, plums. KEY FEATURES: The house is all electric • 120 gallon water heater • Separate 5 ton HVAC upstairs • Fully fenced and gated • Long Private Driveway to accommodate extra parking for guests • Insulated garage doors • Space for RV parking • basketball half court • white picket acrylic fence and automatic front gate with commercial opener. Information is deemed reliable, but not guaranteed. Buyer and Buyer's agent to verify all prior to close of Escrow.
Unit Size
5,214 Ft²
Days on Market
138 days
Land Size
2.10 acres
Price per sqft
$304
Property Type
House
Property Taxes
-
HOA Dues
-
Year Built
1985

Listed By

Payment Calculator

Cap Rate Calculator

Last updated: 3 months ago (SDMLS #260013606SD)

Price History

Date / Event Date Event Price
Aug 14, 2026 Price Decreased $1,585,000
↓ $10K (0.6%)
Price Decreased
Jul 11, 2026 Price Decreased $1,595,000
↓ $49K (3%)
Price Decreased
Jun 4, 2026 Listed by Gem Real Estate $1,644,000
Listed by Gem Real Estate
Nov 24, 2015 Sold
Sold
Jun 12, 2015 Listed by Town & Ranch Realty $699,999
Listed by Town & Ranch Realty
SELLER MOTIVATED. ENOUGH ROOM FOR 2 FAMILIES Amazing Views of the East County Mountains way up in Eucalyptus hills. This is a Huge Mediterranean Style home with 5214Sq Ft its truly an Entertainers Delight, with Gourmet Kitchen that has S/S appliances center island, where you walk out to a large covered Patio.There is a 2nd Kitchen with huge Butlers Pantry, 2nd Living Room, 2 bedrooms, 2 bath,& Game Room all downstairs. Enough room for 2 families or the in-laws, bring them all. Neighborhoods: Lakeside Equipment: Garage Door Opener,Pool/Spa/Equipment, Range/Oven, Satellite Dish, Shed(s) Other Fees: 0 Sewer: Septic Installed Topography: ,SSLP

Property Highlights

Garage
Air Conditioning
Fireplace
Parking Details
Has Garage
Attached Garage
Has Open Parking
Parking Features: Driveway
Garage Spaces: 2
Open Parking Spaces: 6
Interior Details
Half Bathrooms: 1
Full Bathrooms: 5
Interior Features: BedroomOnMainLevel, MainLevelPrimary
Appliances: Dishwasher, Electric Cooktop, Electric Water Heater, Disposal, Microwave
Laundry Features: Electric Dryer Hookup
Has Fireplace
Fireplace Features: Family Room, Living Room, Bedroom
Exterior Details
Square Footage: 5214
Square Footage Source: $0
Year Built: 1985
Levels: Two
Patio and Porch Features: Concrete
Pool Features: In Ground
Lot Size Area: 91476
Lot Size Units: Square Feet
Lot Size Acres: 2.1
Lot Size Square Feet: 91476
Utilities Details
Cooling Type: Central Air
Heating Type: Electric, Forced Air

Building Info

Overview

    General

  • Year Built: 1985
  • Effective Year Built: 1985
  • Building Count: 1
  • Bedroom Count: 3
  • Bathroom Count: 5
  • Full Bathrooms: 4
  • Partial Bathrooms: 5
  • Building Condition: 0
  • Building Quality: 0
  • Construction Type: 0
  • Building Style: 0
  • Exterior Walls Type: 0
  • Interior Walls Type: 0
  • Roof Shape Type: 0
  • Roof Cover Type: 0
  • Living Units: 1
  • Floor Cover: 0
  • Basement Type: 0
  • Basement Area: 0
  • Garage Type: 3
  • Parking Space Count: 2
  • Patio Type: 0
  • Porch Type: 0
  • Pool Type: 8
  • Location Influence Type: 224

    Dimensions

  • Lot Size Square Feet: 91,476
  • Total Building Area: 5,214
  • Building Area: 5,214
  • Building Area Measurement: L

    Heating and Cooling

  • Air Conditioning: 0
  • Heating: 0
  • Heated Square Feet: 5,214
  • Heating Fuel Type: 0

    Utilities

  • Sewer System: 0
  • Water Service: 0

Building

  • Building Type: 0
  • Property Class: R
  • Subdivision: EUCALYPTUS COMPANYS LANDS 2
  • Land Acres: 0000002100
  • Standard Land Use Code: 1001
  • County Land Use Code: 11
  • Legal Description 1: PAR 2 TR PM06212

Neighborhood

  • School District Name: Grossmont Union High School District
  • School Tax School District: LAKESIDE UNION
  • Census Tract: 016901

Zoning

  • Zoning: A70

Geography

  • Assessors Map Reference: PM06212
  • Subdivision Tract Number: 6212
  • Parcel: 377-011-22-00
  • Municipality: LAKESIDE UNION
  • Latitude: 32.8823
  • Longitude: -116.962

    Address

  • Full Address: 11330 Crazy Horse Dr
  • Address - House Number: 11330
  • Address - Street Name: Crazy Horse
  • Address - Suffix Type: Dr
  • State: CA
  • City Name: Lakeside
  • Carrier Code: C002
  • 4-Digit Zip Code: 1205
  • Zip Code: 92040

Valuation

    Tax

  • Tax Year: 2023
  • Tax Amount: $1,630,312
  • Tax Rate Code Area: 82-213

    Appraisal Valuation

  • Standard Deviation: 0.1598
  • Valuation Date: Jan 27, 2024
  • Confidence Score: 80
  • Final Value: 1,432,916
  • High Value: 1,661,923
  • Low Value: 1,203,909

    Assessments Valuation

  • Assessed Year: 2023
  • Assessed Total Value: $1,372,000
  • Assessed Land Value: $676,000
  • Assessed Improvements Value: $696,000

    Sales

  • Current Sale Contract Date: Mar 17, 2022
  • Current Sale Recording Date: Apr 07, 2022
  • Current Sale Price:
  • Current Sale Document Type: 36
  • Current Sale Input Document Number: 153541
  • Previous Sale Recording Date: Nov 23, 2015
  • Previous Sale Contract Date: Oct 09, 2015
  • Previous Sale Amount: $675,000
  • Previous Sale Document Type: 36
Data used for valuation calculations is provided by RealtyHop, and other third party sources

Comparables

Unit
Status
Type
Beds
Baths
ft²
Price/ft²
Asking Price
Listed On
Closing Price
Sold On
HOA + Taxes

About Eucalyptus Hills


Similar Homes for Sale

Currently no similar homes around

Nearby Rentals

Unit for rent at 10328 Great Rock, SANTEE, CA, 92071

$2,600 /mo

  • 2 Beds
  • 1 Bath
  • 950 ft²
10328 Great Rock, SANTEE, CA, 92071 Listing by David Genzler


Frequently Asked Questions

When was property at 11330 Crazy Horse Drive built and last sold?
The property at 11330 Crazy Horse Drive was built in 1985 and last sold on Mar 17, 2022 for $1,520,000.
How much is this home worth?
The estimated value of the home located at 11330 Crazy Horse Drive is $1,600,850.
What are some comparable homes to 11330 Crazy Horse Drive?
There are currently no comparable homes to 11330 Crazy Horse Drive.