See Home Value
$559,000
● House - Off Market

1133 Yorkshire Drive

Carrollton, TX 75007
bedrooms
3 Beds
bathrooms
0 Bath
square feet
2,558 Ft²
$3,352
Est. Monthly
4.28%
Cap Rate

About This Property

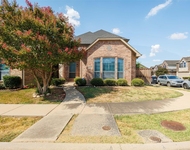
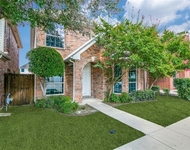
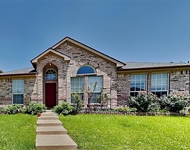
Don't miss this beautiful home in Nottingham Estates.Upon entry walk into the large great room with vaulted ceilings and wbfp.Continue out to the fountain courtyard and on to the cozy covered patio.The kitchen is a chef's dream with professional JennAir appliances,quartz counters,softclose custom cabinets,updated backsplash,potfiller,winebar and double pantry.The huge primary bedroom has walkin closets and ensuite bath with freestanding soaking tub and separate shower.The large secondary beds have a well appointed jack and jill bath with double sinks.The large den also opens to the courtyard and sideyard sitting area with turf.Den could be 4th bedroom Flooring is wood through most of the home with new carpet in the hall and bedrooms.This home has many built ins and tons of storage.Near freeways, dining, park and walking trail.All windows and sliding doors have been replaced.Cast iron plumbing replaced on a large portion of the house. See transaction docs for all updates and upgrades.
Unit Size
2,558 Ft²
Days on Market
-
Land Size
0.21 acres
Price per sqft
$221
Property Type
House
Property Taxes
$578
HOA Dues
-
Year Built
1978

Payment Calculator

Cap Rate Calculator

Last updated: 3 years ago (NTREIS #20687550)

Price History

Date / Event Date Event Price
Sep 4, 2024 Sold
Sold
Aug 20, 2024 In contract -
In contract
Aug 17, 2024 Price Decreased $564,900
↓ $10K (1.7%)
Price Decreased
Aug 1, 2024 Listed by Real Estate Shoppe TX, LLC $574,900
Listed by Real Estate Shoppe TX, LLC

Property Highlights

Garage
Air Conditioning
Fireplace

Building Info

Overview

    General

  • Year Built: 1978
  • Effective Year Built: 2005
  • Building Count: 1
  • Bedroom Count: 3
  • Bathroom Count: 2
  • Full Bathrooms: 2
  • Partial Bathrooms: 2
  • Building Condition: 3
  • Building Quality: 0
  • Construction Type: 0
  • Building Style: 0
  • Exterior Walls Type: 3
  • Interior Walls Type: 3
  • Roof Shape Type: 1
  • Roof Cover Type: 3
  • Floor Count: 100
  • Living Units: 1
  • Floor Cover: 0
  • Basement Type: 0
  • Basement Area: 0
  • Garage Type: 1
  • Garage Square Area: 576
  • Parking Space Count: 2
  • Patio Type: 59
  • Porch Type: 102
  • Pool Type: 0

    Dimensions

  • Lot Size Square Feet: 8,970
  • Lot Size Depth Feet: 1,150
  • Lot Size Frontage Feet: 780
  • Total Building Area: 3,134
  • Gross Building Area: 3,134
  • Building Area: 2,558
  • Building Area Measurement: L

    Heating and Cooling

  • Air Conditioning: 1
  • Heating: 3
  • Heated Square Feet: 2,558
  • Heating Fuel Type: 3

    Utilities

  • Sewer System: 5
  • Water Service: 6

Building

  • Building Type: 0
  • Property Class: R
  • Subdivision: NOTTINGHAM ESTATES 1B
  • Land Acres: 0000000206
  • Standard Land Use Code: 1001
  • County Land Use Code: A1
  • State Land Use Code: A1
  • Legal Description 1: NOTTINGHAM ESTATES 1B BLK 3 LOT 24

Neighborhood

  • School District Name: Carrollton-Farmers Branch Independent School District
  • Census Tract: 021621

Geography

  • Assessors Map Reference: 664-K
  • Parcel: R49585
  • Block: 3
  • Lot: 24
  • Municipality: CARROLLTON CITY
  • Latitude: 32.991
  • Longitude: -96.9173

    Address

  • Full Address: 1133 Yorkshire Dr
  • Address - House Number: 1133
  • Address - Street Name: Yorkshire
  • Address - Suffix Type: Dr
  • State: TX
  • City Name: Carrollton
  • Carrier Code: R001
  • 4-Digit Zip Code: 4912
  • Zip Code: 75007

Valuation

    Tax

  • Tax Year: 2023
  • Tax Amount: $693,324
  • Tax Rate Code Area: S03

    Appraisal Valuation

  • Standard Deviation: 0.1985
  • Valuation Date: Jan 17, 2024
  • Confidence Score: 73
  • Final Value: 533,197
  • High Value: 639,041
  • Low Value: 427,353

    Market Valuation

  • Market Total Value: $490,000
  • Market Land Value: $93,561
  • Market Improvement Value: $396,439

    Assessments Valuation

  • Assessed Year: 2023
  • Assessed Total Value: $401,500
  • Assessed Land Value: $93,561
  • Assessed Improvements Value: $396,439

    Exemptions

  • Homeowner Exemption: Yes

    Sales

  • Current Sale Contract Date: Mar 13, 2020
  • Current Sale Recording Date: Mar 26, 2020
  • Current Sale Price:
  • Current Sale Document Type: 40
  • Current Sale Input Document Number: 2020-040039
  • Previous Sale Recording Date: Oct 24, 2013
  • Previous Sale Contract Date: Oct 23, 2013
  • Previous Sale Amount: $239,900
  • Previous Sale Document Type: 70
Data used for valuation calculations is provided by RealtyHop, and other third party sources

Comparables

Unit
Status
Type
Beds
Baths
ft²
Price/ft²
Asking Price
Listed On
Closing Price
Sold On
HOA + Taxes

About Northwest Carrollton


Similar Homes for Sale

Currently no similar homes around

Nearby Rentals

Unit for rent at 1037 Kyan Lane, Carrollton, TX, 75006

$2,699 /mo

  • 3 Beds
  • 2 Baths
  • 2,092 ft²
1037 Kyan Lane, Carrollton, TX, 75006 Listing by Hina Ali
Unit for rent at 1013 Rodin Lane, Carrollton, TX, 75006

$2,500 /mo

  • 4 Beds
  • 3 Baths
  • 2,145 ft²
1013 Rodin Lane, Carrollton, TX, 75006 Listing by Renuka Bhandari
Unit for rent at 1716 Alpine Drive, Carrollton, TX, 75007

$2,675 /mo

  • 3 Beds
  • 2 Baths
  • 2,021 ft²
1716 Alpine Drive, Carrollton, TX, 75007 Listing by Garrett George


Frequently Asked Questions

When was property at 1133 Yorkshire Drive built and last sold?
The property at 1133 Yorkshire Drive was built in 1978 and last sold on Mar 13, 2020 for $312,500.
How much is this home worth?
The estimated value of the home located at 1133 Yorkshire Drive is $0.
What are some comparable homes to 1133 Yorkshire Drive?
There are currently no comparable homes to 1133 Yorkshire Drive.