


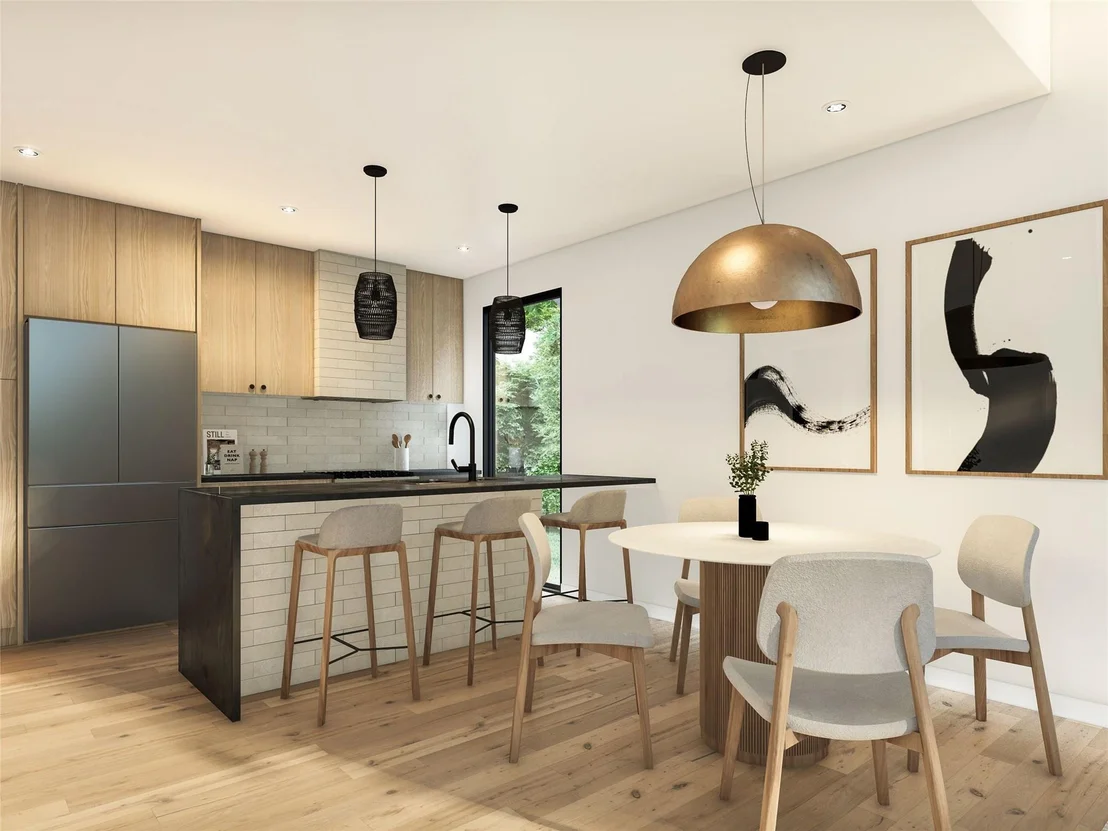

1133 Webberville RD #2


About This Property
Payment Calculator
Your Estimated Monthly Payment
Cap Rate Calculator
What does this mean?
Based on our analysis, the cap rate of this property is 1.25%. A negative cap rate indicates that the property might not be feasible as an income-producing asset. The median cap rate for a near zip code 11238 is 4.23%.
How much can I actually make?
Actual monthly rental income may vary between $4,760 and $7,140 depending on unit-specific characteristics. You can change the amount using the slider to further explore.
How is cap rate calculated?
Cap Rate = Net Operating Income (NOI) / Property Asset Value.
When calculating the cap rate, we assume 100% occupancy. Leverage (mortgage) is not considered.
Cap Rate provided by RealtyHop and RentHop, learn more about cap rate here.
Price History
| Date / Event | Date | Event | Price |
|---|---|---|---|
| Aug 1, 2025 | In contract | - | |
| In contract | |||
| Jun 25, 2025 | Price Increased |
$575,000
↑ $50K
(9.5%) | |
| Price Increased | |||
| Jun 24, 2025 | Price Decreased |
$525,000
↓ $74K
(12.4%) | |
| Price Decreased | |||
| Jun 11, 2025 | Listed by Kuper Sotheby's Int'l Realty | $599,000 | |
| Listed by Kuper Sotheby's Int'l Realty | |||
   | |||
|
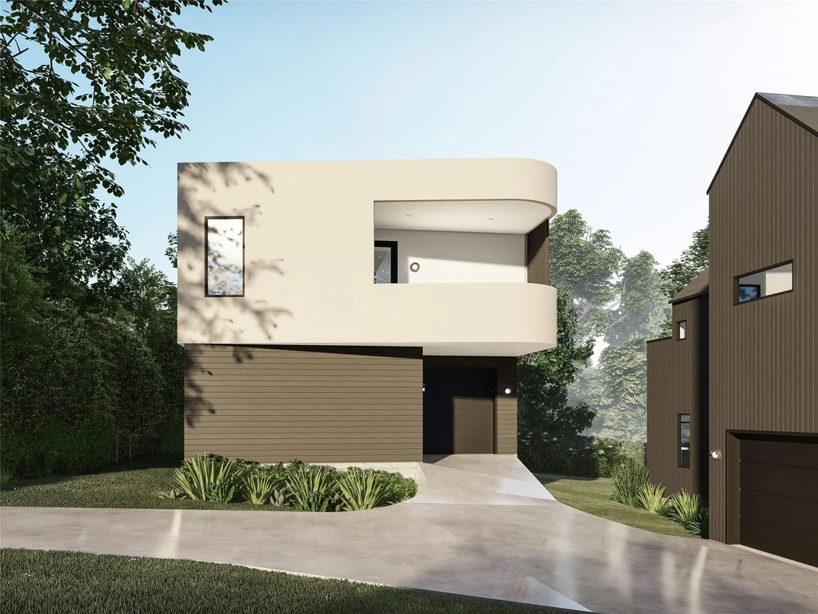
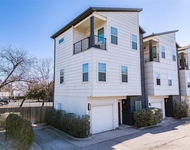
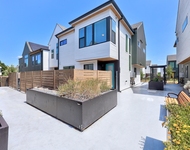
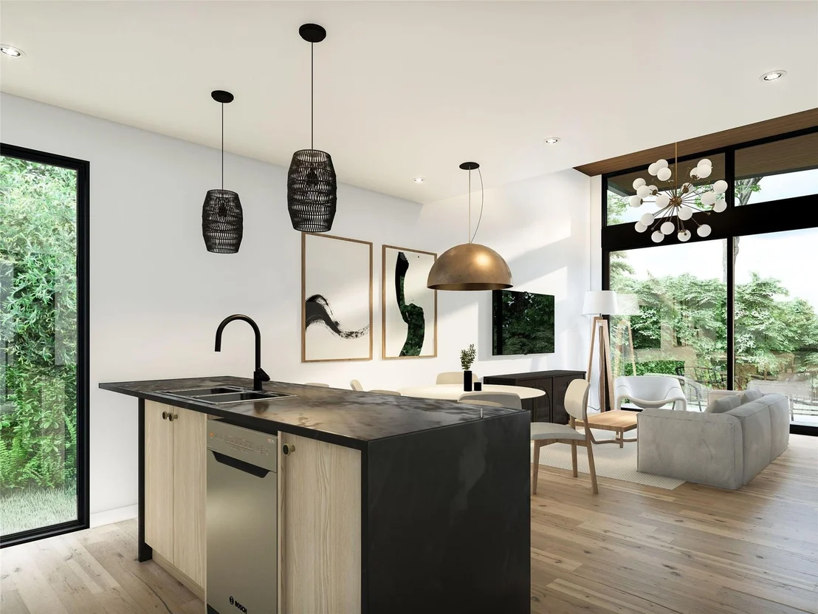
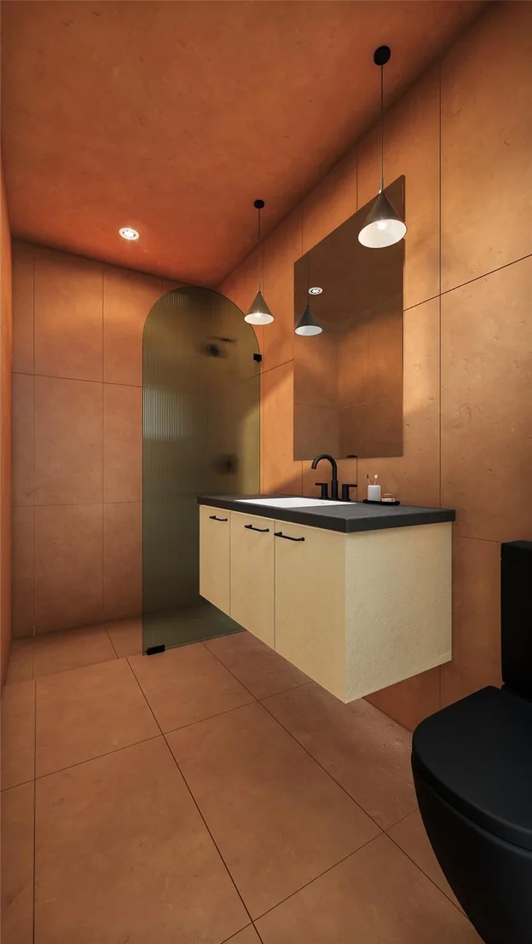
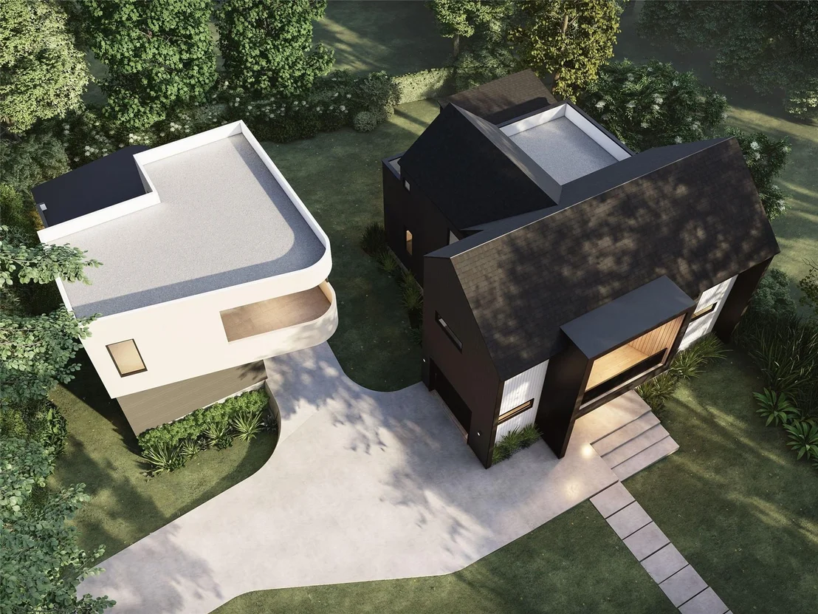
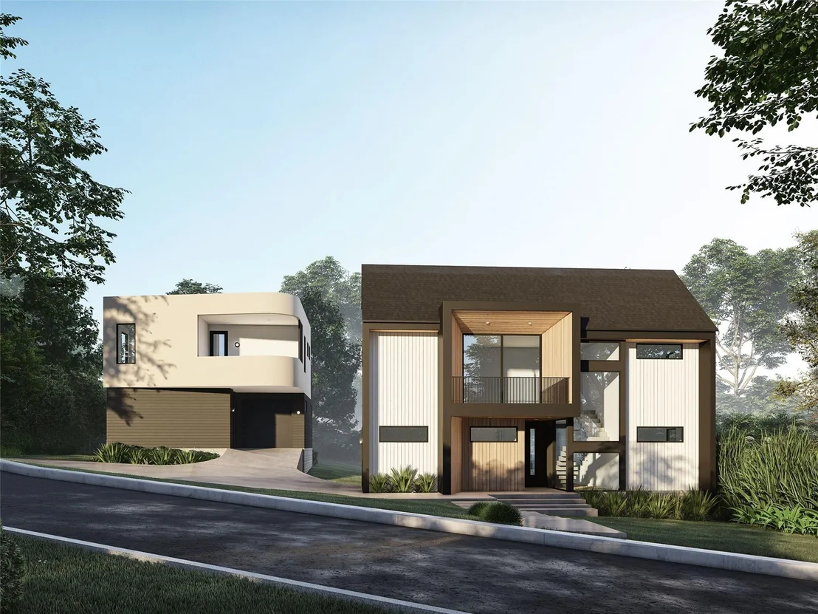
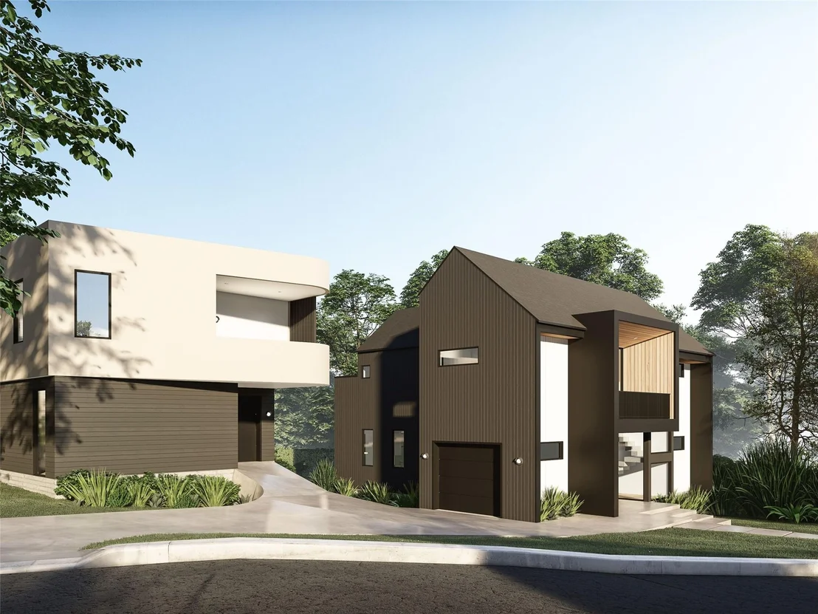
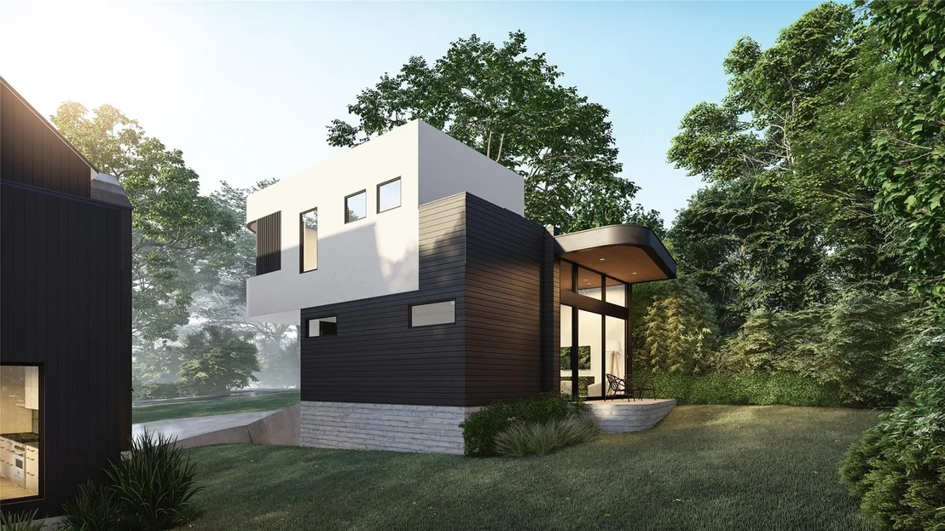
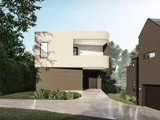
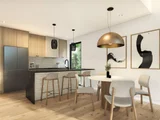
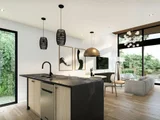
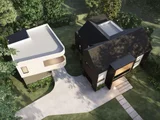
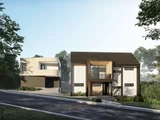
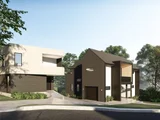
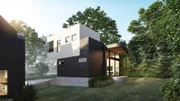
Step into a world of refined modern living at 1133 Webberville Rd #2, a beautifully designed 2-bedroom, 2.5-bathroom home in the heart of East Austin’s thriving 78721 neighborhood. Built by the reputable LBF Homes, designed by Begonia Barbancho, and developed by DanLivo Properties & Design, with architecture by Pavonetti Architecture, this home offers sophisticated design, high-end finishes, and an unbeatable location. With 1,085 square feet of well-designed space, this home is thoughtfully curated for modern living, featuring an abundance of natural light, thanks to an extensive window package that fills each room with warmth and brightness. The open-concept layout allows for effortless entertaining, while designer finishes and fixtures provide an elevated touch of luxury throughout. Enjoy seamless indoor-outdoor living with a first-floor patio and a second-story balcony, both offering peaceful retreats to enjoy the Austin breeze. A sizeable backyard provides additional space for relaxation, entertaining, or a small garden oasis. This side-by-side condo regime creates a true free-standing home feel, with no HOA dues or shared elements—a rare find in the city. The attached one-car garage ensures parking convenience and extra storage space. Located just minutes from East Austin’s top restaurants, coffee shops, and entertainment, this home is perfectly positioned for those who appreciate the vibrant city lifestyle but also value privacy and high-end design. Don’t miss this rare opportunity to own a brand-new, impeccably crafted home in one of Austin’s most sought-after neighborhoods.
| |||
| Apr 10, 2025 | Withdrawn | - | |
| Withdrawn | |||

Property Highlights
Comparables
Status
Price/ft²
Listed On
Sold On
Past Sales
| Date | Unit | Beds | Baths | Sqft | Price | Closed | Listed By |
|---|---|---|---|---|---|---|---|
|
03/18/2025
|
2 Bed
|
2 Bath
|
1085 ft²
|
$650,000
2 Bed
2 Bath
1085 ft²
|
-
-
|
Soud Twal
Keller Williams - Austin SW
| |
|
03/18/2025
|
4 Bed
|
3 Bath
|
2263 ft²
|
$975,000
4 Bed
3 Bath
2263 ft²
|
-
-
|
Soud Twal
Keller Williams - Austin SW
| |
|
10/18/2020
| |
Loft
|
-
|
-
|
$552,500
Loft
-
|
-
-
|
Ginny Baker
McNabb & Company Real Estate S
|
Building Info
About East MLK
Similar Homes for Sale
Currently no similar homes aroundNearby Rentals


Listed Office: Kuper Sotheby's Int'l Realty - Listing courtesy of Unlock MLS
Phone: (512) 831-6577
Last Updated: 2025-04-10 05:07:34
Data Source: Unlock MLS, MLS# ACT6520160
Based on information from Unlock MLS (alternatively, from ACTRIS). Neither the Board nor ACTRIS guarantees or is in any way responsible for its accuracy. All data is provided “AS IS” and with all faults. Data maintained by the Board or ACTRIS may not reflect all real estate activity in the market. Information being provided is for consumers’ personal, non-commercial use and may not be used for any purpose other than to identify prospective properties consumers may be interested in purchasing. Some IDX listings have been excluded from this website.



 Your Privacy Choices
Phone: 425-283-2930
Address: 335 Madison Avenue, New York, NY 10017