


1133 Webberville RD #1


About This Property
Payment Calculator
Your Estimated Monthly Payment
Cap Rate Calculator
What does this mean?
Based on our analysis, the cap rate of this property is 1.25%. A negative cap rate indicates that the property might not be feasible as an income-producing asset. The median cap rate for a near zip code 11238 is 4.23%.
How much can I actually make?
Actual monthly rental income may vary between $4,760 and $7,140 depending on unit-specific characteristics. You can change the amount using the slider to further explore.
How is cap rate calculated?
Cap Rate = Net Operating Income (NOI) / Property Asset Value.
When calculating the cap rate, we assume 100% occupancy. Leverage (mortgage) is not considered.
Cap Rate provided by RealtyHop and RentHop, learn more about cap rate here.
Price History
| Date / Event | Date | Event | Price |
|---|---|---|---|
| Aug 1, 2025 | In contract | - | |
| In contract | |||
| Jun 24, 2025 | Price Decreased |
$925,000
↓ $24K
(2.5%) | |
| Price Decreased | |||
| Jun 11, 2025 | Listed by Kuper Sotheby's Int'l Realty | $949,000 | |
| Listed by Kuper Sotheby's Int'l Realty | |||
| Apr 10, 2025 | Withdrawn | - | |
| Withdrawn | |||
| Mar 18, 2025 | Listed by Kuper Sotheby's Int'l Realty | $975,000 | |
| Listed by Kuper Sotheby's Int'l Realty | |||
   | |||
|
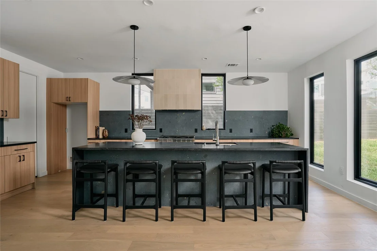
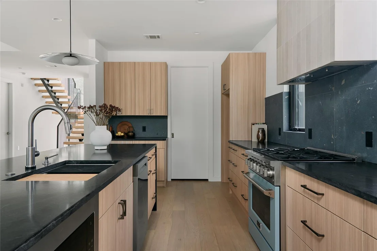
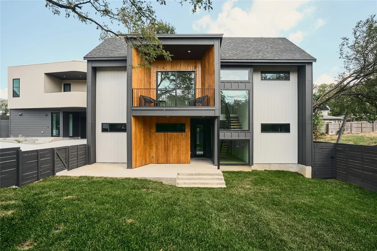
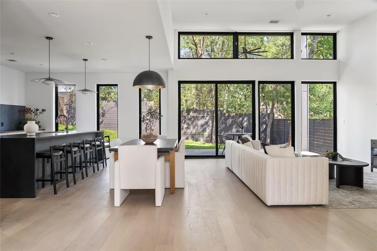
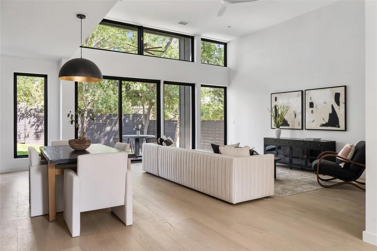
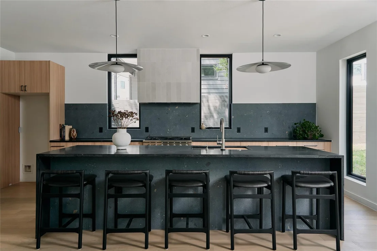
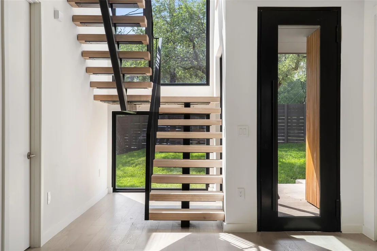
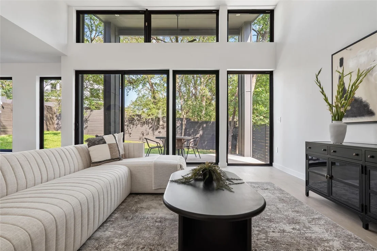
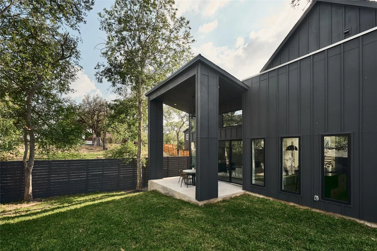
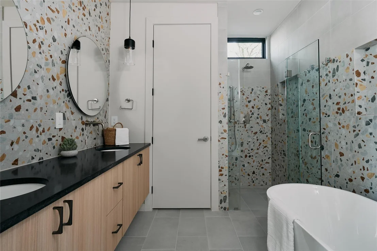
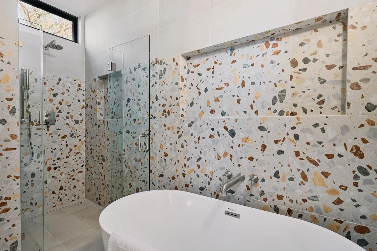
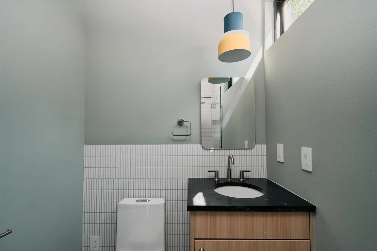
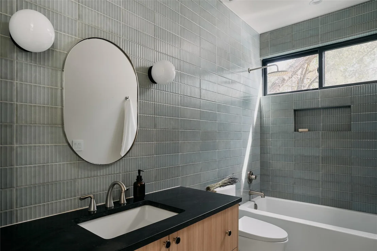
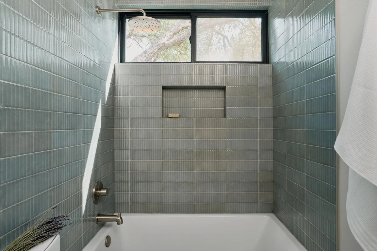
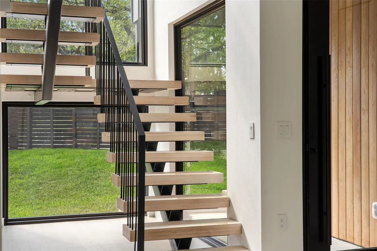
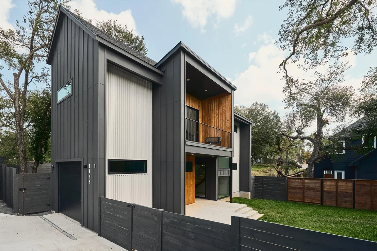
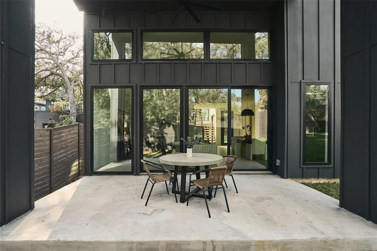
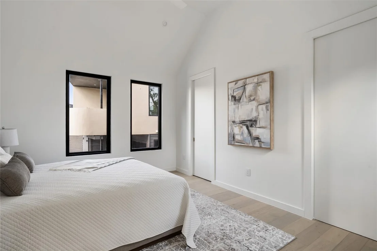
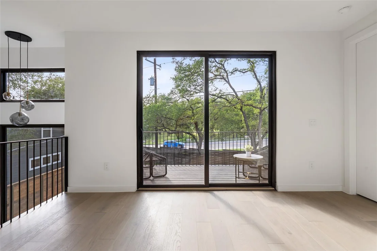
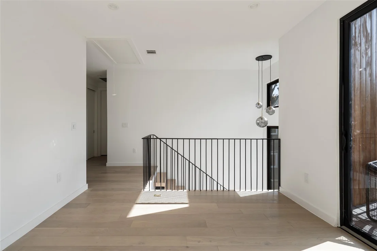
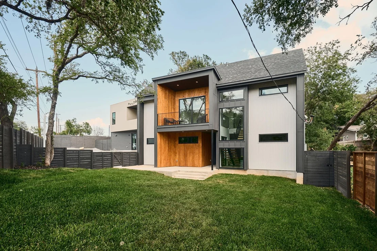
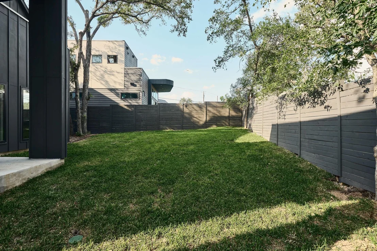
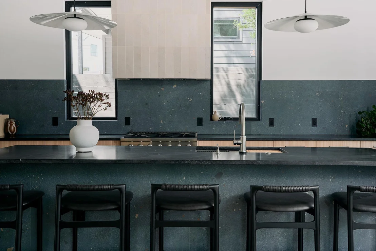
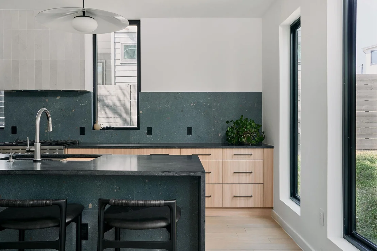
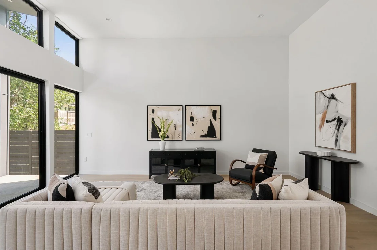
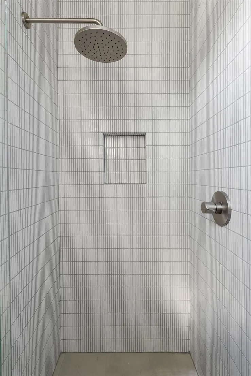
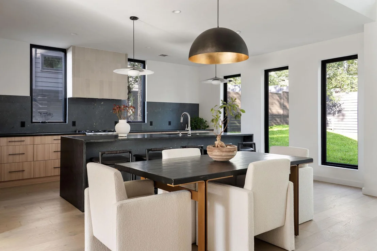
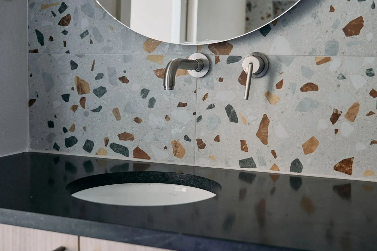
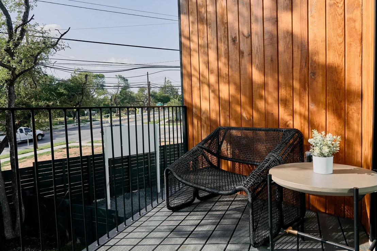
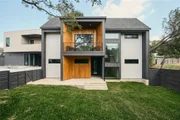
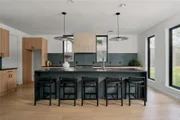
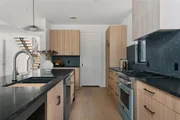
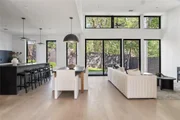
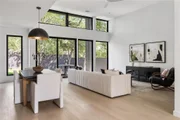
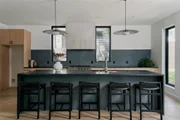
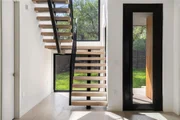
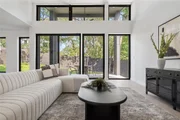
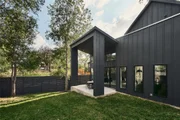
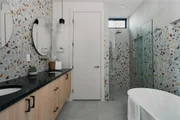
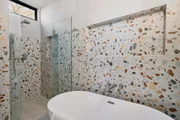
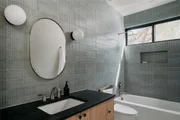
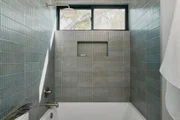
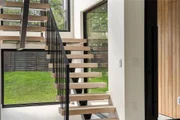
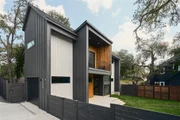
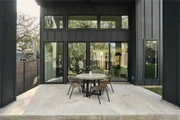
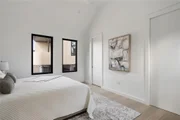
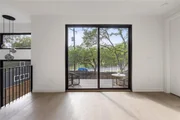
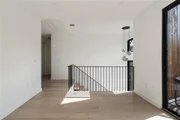
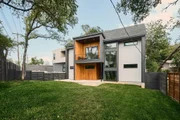
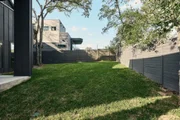
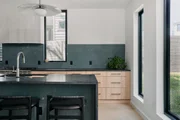
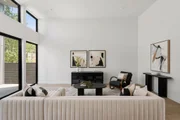
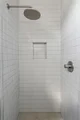
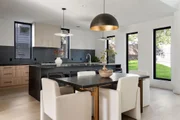
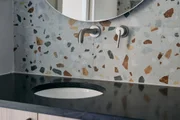
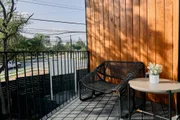
Welcome to 1133 Webberville Rd #1, where striking modern architecture meets refined luxury in one of Austin’s most dynamic neighborhoods. Designed by Pavonetti Architecture, curated by Begonia Barbancho, and brought to life by LBF Homes with development by DanLivo Properties & Design, this 2,263-square-foot, 4-bedroom, 3-bathroom home is a masterpiece of contemporary design and superior craftsmanship. From the moment you arrive, the home’s side-by-side condo regime layout creates the look and feel of a true free-standing single-family home—without the burden of HOA dues or shared elements. Thoughtfully designed with expansive ceilings and an extensive window package, natural light floods every inch of the interior, enhancing the home’s spacious and airy ambiance. The heart of the home features high-end finishes and designer fixtures, setting the tone for a sophisticated yet comfortable lifestyle. A flexible game room adds versatility to the floor plan, while the second-floor balcony provides a private outdoor retreat. The fully gated and fenced property offers both a front yard and a private backyard, creating multiple outdoor spaces perfect for entertaining, gardening, or unwinding in solitude. Located in the vibrant 78721 zip code, this residence places you in the heart of East Austin’s bustling cultural scene, with access to renowned restaurants, coffee shops, and local hotspots. This is more than just a home—it's an urban retreat designed for those who appreciate architectural excellence, privacy, and modern luxury.
| |||
Property Highlights
Comparables
Status
Price/ft²
Listed On
Sold On
Past Sales
| Date | Unit | Beds | Baths | Sqft | Price | Closed | Listed By |
|---|---|---|---|---|---|---|---|
|
03/18/2025
|
2 Bed
|
2 Bath
|
1085 ft²
|
$650,000
2 Bed
2 Bath
1085 ft²
|
-
-
|
Soud Twal
Keller Williams - Austin SW
| |
|
03/18/2025
|
4 Bed
|
3 Bath
|
2263 ft²
|
$975,000
4 Bed
3 Bath
2263 ft²
|
-
-
|
Soud Twal
Keller Williams - Austin SW
| |
|
10/18/2020
| |
Loft
|
-
|
-
|
$552,500
Loft
-
|
-
-
|
Ginny Baker
McNabb & Company Real Estate S
|
Building Info
About East MLK
Similar Homes for Sale
Currently no similar homes aroundNearby Rentals


Listed Office: Kuper Sotheby's Int'l Realty - Listing courtesy of Unlock MLS
Phone: (512) 831-6577
Last Updated: 2025-08-16 05:02:05
Data Source: Unlock MLS, MLS# ACT8068152
Based on information from Unlock MLS (alternatively, from ACTRIS). Neither the Board nor ACTRIS guarantees or is in any way responsible for its accuracy. All data is provided “AS IS” and with all faults. Data maintained by the Board or ACTRIS may not reflect all real estate activity in the market. Information being provided is for consumers’ personal, non-commercial use and may not be used for any purpose other than to identify prospective properties consumers may be interested in purchasing. Some IDX listings have been excluded from this website.






















 Your Privacy Choices
Phone: 425-283-2930
Address: 335 Madison Avenue, New York, NY 10017