See Home Value
Brighton 80601
1133 Walnut St
$500,000
● House - Off Market

1133 Walnut St

Brighton, CO 80601
bedrooms
3 Beds
bathrooms
2 Baths
square feet
1,587 Ft²
$2,588
Est. Monthly

About This Property

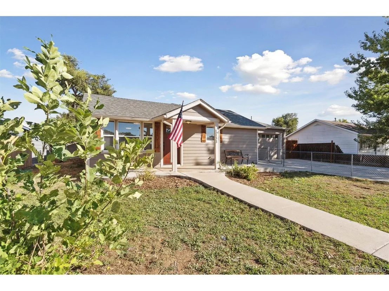
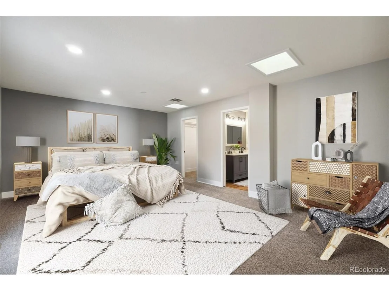
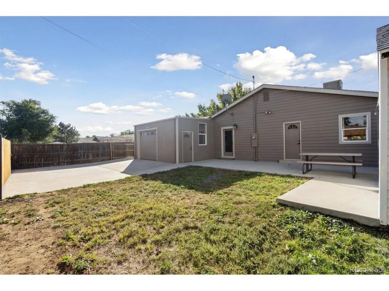
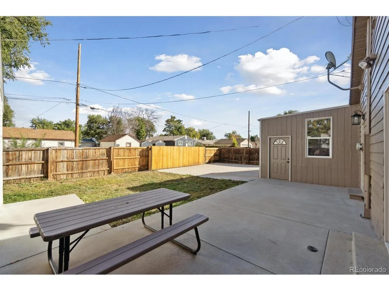
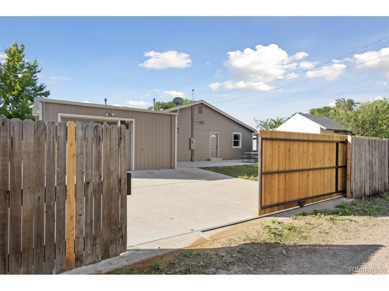
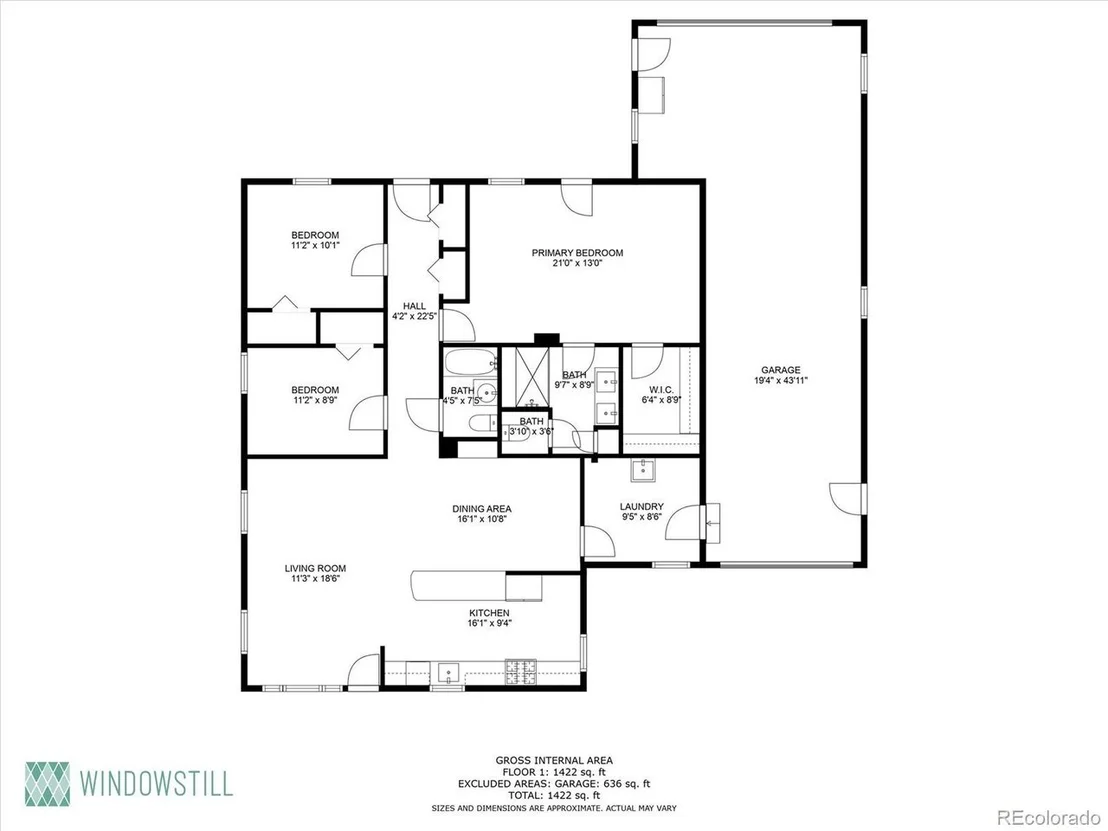
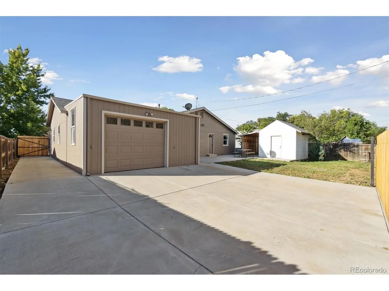
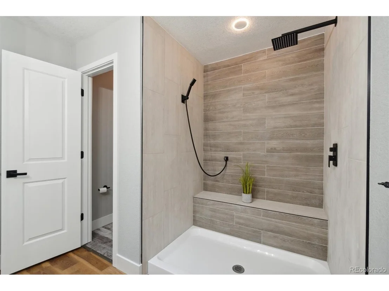
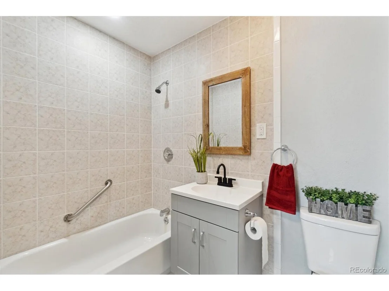
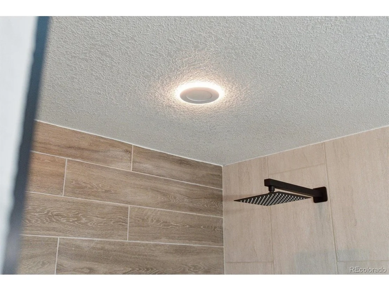
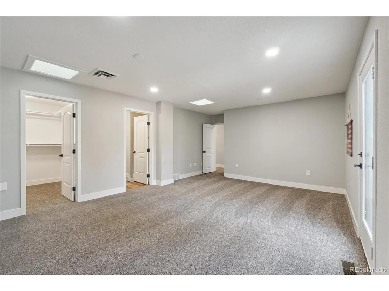
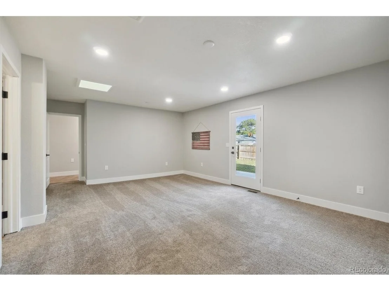
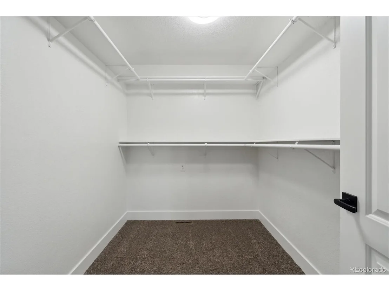
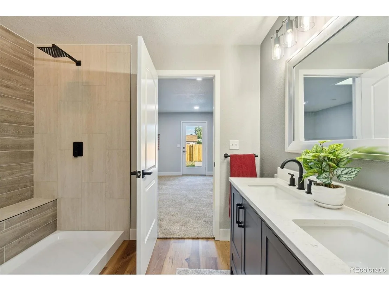
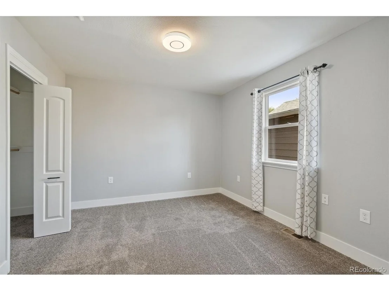
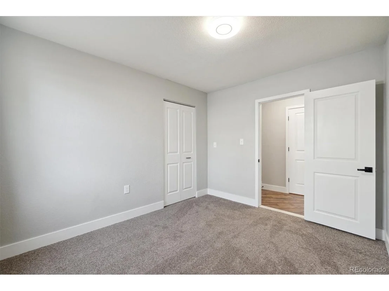
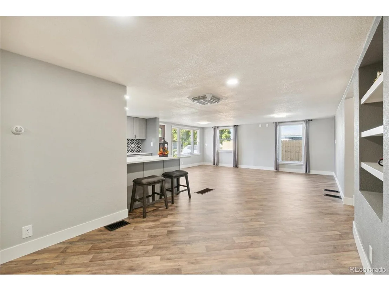
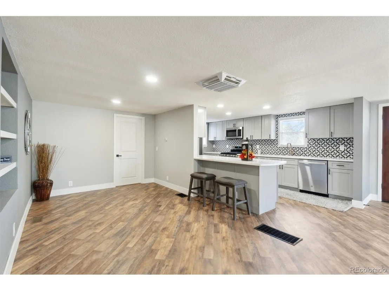
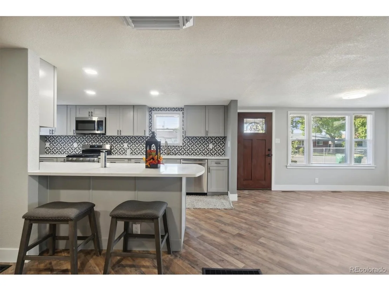
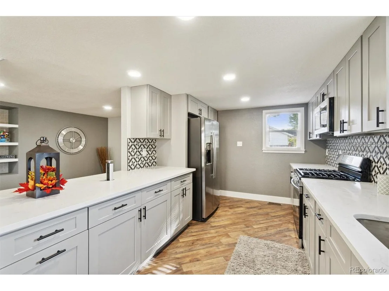
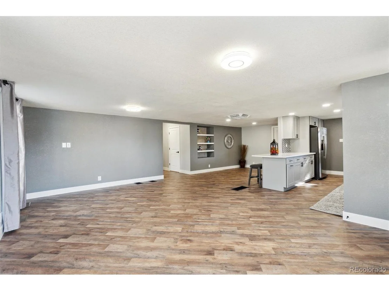
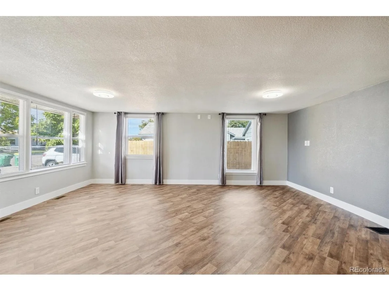
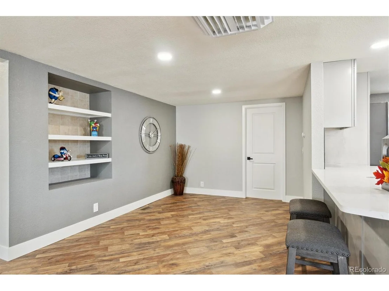
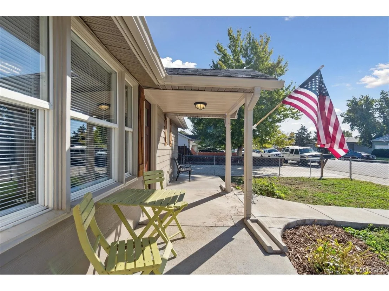
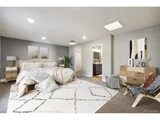
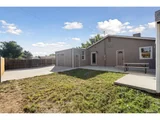
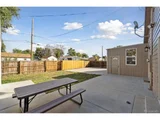
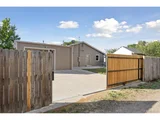
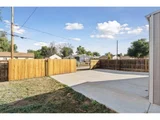
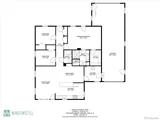
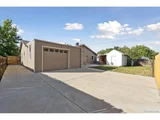
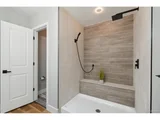
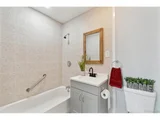
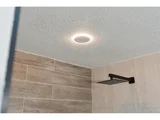
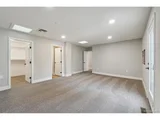
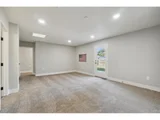
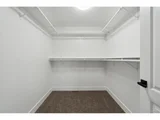
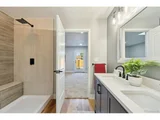
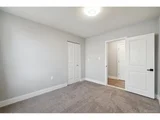
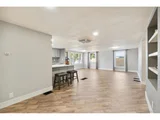
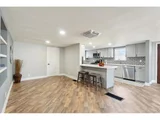
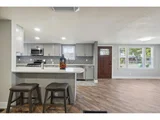
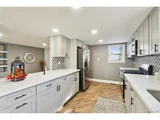
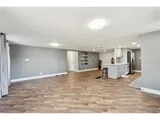
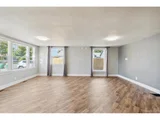
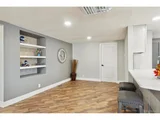
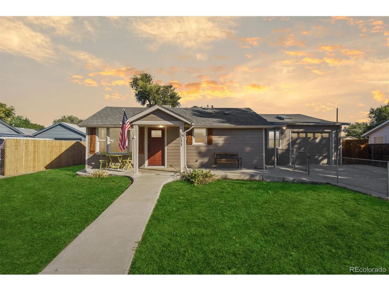
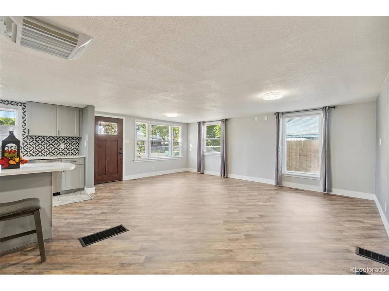
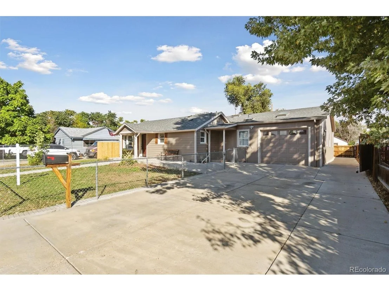
Discover your dream home in this beautifully remodeled 3-bedroom, 2-bathroom residence that seamlessly blends modern luxury with practicality. This property offers a wealth of features that promise a comfortable and convenient lifestyle! -Spacious Primary Suit- You'll be impressed by the huge walk in closet and large master bathroom, offering a private oasis where you can unwind and rejuvenate after a long day. Step out to your back patio right form your bedroom, would be an excellent spot for a hot tub! -Open Floor Plan- The open floor plan creates a welcoming atmosphere, ensuring that the living spaces flow effortlessly. It's perfect for both daily living, entertaining, or relaxing! -Stunning Kitchen- The kitchen is a true showstopper with its brand-new cabinets, soft close doors/draws, elegant quartz countertops. It's not just a space for cooking; it's a place to gather, create, and make memories. -Climate Controlled Garage- The pull-through, extra-deep heated garage is a rare find! It provides the ultimate convenience, especially during colder months. Man/woman cave, craft room, work shop, play area WOW! -No HOA- The absence of a homeowners' association means you won't have to worry about pesky HOA fees! -Secure and Private- A rolling 20-foot alley gate ensures secure access to the rear of the property, offering peace of mind and privacy. -Fresh and Inviting- Everything is refreshed with all-new paint, flooring, and appliances. You'll appreciate the pristine condition and modern finishes throughout the home. ~Ask us how this home could qualify for a $4700 special financing discount! This property is more than just a house; it's an opportunity to elevate your lifestyle. The thoughtful renovations and features make it a standout choice. Whether you're a family looking for space, a car enthusiast in need of a garage, or someone who values privacy and security, this home has it all! Your future awaits!
Unit Size
1,587 Ft²
Days on Market
-
Land Size
0.18 acres
Price per sqft
$307
Property Type
House
Property Taxes
$192
HOA Dues
-
Year Built
1951

Payment Calculator

Cap Rate Calculator

Last updated: 6 months ago (REcolorado MLS #IRE6797137)

Price History

Date / Event Date Event Price
Dec 20, 2024 Sold
Sold
Nov 16, 2024 In contract -
In contract
Nov 16, 2024 Price Decreased $490,000
↓ $20K (3.9%)
Price Decreased
Jul 10, 2024 Listed by Keller Williams Integrity Real Estate LLC $510,000
Listed by Keller Williams Integrity Real Estate LLC
Discover your dream home in this beautifully remodeled 3-bedroom, 2-bathroom residence that seamlessly blends modern luxury with practicality. This property offers a wealth of features that promise a comfortable and convenient lifestyle! The open floor plan creates a welcoming atmosphere, ensuring that the living spaces flow effortlessly. It's perfect for both daily living, entertaining, or relaxing! Step into the stunning kitchen with its all new cabinets, soft close doors & draws, elegant quartz countertops, stainless steel appliances and more. It's not just a space for cooking; it's a place to gather, create, and make memories. You'll be impressed by spacious primary bedroom, complete with large walk-in closet and large primary bathroom, offering a private oasis where you can unwind and rejuvenate after a long day. The pull-through, extra-deep heated garage is a rare find, and something you don't want to miss! It provides the ultimate convenience, especially during colder months. The property is both secure and private with a rolling 20-foot alley gate providing access to the rear of the property, offering peace of mind and privacy. With no HOA, in addition to the pristine condition and modern finishes throughout, come call this property, home!
Feb 14, 2024 Sold
Sold
Show More

Property Highlights

Garage

Building Info

Overview

    General

  • Year Built: 1951
  • Effective Year Built: 2004
  • Building Count: 1
  • Total Rooms: 5
  • Bedroom Count: 3
  • Bathroom Count: 2
  • Full Bathrooms: 2
  • Partial Bathrooms: 2
  • Bathroom Plumbing Fixtures: 10
  • Building Condition: 6
  • Building Quality: 10
  • Construction Type: 6
  • Building Style: 11
  • Exterior Walls Type: 19
  • Interior Walls Type: 3
  • Roof Shape Type: 1
  • Roof Cover Type: 3
  • Floor Count: 100
  • Living Units: 1
  • Floor Cover: 0
  • Basement Type: 0
  • Basement Area: 0
  • Garage Type: 1
  • Garage Square Area: 576
  • Parking Space Count: 2
  • Patio Type: 0
  • Porch Type: 29
  • Pool Type: 0

    Dimensions

  • Lot Size Square Feet: 15,400
  • Lot Size Depth Feet: 1,100
  • Lot Size Frontage Feet: 700
  • Total Building Area: 2,163
  • Gross Building Area: 2,195
  • Building Area: 1,587
  • Building Area Measurement: L

    Heating and Cooling

  • Air Conditioning: 0
  • Heating: 6
  • Heated Square Feet: 1,587
  • Heating Fuel Type: 0

    Utilities

  • Sewer System: 0
  • Water Service: 0

Building

  • Building Type: 0
  • Property Class: R
  • Subdivision: DEMAREE ADD
  • Land Acres: 0000000354
  • Standard Land Use Code: 1001
  • County Land Use Code: 1112
  • Legal Description 1: SUB:DEMAREE ADD BLK:2 LOT:10

Neighborhood

  • School District Name: Brighton School District 27J
  • School Tax School District: SD 27-BRIGHTON
  • Census Tract: 008604

Geography

  • Assessors Map Reference: 138-Q
  • Account Number: R0002132
  • Parcel: R0002132
  • Block: 2
  • Lot: 10
  • Meridian: SEC 05 QTR 3 TWN 01S RNG 66W
  • Latitude: 39.9888
  • Longitude: -104.808

    Address

  • Full Address: 1133 Walnut St
  • Address - House Number: 1133
  • Address - Street Name: Walnut
  • Address - Suffix Type: St
  • State: CO
  • City Name: Brighton
  • Carrier Code: C005
  • 4-Digit Zip Code: 1843
  • Zip Code: 80601

Valuation

    Tax

  • Total Area: 1,587
  • Tax Year: 2022
  • Tax Amount: $230,668
  • Tax Rate Code Area: 31-316

    Appraisal Valuation

  • Standard Deviation: 0.0601
  • Valuation Date: Dec 13, 2023
  • Confidence Score: 97
  • Final Value: 487,919
  • High Value: 517,245
  • Low Value: 458,592

    Market Valuation

  • Market Total Value: $441,000
  • Market Land Value: $80,000
  • Market Improvement Value: $361,000

    Assessments Valuation

  • Assessed Year: 2023
  • Assessed Total Value: $29,850
  • Assessed Land Value: $5,420
  • Assessed Improvements Value: $24,430

    Sales

  • Current Sale Contract Date: Feb 13, 2024
  • Current Sale Recording Date: Feb 14, 2024
  • Current Sale Price:
  • Current Sale Document Type: 71
  • Current Sale Input Document Number: 7664
  • Previous Sale Recording Date: Aug 10, 2023
  • Previous Sale Contract Date: Aug 10, 2023
  • Previous Sale Amount: $335,000
  • Previous Sale Document Type: 68
Data used for valuation calculations is provided by RealtyHop, and other third party sources

Comparables

Unit
Status
Type
Beds
Baths
ft²
Price/ft²
Asking Price
Listed On
Closing Price
Sold On
HOA + Taxes

About Brighton


Similar Homes for Sale

Currently no similar homes around

Nearby Rentals


Frequently Asked Questions

When was property at 1133 Walnut Street built and last sold?
The property at 1133 Walnut Street was built in 1951 and last sold on Feb 13, 2024 for $500,000.
How much is this home worth?
The estimated value of the home located at 1133 Walnut Street is $486,544.
What are some comparable homes to 1133 Walnut Street?
There are currently no comparable homes to 1133 Walnut Street.