| Date / Event | Date | Event |
Price
|
| Jun 1, 2026 | Sold | |
|
Sold
|
| Jan 30, 2026 | In contract |
-
|
|
In contract
|
| Jan 16, 2026 | Listed by DRB GROUP REALTY LLC |
$329,990
|
|
Listed by DRB GROUP REALTY LLC
|
| Oct 17, 2025 | Price Decreased |
$344,990
↓ $10K
(2.7%) |
|
Price Decreased
|
| Sep 27, 2025 | Price Increased |
$354,490
↑ $10K
(2.8%) |
|
Price Increased
|
| Aug 6, 2025 | Price Decreased |
$344,990
↓ $5K
(1.4%) |
|
Price Decreased
|
| Apr 5, 2025 | Price Decreased |
$349,990
↓ $4K
(1.1%) |
|
Price Decreased
|
| Mar 24, 2025 | Listed |
$353,990
|
|
Listed
|
| |
|
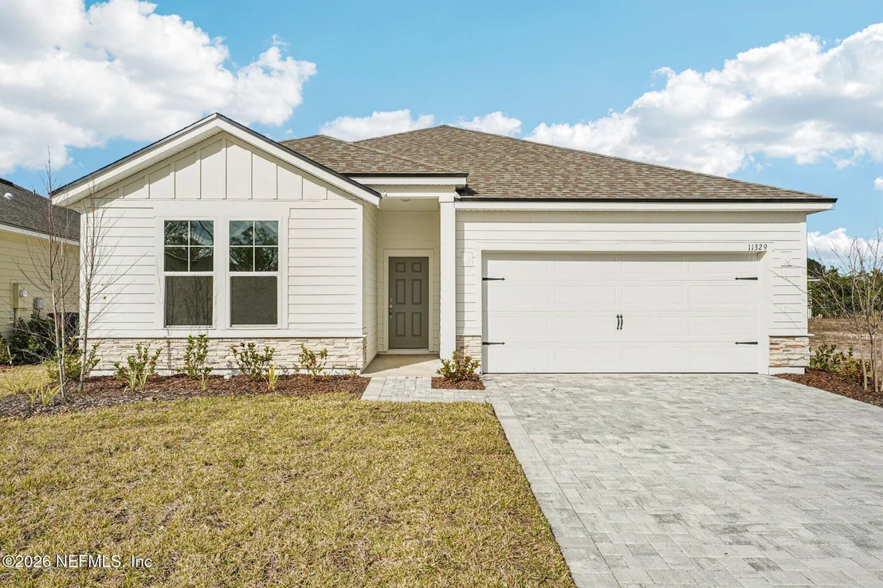
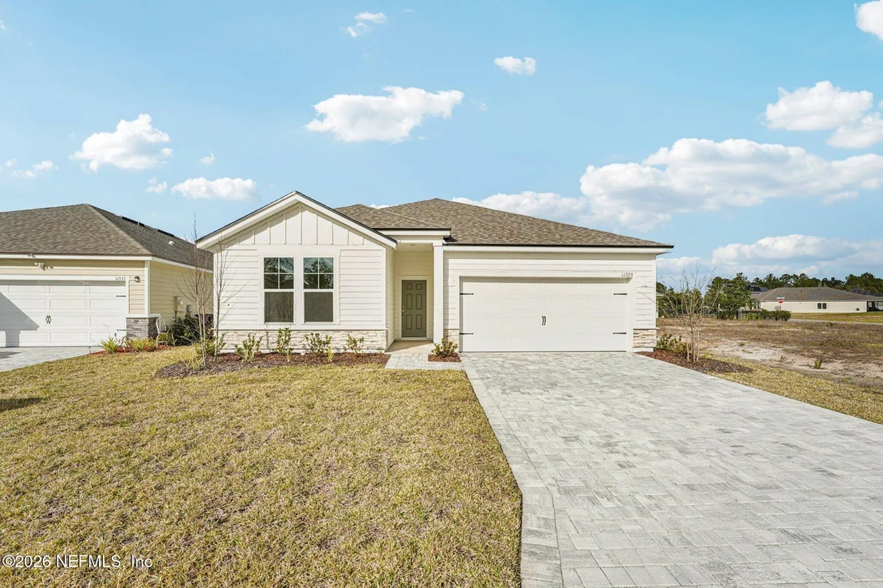
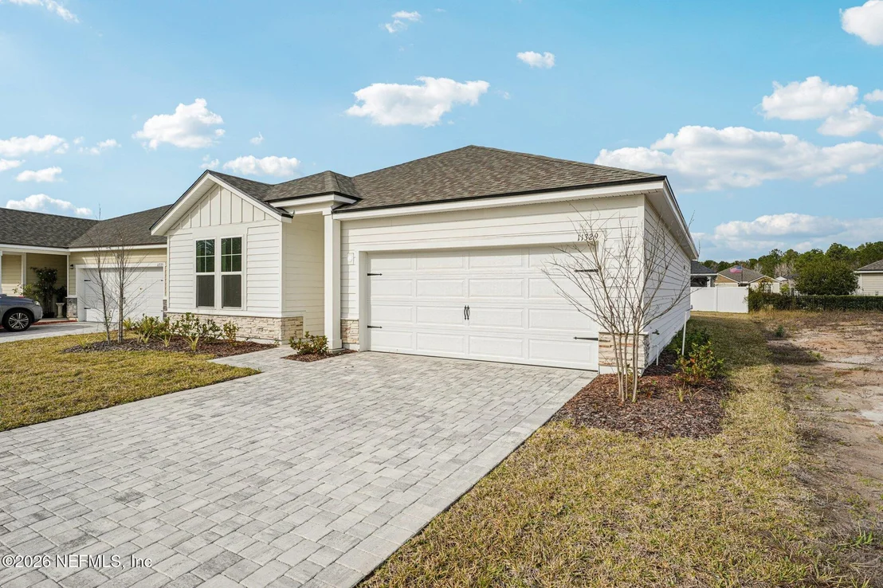
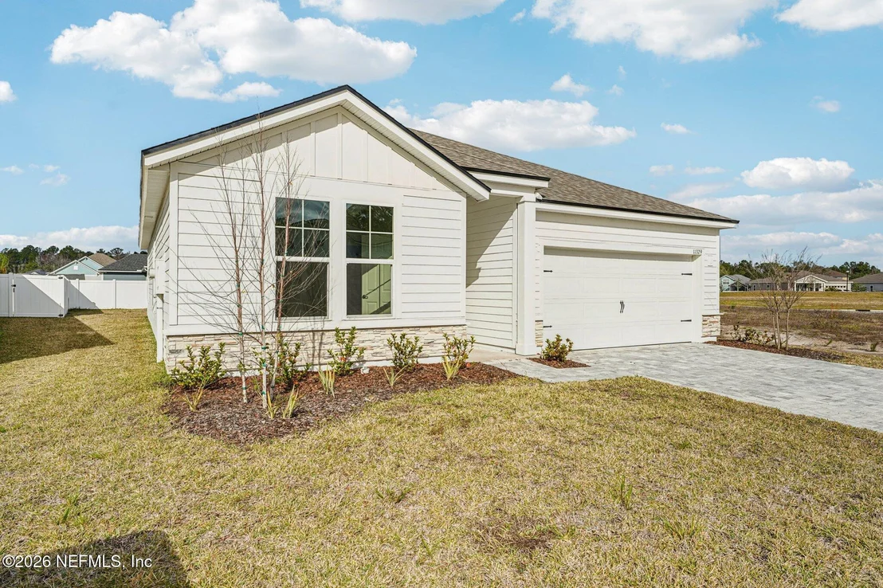
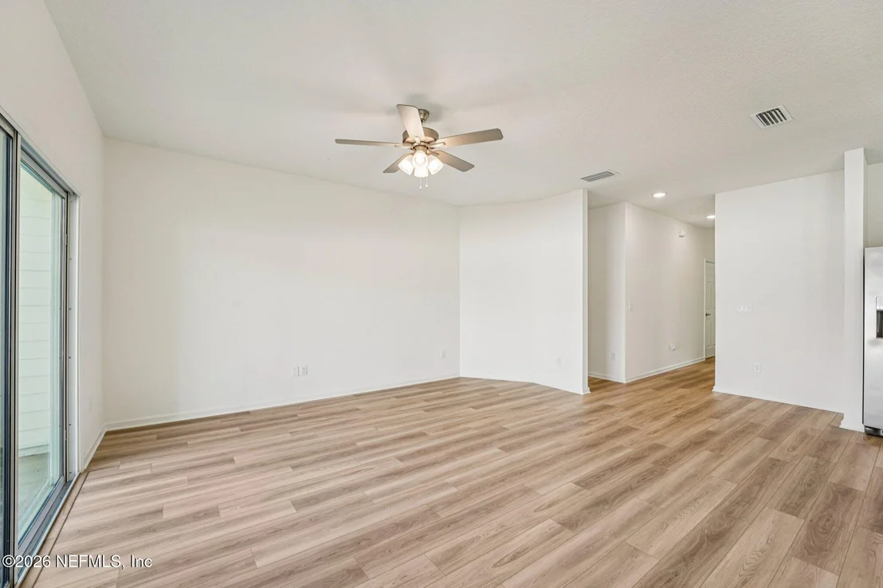
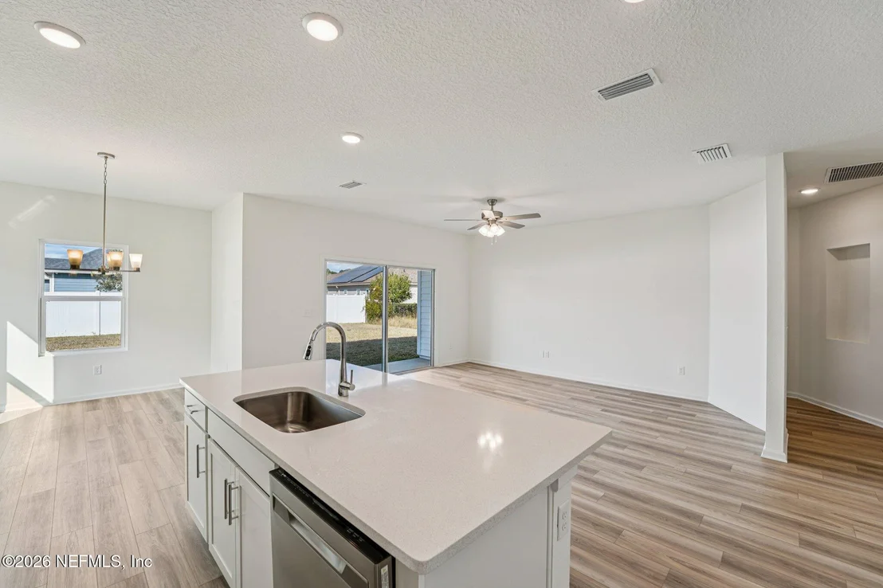
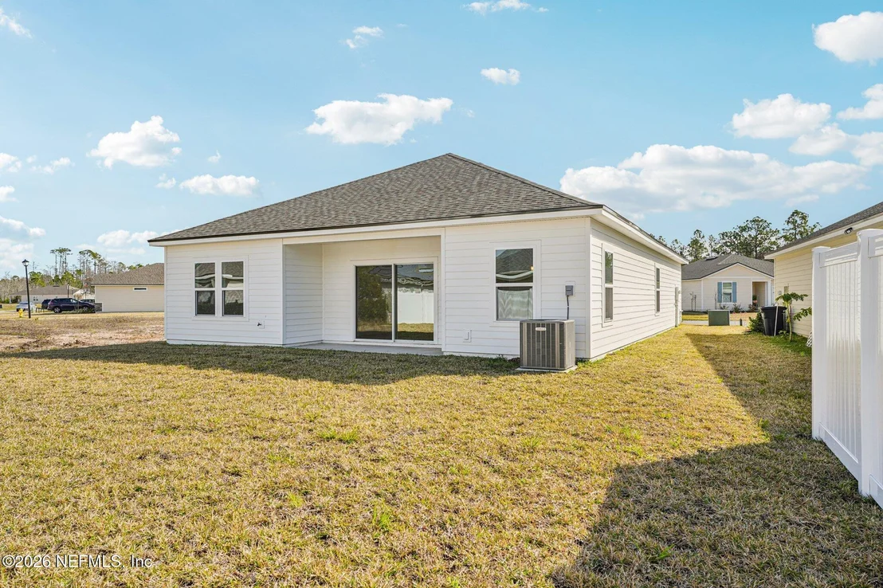
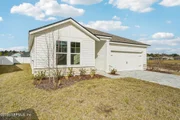
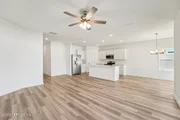
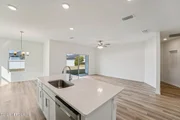
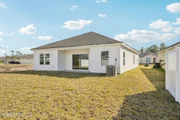
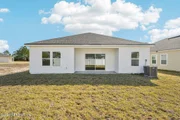
Step into this thoughtfully designed home featuring an inviting open floor plan, perfect for modern living and entertaining. The exterior showcases striking stone accents and a paver driveway, enhancing curb appeal from the moment you arrive.
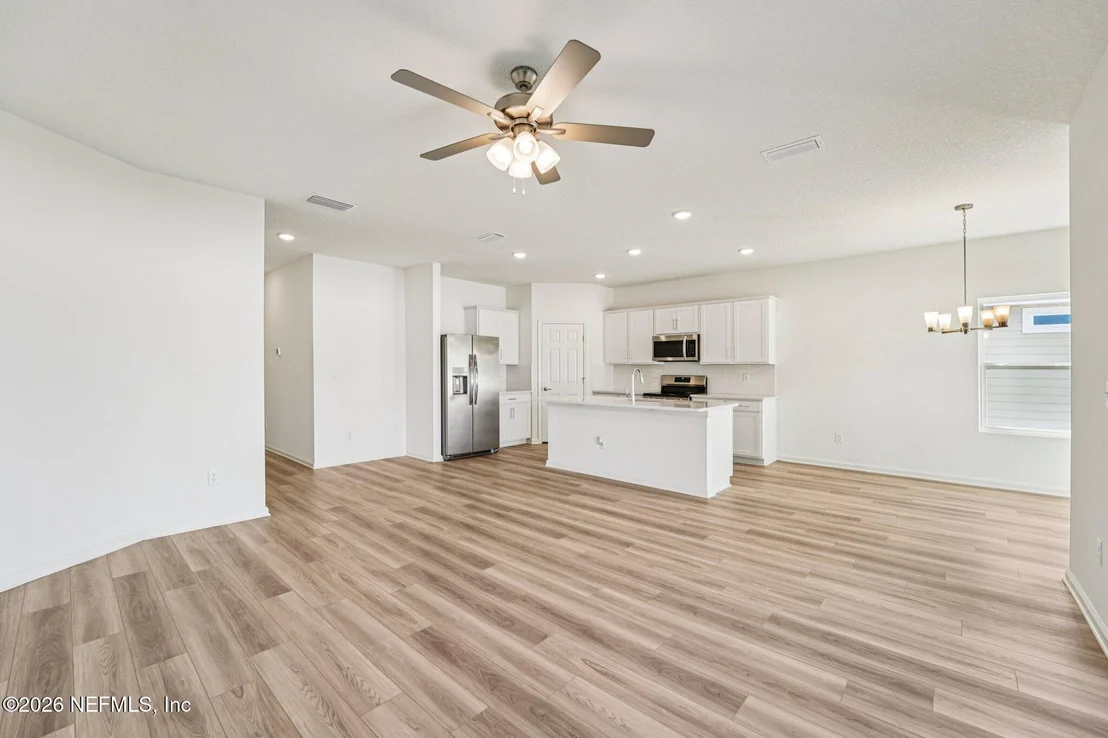
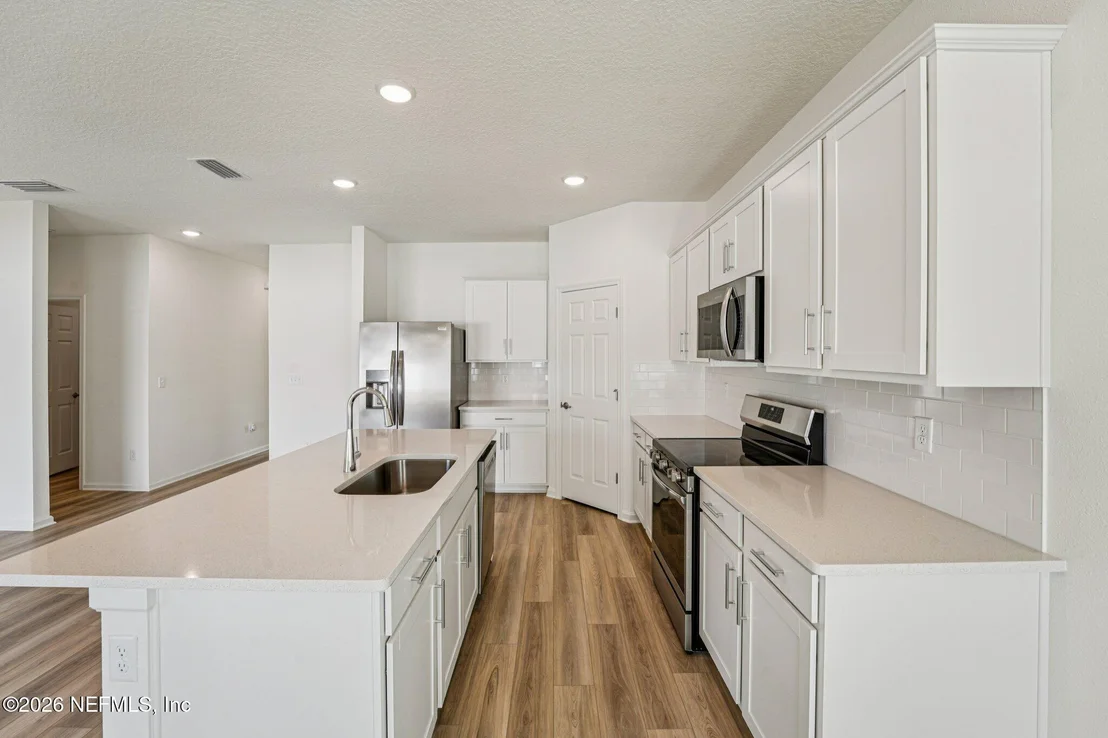
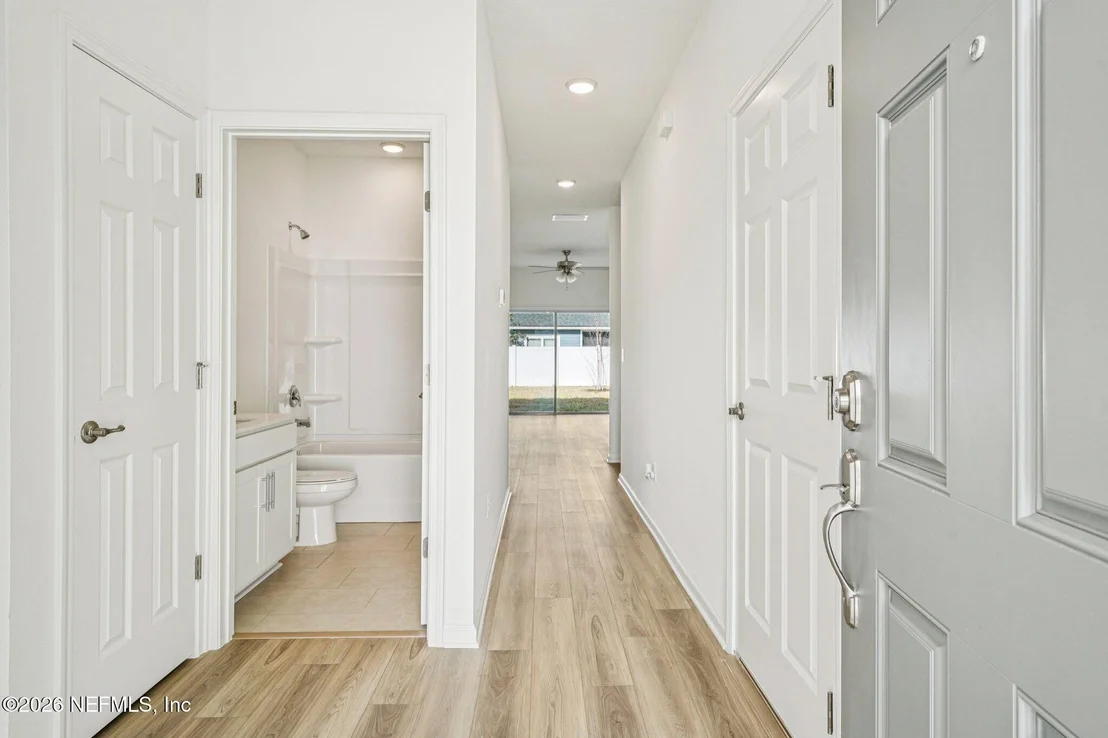
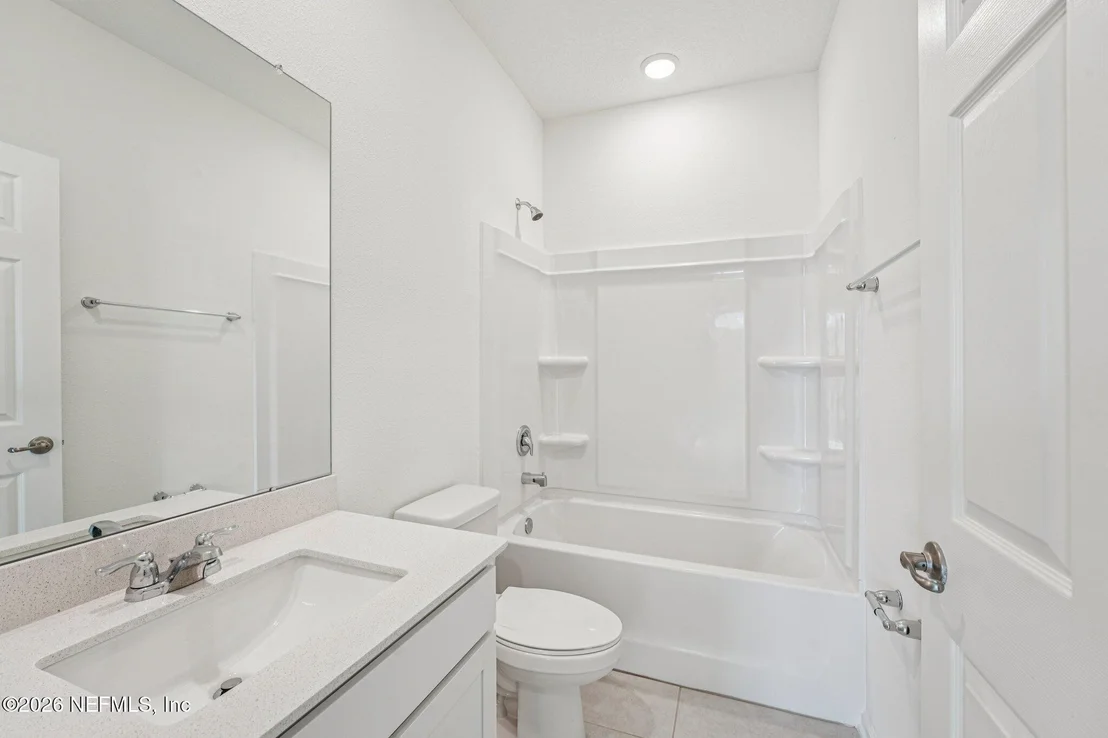
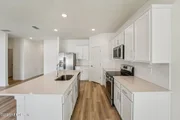
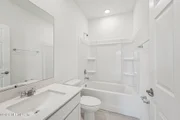
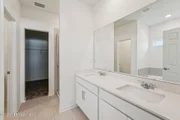
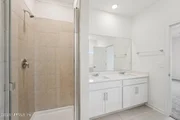
Inside, the kitchen is a showstopper, boasting Frigidaire Stainless Steel appliances, including a Side-by-Side Refrigerator, upgraded Level 2 cabinetry with decorative hardware, a subway tile backsplash, and sleek quartz countertops. The bathrooms echo the same luxury finishes, offering a seamless and stylish look throughout the home.
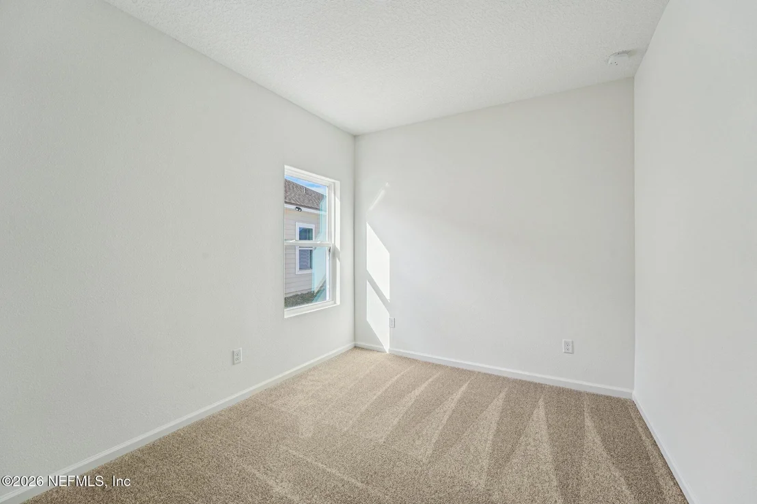
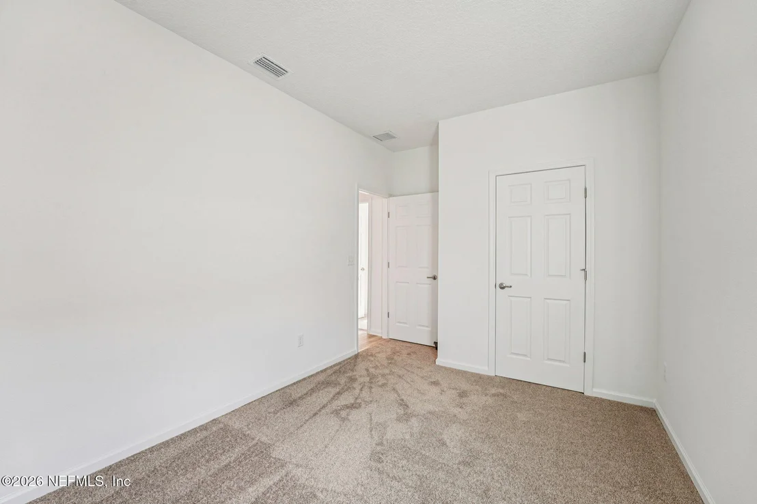
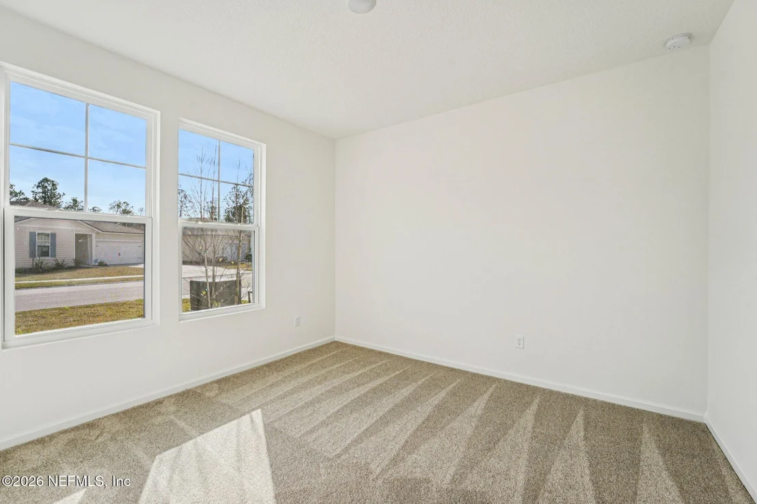
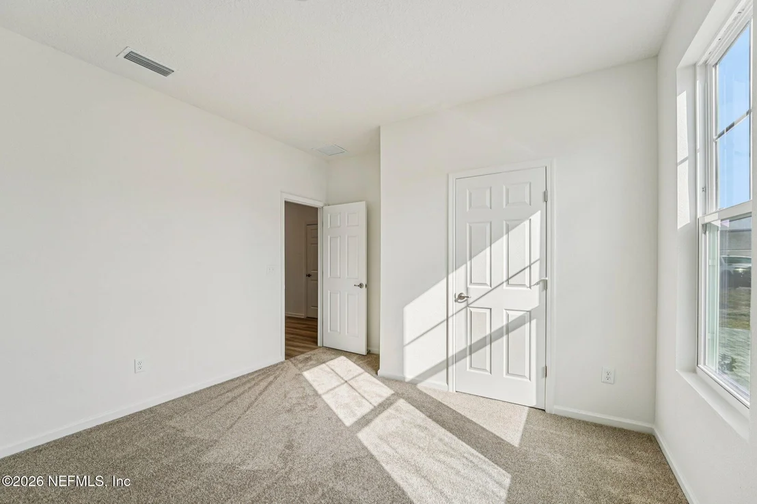
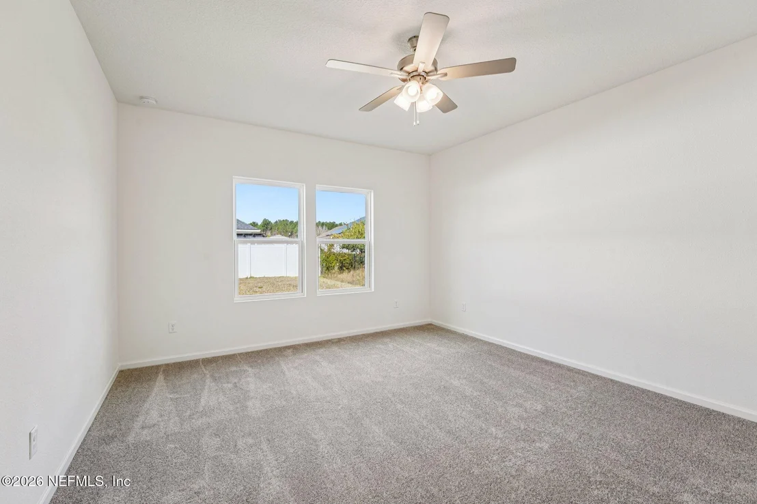
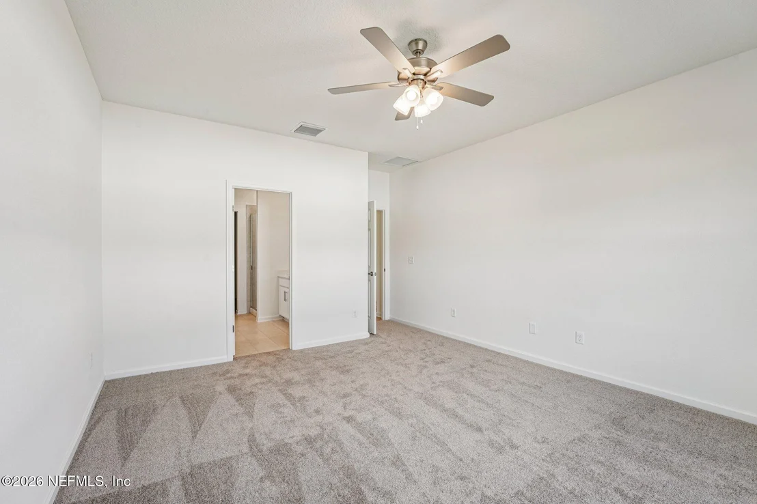
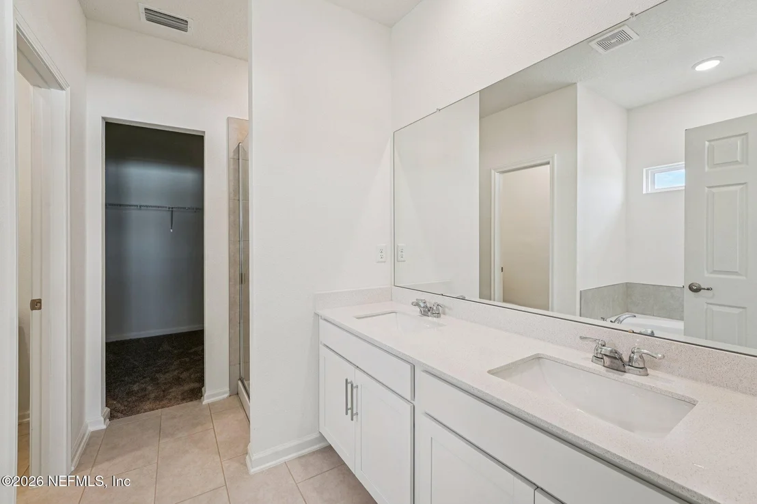
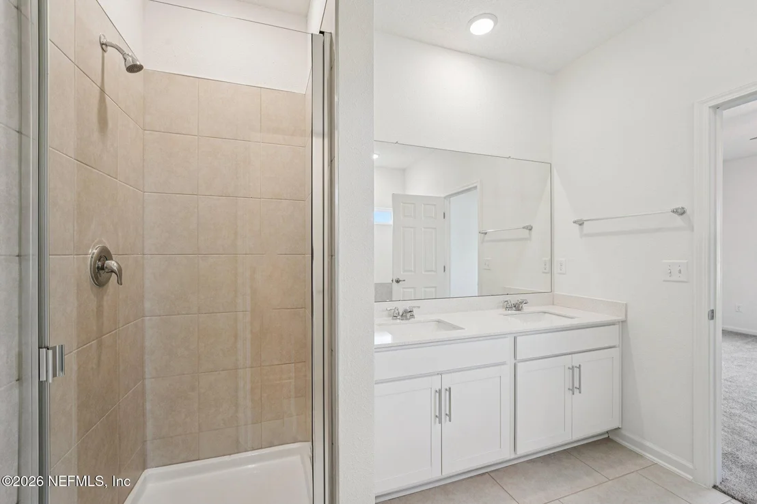
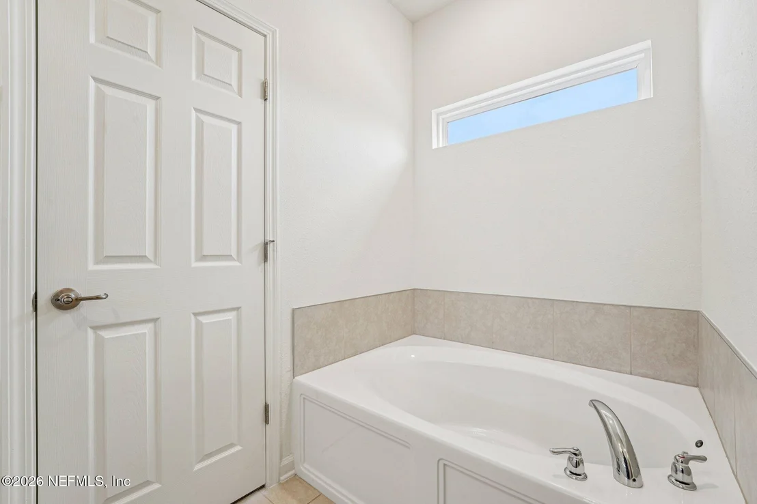
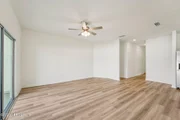
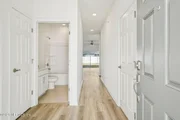
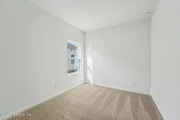
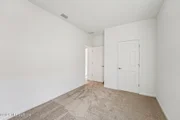
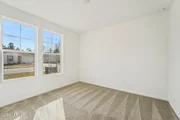
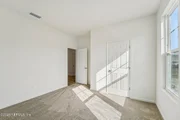
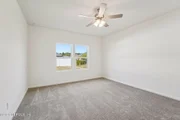
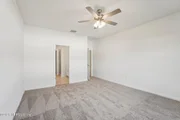
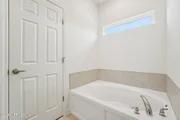
Enjoy luxury vinyl plank flooring in all main living areas, with plush carpeting in the bedrooms for added comfort. The spacious master suite features a large walk-in closet, his and her sinks, a garden tub, and a separate shower with 8-foot tile surround, providing a private retreat.
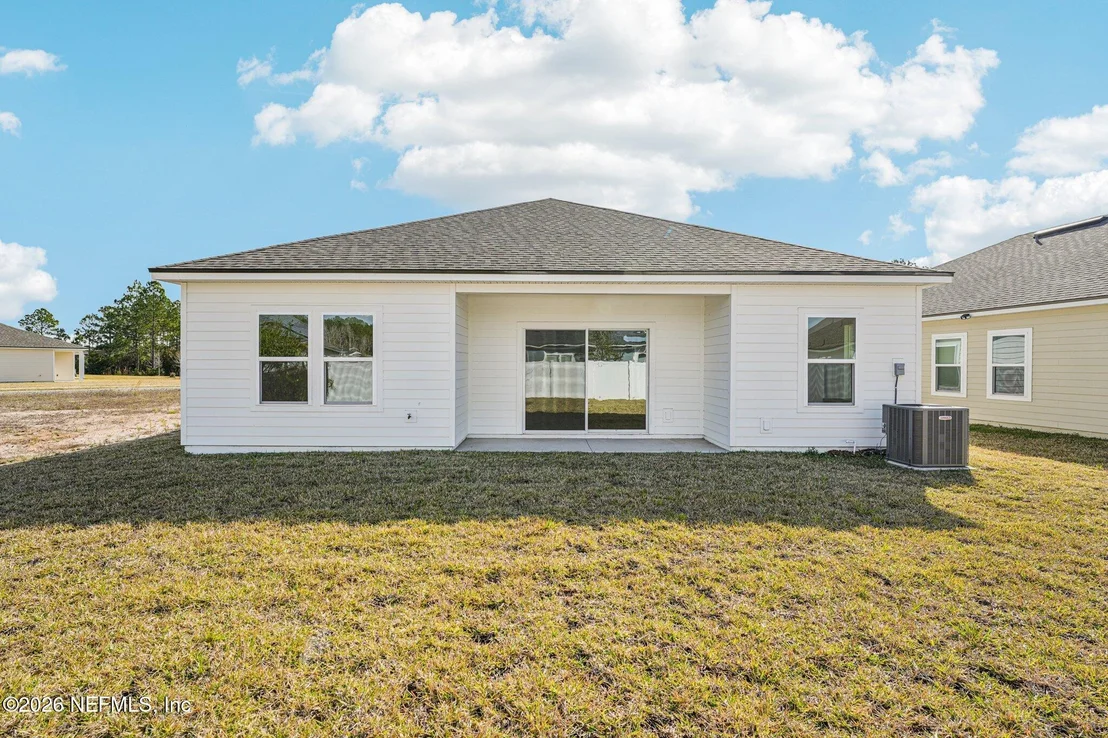
Relax outdoors on the covered patio, and enjoy the perfect balance of indoor and outdoor living.
This home blends quality, comfort, and modern finishes to create a space you’ll love coming home to.
|
| Mar 10, 2025 | Temporarily off market |
-
|
|
Temporarily off market
|
| Oct 5, 2024 | Relisted |
$360,000
|
|
Relisted
|
| Jun 4, 2024 | Withdrawn |
-
|
|
Withdrawn
|
| May 10, 2024 | Listed by MY REAL ESTATE ALLIANCE |
$361,483
|
|
Listed by MY REAL ESTATE ALLIANCE
|
| |
|
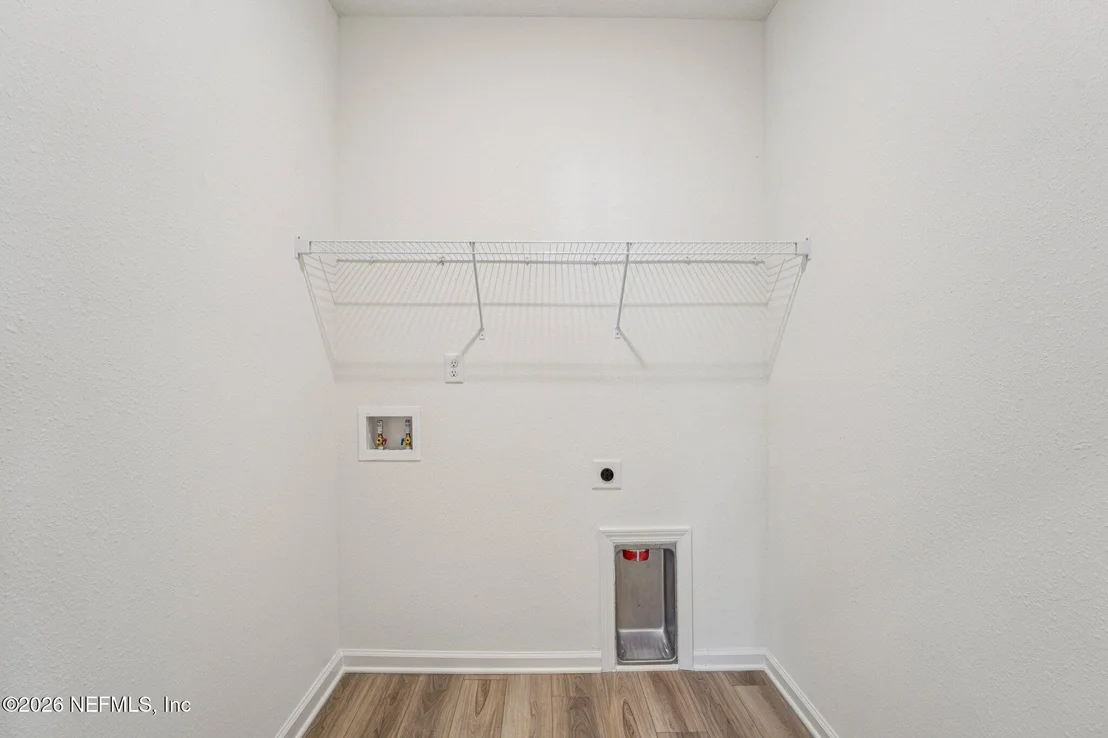
Under Construction. This unit is currently under construction and the ''Estimated Completion Date'' is shown above. Some of the photos shown may be from a similar unit. The ''Bonnet'' is a 1,610 sq ft 3 bedroom/2 bath one story home. This home includes upgraded Frigidaire Stainless Steel Kitchen Appliances (Range, Dishwasher, Microwave, Refrigerator). Also, the Kitchen has other added features which includes a garbage disposal, Subway tile back splash, and an undermount sink as well as 36'' ''Elkins'' kitchen cabinets with crown molding and hardware. The ''Elkins'' cabinets with hardware are in all bathrooms as well. Quartz counters in kitchen and all bathrooms. Claremore Plus Luxury Vinyl Plank in all wet areas and great room. Shaw carpet with 8 lb padding in all bedrooms. Click ''more'' for additional information. The Panther Creek neighborhood offers a range of amenities, featuring a clubhouse, sparkling swimming pool, fitness center, and inviting walking trails for your leisure and relaxation. Also, there are no CDD fees and very low HOA fees. Embrace a lifestyle enriched by an ideal location, providing easy access to major roadways, including I-295, I-10, and the First Coast Expressway. Your daily commute to major employers is a breeze and Downtown Jacksonville is only 15 miles away. Take advantage of nearby shopping, dining, and entertainment in the area. With its waterfront charm, outdoor recreation spaces, culinary delights, and top-notch educational institutions, Jacksonville stands out as one of the most sought-after places to call home.
|














 Your Privacy Choices
Phone: 425-283-2930
Address: 335 Madison Avenue, New York, NY 10017