Check Availability
Jackson
11329 Rosemary Lane
$400,000
● House - In Contract

11329 Rosemary Lane

Munith, MI 49259
bedrooms
3 Beds
bathrooms
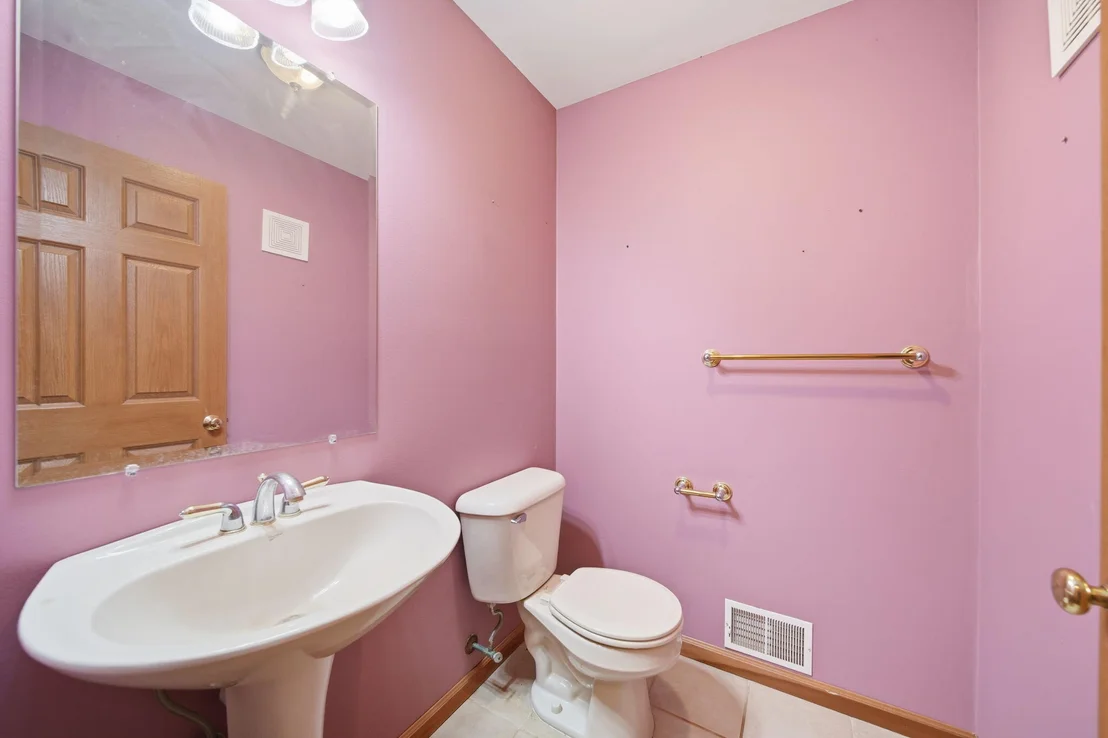
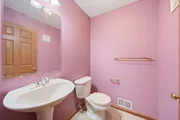
2 Baths, 1 Half Bath
square feet
2,068 Ft²
$2,379
Est. Monthly

About This Property

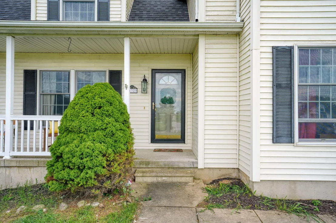
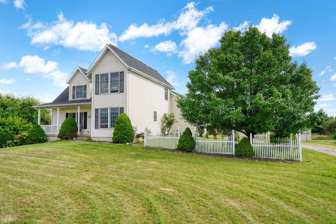
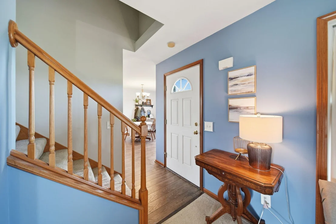
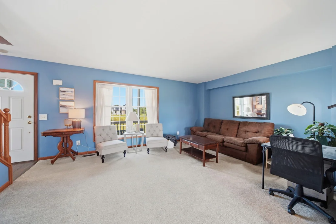
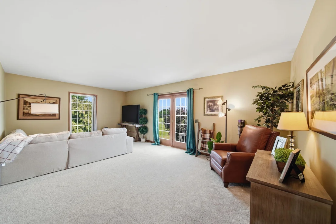
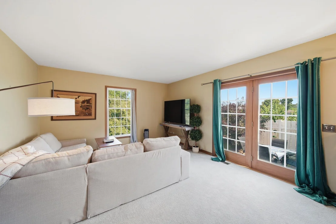
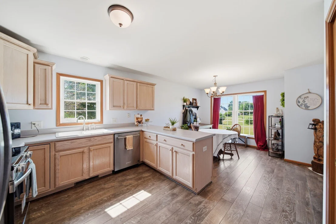
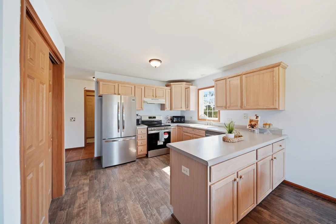
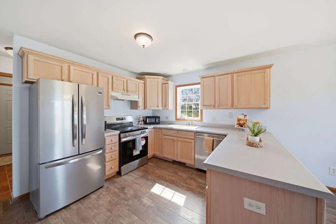
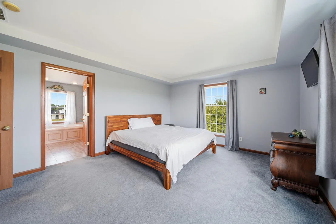
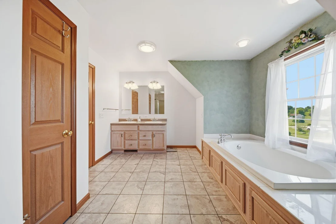
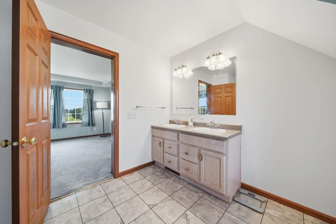
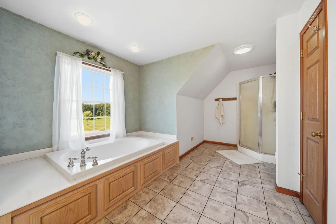
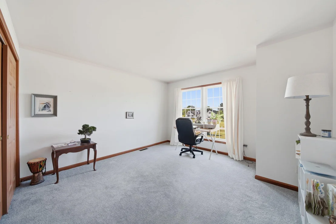
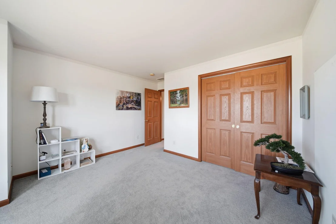
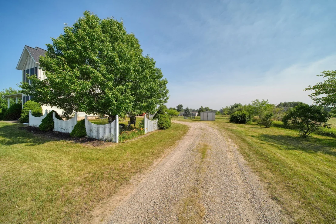
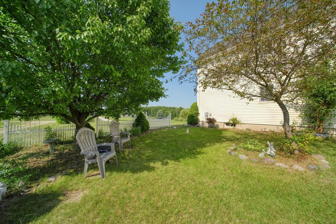
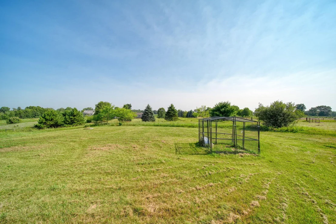
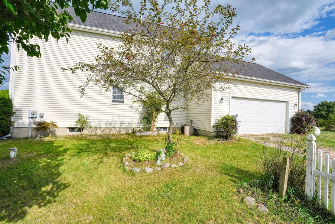
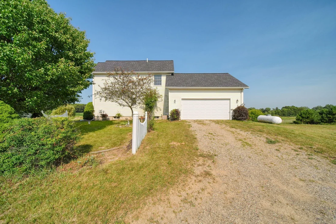
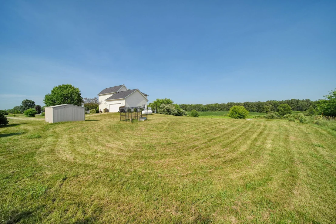
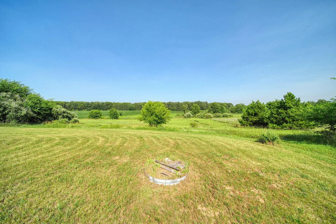
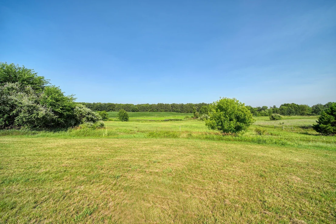
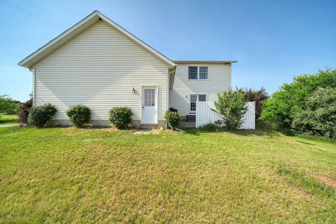
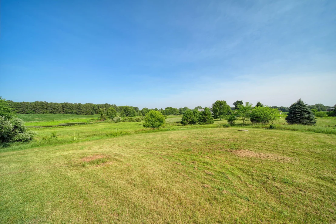
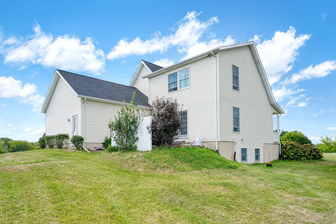
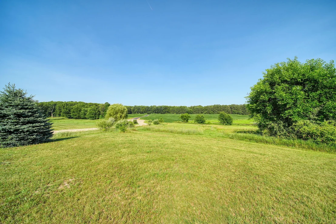
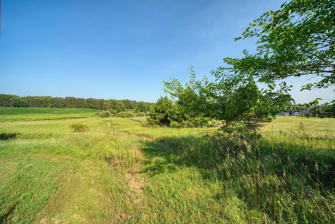
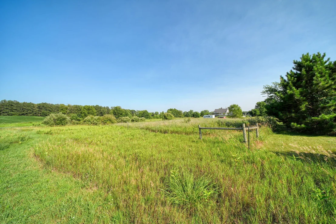
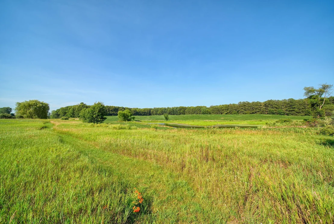
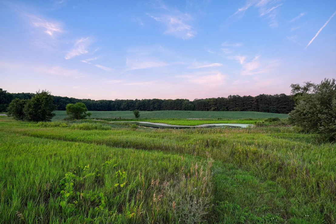
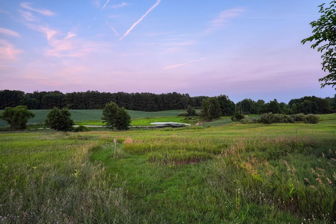
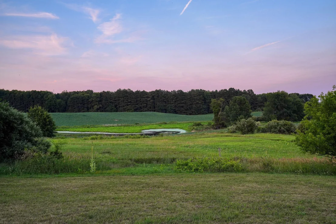
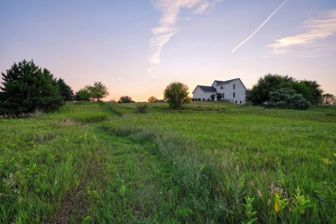
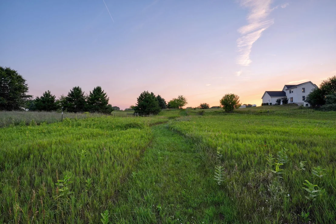
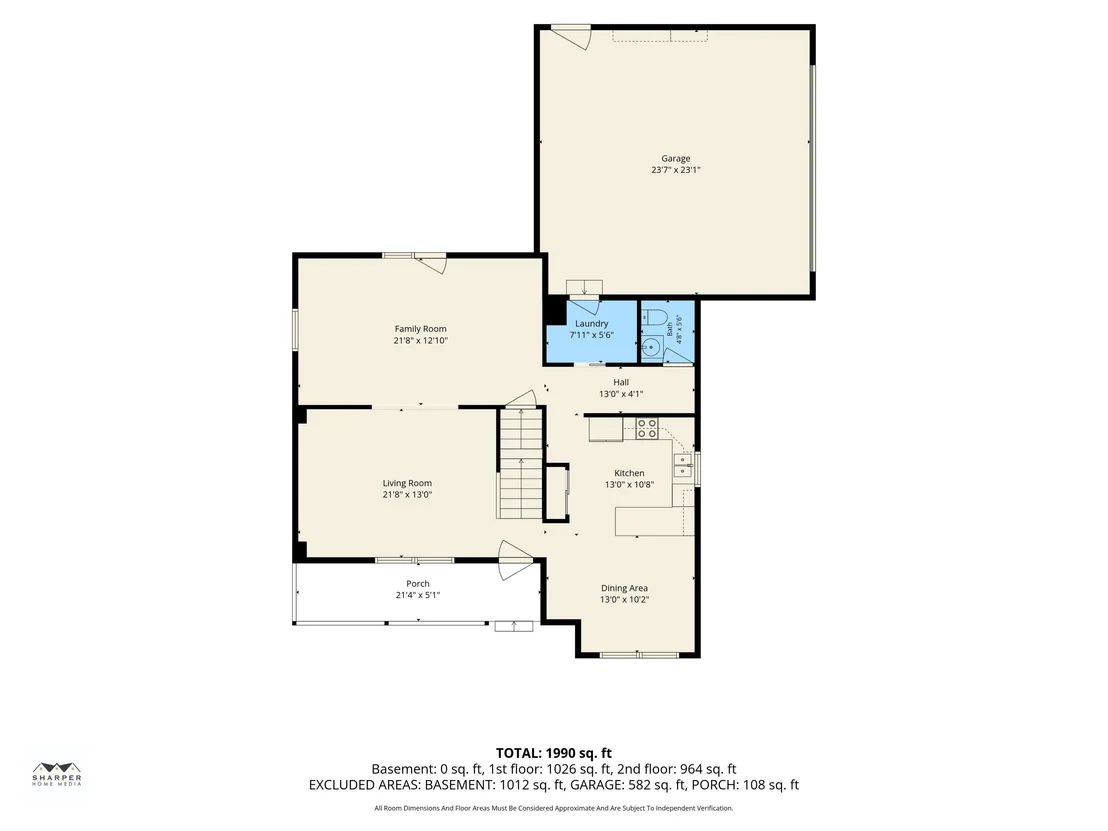
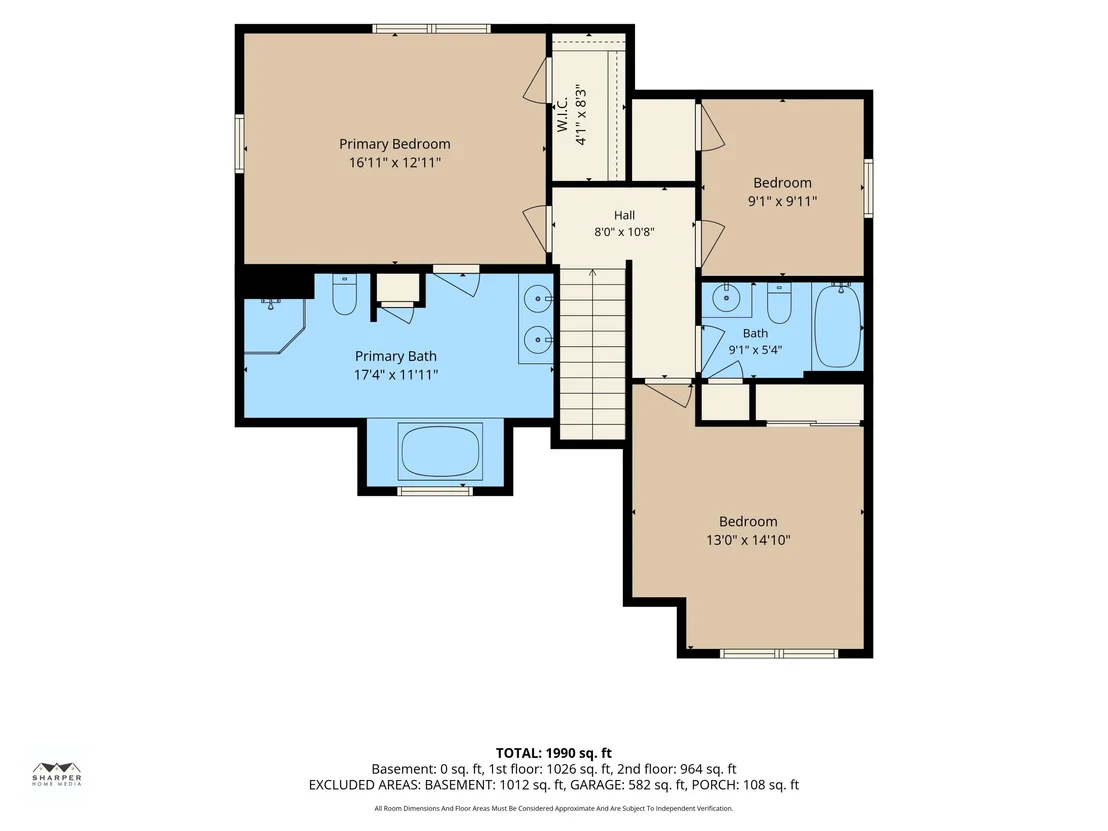
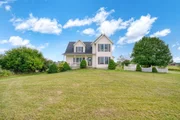
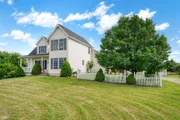
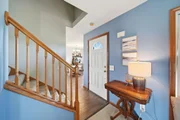
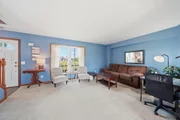
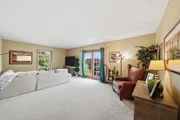
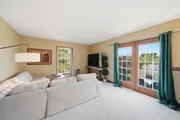
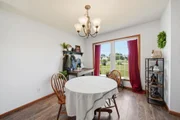
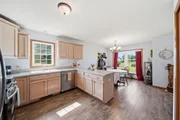
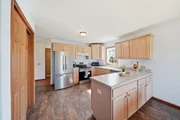
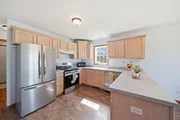
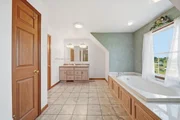
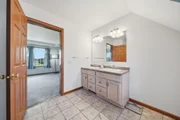
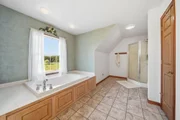
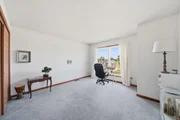
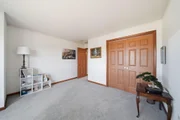
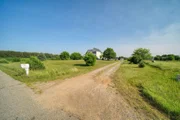
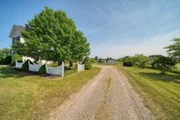
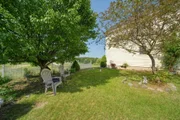
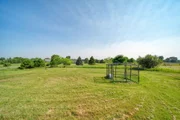
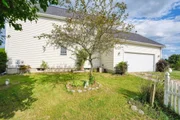
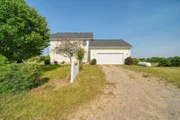
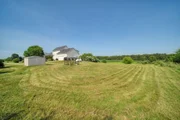
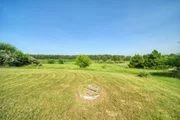
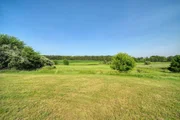
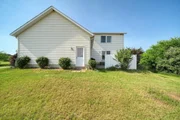
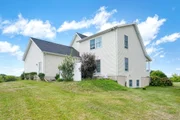
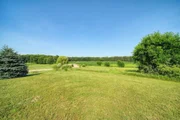
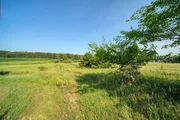
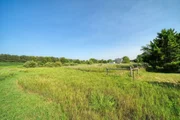
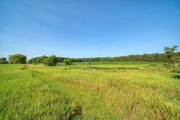
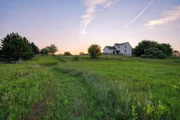
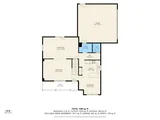
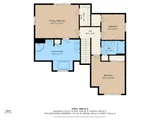
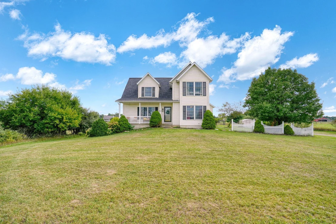
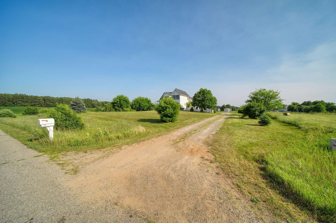
Step inside to an inviting living space perfect for entertaining. The bright kitchen boasts ample counter space and flows effortlessly into the living areas. Upstairs, the Primary Suite serves as a peaceful retreat with its own private bathroom. Two additional bedrooms provide plenty of space for family, guests, or a home office. Outside, the expansive 3-acre lot offers endless possibilities for gardening, recreation, or simply enjoying nature. The attached two-car garage provides convenience during bad weather, while the detached shed offers extra room for tools and equipment. Located on a dead-end street, you will enjoy unparalleled privacy with zero through-traffic, while still remaining just minutes away from local amenities and short commute to Lansing, Chelsea, Jackson and Ann Arbor.      New roof 2026!! Radon Mitigation system installed. Home is ready to move in and make it your own!
Unit Size
2,068 Ft²
Days on Market
-
Land Size
3.01 acres
Price per sqft
$193
Property Type
House
Property Taxes
$414
HOA Dues
-
Year Built
2003

Listed By

Kathy Byerly
ERA REARDON REALTY, L.L.C.

Payment Calculator

Cap Rate Calculator

Last updated: 2 months ago (MichRIC MLS #26036680)

Price History

Date / Event Date Event Price
Oct 8, 2026 In contract -
In contract
Sep 16, 2026 Price Decreased $400,000
↓ $9K (2.1%)
Price Decreased
Aug 15, 2026 Price Decreased $408,500
↓ $4K (1%)
Price Decreased
Jul 16, 2026 Listed by ERA REARDON REALTY, L.L.C. $412,500
Listed by ERA REARDON REALTY, L.L.C.
Jun 22, 2022 No longer available -
No longer available
Show More

Property Highlights

Garage
Air Conditioning
Parking Details
Has Garage
Attached Garage
Parking Features: Garage Faces Side, Attached
Garage Spaces: 2
Interior Details
Half Bathrooms: 1
Full Bathrooms: 2
Interior Features: Eat-in Kitchen, Broadband, LP Tank Rented
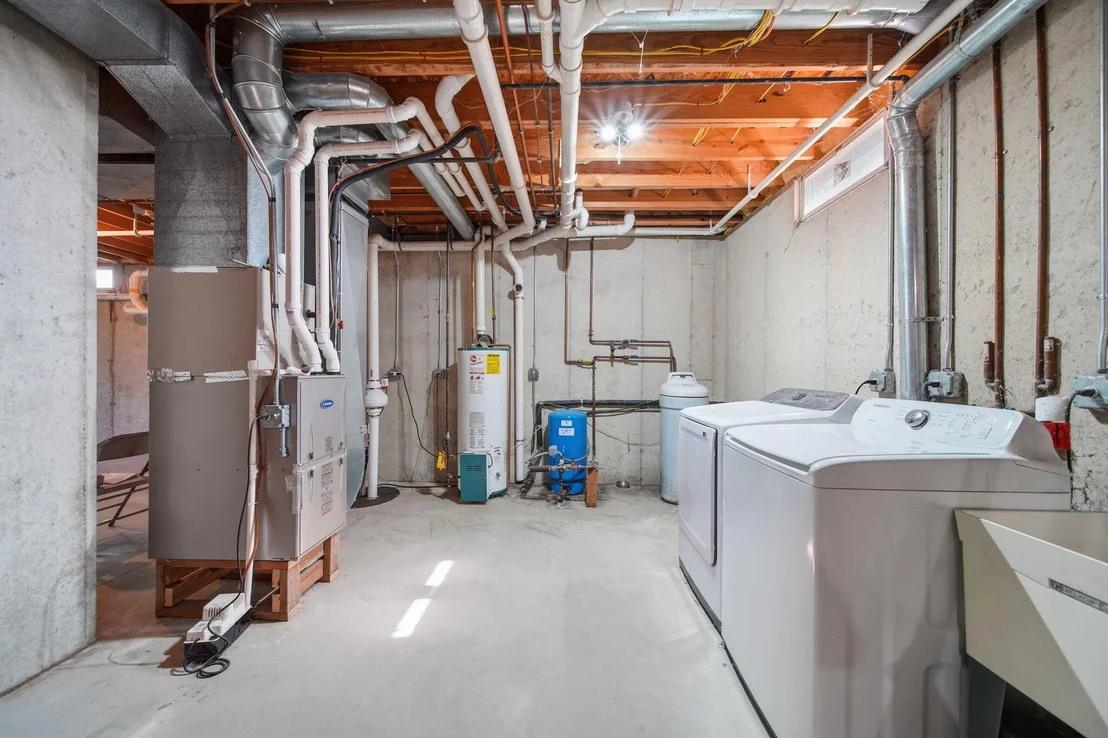
Appliances: Dishwasher, Dryer, Oven, Refrigerator, Washer
Flooring Type: Carpet, Linoleum, Tile
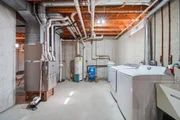
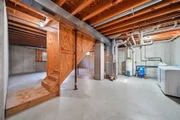
Laundry Features: Gas Dryer Hookup, In Basement, Washer Hookup
Rooms: 9
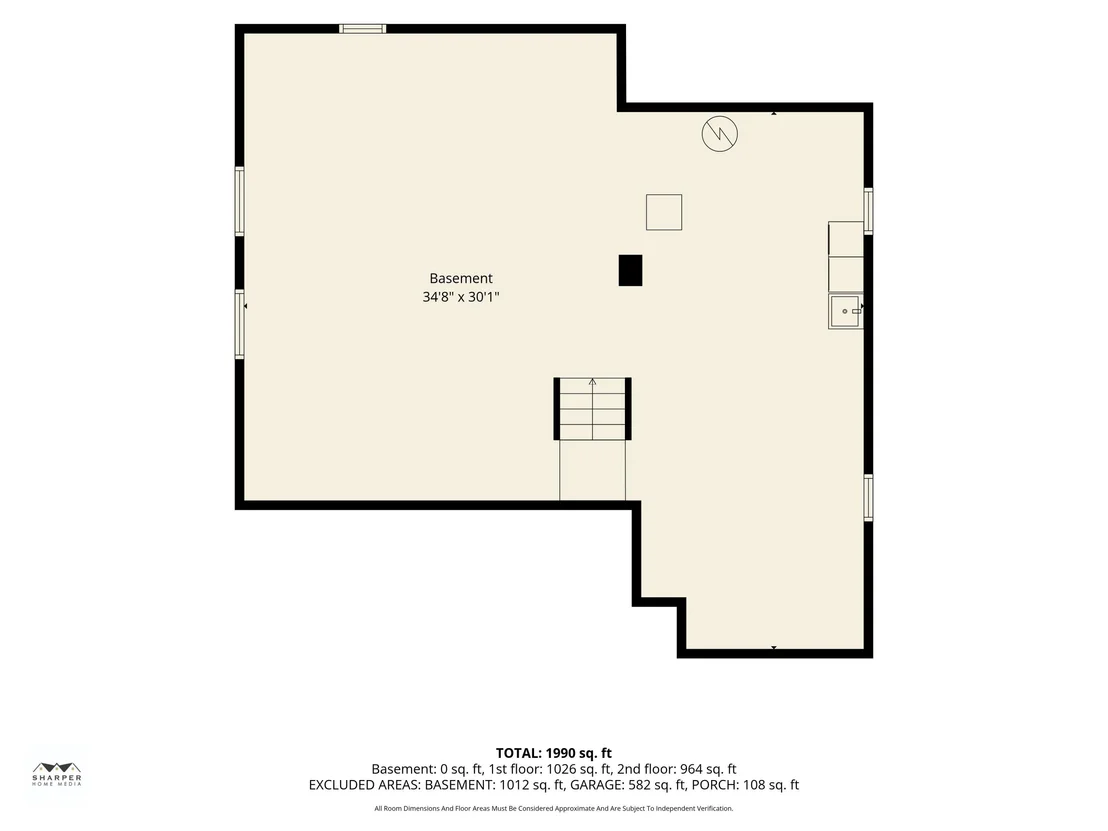
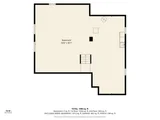
Basement: Daylight, Full
Exterior Details
Square Footage: 2068
Architectural Style: Traditional
Year Built: 2003
Building Area Total: 2068
Other Structures: Shed(s)
Window Features: Window Treatments
Construction Materials: Vinyl Siding
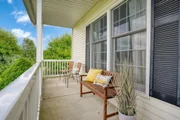
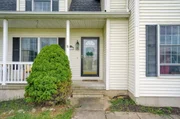
Patio and Porch Features: Patio, Porch
Lot Features: Level
Lot Size Area: 3.01
Lot Size Units: Acres
Lot Size Acres: 3.01
Lot Size Square Feet: 131116
Lot Size Dimensions: 393.87 X 213.82 X 300 X 500
Water Source: Well
Financial Details
Tax Assessed Value: $172,713
Tax Annual Amount: $4,970
Utilities Details
Cooling Type: Central Air
Heating Type: Forced Air
Sewer : Septic Tank

Building Info

Overview

    General

  • Year Built: 2003
  • Effective Year Built: 2003
  • Building Count: 1
  • Bedroom Count: 3
  • Bathroom Count: 3
  • Full Bathrooms: 2
  • Partial Bathrooms: 3
  • Building Condition: 0
  • Building Quality: 0
  • Construction Type: 0
  • Building Style: 11
  • Exterior Walls Type: 19
  • Interior Walls Type: 0
  • Roof Shape Type: 0
  • Roof Cover Type: 0
  • Floor Count: 200
  • Floor Cover: 0
  • Basement Type: 9
  • Basement Area: 1,055
  • Garage Type: 7
  • Garage Square Area: 576
  • Parking Space Count: 2
  • Patio Type: 0
  • Porch Type: 0
  • Pool Type: 8

    Dimensions

  • Lot Size Square Feet: 130,985
  • Total Building Area: 1,956
  • Building Area: 1,956
  • Building Area Measurement: L

    Heating and Cooling

  • Air Conditioning: 13
  • Heating: 4
  • Heated Square Feet: 1,956
  • Heating Fuel Type: 3

    Utilities

  • Sewer System: 0
  • Water Service: 0

Building

  • Building Type: 0
  • Property Class: R
  • Land Acres: 0000003007
  • Standard Land Use Code: 1001
  • County Land Use Code: 401
  • Legal Description 1: PART OF THE NW 1/4 OF SEC 20, T1S, R2E, BEING DESCD AS: COM AT THE W 1/4 POST OF SD SEC 20; TH N 00 DEG 54'20"W ALONG THE W

Neighborhood

  • School District Name: Stockbridge Community Schools
  • School Tax School District: 33200
  • Census Tract: 006801

Zoning

  • Zoning: A-2

Geography

  • Assessors Map Reference: MAPS A-20
  • District: 19
  • Parcel: 000-05-20-100-001-04
  • Meridian: SEC 20 TWN 01S RNG 02E
  • Municipality: WATERLOO TWP
  • Latitude: 42.3741
  • Longitude: -84.2263

    Address

  • Full Address: 11329 Rosemary Ln
  • Address - House Number: 11329
  • Address - Street Name: Rosemary
  • Address - Suffix Type: Ln
  • State: MI
  • City Name: Munith
  • Carrier Code: R092
  • 4-Digit Zip Code: 9807
  • Zip Code: 49259

Valuation

    Tax

  • Tax Year: 2023
  • Tax Amount: $173,629
  • Tax Rate Code Area: 19

    Appraisal Valuation

  • Standard Deviation: 0.1089
  • Valuation Date: Nov 15, 2023
  • Confidence Score: 89
  • Final Value: 367,027
  • High Value: 407,002
  • Low Value: 327,052

    Market Valuation

  • Market Total Value: $310,700

    Assessments Valuation

  • Assessed Year: 2023
  • Assessed Total Value: $155,350

    Exemptions

  • Homeowner Exemption: Yes

    Sales

  • Current Sale Contract Date: Aug 16, 2000
  • Current Sale Recording Date: Jul 25, 2001
  • Current Sale Price:
  • Current Sale Document Type: 71
  • Current Sale Input Document Number: 2201088
Data used for valuation calculations is provided by RealtyHop, and other third party sources

Comparables

Unit
Status
Type
Beds
Baths
ft²
Price/ft²
Asking Price
Listed On
Closing Price
Sold On
HOA + Taxes

About Jackson


Similar Homes for Sale

Currently no similar homes around

Nearby Rentals


Frequently Asked Questions

When was property at 11329 Rosemary Lane built and last sold?
The property at 11329 Rosemary Lane was built in 2003 and last sold on Aug 16, 2000 for $37,000.
How much is this home worth?
The estimated value of the home located at 11329 Rosemary Lane is $399,285.
What are some comparable homes to 11329 Rosemary Lane?
There are currently no comparable homes to 11329 Rosemary Lane.