


30
Map

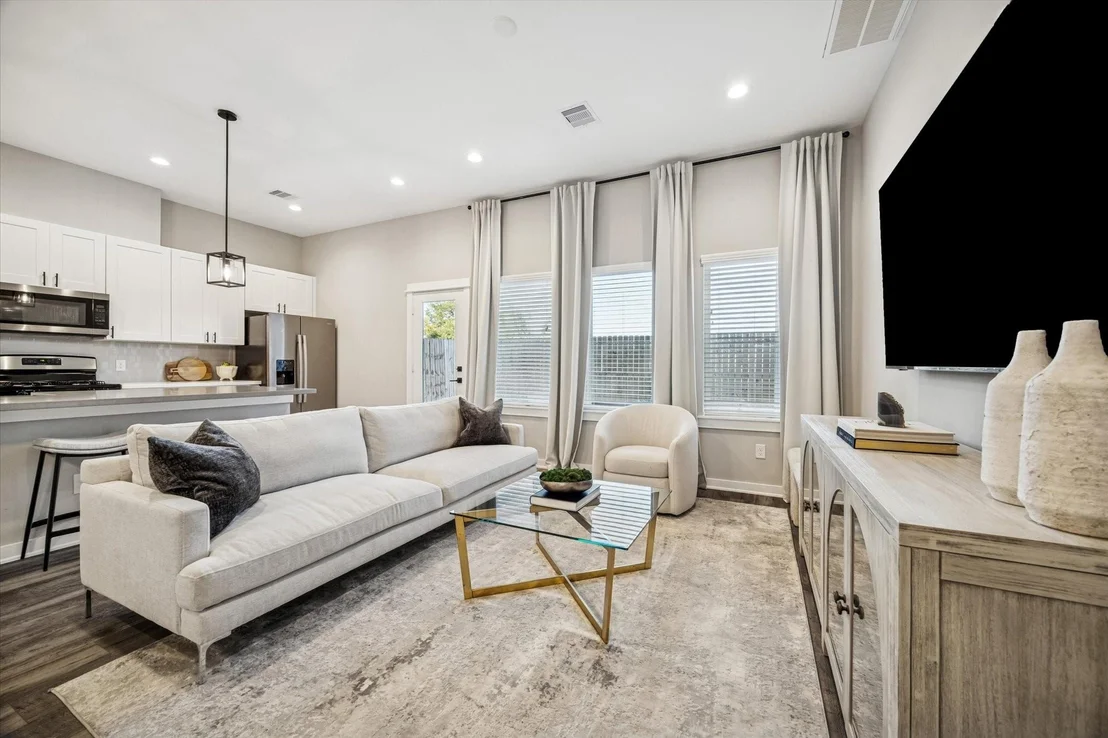
11326 Stonework Grove Lane


About This Property
Listed By
Payment Calculator
Your Estimated Monthly Payment
Cap Rate Calculator
What does this mean?
Based on our analysis, the cap rate of this property is 1.25%. A negative cap rate indicates that the property might not be feasible as an income-producing asset. The median cap rate for a near zip code 11238 is 4.23%.
How much can I actually make?
Actual monthly rental income may vary between $4,760 and $7,140 depending on unit-specific characteristics. You can change the amount using the slider to further explore.
How is cap rate calculated?
Cap Rate = Net Operating Income (NOI) / Property Asset Value.
When calculating the cap rate, we assume 100% occupancy. Leverage (mortgage) is not considered.
Cap Rate provided by RealtyHop and RentHop, learn more about cap rate here.
Price History
| Date / Event | Date | Event | Price |
|---|---|---|---|
| Sep 23, 2026 | Temporarily off market | - | |
| Temporarily off market | |||
| Sep 22, 2026 | Listed by OakHouse Real Estate | $279,700 | |
| Listed by OakHouse Real Estate | |||
| Aug 12, 2026 | Listed by OakHouse Real Estate | $279,700 | |
| Listed by OakHouse Real Estate | |||
   | |||
|
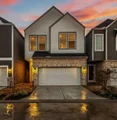
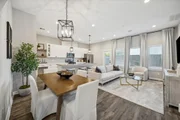
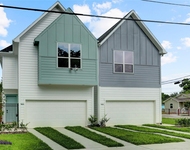
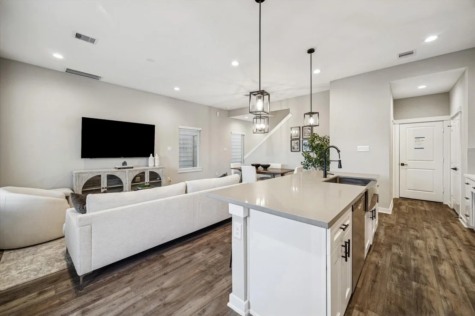
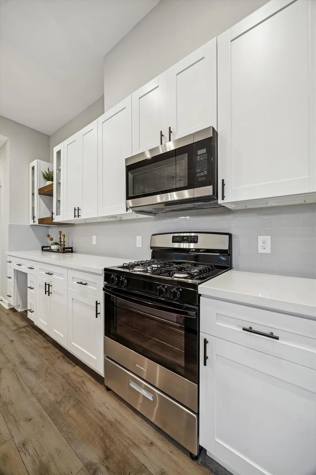
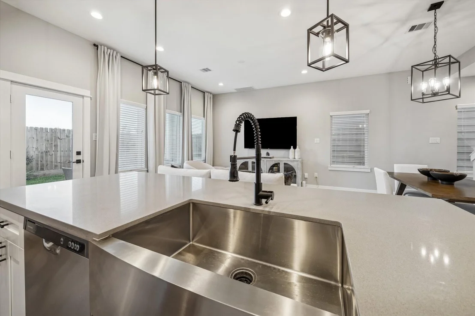
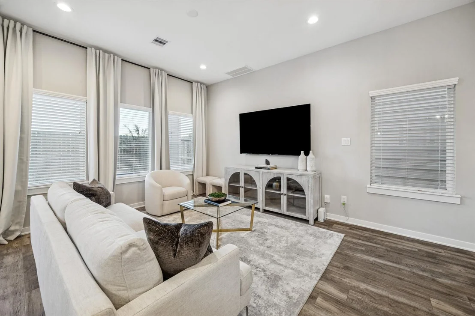
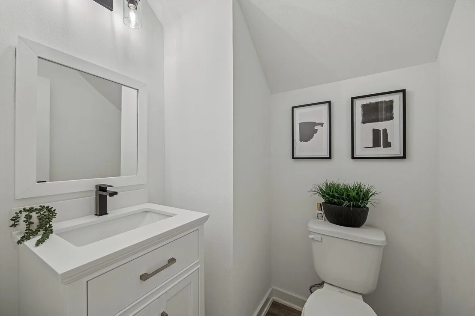
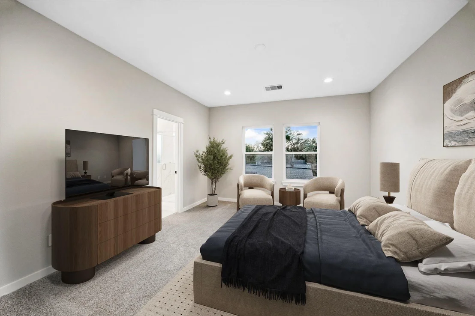
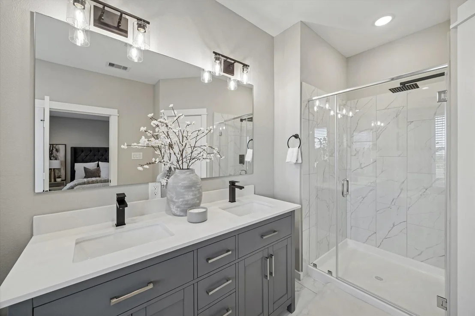
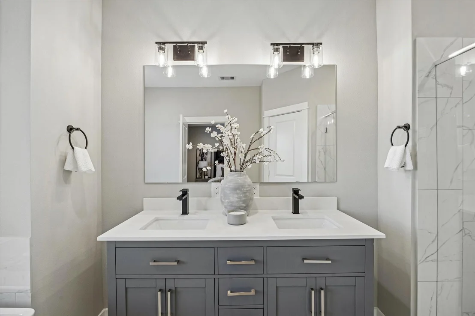
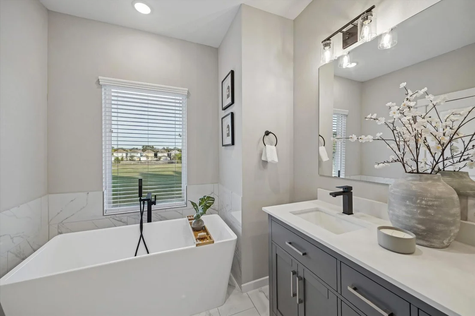
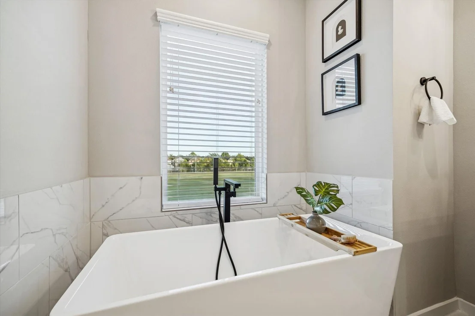
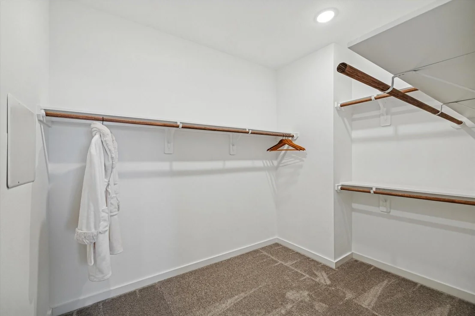
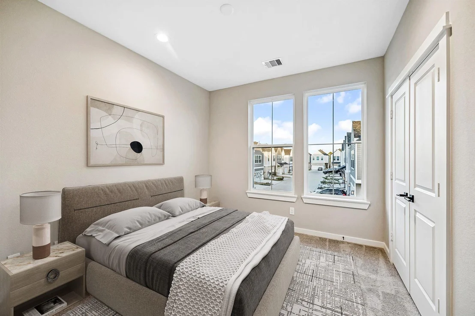
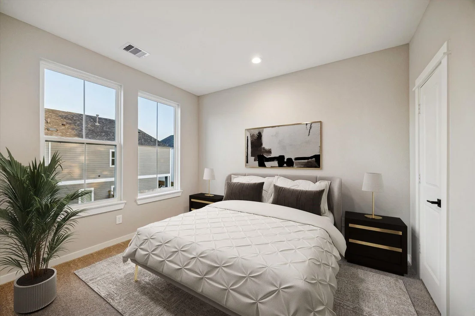
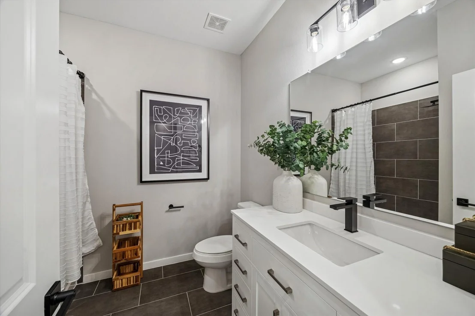
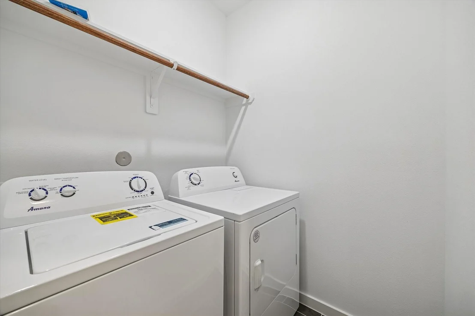
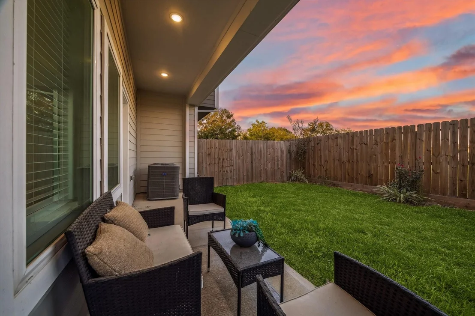
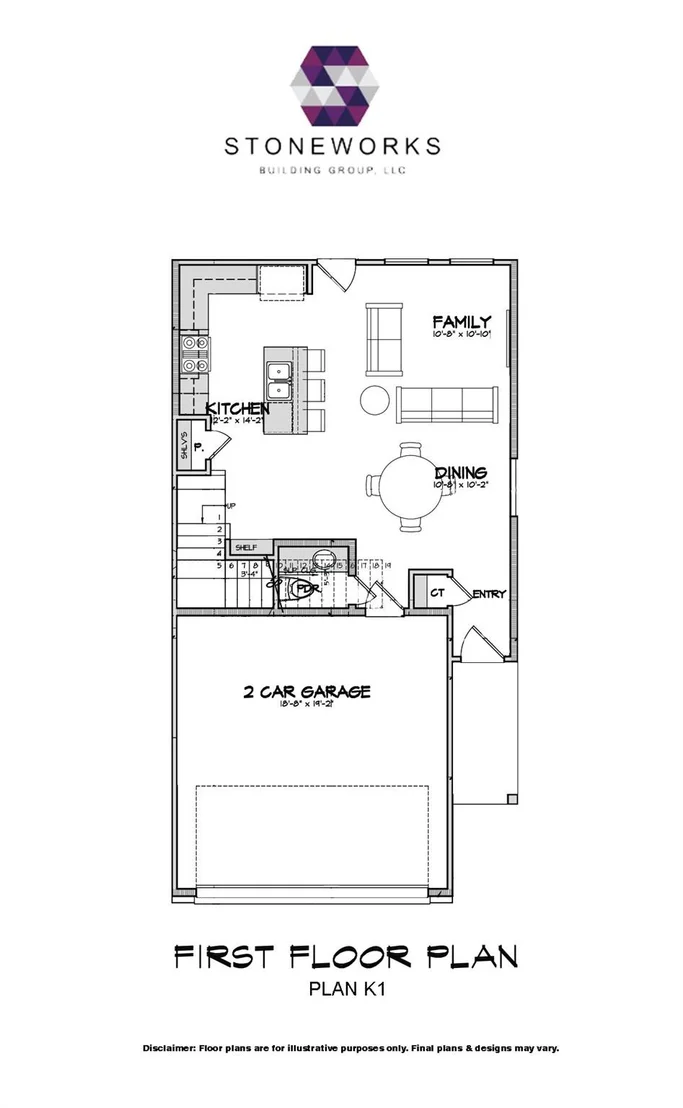
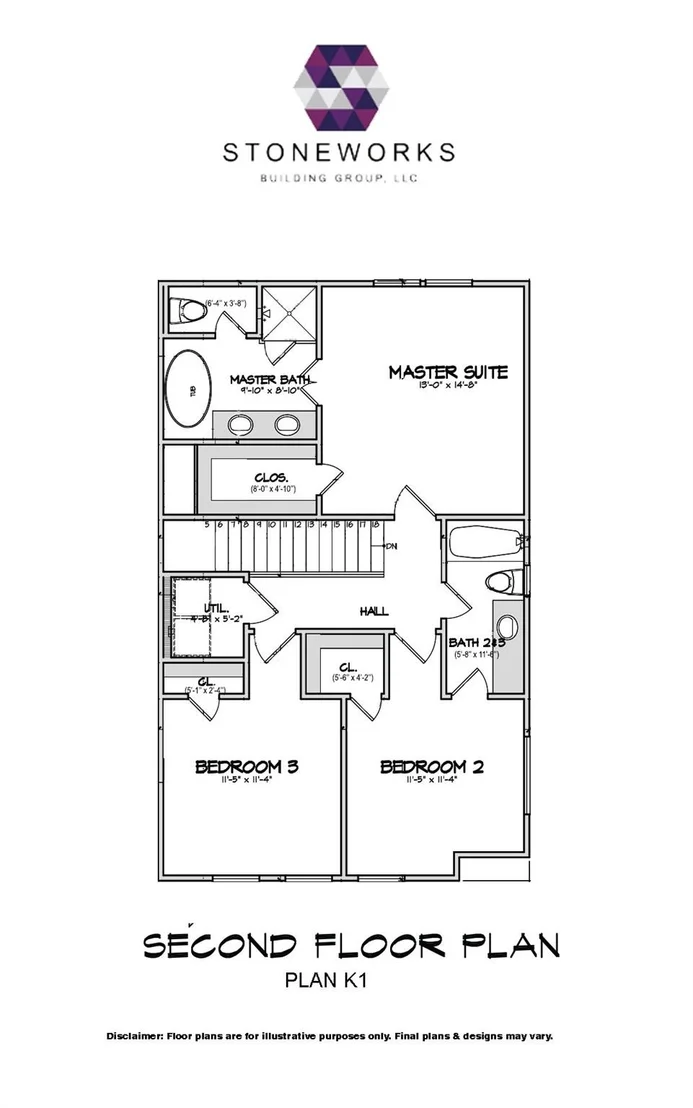
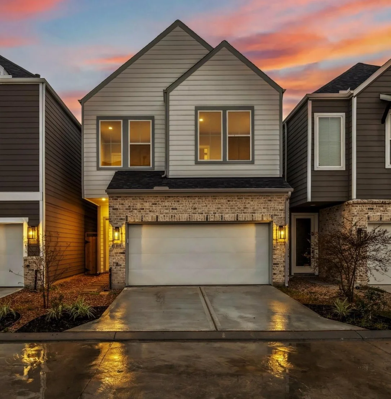
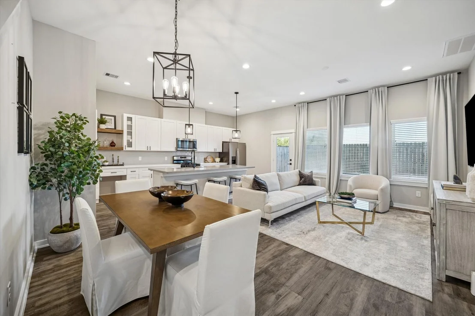
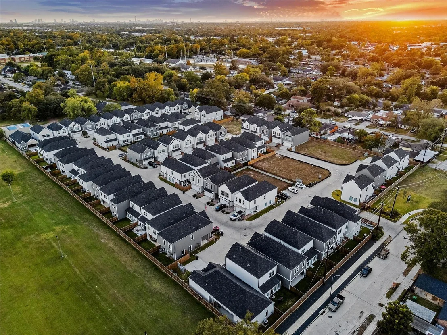
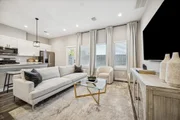
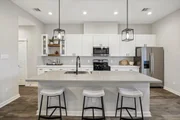
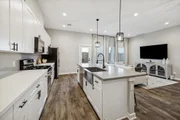
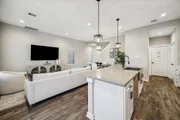
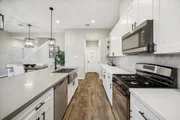
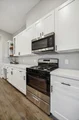
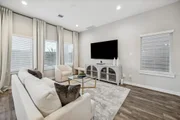
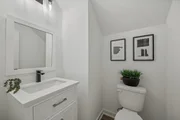
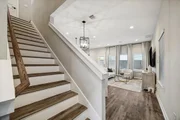
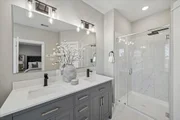
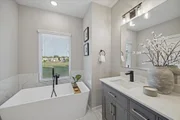
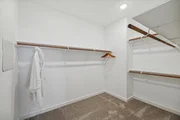
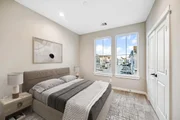
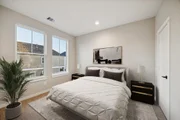
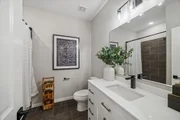
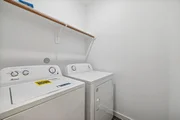
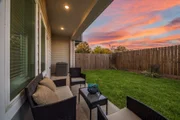
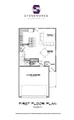
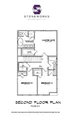
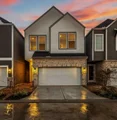
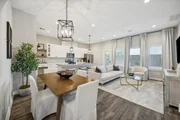
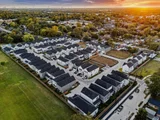
11326 Stonework Grove Lane, a beautifully crafted freestanding new home by the coveted Stoneworks Building Group, offering exceptional space, quality & superb quiet location within a private, gated community. This 3-bedroom, 2.5-bath home features ideal first-level living with an expansive chef’s kitchen complete with a generous eat-in peninsula, soft-close cabinetry throughout & a large walk-in pantry, all overlooking a window-lined living room & adjoining dining area. Upstairs, all bedrooms are generously sized, including a spacious primary suite with a huge walk-in closet and a beautifully finished bath with an elongated freestanding soaking tub, separate shower, dual vanities & private water closet. Additional highlights include a private driveway, massive utility room & a large backyard ideal for outdoor living. The home will come fully equipped with all appliances & blinds, including a refrigerator, washer & dryer. Home nearly completed - estimated completion end of August 2026!
| |||
| Sep 13, 2025 | Temporarily off market | - | |
| Temporarily off market | |||
| Aug 28, 2025 | Listed by Wynnwood Group | $289,000 | |
| Listed by Wynnwood Group | |||
| | |||
|
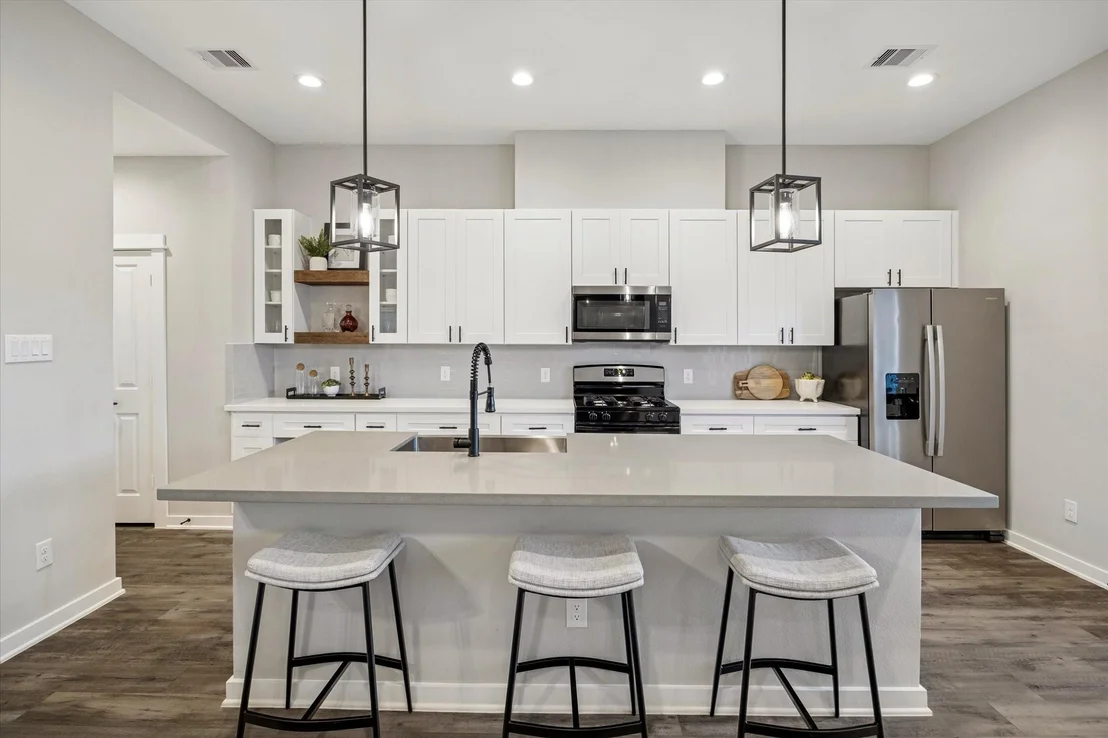
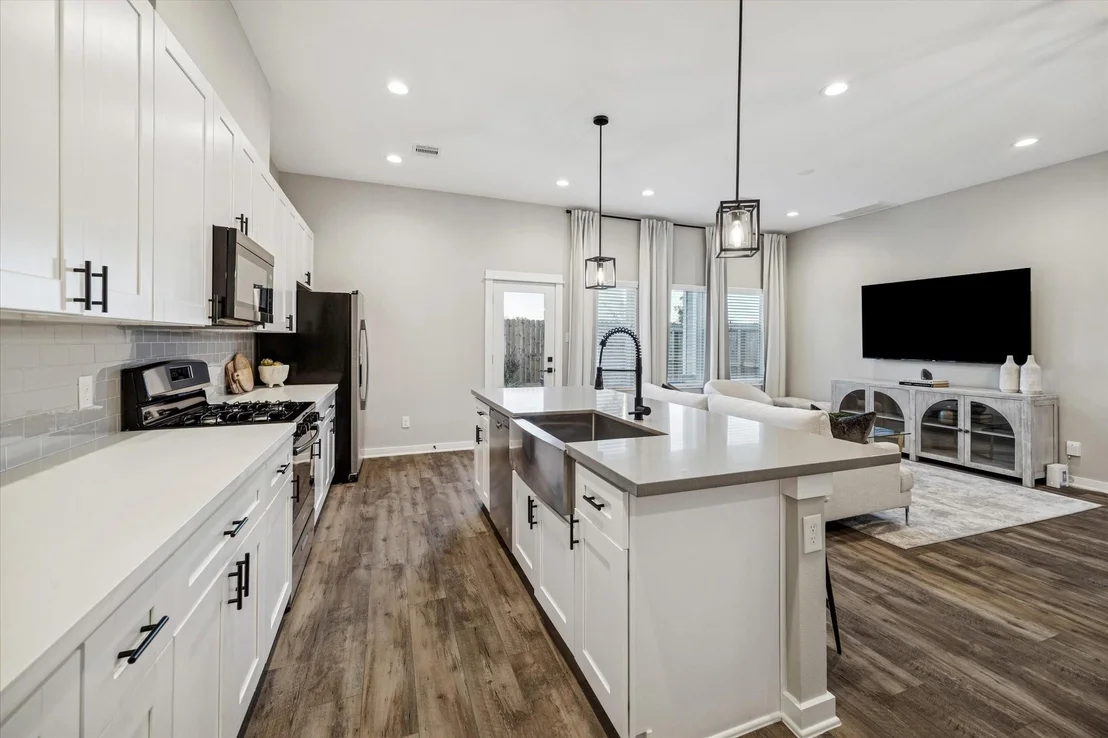
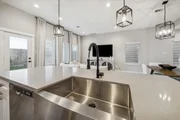
Welcome to 420 Benbrook! New luxury community within minutes to the city. This PRIMROSE floor plan features 3 bedrooms, 2.5 baths. Open concept with a kitchen that includes a kitchen island with quartz counter tops, shaker cabinets, and a farm house sink. Lots of counter space to cook and entertain. Primary suite has an expansive walk in closet. The primary bath includes a semi frameless standing glass shower and a soaking tub. You will find 2 additional spacious bedrooms. This is a fully fenced/gated in community. GPS address 420 Benbrook Drive. Model home is available to tour!
| |||

Property Highlights
Comparables
Status
Price/ft²
Listed On
Sold On
About North Houston
Similar Homes for Sale
Currently no similar homes aroundNearby Rentals

Last Updated: 8 hours ago
Data Source: HAR , MLS# 87602592











 Your Privacy Choices
Phone: 425-283-2930
Address: 335 Madison Avenue, New York, NY 10017