See Home Value
$699,900
● House - Off Market

11326 Ranchito Street

El Monte, CA 91732
bedrooms
3 Beds
bathrooms
2 Baths
square feet
1,347 Ft²
$3,437
Est. Monthly

About This Property

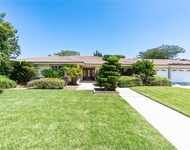
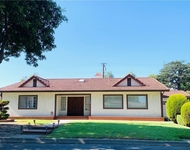
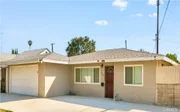
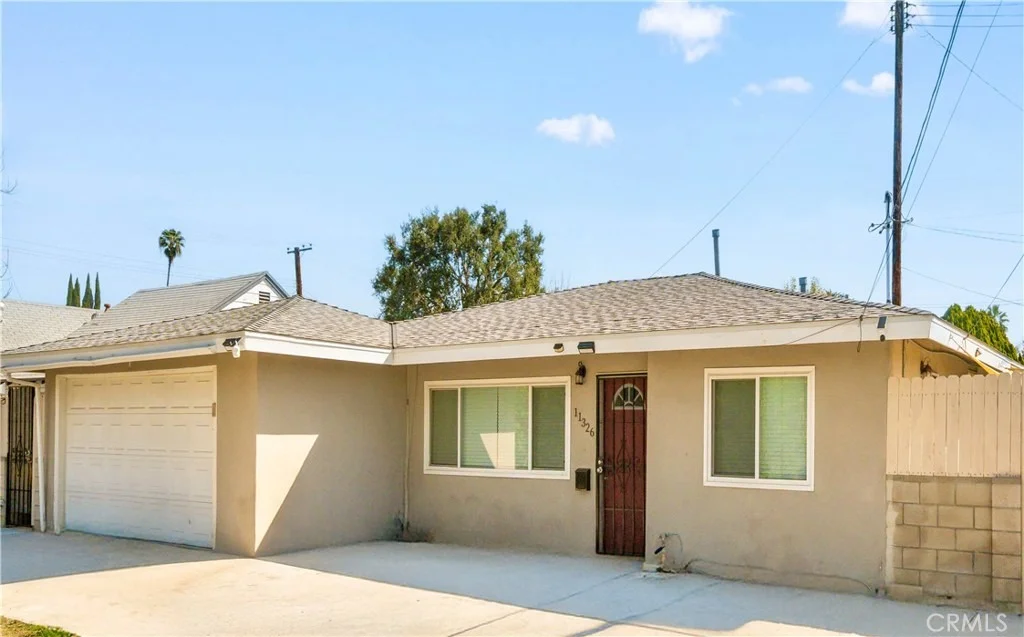
Hidden Gem in El Monte! Welcome to this charming single-story home tucked away on a quiet private easement, offering both privacy and convenience. This well-maintained residence features 3 bedrooms and 2 bathrooms with approximately 1,347 sq ft of living space on a 5,470 sq ft lot.

Step inside to a bright and open floor plan that seamlessly connects the living room, dining area, and kitchen-perfect for everyday comfort and entertaining guests. The kitchen features granite countertops and a spacious center island, providing plenty of room for cooking, gathering, and casual dining.

The generously sized primary suite includes an oversized walk-in closet that can easily serve as a home office, gym, or bonus space. Additional highlights include central A/C and heating, double-pane windows, durable tile and laminate flooring, and a newer roof installed in 2022.

Enjoy a gated side yard, a flat and usable lot, and a 2-car attached garage with direct access. The private easement location offers added tranquility with minimal traffic.

Conveniently located near schools, shopping centers, restaurants, and major freeways, this home is ideal for first-time buyers, growing families, or investors looking for a great opportunity in El Monte.
Unit Size
1,347 Ft²
Days on Market
84 days
Land Size
0.13 acres
Price per sqft
$520
Property Type
House
Property Taxes
-
HOA Dues
-
Year Built
1962

Payment Calculator

Cap Rate Calculator

Last updated: 5 months ago (CRMLS #AR26049579)

Price History

Date / Event Date Event Price
May 29, 2026 Sold
Sold
May 4, 2026 In contract -
In contract
Apr 24, 2026 Price Decreased $699,900
↓ $38K (5.2%)
Price Decreased
Apr 9, 2026 Price Decreased $738,000
↓ $30K (3.9%)
Price Decreased
Mar 6, 2026 Listed by Pinnacle Real Estate Group $768,000
Listed by Pinnacle Real Estate Group

Property Highlights

Garage
Air Conditioning
Fireplace

Building Info

Overview

    General

  • Year Built: 1962
  • Effective Year Built: 1963
  • Building Count: 1
  • Total Rooms: 8
  • Bedroom Count: 3
  • Bathroom Count: 2
  • Full Bathrooms: 2
  • Partial Bathrooms: 2
  • Building Condition: 0
  • Building Quality: 4
  • Construction Type: 17
  • Building Style: 15
  • Exterior Walls Type: 12
  • Interior Walls Type: 0
  • Roof Shape Type: 8
  • Roof Cover Type: 7
  • Floor Count: 100
  • Living Units: 1
  • Floor Cover: 0
  • Basement Type: 0
  • Basement Area: 0
  • Garage Type: 0
  • Parking Space Count: 1
  • Patio Type: 0
  • Porch Type: 0
  • Pool Type: 0

    Dimensions

  • Lot Size Square Feet: 5,470
  • Lot Size Depth Feet: 800
  • Lot Size Frontage Feet: 700
  • Total Building Area: 1,347
  • Building Area: 1,347
  • Building Area Measurement: L

    Heating and Cooling

  • Air Conditioning: 1
  • Heating: 3
  • Heated Square Feet: 1,347
  • Heating Fuel Type: 0

    Utilities

  • Sewer System: 0
  • Water Service: 0

Building

  • Building Type: 0
  • Property Class: R
  • Subdivision: 11053
  • Land Acres: 0000000126
  • Standard Land Use Code: 1001
  • County Land Use Code: 0100
  • Legal Description 1: TRACT NO 11053 S 68 FT OF N 178 FT MEASURED AT R/A TO N LINE OF LOT/SEC 4 BLK/DIV/TWN C

Neighborhood

  • School District Name: El Monte Union High School District
  • Census Tract: 432401

Zoning

  • Zoning: EMR1B*

Geography

  • Assessors Map Reference: 38-F4
  • Subdivision Tract Number: 11053
  • Parcel: 8570-022-029
  • Block: C
  • Lot: 4
  • Municipality: EAST /EL MONTE
  • Latitude: 34.0896
  • Longitude: -118.021

    Address

  • Full Address: 11326 Ranchito St
  • Address - House Number: 11326
  • Address - Street Name: Ranchito
  • Address - Suffix Type: St
  • State: CA
  • City Name: El Monte
  • Carrier Code: C041
  • 4-Digit Zip Code: 1335
  • Zip Code: 91732

Valuation

    Tax

  • Tax Year: 2023
  • Tax Amount: $654,755
  • Tax Rate Code Area: 03-621

    Appraisal Valuation

  • Standard Deviation: 0.0678
  • Valuation Date: Apr 03, 2024
  • Confidence Score: 96
  • Final Value: 701,676
  • High Value: 749,287
  • Low Value: 654,065

    Assessments Valuation

  • Assessed Year: 2023
  • Assessed Total Value: $467,840
  • Assessed Land Value: $325,641
  • Assessed Improvements Value: $142,199

    Sales

  • Current Sale Contract Date: Mar 19, 2024
  • Current Sale Recording Date: Mar 29, 2024
  • Current Sale Price:
  • Current Sale Document Type: 36
  • Current Sale Input Document Number: 205067
  • Previous Sale Recording Date: Mar 13, 2015
  • Previous Sale Contract Date: Feb 06, 2015
  • Previous Sale Amount: $405,000
  • Previous Sale Document Type: 36

    Financing

  • First Mortgage Financing Type: ADJ
Data used for valuation calculations is provided by RealtyHop, and other third party sources

Comparables

Unit
Status
Type
Beds
Baths
ft²
Price/ft²
Asking Price
Listed On
Closing Price
Sold On
HOA + Taxes

About Norwood Cherrylee


Similar Homes for Sale

Currently no similar homes around

Nearby Rentals

Unit for rent at 333 W Wistaria Avenue, ARCADIA, CA, 91007

$6,000 /mo

  • 3 Beds
  • 3 Baths
  • 2,766 ft²
333 W Wistaria Avenue, ARCADIA, CA, 91007 Listing by Val Wong
Unit for rent at 2119 Holly, ARCADIA, CA, 91007

$9,500 /mo

  • 5 Beds
  • 5 Baths
  • 3,821 ft²
2119 Holly, ARCADIA, CA, 91007 Listing by SHASHA DENG
Unit for rent at 109 W Sandra Avenue, ARCADIA, CA, 91007

$5,500 /mo

  • 4 Beds
  • 2 Baths
  • 2,669 ft²
109 W Sandra Avenue, ARCADIA, CA, 91007 Listing by Aki Ishino


Frequently Asked Questions

When was property at 11326 Ranchito Street built and last sold?
The property at 11326 Ranchito Street was built in 1962 and last sold on Mar 19, 2024 for $750,000.
How much is this home worth?
The estimated value of the home located at 11326 Ranchito Street is $712,399.
What are some comparable homes to 11326 Ranchito Street?
There are currently no comparable homes to 11326 Ranchito Street.