| Date / Event | Date | Event |
Price
|
| Aug 12, 2025 | Sold | |
|
Sold
|
| May 19, 2025 | In contract |
-
|
|
In contract
|
| May 1, 2025 | Price Decreased |
$4,299,000
↓ $451K
(9.5%) |
|
Price Decreased
|
| Apr 2, 2025 | Price Decreased |
$4,750,000
↓ $238K
(4.8%) |
|
Price Decreased
|
| Mar 13, 2025 | Listed by Daniel Gale Sothebys Intl Rlty |
$4,988,000
|
|
Listed by Daniel Gale Sothebys Intl Rlty
|
| |
|
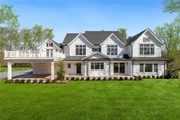
Welcome to 1132 Cedar Swamp Road, a stunning hilltop colonial masterpiece, newly built in 2024, set on over 2.5 acres in the heart of the prestigious Village of Old Brookville, New York. This 5,800+ square foot designer residence seamlessly blends opulence with comfort, offering 6 luxurious bedrooms and 5.5 exquisitely designed bathrooms.
Inside, the home is a vision of modern yet warm elegance, featuring light hardwood floors, expansive windows, intricate millwork, and an inviting, open-concept floor plan. The grand two-story foyer welcomes you, leading to a refined formal dining room, a spacious living room with a striking stone wood-burning fireplace, and a generously sized great room. Sunlight pours into the adjacent den, while the chef-inspired eat-in kitchen dazzles with its large center island, hidden pantry, built-in coffee station, two-tone cabinetry, and a suite of top-of-the-line Thermador stainless steel appliances. The main level also includes a mudroom with built-in cubbies, a powder room, and a beautifully appointed bedroom with a full en-suite bathroom.
The upstairs primary suite is a true sanctuary, accessed through double doors. It boasts soaring vaulted ceilings, a luxurious walk-in closet, and a spa-inspired en-suite bathroom featuring a spacious glass-enclosed shower and a freestanding soaking tub. The second floor is completed by three additional well-sized bedrooms, two full bathrooms, a convenient laundry room with ample storage, and a versatile bonus space (or 6th bedroom) with French doors leading out to a private second-story terrace, offering sweeping views of the expansive, fenced-in backyard.
Outside, a covered patio with elegant teak decking provides the ideal setting for relaxing or entertaining during the warmer months. Additional features of this exceptional home include radiant heat flooring, a finished basement, a long private driveway, and a three-car attached garage. Zoned within the highly regarded North Shore Central School District.
|
| Mar 4, 2025 | Temporarily off market |
-
|
|
Temporarily off market
|
| Feb 1, 2025 | Price Decreased |
$4,988,000
↓ $312K
(5.9%) |
|
Price Decreased
|
| Dec 31, 2024 | Listed by Compass Greater NY LLC |
$5,300,000
|
|
Listed by Compass Greater NY LLC
|
| |
|
2024/2025 New Construction Center Hall Colonial set back 200ft on 2.5 majestic acres.
|
| Oct 7, 2024 | Withdrawn |
-
|
|
Withdrawn
|
| Sep 29, 2024 | No longer available |
-
|
|
No longer available
|
| Sep 28, 2024 | Temporarily off market |
-
|
|
Temporarily off market
|
| Sep 27, 2024 | Listed by Compass Greater NY LLC |
$5,300,000
|
|
Listed by Compass Greater NY LLC
|
| |
|
2024 New Construction Center Hall Colonial set back over 175 feet on over 2.58 majestic acres of sprawling mostly cleared flat land. This exquisite home, rich in amenities, offers exquisite interior living space, with an additional 800sqft. of luxe lifestyle exterior covered living. From its breathtaking foyer to its prestigious dining room, the architecture of this home will define next-level elegance and sophistication. With exceptional millwork and hardwood floors throughout, the home will boast the perfect design for easy living with uncompromised quality. Featuring a living room with woodburning fireplace, family room with gas fireplace & built-ins, powder room and second floor great room or home office with balcony. However, it's the state of the art, gourmet, eat-in-kitchen that will be the heart of the home. With carefully designed, custom crafted Amish cabinetry, stunning Island with quartz countertops, Thermador appliances, wet bar, and walk in pantry, it leaves nothing to be desired. The kitchen will open up to a breakfast room with a coffee bar, a Mudd room with second laundry, full bath & storage. It will lead out to a stunning covered patio overlooking the sprawling private oasis. All Full Bathrooms have radiant heat flooring. The main floor also features a bedroom with ensuite. The second floor will delight you even further with a spa-inspired primary suite featuring a spacious bedroom with vaulted ceilings, walk in closet, and extraordinary ensuite. There are two additional generous sized, sun-soaked bedrooms with WIC's and a jack & jill bathroom. The spacious fifth bedroom also has a WIC & ensuite w/ hallway access. This floor will offer an additional laundry room and a tremendous Great Room w/ Balcony as well. There's a full finished basement with three car garage with radiant heat. Sprinkler Package. Landscape Package. North Shore Schools. Just 29 Miles from NYC, this property is perfectly placed within the coveted neighborhood of Old Brookville, offering unparalleled privacy, yet still close to shops & restaurants. It offers an easy commute to public transportation and major highways. CONSTRUCTION TO BE COMPLETED OCTOBER 2024!!!!!!!!!!!!
|
| Jun 12, 2024 | Listed by Compass Greater NY LLC |
$5,300,000
|
|
Listed by Compass Greater NY LLC
|
| |
|
2024 New Construction Center Hall Colonial set back over 175 feet on over 2.58 majestic acres of sprawling mostly cleared flat land. This exquisite home, rich in amenities, will offer over 5800sqft. of exquisite interior living space, with an additional 800sqft. of luxe lifestyle exterior covered living. From its breathtaking foyer to its prestigious dining room, the architecture of this home will define next-level elegance and sophistication. With exceptional millwork and hardwood floors throughout, the home will boast the perfect design for easy living with uncompromised quality. Featuring a living room with woodburning fireplace, family room with gas fireplace & powder room and second floor great room or home office with balcony. However, it's the state of the art, gourmet, eat-in-kitchen that will be the heart of the home. With carefully designed, custom crafted Amish cabinetry, stunning Island with quartz countertops, Thermador appliances, wet bar, and walk in pantry, it leaves nothing to be desired. The kitchen will open up to a breakfast room with a coffee bar, a Mudd room with second laundry, full bath & storage. It will lead out to a stunning covered patio overlooking the sprawling private oasis. All five full bathrooms have radiant heat flooring. The main floor also features a bedroom with ensuite and WIC. The second floor will delight you even further with a spa-inspired primary suite featuring a spacious bedroom, walk in closet, vanity, and extraordinary ensuite. There are two additional generous sized, sun-soaked bedrooms with WIC's and a jack & jill bathroom. The spacious fifth bedroom also has a WIC & ensuite. This floor will offer an additional laundry room and Great Room with Balcony as well. There will be a full finished basement with three car garage with radiant heat. Sprinkler Package. Landscape Package. North Shore Schools. Just 29 Miles from NYC, this property is perfectly placed within the coveted neighborhood of Old Brookville, offering unparalleled privacy, yet still close to shops & restaurants. It offers an easy commute to public transportation and major highways. CONSTRUCTION TO BE COMPLETED OCTOBER 2024!!!!!!!!!!!!
|
| May 10, 2024 | Withdrawn |
-
|
|
Withdrawn
|
| Mar 28, 2024 | Listed by Compass Greater NY LLC |
$4,988,000
|
|
Listed by Compass Greater NY LLC
|
| |
|
2024 New Construction Center Hall Colonial set back on over 2.58 majestic acres of sprawling flat land. This exquisite home, rich in amenities, will offer over 5800sqft. of exquisite interior living space, with an additional 800sqft. of luxe lifestyle exterior covered living. Just 29 Miles from NYC, this property is perfectly placed within the coveted neighborhood of Old Brookville, offering unparalleled privacy, yet still close to shops & restaurants. It offers an easy commute to public transportation and major highways. From its breathtaking foyer to its prestigious dining room, the architecture of this home will define next-level elegance and sophistication. With exceptional millwork and hardwood floors throughout, the home will boast the perfect design for easy living with uncompromised quality. Featuring a living room with woodburning fireplace, family room with gas fireplace & powder room and second floor great room or home office with balcony. However, it's the state of the art, gourmet, eat-in-kitchen that will be the heart of the home. With carefully designed, custom crafted Amish cabinetry, stunning Island with quartz countertops, Thermador appliances, wet bar, and walk in pantry, it leaves nothing to be desired. The kitchen will open up to a breakfast room with a coffee bar, a Mudd room with radiant heart floors featuring laundry, full bath & storage. It will lead out to a stunning covered patio with outdoor fireplace overlooking the sprawling private oasis. All six bathrooms & two laundry rooms will offer radiant heat flooring. The main floor also features a bedroom with ensuite and WIC. The second floor will delight you even further with a spa-inspired primary suite featuring a spacious bedroom, walk in closet, vanity, and extraordinary ensuite. There are two additional generous sized, sun-soaked bedrooms with WIC's and a jack & jill bathroom. The spacious fifth bedroom also has a WIC & ensuite. This floor will offer an additional laundry room andf Great Room with Balcony ras well. There will be a full finished basement with walk out entrance and three car garage with radiant heat. Still under construction, TO BE COMPLETED BY LATE JUNE/EARLY JULY 2024. North Shore Schools.
|
| Aug 29, 2023 | Sold | |
|
Sold
|
| Jul 14, 2023 | In contract |
-
|
|
In contract
|
| Jul 10, 2023 | Listed by BERKSHIRE HATHAWAY |
$1,699,000
|
|
Listed by BERKSHIRE HATHAWAY
|






 Your Privacy Choices
Phone: 425-283-2930
Address: 335 Madison Avenue, New York, NY 10017