


11313 LAURELWALK DRIVE #170


About This Property
The manager has listed the unit size as 1241 square feet.
Payment Calculator
Your Estimated Monthly Payment
Cap Rate Calculator
What does this mean?
Based on our analysis, the cap rate of this property is 1.25%. A negative cap rate indicates that the property might not be feasible as an income-producing asset. The median cap rate for a near zip code 11238 is 4.23%.
How much can I actually make?
Actual monthly rental income may vary between $4,760 and $7,140 depending on unit-specific characteristics. You can change the amount using the slider to further explore.
How is cap rate calculated?
Cap Rate = Net Operating Income (NOI) / Property Asset Value.
When calculating the cap rate, we assume 100% occupancy. Leverage (mortgage) is not considered.
Cap Rate provided by RealtyHop and RentHop, learn more about cap rate here.
Price History
| Date / Event | Date | Event | Price |
|---|---|---|---|
| Apr 20, 2026 | Sold | ||
| Sold | |||
| Apr 2, 2026 | In contract | - | |
| In contract | |||
| Mar 26, 2026 | Listed | $274,313 | |
| Listed | |||
| | |||
|
***This Listing is eligible for 100% financing and a $5,000 credit towards closing cost***
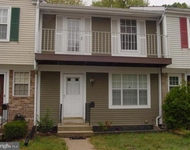
Welcome to 11313 Laurelwalk Dr. #170, a beautifully maintained townhome offering a bright, comfortable layout and stylish updates throughout. The main level features an inviting living room filled with natural light, highlighted by recessed lighting, modern flooring, and a neutral color palette that complements any décor. The space flows seamlessly into the dining area and charming breakfast nook, creating an ideal setting for both everyday living and entertaining. The kitchen is efficiently designed with ample cabinetry, generous counter space, and easy access to the dining area for convenient meals and gatherings.
Upstairs, the spacious primary bedroom provides a relaxing retreat with great natural light and a private en-suite bath. Two additional bedrooms offer flexibility for guests, a home office, or additional living space, along with a full hall bathroom. The thoughtful layout ensures both comfort and privacy for everyone in the home.
Enjoy outdoor access from the bedroom level balcony, perfect for relaxing with morning coffee or evening fresh air. Additional highlights include modern lighting, comfortable room sizes, and a functional floor plan totaling approximately 1,203 square feet of living space.
Conveniently located near shopping, dining, commuter routes, and everyday amenities, this well-appointed home combines comfort, style, and convenience in a desirable community setting.
| |||
| May 14, 2021 | Sold | ||
| Sold | |||
| Mar 23, 2021 | No longer available | - | |
| No longer available | |||

Property Highlights
Comparables
Status
Price/ft²
Listed On
Sold On
Past Sales
| Date | Unit | Beds | Baths | Sqft | Price | Closed | Listed By |
|---|---|---|---|---|---|---|---|
|
03/26/2026
|
3 Bed
|
2 Bath
|
1203 ft²
|
$274,313
3 Bed
2 Bath
1203 ft²
|
$275,000
+0.25%
04/20/2026
|
Keith James
Keller Williams Capital Properties
| |
|
02/19/2021
|
3 Bed
|
3 Bath
|
1241 ft²
|
$245,000
3 Bed
3 Bath
1241 ft²
|
$235,000
-4.08%
05/14/2021
|
Olivia Martinez
| |
|
07/16/2018
| |
3 Bed
|
2 Bath
|
-
|
-
3 Bed
2 Bath
|
-
-
|
-
|
|
09/02/2017
| |
3 Bed
|
3 Bath
|
1241 ft²
|
-
3 Bed
3 Bath
1241 ft²
|
-
-
|
-
|
Building Info

 Your Privacy Choices
Phone: 425-283-2930
Address: 335 Madison Avenue, New York, NY 10017