


11310 HARBORSIDE CLUSTER


About This Property
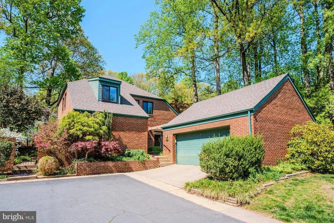
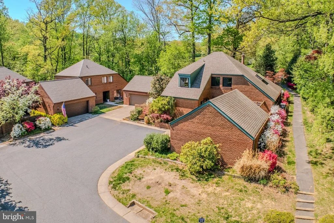
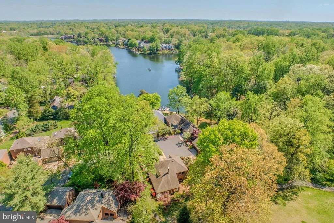
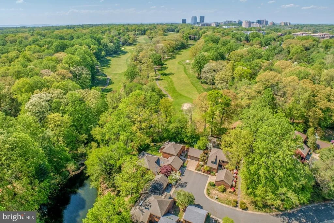
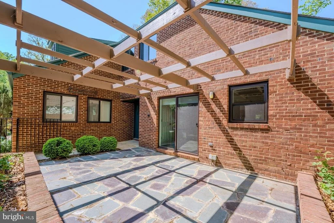
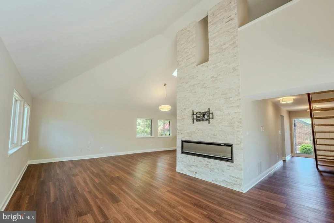
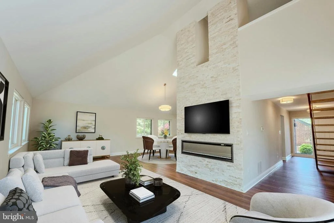
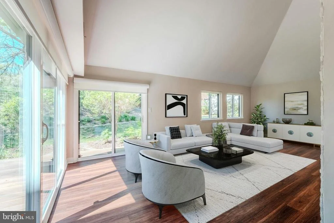
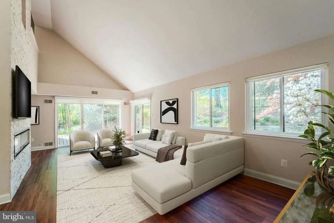
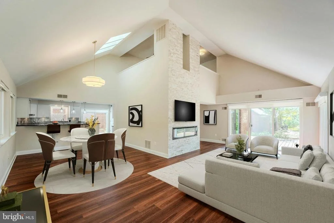
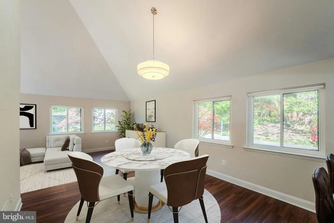
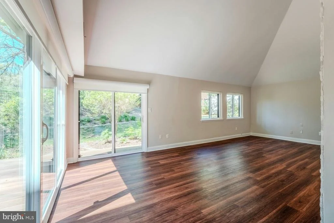
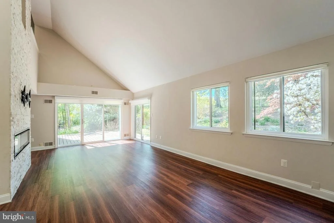
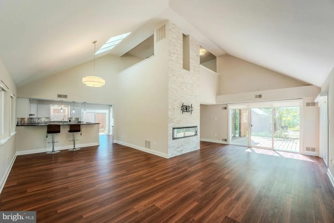
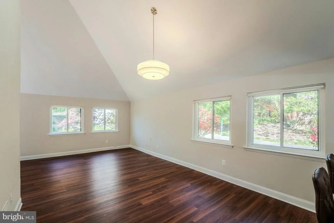
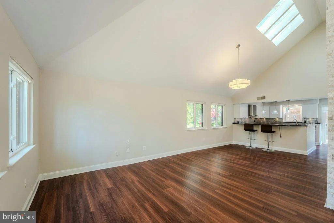
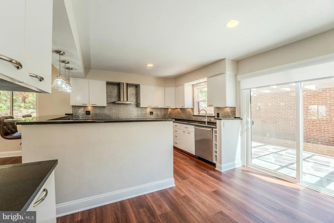
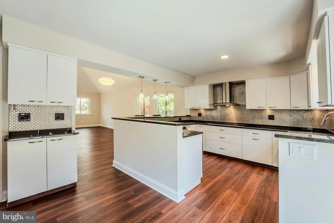
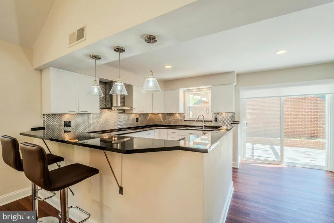
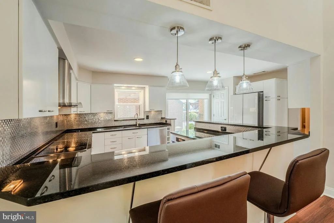
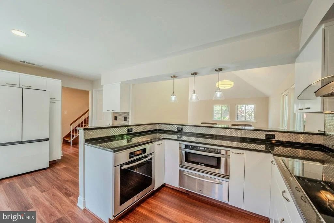
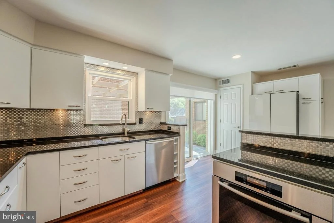
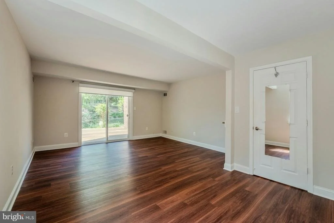
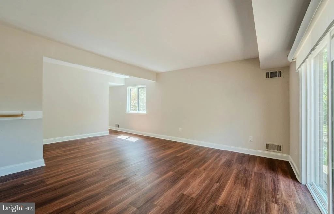
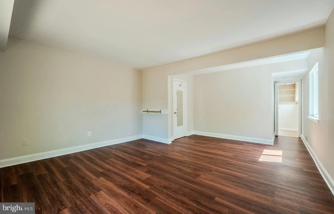
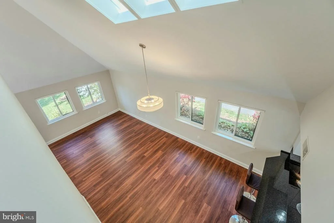
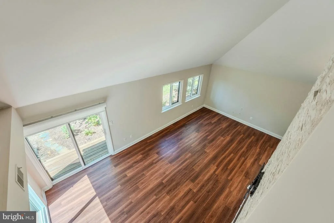
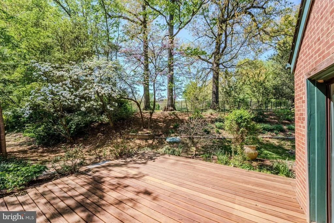
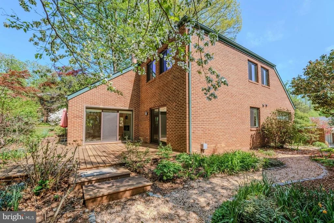
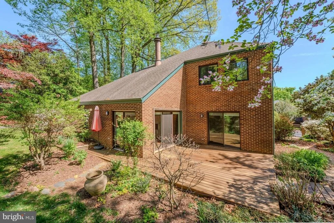
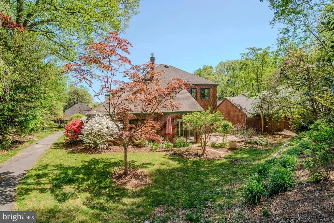
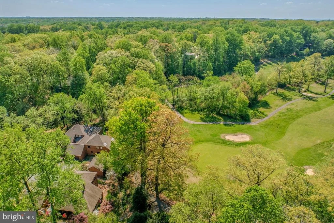
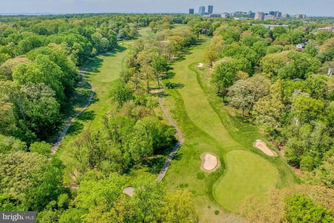
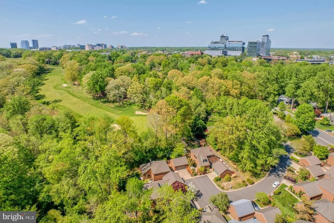
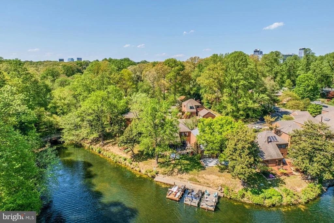
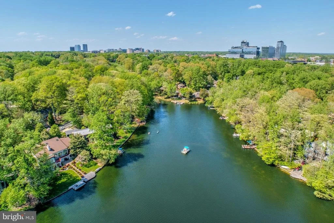
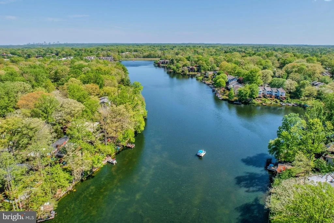
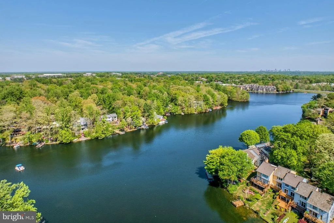
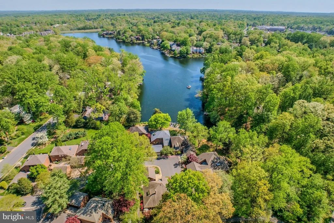
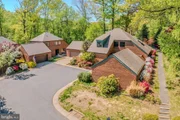
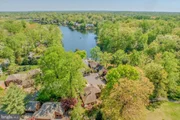
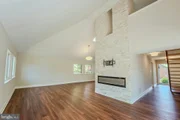
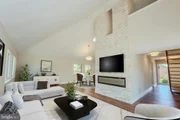
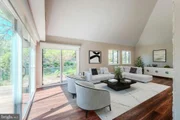
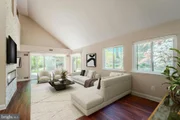
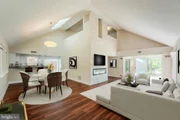
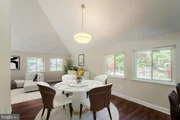
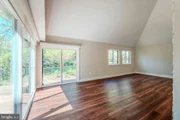
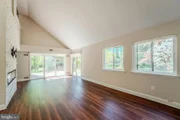
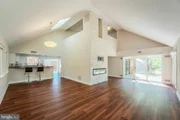
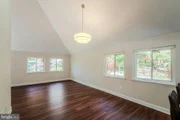
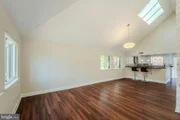
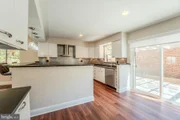
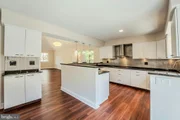
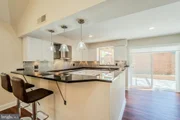
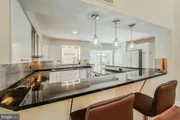
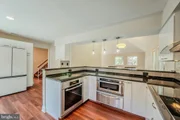
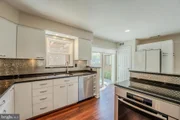
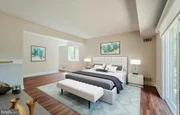
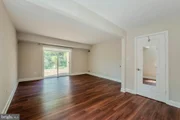
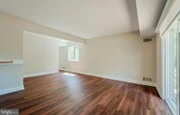
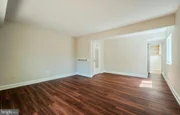
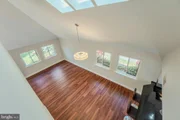
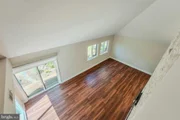
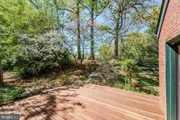
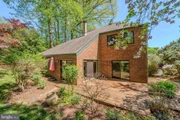
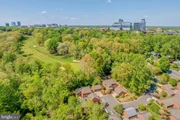
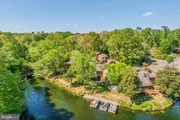
This completely reimagined home showcases a stunning modern open floor plan filled with natural light, soaring vaulted ceilings, skylights, and thoughtfully curated finishes throughout. At the heart of the home, the gourmet kitchen has been beautifully renovated to blend style and function, seamlessly flowing into the light-filled dining and living spaces. A striking fireplace with unique architectural detail serves as a captivating focal point, creating a warm yet sophisticated gathering space. Two sliding glass doors from the living and dining room area open to a private deck with lush landscaping, backing to the golf course and offering access to Lake Thoreau.
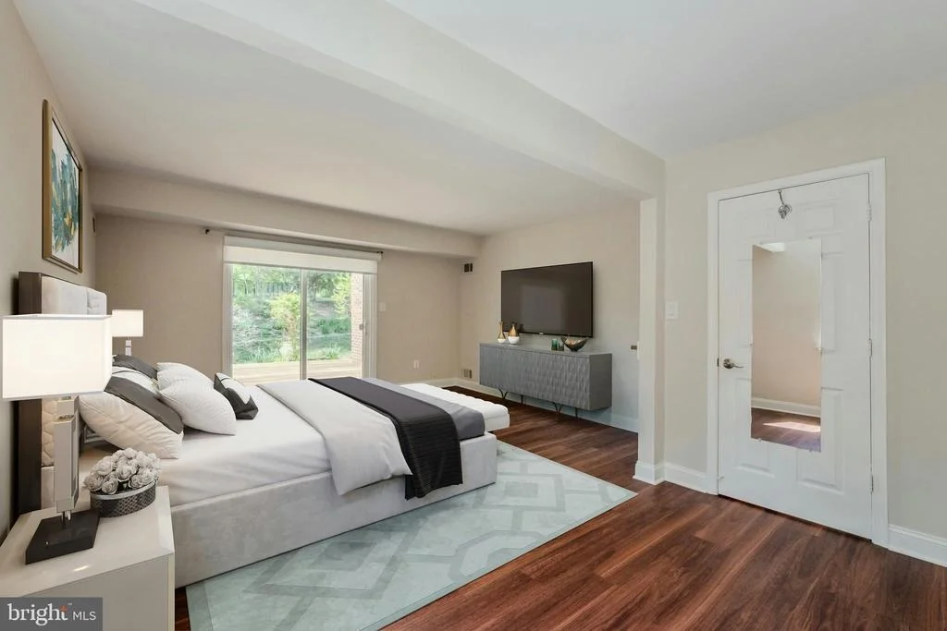
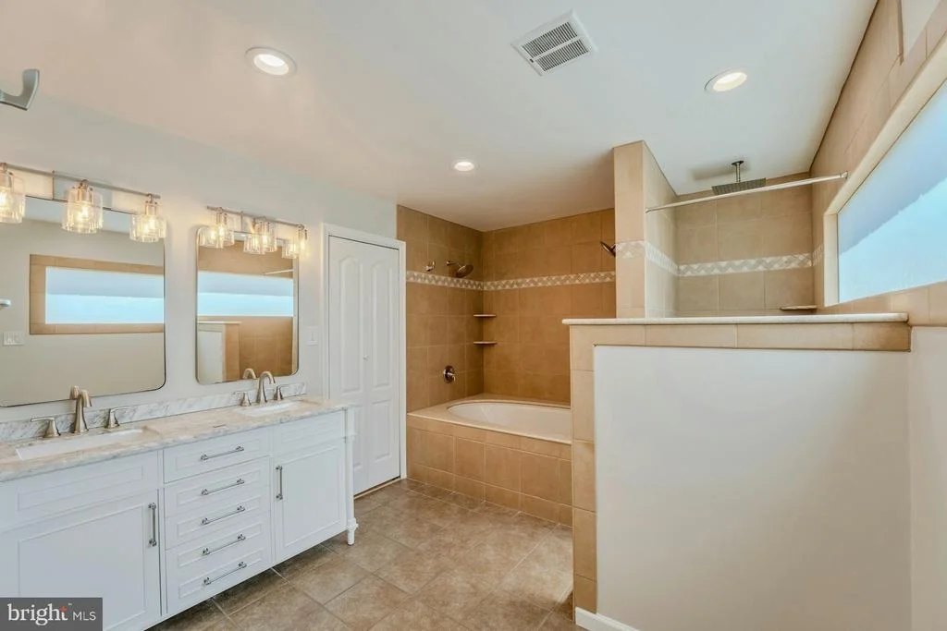
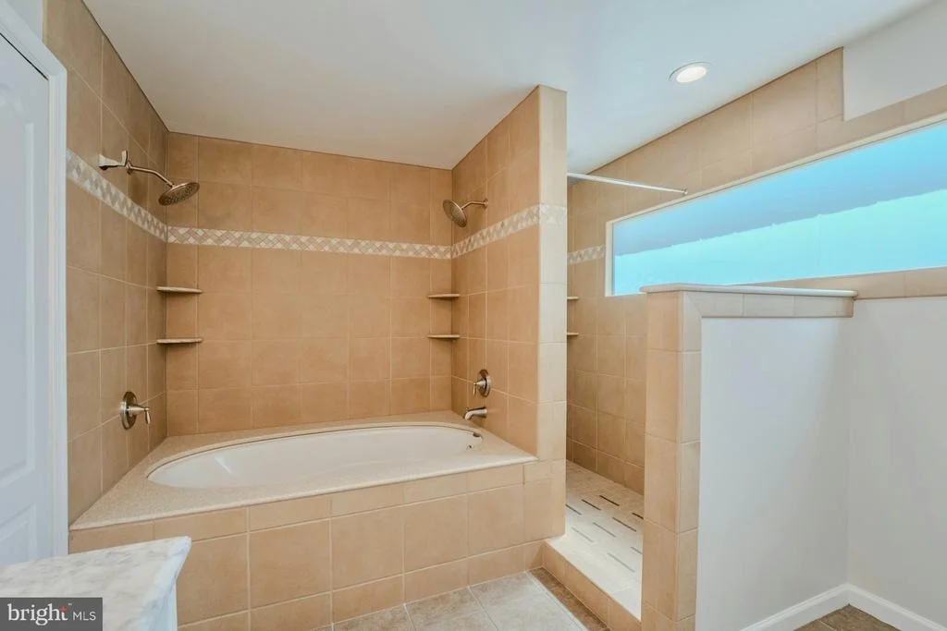
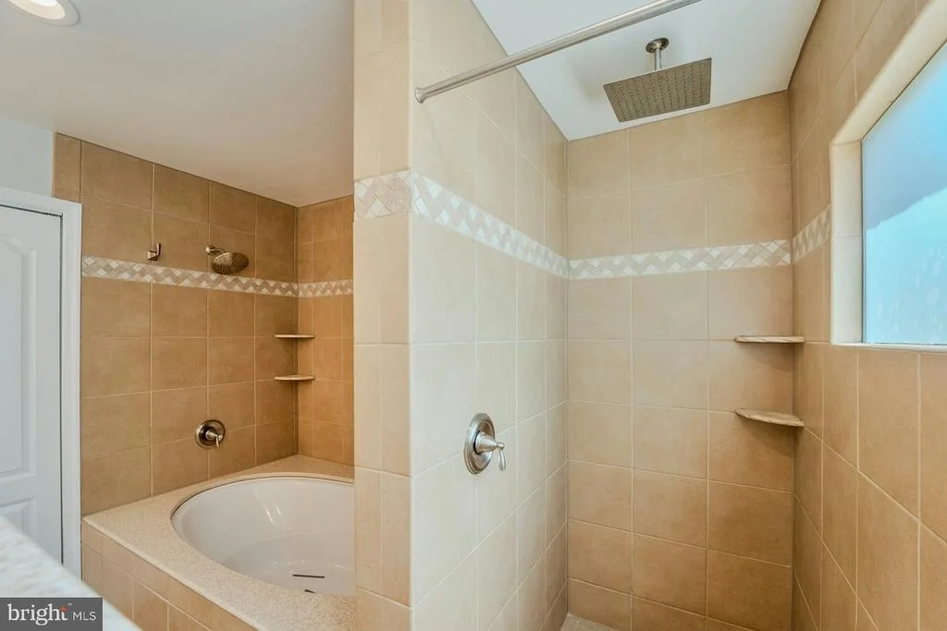
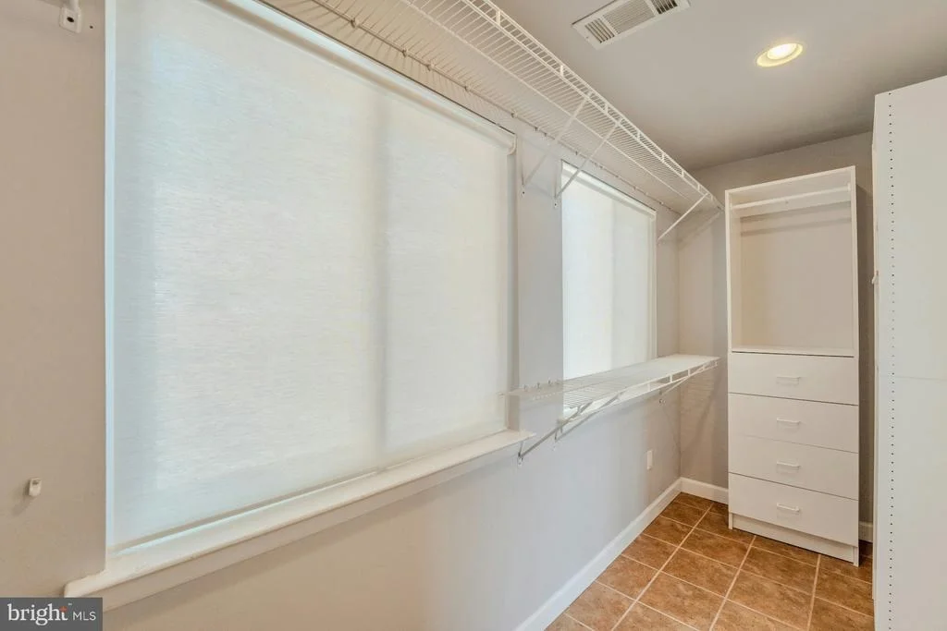
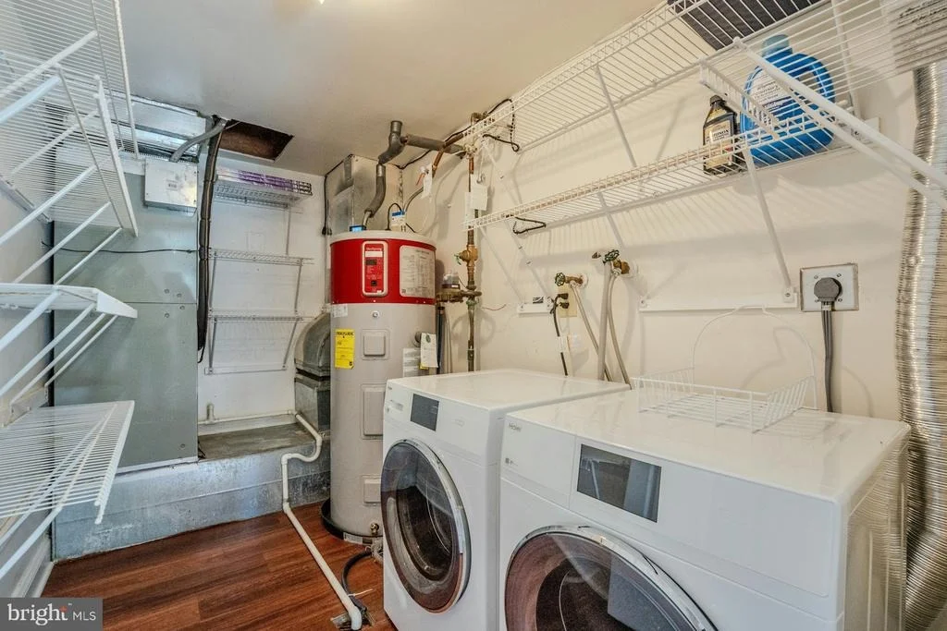
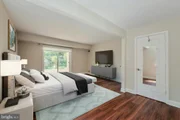
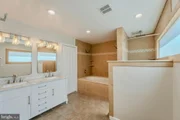
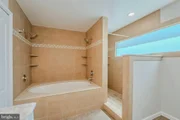
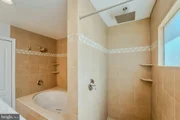
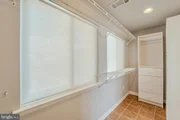
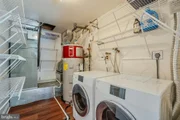
The main level primary suite is a true retreat, featuring a luxurious, updated bath with soaking tub, expansive shower, double vanity, and generous walk-in closets-all bathed in natural light. A conveniently located main-level laundry room with new washer and dryer (2023) enhances everyday ease.
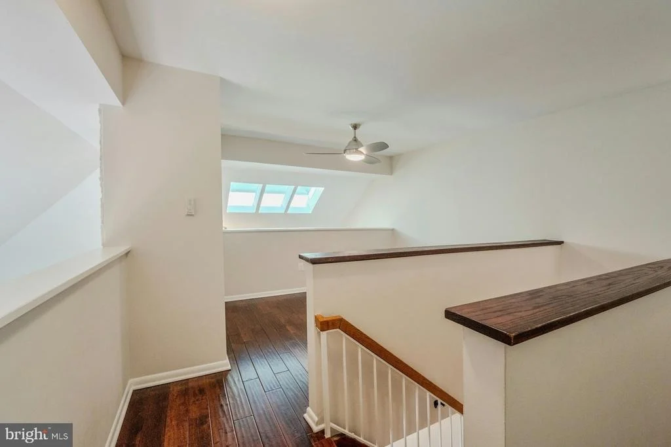
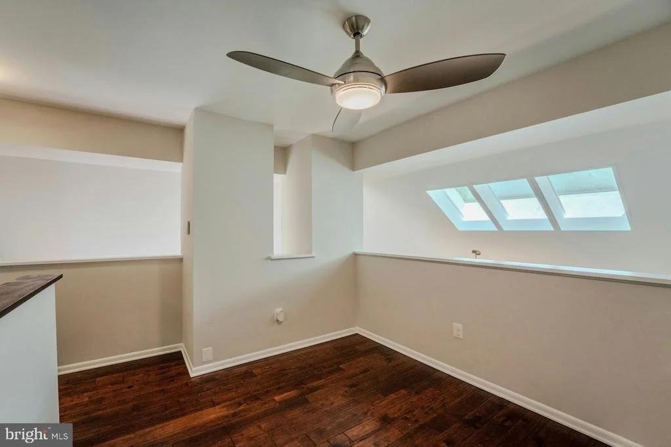
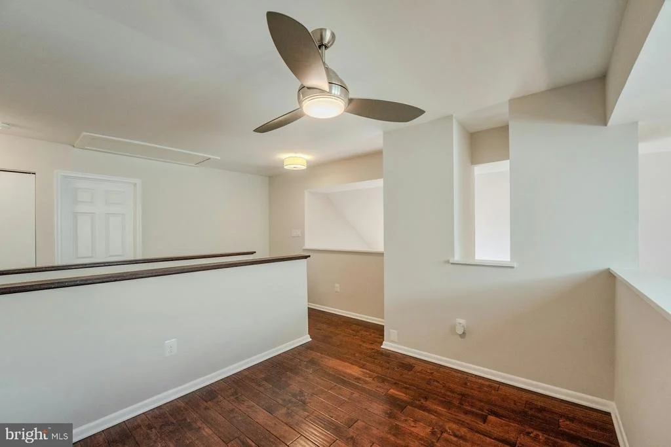
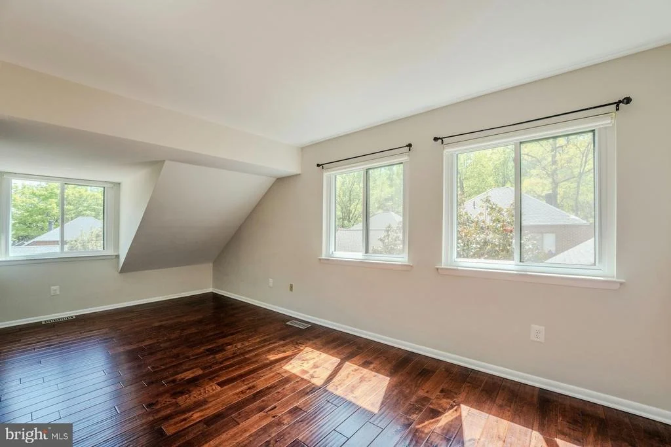
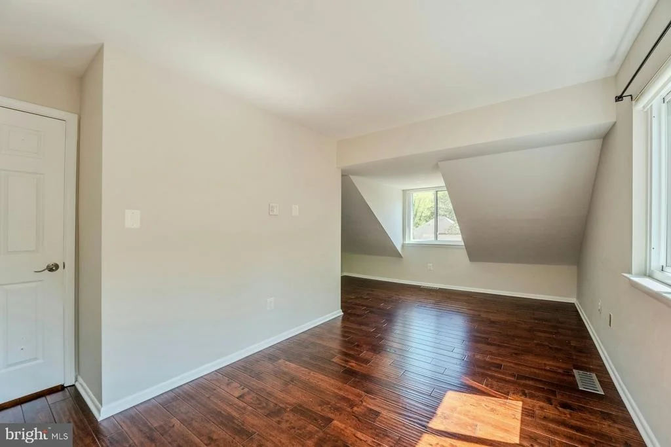
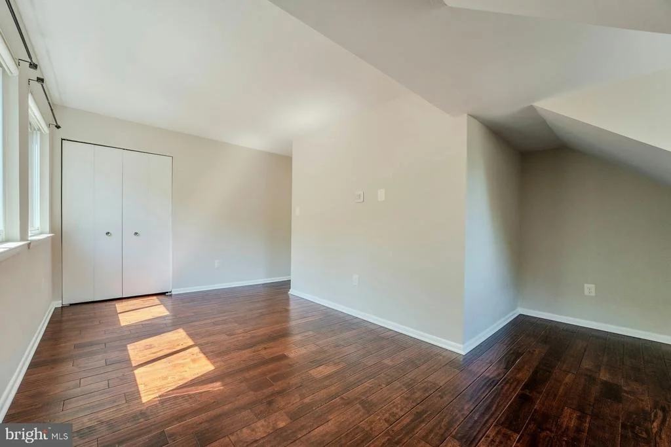
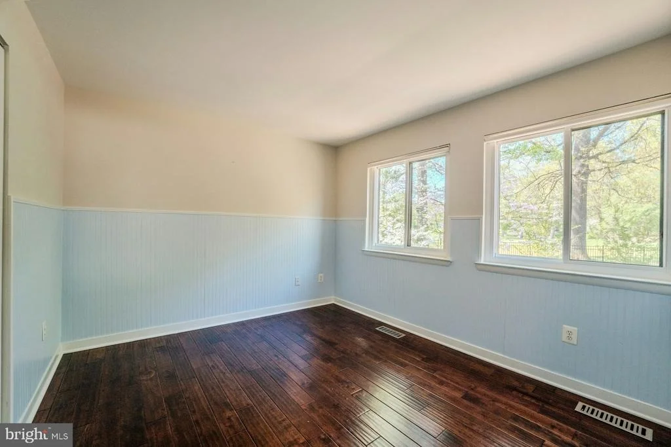
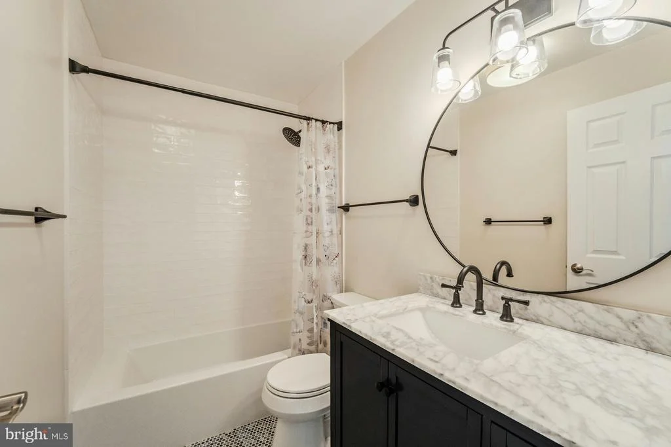
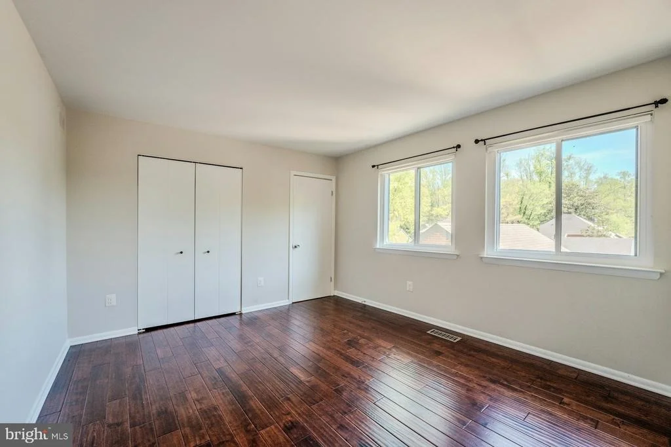
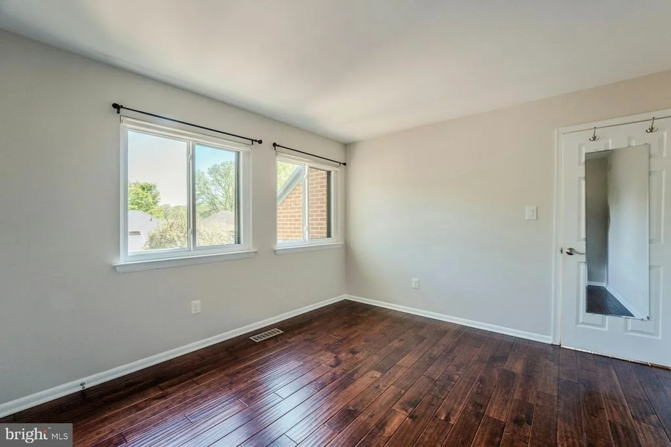
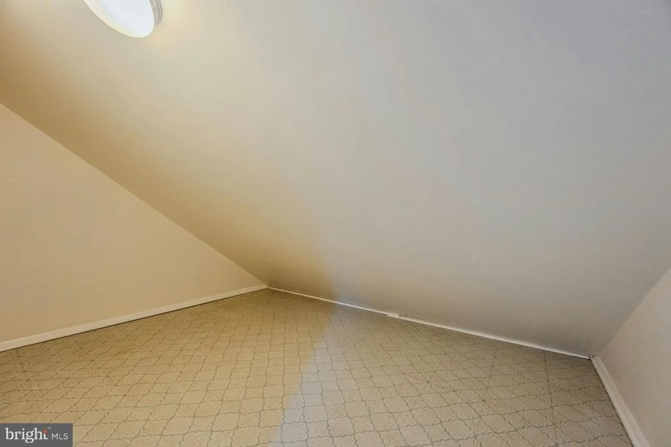
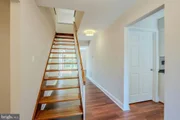
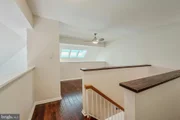
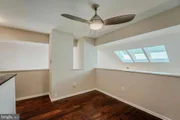
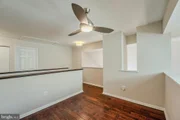
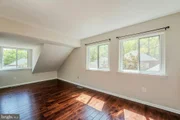
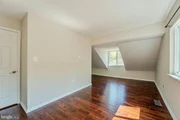
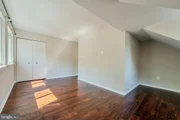
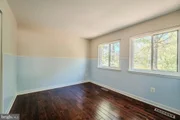
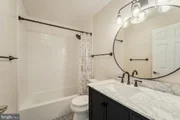
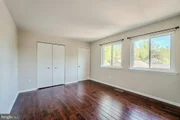
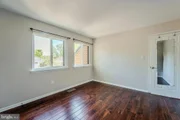
Upstairs, three spacious bedrooms are complemented by a recently renovated full bath and an airy loft overlooking the main level-perfect for a sun-drenched home office or creative space. Storage is abundant, with a dedicated storage room and ample closet space throughout.
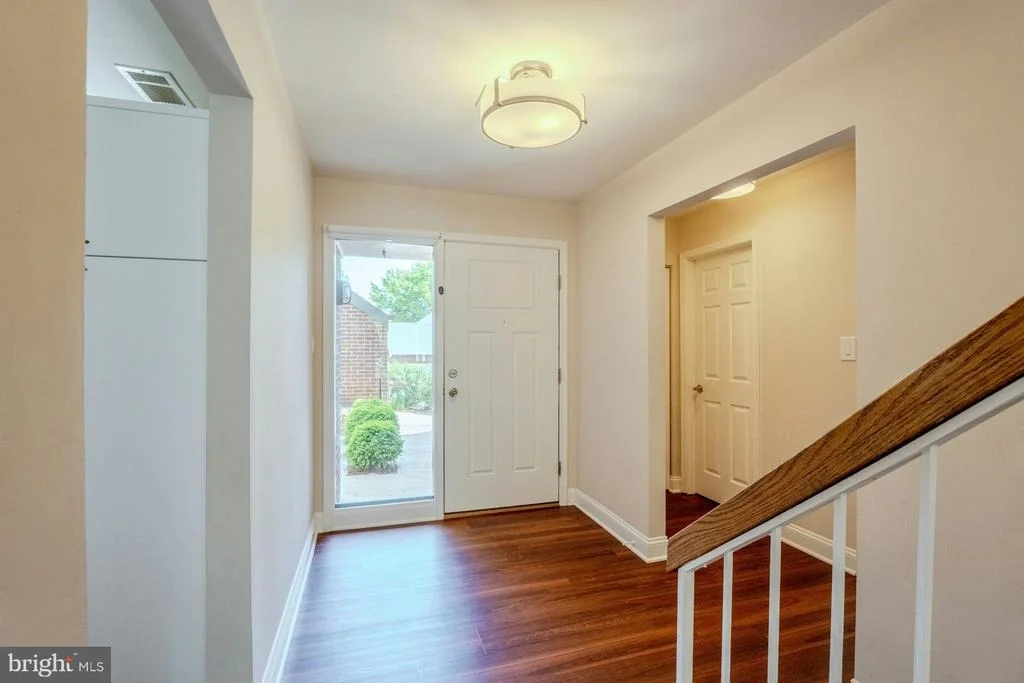
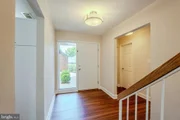
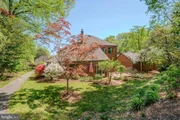
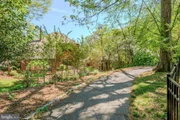
Recent updates in 2023 and 2024 bring a fresh, modern feel, including new flooring, designer lighting, premium vinyl windows with custom shades, fresh interior paint, and enhanced landscaping.
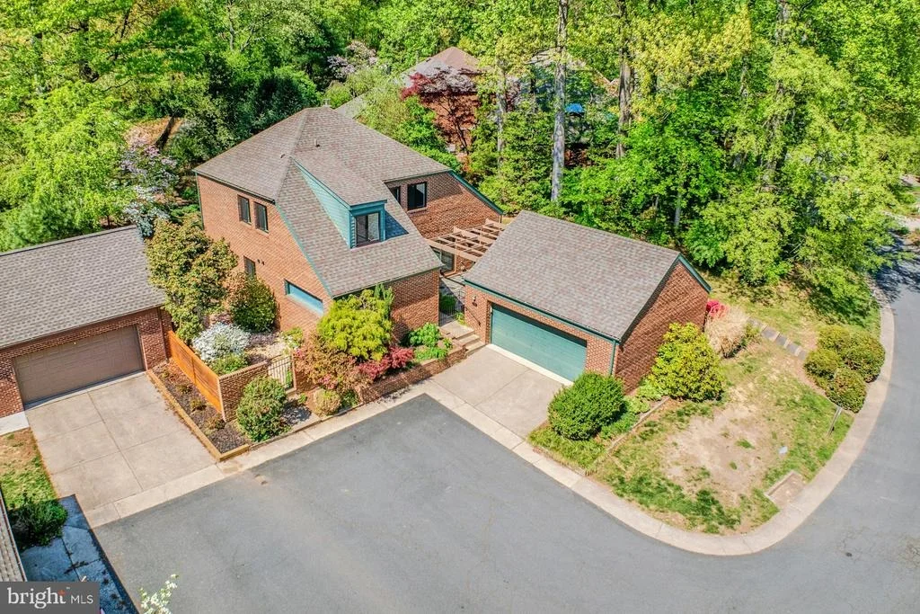
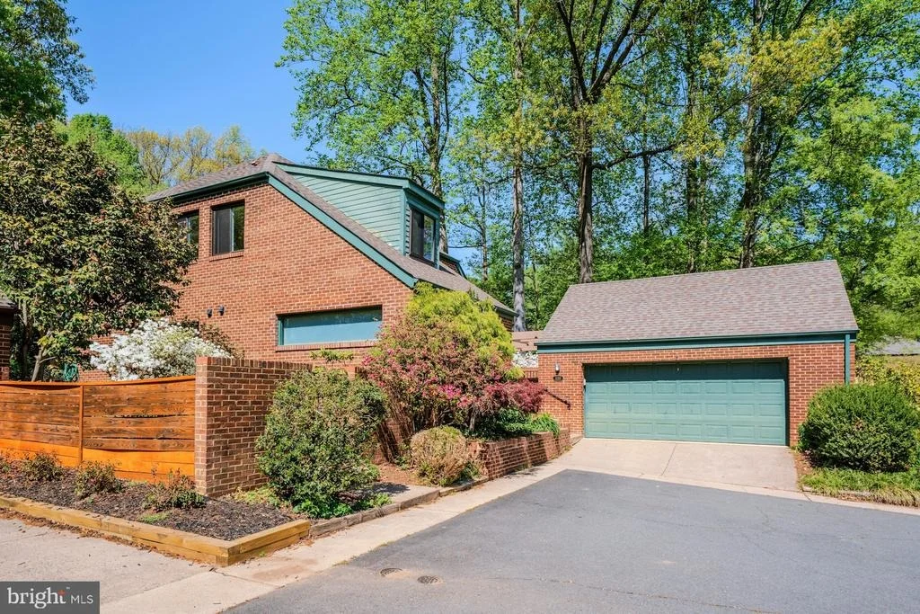
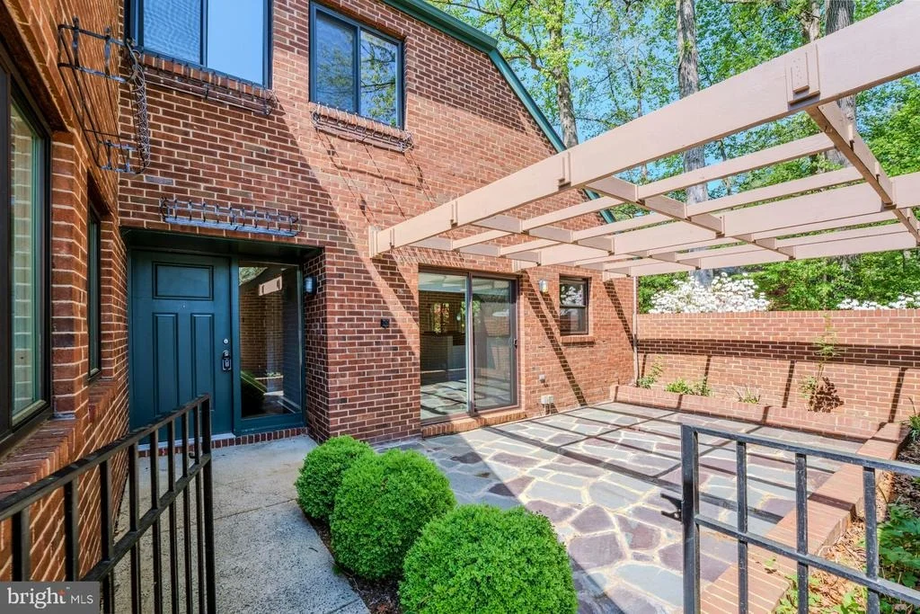
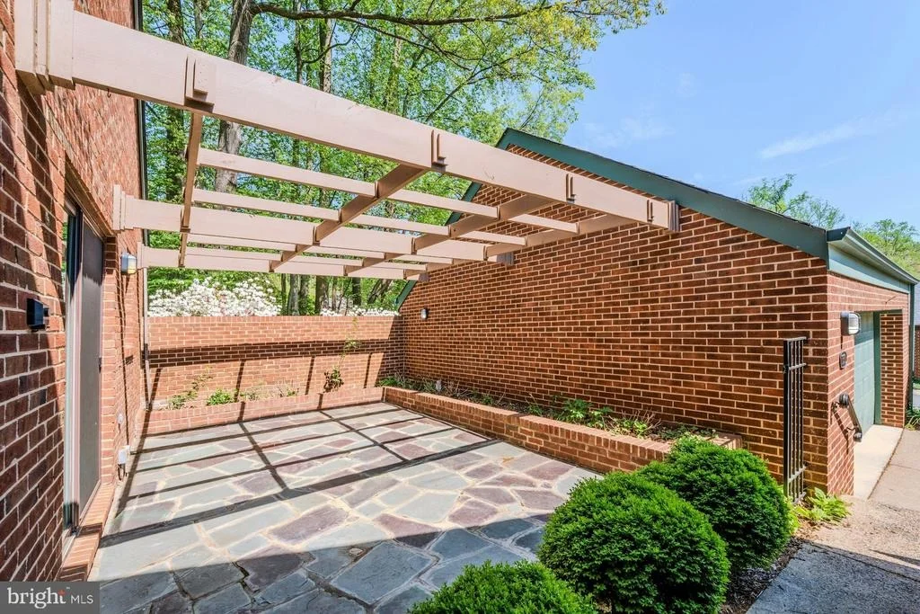
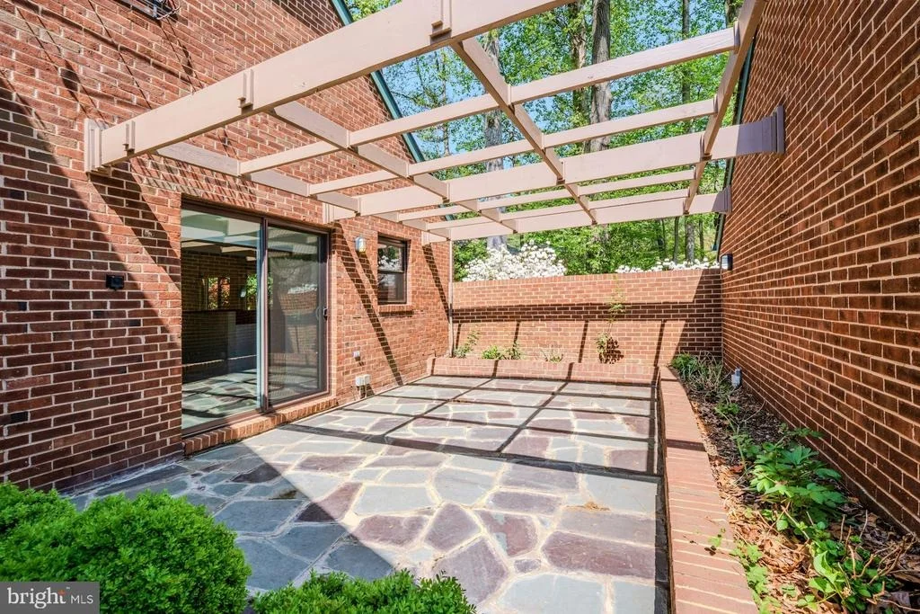
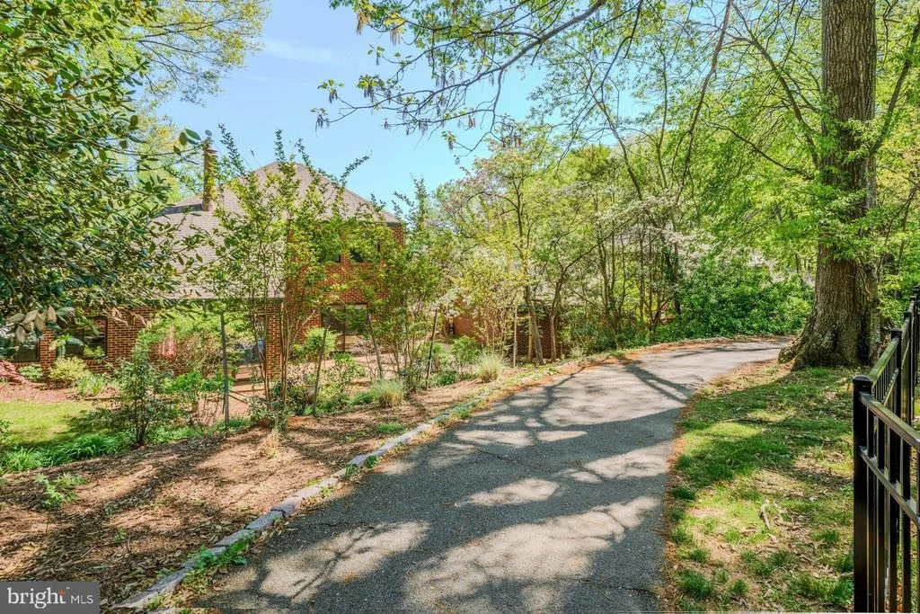
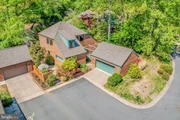
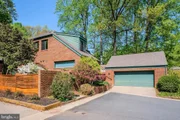
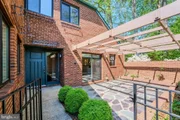
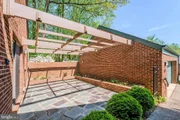
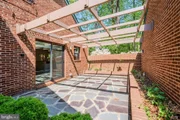
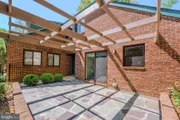
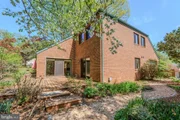
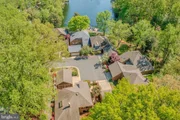
A charming courtyard connects the home to a detached two-car garage with excellent storage, adding both character and functionality.
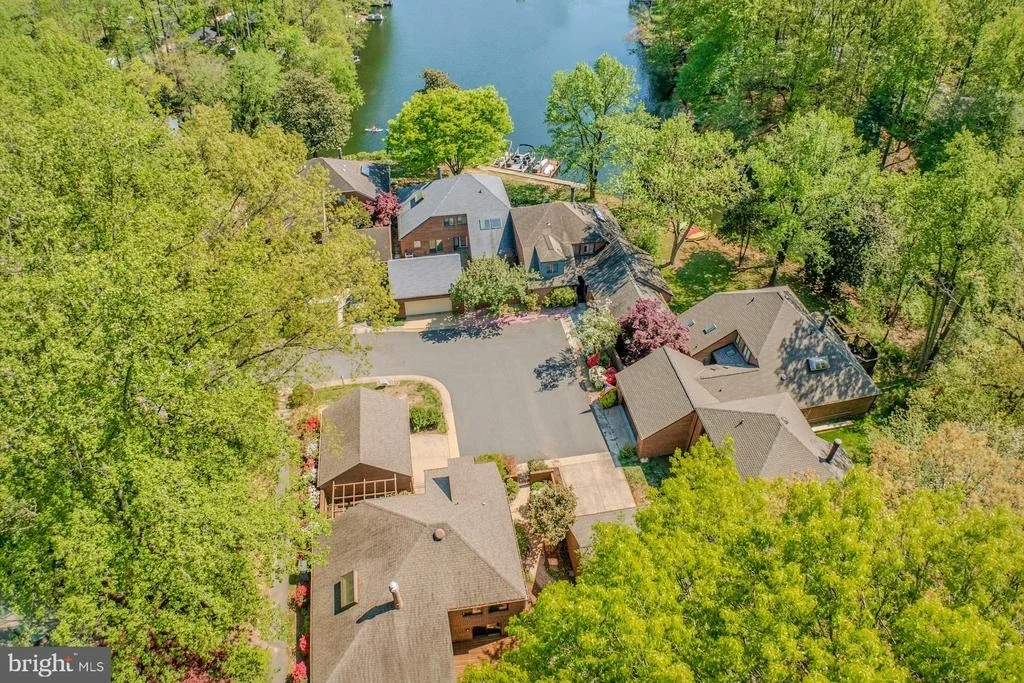
This exceptional property offers the best of all worlds-golf course living, lake access, and walkability to Metro, shopping, and dining. Opportunities like this are exceedingly rare. Experience the unique lifestyle that only Reston can offer-where nature, convenience, and community come together seamlessly.
A truly special home in a spectacular setting-this is your chance to have it all in a Place Called Reston.
Payment Calculator
Your Estimated Monthly Payment
Cap Rate Calculator
What does this mean?
Based on our analysis, the cap rate of this property is 1.25%. A negative cap rate indicates that the property might not be feasible as an income-producing asset. The median cap rate for a near zip code 11238 is 4.23%.
How much can I actually make?
Actual monthly rental income may vary between $4,760 and $7,140 depending on unit-specific characteristics. You can change the amount using the slider to further explore.
How is cap rate calculated?
Cap Rate = Net Operating Income (NOI) / Property Asset Value.
When calculating the cap rate, we assume 100% occupancy. Leverage (mortgage) is not considered.
Cap Rate provided by RealtyHop and RentHop, learn more about cap rate here.
Price History
| Date / Event | Date | Event | Price |
|---|---|---|---|
| May 5, 2026 | Sold | ||
| Sold | |||
| Apr 22, 2026 | In contract | - | |
| In contract | |||
| Apr 17, 2026 | Listed by Hunt Country Sotheby's International Realty | $1,125,000 | |
| Listed by Hunt Country Sotheby's International Realty | |||
| May 8, 2025 | Price Decreased |
$1,220,000
↓ $60K
(4.7%) | |
| Price Decreased | |||
| Apr 10, 2025 | Listed | $1,280,000 | |
| Listed | |||
| | |||
|
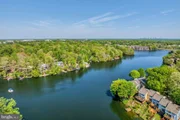
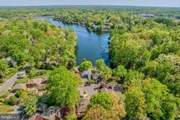
Tucked between the serene waters of Lake Thoreau and the lush greens of Reston National Golf Course, this fully renovated contemporary home in Harborside Cluster offers the perfect blend of sophistication and tranquility. With lake access and privileges, breathtaking golf course views, and seamless indoor-outdoor living, this home is truly a rare find!
The main level features a modern open floor plan, highlighted by a renovated gourmet kitchen, a light-filled dining and living area with vaulted ceilings, skylights, and a fireplace, and a convenient laundry room with a 2023 washer and dryer. The primary suite is a luxurious retreat, boasting an updated spa-like bath with a soaking tub, spacious shower, double vanity, and walk-in closet—all with direct access to a private deck, newly built in 2024. A charming courtyard connects the oversized two-car garage to the home, adding both character and curb appeal.
Upstairs, you’ll find three generously sized bedrooms, a renovated full bath, and a lofted landing overlooking the main level. Ample storage abounds with plenty of closet space and a dedicated storage room. Recent updates in 2023 and 2024 bring a fresh, modern feel, including new flooring, lighting, premium vinyl windows with custom shades, fresh paint, and beautifully updated landscaping.
Enjoy the best of Reston living, with scenic walking trails, community pools and activities, and easy access to Reston Town Center, the Silver Line Metro, and a wealth of shopping and dining options. Don’t miss this opportunity to experience luxury, convenience, and nature—all in one stunning home!
| |||

Property Highlights
Building Info
Comparables
Status
Price/ft²
Listed On
Sold On
About Reston
Similar Homes for Sale
Currently no similar homes aroundNearby Rentals
$2,995 /mo
- 1 Bed
- 2 Baths
- 939 ft²
$2,475 /mo
- 2 Beds
- 2 Baths
- 1,082 ft²

Hunt Country Sotheby's International Realty
Last Updated: 8 hours ago
Data Source: Bright MLS , MLS# VAFX2303730

















 Your Privacy Choices
Phone: 425-283-2930
Address: 335 Madison Avenue, New York, NY 10017