


11310 Dumbarton Drive


About This Property
Payment Calculator
Your Estimated Monthly Payment
Cap Rate Calculator
What does this mean?
Based on our analysis, the cap rate of this property is 1.25%. A negative cap rate indicates that the property might not be feasible as an income-producing asset. The median cap rate for a near zip code 11238 is 4.23%.
How much can I actually make?
Actual monthly rental income may vary between $4,760 and $7,140 depending on unit-specific characteristics. You can change the amount using the slider to further explore.
How is cap rate calculated?
Cap Rate = Net Operating Income (NOI) / Property Asset Value.
When calculating the cap rate, we assume 100% occupancy. Leverage (mortgage) is not considered.
Cap Rate provided by RealtyHop and RentHop, learn more about cap rate here.
Price History
| Date / Event | Date | Event | Price |
|---|---|---|---|
| Aug 11, 2021 | Sold | ||
| Sold | |||
| Jul 14, 2021 | Listed by Keller Williams Arlington | $300,000 | |
| Listed by Keller Williams Arlington | |||
| | |||
|
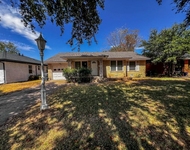
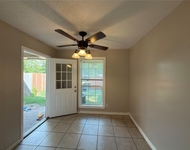
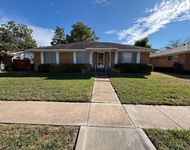
Light, Bright & Open! Bonus room on the first floor is perfect for an office, formal dining or 2nd living. Kitchen is open to the living area with quartz counters, new cabinets, SS appliances, decorative backsplash and gas cooktop. Bathrooms have new vanities, quartz counters, decorative-tiled shower-tub surrounds. Bedrooms are HUGE with large walk-in closets, two bedrooms located on the 2nd floor and one on the 1st, laundry room is conveniently located on the 2nd floor. Located in a quaint neighborhood with trees, rear garage entry, large driveway and great yard space with a privacy fence. Energy efficient windows, doors, LED lighting throughout and two new HVAC systems provide a significant energy savings!!
| |||
| Aug 12, 2019 | Sold | ||
| Sold | |||
| Jun 24, 2019 | Listed by Keller Williams - Park Cities | $279,000 | |
| Listed by Keller Williams - Park Cities | |||
| | |||
|
Meticulously renovated 1.5 story home. New dual central AC and Heat systems upstairs and down. New wood flooring in main living areas and stairs, and new carpet in bedrooms and closets. Second downstairs living area which may be used as office or den. Light and bright open concept kitchen and living with solid quartz countertops. Two spacious upstairs bedrooms and one down, each with two large walk-in closets. Two beautifully renovated bathrooms. Gorgeous wood-burning brick fireplace highlights the living room. All new energy efficient windows and doors. New board on board privacy cedar fence surrounds large back yard with numerous mature trees and flagstone patio. This home is an absolute must see!
| |||
| Apr 6, 2019 | No longer available | - | |
| No longer available | |||

Property Highlights
Building Info
Comparables
Status
Price/ft²
Listed On
Sold On
About Northeast Dallas
Similar Homes for Sale
Currently no similar homes aroundNearby Rentals

Last Updated: 6 months ago
Data Source: NTREIS MLS, MLS# 14624268
Details provided by NTREIS and may not match the public record
 Your Privacy Choices
Phone: 425-283-2930
Address: 335 Madison Avenue, New York, NY 10017