See Home Value
Buffalo Grove 60089
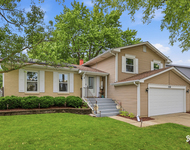
1131 WHITEHALL Drive
$365,000
● House - Off Market

1131 WHITEHALL Drive

Buffalo Grove, IL 60089
bedrooms
4 Beds
bathrooms
3 Baths, 1 Half Bath
square feet
2,100 Ft²
$402,123
RealtyHop Estimate
10.17%
Since Jan 1, 2022
National-US
Primary Model

About This Property

Welcome to our 4 bed 2 and half bath corner lot home in Buffalo Grove IL. The position of the home allows for sun-filled rooms day in and day out. The minute you ring the doorbell you are welcomed by our brand new front door. Enter the door into your foyer with a hall closet for shoes and coats. The whole east side of the home is set up for a massive living room with windows and a working fireplace! Go to the west and you will find your dining room, seating room, and eat-in kitchen. The kitchen is equipped with a window overlooking the backyard from the kitchen sink. It is the view you see from every movie you have ever seen with a person washing dishes and looking out at the kids in the yard.  If that is not enough, walk over to the right where you will find sliding glass doors and your table area. Past that you will find the laundry room. You can enter the laundry room from the 2 car garage or the side door. Throughout the years the family used this as a mud room. It is separated by a door offering privacy if you need it. The corner lot offers you green space and trees that surround the property. Behind the backyard trees you will find another green space that can be used. It is public land and part of Copper school. After you've moved around the first floor, head upstairs to find 4 bedrooms, and 2 full baths. The bedrooms face east, north, south, and west. Both bathrooms have new lighting, glass doors and vanities. The coolest feature you will find is the jet tub. The master bedroom is located in the corner of the home overlooking the side yard and font of the house. Closets fit for a queen and king and if that is not enough space, the hall has another 7 foot closet for everyone to share. The area has Bike/walking trail, baseball, soccer, tennis, and football fields. Playgrounds and so much more are in close proximity.
Unit Size
2,100 Ft²
Days on Market
-
Land Size
0.25 acres
Price per sqft
$174
Property Type
House
Property Taxes
$783
HOA Dues
-
Year Built
1969

Payment Calculator

Cap Rate Calculator

Last updated: 3 years ago (MRED MLS #11253196)

Price History

Date / Event Date Event Price
Dec 17, 2021 Sold
Sold
Oct 22, 2021 Listed by Exit Strategy Realty $365,000
Listed by Exit Strategy Realty
Oct 20, 2021 No longer available -
No longer available
Sep 28, 2021 Listed by Exit Strategy Realty $397,000
Listed by Exit Strategy Realty
Welcome to our 4 bed 2 and half bath corner lot home in Buffalo Grove IL. The position of the home allows for sun-filled rooms day in and day out. The minute you ring the doorbell you are welcomed by our brand new front door. Enter the door into your foyer with a hall closet for shoes and coats. The whole east side of the home is set up for a massive living room with windows and a working fireplace! Go to the west and you will find your dining room, seating room, and eat-in kitchen. The kitchen is equipped with a window overlooking the backyard from the kitchen sink. It is the view you see from every movie you have ever seen with a person washing dishes and looking out at the kids in the yard. If that is not enough, walk over to the right where you will find sliding glass doors and your table area. Past that you will find the laundry room. You can enter the laundry room from the 2 car garage or the side door. Throughout the years the family used this as a mud room. It is separated by a door offering privacy if you need it. The corner lot offers you green space and trees that surround the property. Behind the backyard trees you will find another green space that can be used. It is public land and part of Copper school. After you've moved around the first floor, head upstairs to find 4 bedrooms, and 2 full baths. The bedrooms face east, north, south, and west. Both bathrooms have new lighting, glass doors and vanities. The coolest feature you will find is the jet tub. The master bedroom is located in the corner of the home overlooking the side yard and font of the house. Closets fit for a queen and king and if that is not enough space, the hall has another 7 foot closet for everyone to share. The area has Bike/walking trail, baseball, soccer, tennis, and football fields. Playgrounds and so much more are in close proximity. The manager has listed the unit size as 2100 square feet.

Property Highlights

Garage
Air Conditioning
Fireplace

Building Info

Overview

    General

  • Year Built: 1969
  • Effective Year Built: 1969
  • Building Count: 1
  • Total Rooms: 7
  • Bedroom Count: 4
  • Bathroom Count: 3
  • Full Bathrooms: 2
  • Partial Bathrooms: 3
  • Building Condition: 6
  • Building Quality: 7
  • Construction Type: 6
  • Building Style: 60
  • Exterior Walls Type: 24
  • Interior Walls Type: 0
  • Roof Shape Type: 0
  • Roof Cover Type: 15
  • Floor Count: 200
  • Living Units: 1
  • Floor Cover: 0
  • Basement Type: 7
  • Basement Area: 0
  • Garage Type: 1
  • Parking Space Count: 2
  • Patio Type: 0
  • Porch Type: 0
  • Pool Type: 0

    Dimensions

  • Lot Size Square Feet: 11,020
  • Total Building Area: 2,068
  • Gross Building Area: 2,068
  • Building Area: 2,068
  • Building Area Measurement: L

    Heating and Cooling

  • Fireplace Count: 1
  • Air Conditioning: 1
  • Heating: 24
  • Heated Square Feet: 2,068
  • Heating Fuel Type: 0

    Utilities

  • Sewer System: 0
  • Water Service: 0

Building

  • Building Type: 0
  • Property Class: R
  • Subdivision: STRATHMORE IN BUFFALO GROVE UNIT3
  • Land Acres: 0000000253
  • Standard Land Use Code: 1001
  • County Land Use Code: 2-78
  • Legal Description 1: (STRATHMORE) IN (BUFFALO) GROVE (UNIT3) RESUB OF OUTL Y-Y IN STRATHMORE IN BUFFALO GROVE UNIT1 RESUB IN NW SEC 05-42-11

Neighborhood

  • School District Name: Township High School District 214
  • Census Tract: 803010

Geography

  • District: 38
  • Parcel: 03-05-123-001-0000
  • Lot: 293
  • Meridian: SEC 05 TWN 42N RNG 11E
  • Municipality: WHEELING
  • Latitude: 42.1513
  • Longitude: -87.9846

    Address

  • Full Address: 1131 Whitehall Dr
  • Legal Unit: 3
  • Address - House Number: 1131
  • Address - Street Name: Whitehall
  • Address - Suffix Type: Dr
  • State: IL
  • City Name: Buffalo Grove
  • Carrier Code: C056
  • 4-Digit Zip Code: 1935
  • Zip Code: 60089

Valuation

    Tax

  • Tax Year: 2022
  • Tax Amount: $1,139,320
  • Tax Rate Code Area: 38077

    Appraisal Valuation

  • Standard Deviation: 0.1011
  • Valuation Date: Mar 20, 2024
  • Confidence Score: 90
  • Final Value: 394,095
  • High Value: 433,941
  • Low Value: 354,249

    Market Valuation

  • Market Total Value: $370,000
  • Market Land Value: $99,180
  • Market Improvement Value: $270,820

    Assessments Valuation

  • Assessed Year: 2023
  • Assessed Total Value: $37,000
  • Assessed Land Value: $9,918
  • Assessed Improvements Value: $27,082

    Sales

  • Current Sale Contract Date: Dec 09, 2021
  • Current Sale Recording Date: Feb 23, 2022
  • Current Sale Price:
  • Current Sale Document Type: 71
  • Current Sale Input Document Number: 2205407311

    Financing

  • First Mortgage Financing Type: FIX
Data used for valuation calculations is provided by RealtyHop, and other third party sources

Comparables

Unit
Status
Type
Beds
Baths
ft²
Price/ft²
Asking Price
Listed On
Closing Price
Sold On
HOA + Taxes

About Buffalo Grove


Similar Homes for Sale

Currently no similar homes around

Nearby Rentals

Unit for rent at 250 Mchenry Road, IL, 60089

$4,088 /mo

  • 3 Beds
  • 2 Baths
  • 1,700 ft²
250 Mchenry Road #C1, IL, 60089 Listing by Sherry Mustafov
Unit for rent at 750 Dunhill Drive, Buffalo Grove, IL, 60089

$3,800 /mo

  • 3 Beds
  • 2 Baths
  • 2,518 ft²
750 Dunhill Drive, Buffalo Grove, IL, 60089 Listing by Vijay Ghuge


Frequently Asked Questions

When was property at 1131 Whitehall Drive built and last sold?
The property at 1131 Whitehall Drive was built in 1969 and last sold on Dec 9, 2021 for $365,000.
How much is this home worth?
The estimated value of the home located at 1131 Whitehall Drive is $0.
What are some comparable homes to 1131 Whitehall Drive?
There are currently no comparable homes to 1131 Whitehall Drive.