See Home Value
$681,000
● House - Off Market

1131 Thackery Lane

Naperville, IL 60564
bedrooms
4 Beds
bathrooms
4 Baths, 1 Half Bath
square feet
2,616 Ft²
$4,470
Est. Monthly
$54
HOA / Fees
3.88%
Cap Rate

About This Property

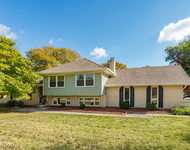
COMPLETELY UPDATED AND READY FOR NEW OWNERS! At first glance, the curb appeal of this home draws you in-lemonade on the front porch, anyone? This lovely Ashbury Swim Club home has four bedrooms and two baths upstairs, an OFFICE, kitchen, living, dining, family, half bath and DEDICATED MUROOM on main, a full finished basement with bonus room, full bath, media area and FULL WET BAR overlooking large rec room, and a huge FENCED backyard with enormous deck, patio and firepit. HARDWOOD FLOORS are featured on the entire main level and in three bedrooms upstairs (Wow!) Completely gutted and REMODELED Kitchen with soft-close Urban Espresso cabinetry, SS appliances, Santa Cecelia granite countertops, and glass backsplash. All ready to entertain -- bar seating, wine/coffee bar with beverage fridge, and plenty of drawers! Kitchen opens to casual table space overlooking the backyard and elegant cathedral-topped living room with modern stone fireplace and large windows. DEDICATED MUDROOM is ready with hooks and storage to store "all the stuff" and even has a handy utility sink! Dining Room features hardwoods, white wainscoting and crown moulding, gorgeous modern chandelier, windows to the large yard and opens to the Living Room. Main floor is finished off with a front-facing OFFICE and an updated half bath. Every detail was covered by the sellers --  ENTIRE HOME is updated with WHITE TRIM AND DOORS, new handles and hinges, neutral paint, new lighting -- the whole house feels fresh and new! updated stairs include black rail, white balusters & wainscoting. Upstairs the spacious Primary Bedroom is 12x18 with TWO WALK-IN CLOSETS, updated granite-topped double vanity, shower with glass slider and garden tub. Three more bedrooms all have neutral paint, ceiling fans, large windows and hardwood floors; these rooms share an updated Hall Bath with granite-topped double vanity. The Lookout Basement is ready for your first gathering -- just add furniture and people to the large entertainment space and full bar with sink (fridge included). All TVs mounted on the walls in the basement are INCLUDED! Laundry has been moved to the basement with ample storage and tile floors, so you don't have to trip over piles of clothes in the mudroom! Basement also features a bonus room/2nd office with adjacent FULL BATH. AMAZING outdoor space with large deck, fire pit, and HUGE fully fenced yard. ENDLESS UPDATES: FURNACE 2015, HUMIDIFIER 2015, AC 2015, ROOF 2019, GUTTERS 2019, FRONT WINDOWS 2020, BACK & SIDE WINDOWS 2010, DECK REPAINTED 2021, SUMP PUMP 2018 & BACK UP 2018, FENCE 2023, EXTERIOR PAINT 2020, EXTERIOR DOORS 2010, EXTERIOR LIGHTS 2010, GARAGE FLOOR 2010, WASHER/DRYER 2018, DRIVEWAY 2022, ATTIC INSULATION 2022, KITCHEN & WINE BAR REMODEL 2018, MASTER CARPET 2020, HARDWOODS IN BEDRMS 2021, WAINSCOTING 2021, FRIDGE 2021, D/W 2020, MUDROOM 2011. ASHBURY SWIM CLUB! Ashbury is a Swim/Clubhouse community with a vibrant neighbor community with exclusive access to clubhouse, zero-depth pool, water slide, waterfall pool, hot tub, sand volleyball, gazebo, and concessions via the Ashbury HOA for only $650/year. The clubhouse is available for social events and can be rented by residents for special occasions. Kids can join Ashbury Alligators Swim Team! Stop by Ashbury Clubhouse & Pool at 3403 Lawrence Dr for a visit! Residents have access to tennis courts, baseball fields, Ashbury Pond and bike trails, all within the community. Conveniently situated with easy access to hiking, golf courses, downtown Naperville, I55 & I88, Metra, shopping/dining & entertainment. Highly-acclaimed School District 204: Patterson Elementary (nested in Ashbury), Gregory Middle, Neuqua Valley HS. Experience the best of Naperville with highly rated schools and exclusive community features.
Unit Size
2,616 Ft²
Days on Market
-
Land Size
0.33 acres
Price per sqft
$266
Property Type
House
Property Taxes
$993
HOA Dues
$54
Year Built
1996

Payment Calculator

Cap Rate Calculator

Last updated: 3 years ago (MRED MLS #12107591)

Price History

Date / Event Date Event Price
Aug 15, 2024 Sold
Sold
Jul 28, 2024 In contract -
In contract
Jul 23, 2024 Price Decreased $697,000
↓ $13K (1.8%)
Price Decreased
Jul 16, 2024 Listed by Keller Williams Infinity $710,000
Listed by Keller Williams Infinity
Jul 11, 2024 Temporarily off market -
Temporarily off market
Show More

Property Highlights

Air Conditioning
Fireplace

Building Info

Overview

    General

  • Year Built: 1996
  • Effective Year Built: 1996
  • Total Rooms: 9
  • Bedroom Count: 4
  • Bathroom Count: 3
  • Full Bathrooms: 2
  • Partial Bathrooms: 3
  • Building Condition: 0
  • Building Quality: 0
  • Construction Type: 0
  • Building Style: 0
  • Exterior Walls Type: 17
  • Interior Walls Type: 0
  • Roof Shape Type: 0
  • Roof Cover Type: 0
  • Floor Count: 200
  • Floor Cover: 0
  • Basement Type: 3
  • Basement Area: 1,463
  • Garage Type: 1
  • Garage Square Area: 440
  • Parking Space Count: 0
  • Patio Type: 0
  • Porch Type: 0
  • Pool Type: 0

    Dimensions

  • Lot Size Square Feet: 14,374
  • Lot Size Depth Feet: 1,250
  • Lot Size Frontage Feet: 800
  • Total Building Area: 4,079
  • Building Area: 2,616
  • Building Area Measurement: L

    Heating and Cooling

  • Fireplace Count: 1
  • Air Conditioning: 1
  • Heating: 24
  • Heated Square Feet: 2,616
  • Heating Fuel Type: 0

    Utilities

  • Sewer System: 1
  • Water Service: 2

Building

  • Building Type: 0
  • Property Class: R
  • Subdivision: ASHBURY
  • Land Acres: 0000000330
  • Standard Land Use Code: 1001
  • County Land Use Code: 0040
  • Legal Description 1: LOT 609 IN ASHBURY SUB, UNIT 6, PUD, BEING A SUB OF PRT OF THE NE1/4 OF SEC 11, T37N-R9E.

Neighborhood

  • School District Name: Indian Prairie Community Unit School District 204
  • Census Tract: 880305

Geography

  • Parcel: 07-01-11-210-010
  • Lot: 609
  • Meridian: SEC 11 TWN 37N RNG 09E
  • Municipality: WHEATLAND
  • Latitude: 41.7099
  • Longitude: -88.17

    Address

  • Full Address: 1131 Thackery Ln
  • Legal Unit: 6
  • Address - House Number: 1131
  • Address - Street Name: Thackery
  • Address - Suffix Type: Ln
  • State: IL
  • City Name: Naperville
  • Carrier Code: R021
  • 4-Digit Zip Code: 3144
  • Zip Code: 60564

Valuation

    Tax

  • Tax Year: 2022
  • Tax Amount: $1,191,430
  • Tax Rate Code Area: 0711

    Appraisal Valuation

  • Standard Deviation: 0.1527
  • Valuation Date: Aug 09, 2023
  • Confidence Score: 81
  • Final Value: 599,482
  • High Value: 691,023
  • Low Value: 507,940

    Market Valuation

  • Market Total Value: $511,332
  • Market Land Value: $163,284
  • Market Improvement Value: $348,048

    Assessments Valuation

  • Assessed Year: 2022
  • Assessed Total Value: $170,444
  • Assessed Land Value: $54,428
  • Assessed Improvements Value: $116,016

    Exemptions

  • Homeowner Exemption: Yes

    Sales

  • Current Sale Contract Date: Mar 21, 2014
  • Current Sale Recording Date: Mar 26, 2014
  • Current Sale Price:
  • Current Sale Document Type: 71
  • Current Sale Input Document Number: R2014024010
  • Previous Sale Recording Date: Dec 29, 2010
  • Previous Sale Contract Date: Dec 07, 2010
  • Previous Sale Amount: $402,000
  • Previous Sale Document Type: 71

    Financing

  • First Mortgage Financing Type: FIX
Data used for valuation calculations is provided by RealtyHop, and other third party sources

Comparables

Unit
Status
Type
Beds
Baths
ft²
Price/ft²
Asking Price
Listed On
Closing Price
Sold On
HOA + Taxes

About Ashbury


Similar Homes for Sale

Currently no similar homes around

Nearby Rentals

Unit for rent at 11s639 Mcgrath Lane, Naperville, IL, 60564

$3,300 /mo

  • 3 Beds
  • 2 Baths
  • 2,000 ft²
11s639 Mcgrath Lane, Naperville, IL, 60564 Listing by Lyndon Lapasaran


Frequently Asked Questions

When was property at 1131 Thackery Lane built and last sold?
The property at 1131 Thackery Lane was built in 1996 and last sold on Mar 21, 2014 for $375,000.
How much is this home worth?
The estimated value of the home located at 1131 Thackery Lane is $0.
What are some comparable homes to 1131 Thackery Lane?
There are currently no comparable homes to 1131 Thackery Lane.