See Home Value
Listed by: Ellen Barton, Coldwell Banker Realty
$5,450,888
● House - Off Market

1131 Payne Drive

Los Altos, CA 94024
bedrooms
4 Beds
bathrooms
4 Baths, 1 Half Bath
square feet
3,321 Ft²
$24,001
Est. Monthly

About This Property

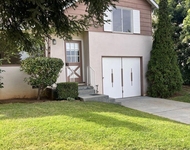
Experience timeless elegance in this beautiful custom designed home with marble and hardwood floors, custom lighting, and impeccable finishes. High ceilings and tall skylights bathe the interior in natural light. Distinctive architectural features surprise and delight. The dramatic entry leads to gracious living and dining areas. The heart of the home is the kitchen, designed for multiple cooks, it provides an island with seating, walk-in pantry, and casual dining area. Perfect for both entertaining and everyday living, the adjoining lounge offers comfort and style. French doors open to a garden retreat. The luxurious owners' suite features his and hers walk-in closets, marble fireplace and a spa bath. Located in a private wing, the ensuite guest bedroom ensures comfort. This property is in a stylish neighborhood with level, tree lined streets. Energy efficient features include solar roof tiles and dual electric heat pumps for optimal HVAC. The single-story home is just blocks to Heritage Oaks Park. Award winning Los Altos Schools serve the property. Silicon Valley Giants like Apple and Google are close.  A special home for the discriminating buyer.
Unit Size
3,321 Ft²
Days on Market
35 days
Land Size
0.25 acres
Price per sqft
$1,472
Property Type
House
Property Taxes
-
HOA Dues
-
Year Built
1997

Payment Calculator

Cap Rate Calculator

Last updated: 2 years ago (CRMLS #ML81982160)

Price History

Date / Event Date Event Price
Nov 12, 2024 Sold
Sold
Oct 18, 2024 In contract -
In contract
Oct 8, 2024 Listed by Coldwell Banker Realty $4,888,000
Listed by Coldwell Banker Realty

Property Highlights

Garage
Air Conditioning
Fireplace

Building Info

Overview

    General

  • Year Built: 1997
  • Effective Year Built: 1998
  • Building Count: 1
  • Total Rooms: 11
  • Bedroom Count: 4
  • Bathroom Count: 3
  • Full Bathrooms: 3
  • Partial Bathrooms: 3
  • Building Condition: 3
  • Building Quality: 4
  • Construction Type: 17
  • Building Style: 56
  • Exterior Walls Type: 4
  • Interior Walls Type: 0
  • Roof Shape Type: 0
  • Roof Cover Type: 14
  • Floor Count: 100
  • Living Units: 1
  • Floor Cover: 0
  • Basement Type: 0
  • Basement Area: 0
  • Garage Type: 7
  • Garage Square Area: 443
  • Parking Space Count: 2
  • Patio Type: 2
  • Porch Type: 36
  • Pool Type: 0

    Dimensions

  • Lot Size Square Feet: 10,944
  • Lot Size Depth Feet: 1,520
  • Lot Size Frontage Feet: 720
  • Total Building Area: 3,321
  • Gross Building Area: 3,321
  • Building Area: 3,321
  • Building Area Measurement: L

    Heating and Cooling

  • Fireplace Count: 1
  • Air Conditioning: 13
  • Heating: 4
  • Heated Square Feet: 3,321
  • Heating Fuel Type: 3

    Utilities

  • Sewer System: 1
  • Water Service: 2

Building

  • Building Type: 0
  • Property Class: R
  • Subdivision: CYRUS BERRY 02
  • Land Acres: 0000000251
  • Standard Land Use Code: 1001
  • County Land Use Code: 01

Neighborhood

  • School District Name: Los Altos Elementary School District
  • Census Tract: 510001

Zoning

  • Zoning: REBD

Geography

  • Assessors Map Reference: 52-B6
  • Parcel: 193-39-010
  • Lot: 14
  • Municipality: LOS ALTOS
  • Latitude: 37.356
  • Longitude: -122.083

    Address

  • Full Address: 1131 Payne Dr
  • Address - House Number: 1131
  • Address - Street Name: Payne
  • Address - Suffix Type: Dr
  • State: CA
  • City Name: Los Altos
  • Carrier Code: C037
  • 4-Digit Zip Code: 5721
  • Zip Code: 94024

Valuation

    Tax

  • Tax Year: 2022
  • Tax Amount: $3,544,008
  • Tax Rate Code Area: 11-001

    Appraisal Valuation

  • Standard Deviation: 0.1985
  • Valuation Date: Mar 06, 2024
  • Confidence Score: 73
  • Final Value: 4,567,903
  • High Value: 5,474,971
  • Low Value: 3,660,835

    Assessments Valuation

  • Assessed Year: 2023
  • Assessed Total Value: $2,969,081
  • Assessed Land Value: $2,027,669
  • Assessed Improvements Value: $941,412

    Exemptions

  • Homeowner Exemption: Yes

    Sales

  • Current Sale Contract Date: May 02, 2001
  • Current Sale Recording Date: May 08, 2001
  • Current Sale Document Type: 36
  • Current Sale Input Document Number: 15668709
  • Previous Sale Recording Date: Oct 07, 1997
  • Previous Sale Contract Date: Sep 16, 1997
  • Previous Sale Amount: $1,215,000
  • Previous Sale Document Type: 36

    Financing

  • First Mortgage Financing Type: ADJ
Data used for valuation calculations is provided by RealtyHop, and other third party sources

Comparables

Unit
Status
Type
Beds
Baths
ft²
Price/ft²
Asking Price
Listed On
Closing Price
Sold On
HOA + Taxes

About Central Los Altos


Similar Homes for Sale

Currently no similar homes around

Nearby Rentals

Unit for rent at 989 Lundy Ln, LOS ALTOS, CA, 94024

$5,800 /mo

  • 2 Beds
  • 1 Bath
  • 1,198 ft²
989 Lundy Ln, LOS ALTOS, CA, 94024 Listing by Terri Cambouris


Frequently Asked Questions

When was property at 1131 Payne Drive built and last sold?
The property at 1131 Payne Drive was built in 1997 and last sold on May 2, 2001 for $0.
How much is this home worth?
The estimated value of the home located at 1131 Payne Drive is $0.
What are some comparable homes to 1131 Payne Drive?
There are currently no comparable homes to 1131 Payne Drive.