Check Availability
Fort Bend 77469
1131 Oleander Way
$285,000
● House - In Contract

1131 Oleander Way

Richmond, TX 77469
bedrooms
2 Beds
bathrooms
2 Baths
square feet
1,463 Ft²
$2,445
Est. Monthly
$550
HOA / Fees

About This Property

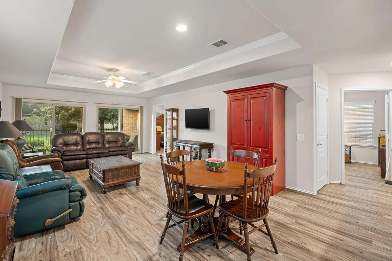
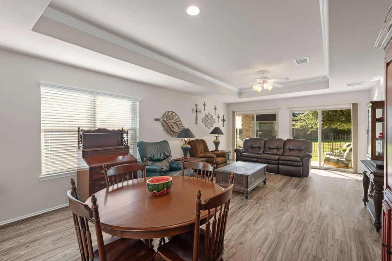
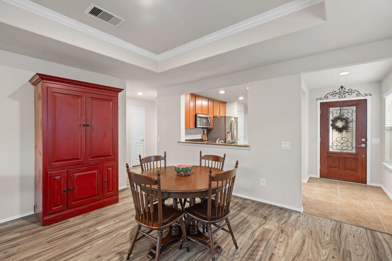
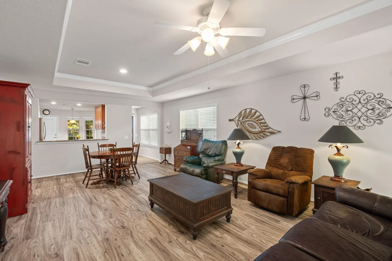
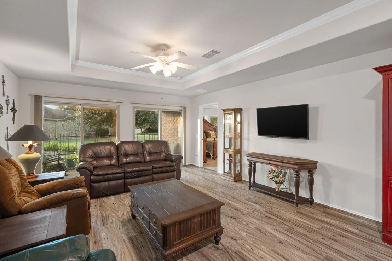
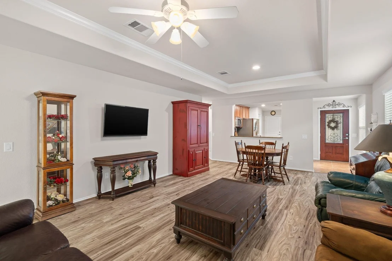
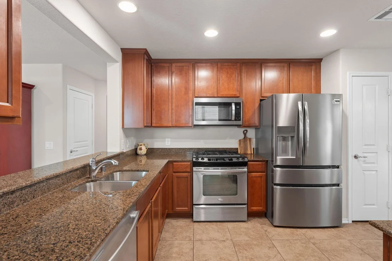
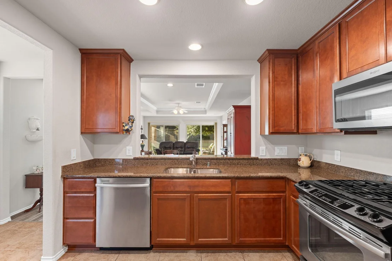
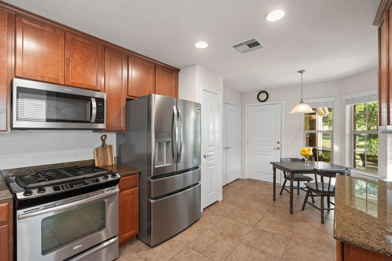
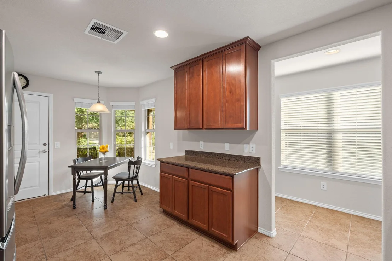
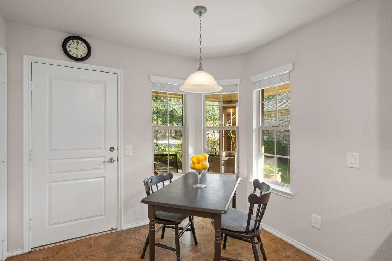
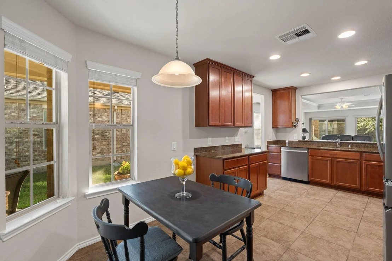
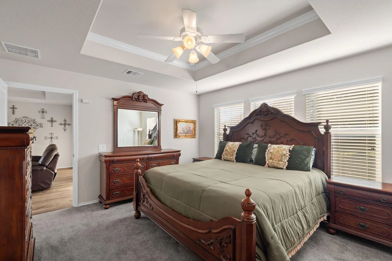
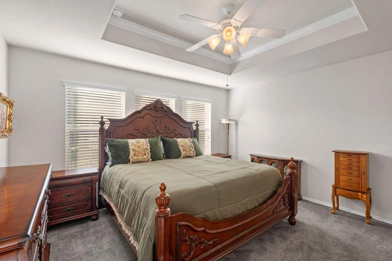
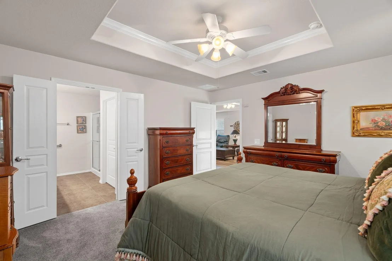
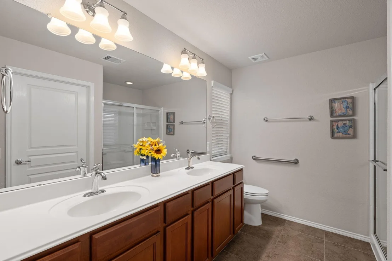
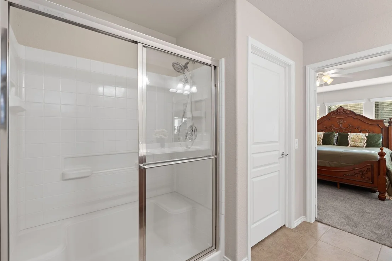
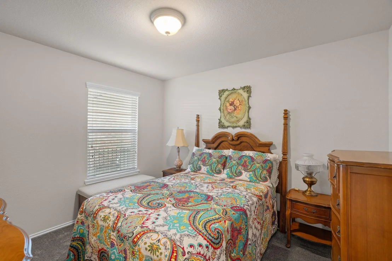
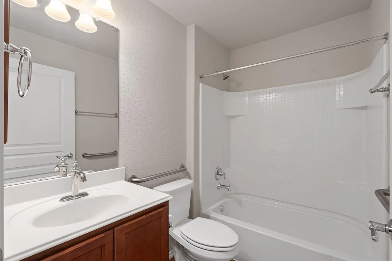
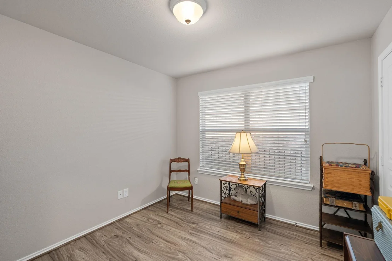
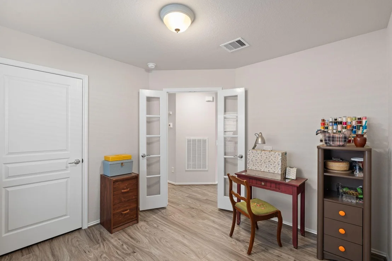
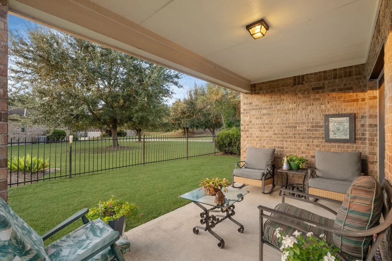
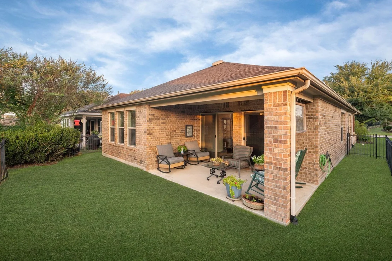
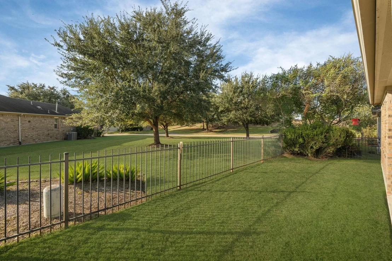
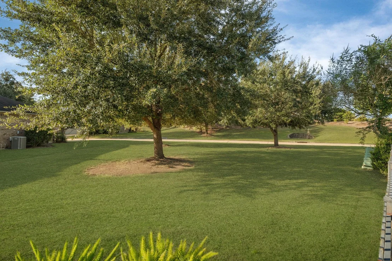
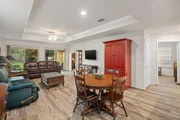
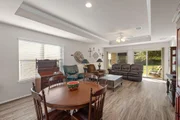
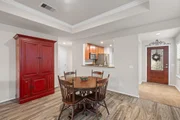
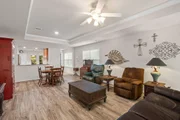
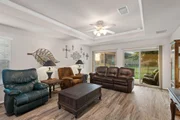
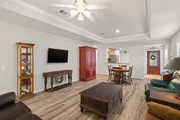
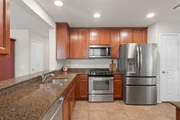
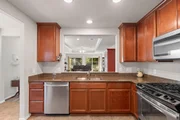
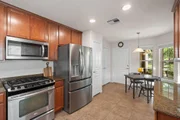
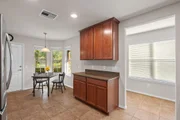
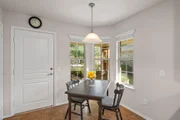
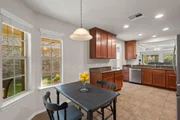
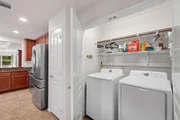
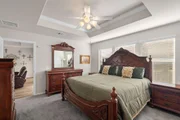
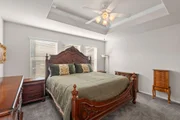
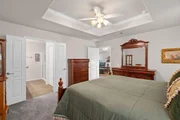
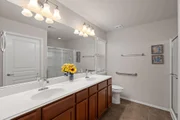
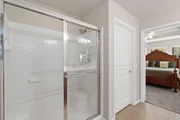
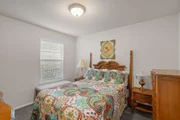
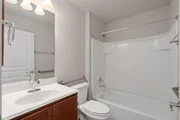
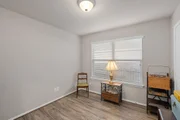
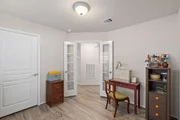
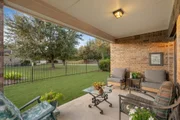
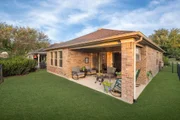
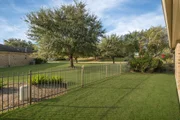
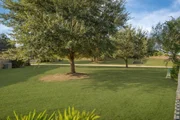
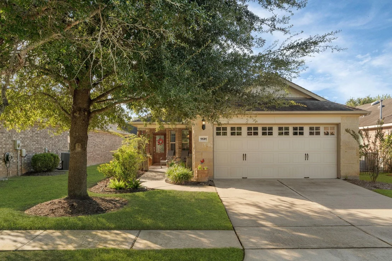
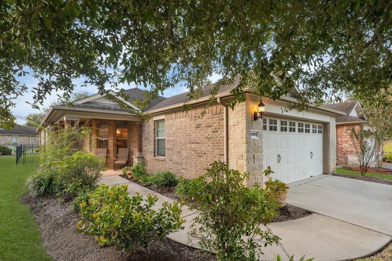
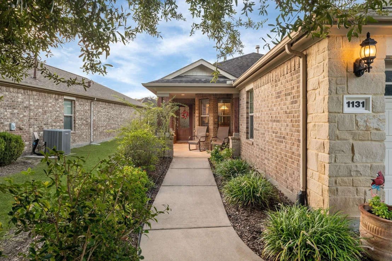
Popular Gray Myst floor plan offering 2BR/2BA + study w/ glistening French doors & closet - ideal for home office, hobby room or optional 3rd bedroom. Tile flows through entry, kitchen + baths, wood-look LVP enhances Gathering Room + Study, w/ carpet in Owner's + Guest bedrooms. Kitchen features upgraded cabinetry & gleaming granite countertops w/ plenty of workspace. Spacious Gathering Room enhanced by tray ceiling w/ crown molding while Owner's Suite also features tray ceiling, crown molding & ceiling fan. Owner's Bath offers dual sinks, walk-in shower & generous walk-in closet. Two sets of sliding doors open to covered patio & private fenced backyard framed by mature trees where native birds add color + song - peaceful spot for morning coffee or visiting w/ friends. Gutters & sprinkler system included. A/C + heater replaced Jan 2026! Enjoy 55+ Del Webb lifestyle w/ impressive 27,000 sq ft Lakehouse, heated indoor pool + spa, outdoor pool, fitness, recreation, clubs + activities.
Unit Size
1,463 Ft²
Days on Market
-
Land Size
0.10 acres
Price per sqft
$195
Property Type
House
Property Taxes
$495
HOA Dues
$550
Year Built
2011

Payment Calculator

Cap Rate Calculator

Last updated: 2 months ago (HAR #16034999)

Price History

Date / Event Date Event Price
Oct 10, 2026 In contract -
In contract
Sep 23, 2026 Listed by NB Elite Realty $285,000
Listed by NB Elite Realty
Sep 9, 2021 Sold
Sold
Jul 21, 2021 Listed by CENTURY 21 Western Realty $245,000
Listed by CENTURY 21 Western Realty
Come make this POPULAR GRAY MYST floor plan yours today!! 2 bedroom, study/library with FRENCH DOORS & closet that can be used as a 3rd bedroom, 2 full bathrooms, Refrigerator INCLUDED, 2 car garage, upgraded GRANITE kitchen counter-top, beautiful upgraded kitchen cabinets, STAINLESS STEEL appliances, upgraded GAS stove, large gathering room with high TRAY CEILING & CROWN MOLDING, Primary bedroom upgraded TRAY CEILINGS, CROWN MOLDING & CEILING FAN, Primary bathroom featuring a Walk-in Shower with Double sinks & Walk-in Closet!! Access the covered patio through 2 different sliding doors. Great for relaxing with friends & enjoying your beautiful PRIVATE backyard with a glass of lemonade! Gutters, Fenced backyard & sprinkler system included! Join the Del Webb community TODAY & enjoy the 27,000 sq ft Lakehouse w/heated indoor pool & spa, outdoor pool & heated spa. Call today for a private showing! Hurry!

Property Highlights

Garage
Parking Details
Has Garage
Attached Garage
Parking Features: Attached, Auto Driveway Gate
Garage Spaces: 2
Interior Details
Full Bathrooms: 2
Interior Features: High Ceilings, All Bedrooms Down, Primary Bed - 1st Floor, Walk-In Closet(s)
Appliances: Disposal, Microwave, Gas Range, Dishwasher
Flooring Type: Carpet, Tile
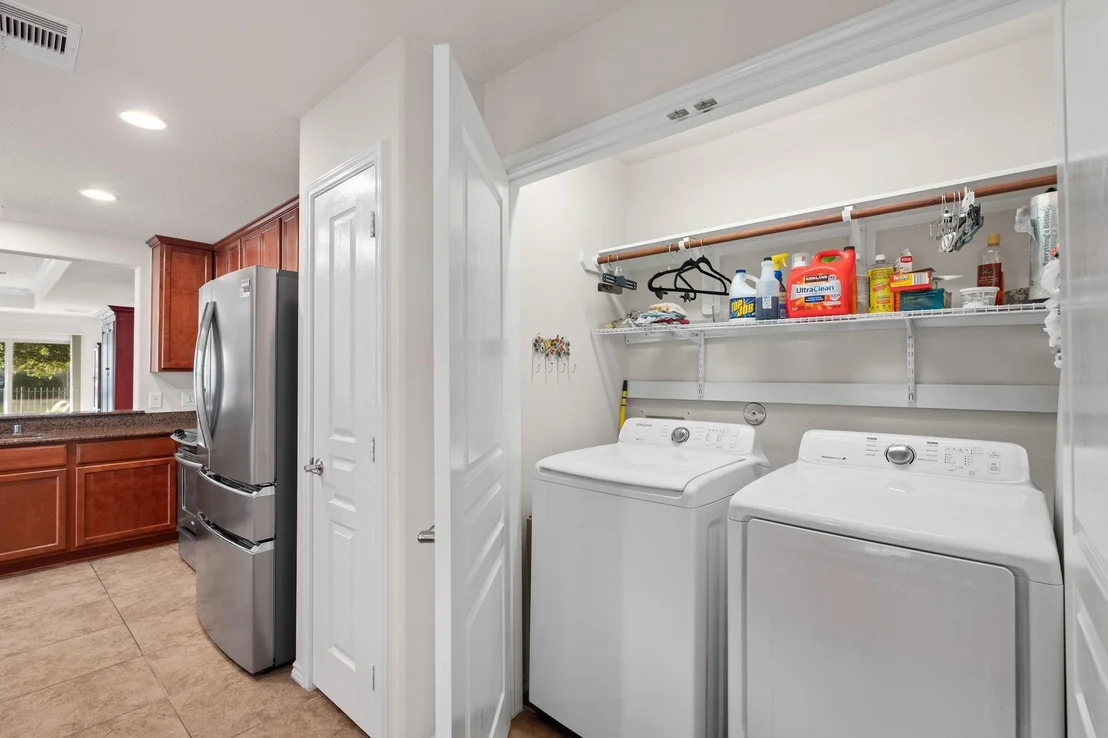
Laundry Features: Electric Dryer Hookup, Washer Hookup
Exterior Details
Square Footage: 1463
Architectural Style: Traditional
Year Built: 2011
Building Area Total: 1463
Window Features: Window Coverings
Construction Materials: Brick, Stone, Insulation - Blown Fiberglass
Patio and Porch Features: Covered
Lot Features: Back Yard, Subdivided, 0 Up To 1/4 Acre
Lot Size Area: 0.1035
Lot Size Units: Acres
Lot Size Acres: 0.1035
Lot Size Square Feet: 4508.46
Water Source: Water District
Financial Details
Tax Annual Amount: $5,943
Utilities Details
Cooling Type: Ceiling Fan(s), Electric
Heating Type: Natural Gas
Location Details
HOA/Condo/Coop Amenities: Clubhouse, Dog Park, Fitness Center, Jogging Path, Park, Picnic Area, Pool, Tennis Court(s), Trail(s), Controlled Access, Pickleball Court, Pond, Stocked Pond
HOA Fee: $550
HOA Fee Frequency: Quarterly

Building Info

Overview

    General

  • Year Built: 2011
  • Effective Year Built: 2011
  • Building Count: 1
  • Bedroom Count: 2
  • Bathroom Count: 2
  • Full Bathrooms: 2
  • Partial Bathrooms: 2
  • Building Condition: 3
  • Building Quality: 0
  • Construction Type: 0
  • Building Style: 0
  • Exterior Walls Type: 3
  • Interior Walls Type: 0
  • Roof Shape Type: 7
  • Roof Cover Type: 3
  • Floor Count: 100
  • Floor Cover: 0
  • Basement Type: 0
  • Basement Area: 0
  • Garage Type: 1
  • Garage Square Area: 504
  • Parking Space Count: 2
  • Patio Type: 0
  • Porch Type: 7
  • Pool Type: 0
  • Location Influence Type: 131

    Dimensions

  • Lot Size Square Feet: 4,510
  • Lot Size Depth Feet: 1,100
  • Lot Size Frontage Feet: 410
  • Total Building Area: 1,967
  • Gross Building Area: 1,967
  • Building Area: 1,463
  • Building Area Measurement: L

    Heating and Cooling

  • Fireplace Count: 1
  • Air Conditioning: 1
  • Heating: 3
  • Heated Square Feet: 1,463
  • Heating Fuel Type: 0

    Utilities

  • Sewer System: 0
  • Water Service: 0

Building

  • Building Type: 0
  • Property Class: R
  • Subdivision: DEL WEBB RICHMOND SEC 2
  • Land Acres: 0000000104
  • Standard Land Use Code: 1001
  • County Land Use Code: A1
  • State Land Use Code: A1
  • Legal Description 1: DEL WEBB RICHMOND SEC 2, BLOCK 3, LOT 14

Neighborhood

  • School District Name: Lamar Consolidated Independent School District
  • School Tax School District: S01 G01 D01 W06
  • Census Tract: 674702

Geography

  • Assessors Map Reference: A-113-D, A-113-
  • Parcel: 2739-02-003-0140-901
  • Block: 3
  • Lot: 14
  • Municipality: RICHMOND
  • Latitude: 29.5535
  • Longitude: -95.7515

    Address

  • Full Address: 1131 Oleander Way
  • Address - House Number: 1131
  • Address - Street Name: Oleander
  • Address - Suffix Type: Way
  • State: TX
  • City Name: Richmond
  • Carrier Code: R058
  • 4-Digit Zip Code: 2025
  • Zip Code: 77469

Valuation

    Tax

  • Tax Year: 2023
  • Tax Amount: $455,208
  • Initial Tax Delinquent Year: 2011
  • Tax Rate Code Area: W06

    Appraisal Valuation

  • Standard Deviation: 0.1734
  • Valuation Date: Apr 03, 2024
  • Confidence Score: 77
  • Final Value: 320,985
  • High Value: 376,661
  • Low Value: 265,309

    Market Valuation

  • Market Total Value: $279,320
  • Market Land Value: $30,000
  • Market Improvement Value: $249,320

    Assessments Valuation

  • Assessed Year: 2023
  • Assessed Total Value: $274,560
  • Assessed Land Value: $25,240
  • Assessed Improvements Value: $249,320

    Exemptions

  • Senior Citizen Exemption : Yes
  • Homeowner Exemption: Yes

    Sales

  • Current Sale Contract Date: Sep 09, 2021
  • Current Sale Recording Date: Sep 10, 2021
  • Current Sale Price:
  • Current Sale Document Type: 70
  • Current Sale Input Document Number: 2021152267
  • Previous Sale Recording Date: May 17, 2011
  • Previous Sale Contract Date: May 13, 2011
  • Previous Sale Amount: $160,800
  • Previous Sale Document Type: 70
Data used for valuation calculations is provided by RealtyHop, and other third party sources

Comparables

Unit
Status
Type
Beds
Baths
ft²
Price/ft²
Asking Price
Listed On
Closing Price
Sold On
HOA + Taxes

About Fort Bend


Similar Homes for Sale

Currently no similar homes around

Nearby Rentals

Unit for rent at 1905 Dowling Drive, Richmond, TX, 77469

$5,500 /mo

  • Studio
  • 2 Baths
  • 3,995 ft²
1905 Dowling Drive, Richmond, TX, 77469 Listing by John Nguyen
Unit for rent at 2312 Rosemary Street, Rosenberg, TX, 77469

$2,500 /mo

  • 4 Beds
  • 2 Baths
  • 3,130 ft²
2312 Rosemary Street, Rosenberg, TX, 77469 Listing by James Oolut
Unit for rent at 2734 Sage Bluff Avenue, Richmond, TX, 77469

$2,250 /mo

  • 4 Beds
  • 2 Baths
  • 2,150 ft²
2734 Sage Bluff Avenue, Richmond, TX, 77469 Listing by Jose Salazar


Frequently Asked Questions

When was property at 1131 Oleander Way built and last sold?
The property at 1131 Oleander Way was built in 2011 and last sold on Sep 9, 2021 for $284,600.
How much is this home worth?
The estimated value of the home located at 1131 Oleander Way is $287,292.
What are some comparable homes to 1131 Oleander Way?
There are currently no comparable homes to 1131 Oleander Way.